1206 Gruber Ave
Union Twp, NJ 07083
Price: $525,000
GSMLS: 4043858Type: Single Family
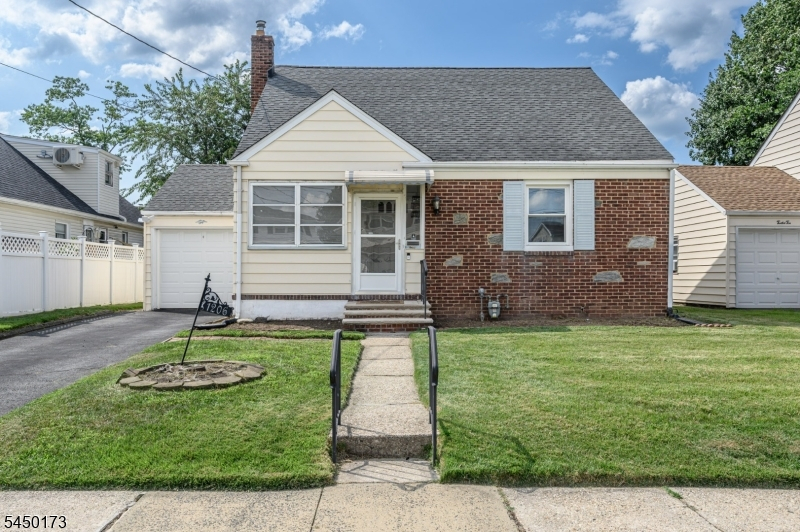
Style: Cape Cod
Beds: 3
Baths: 2 Full
Garage: 1-Car
Year Built: 1948
Acres: 0.11
Property Tax: $9,679
Description
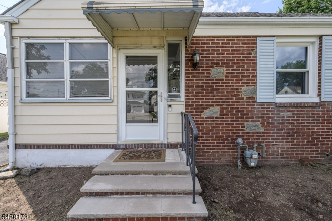
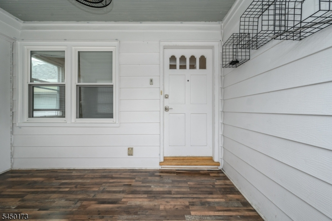
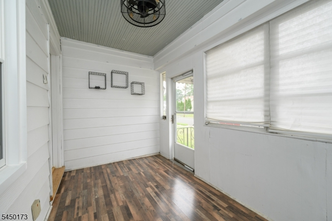
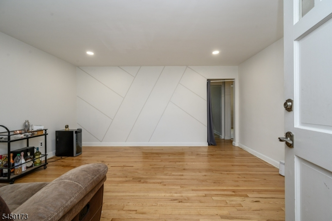
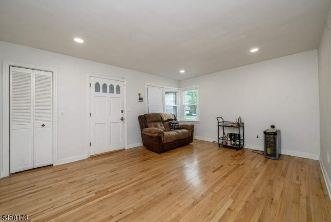
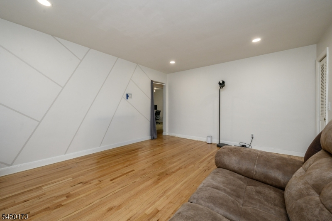
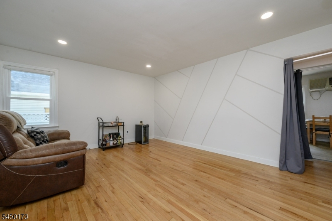
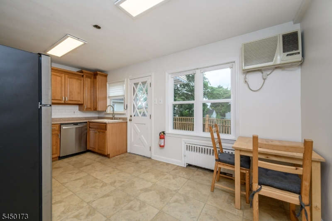
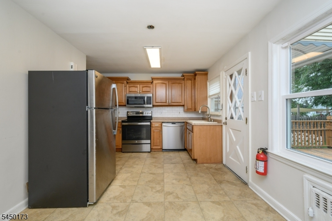
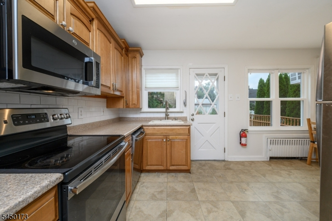
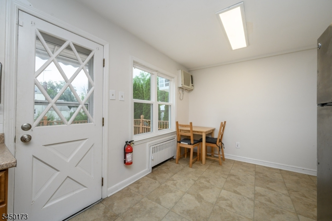
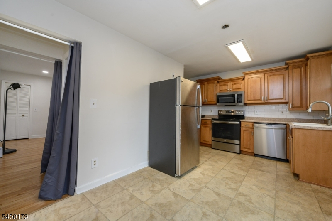
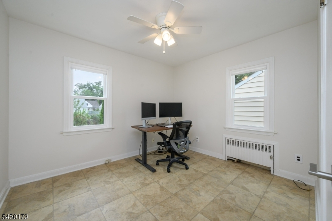
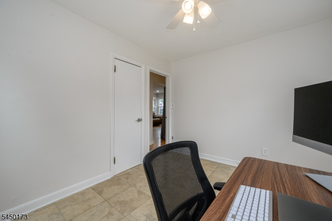
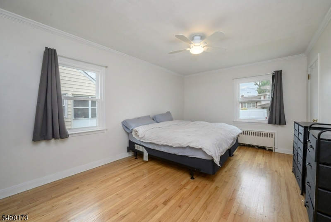
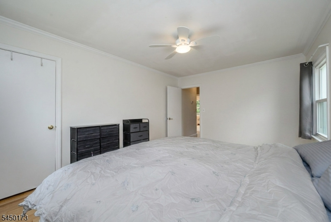
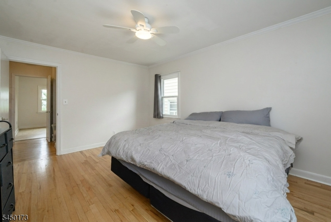
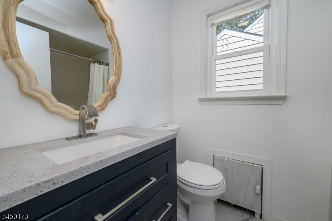
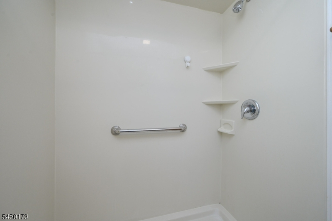
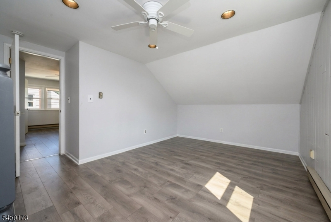
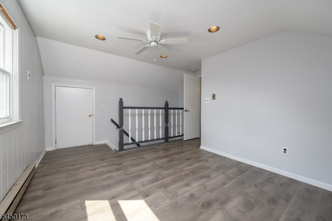
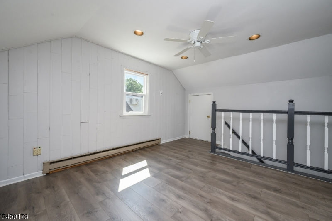
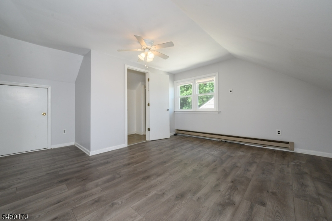
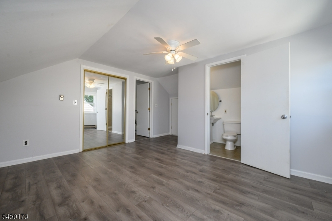
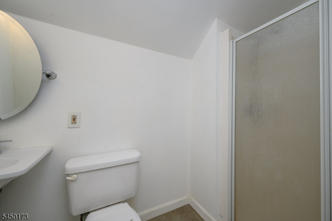
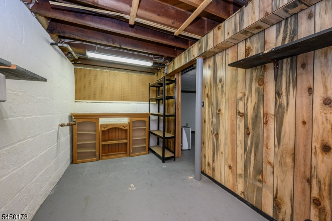
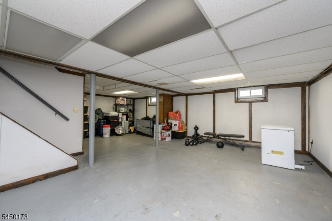
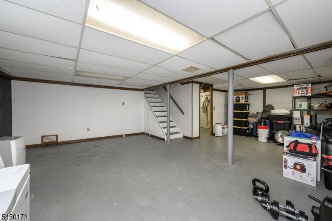
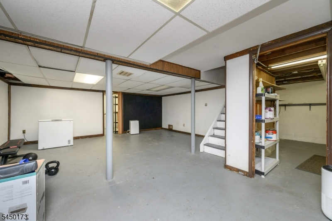
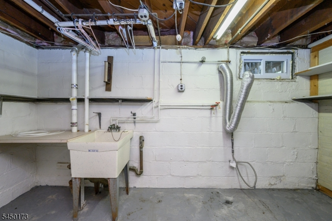
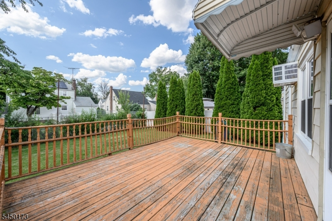
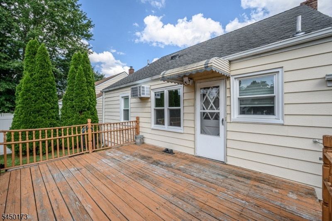
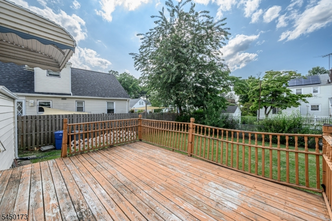
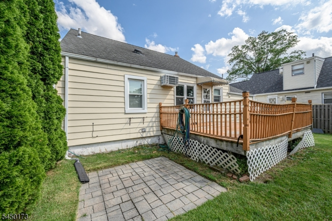
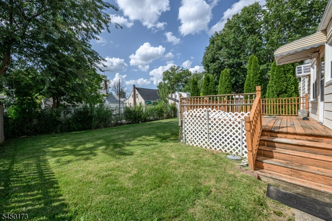
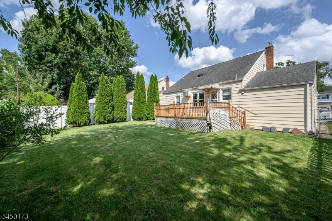
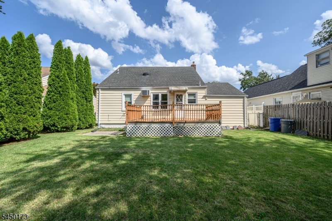
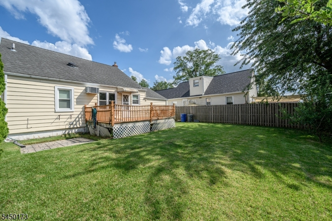
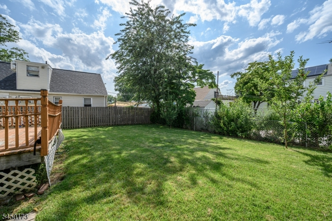
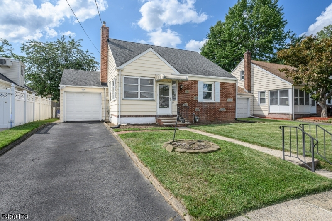
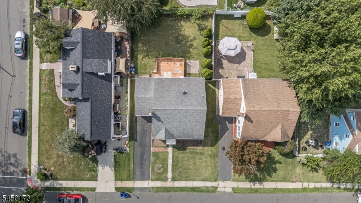
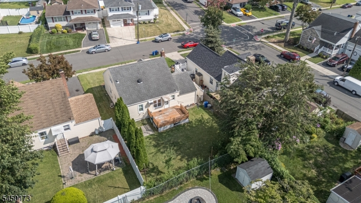
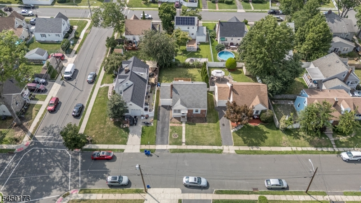
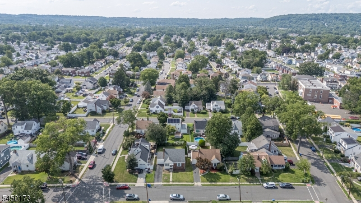
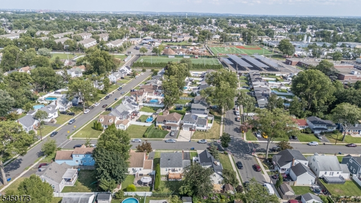
Charming 3 Bed 2 Bath Cape with Master Suite, Partial Finished Basement & 1 Car Garage in thriving Union Twp could be the one for you! Situated in a prime commuter location with easy access to shopping, dining, parks, schools, the public transit bus line & major roads for a seamless commute. Light & bright front sun porch welcomes you in, offering peaceful views of the neighborhood; the perfect spot to enjoy your morning coffee. Step in to find a spacious living room with hardwood flooring, recessed lighting, and a crisp neutral palette that is easy to customize. Newly installed double hung windows in 2025 bring in tons of natural light. Large eat-in-kitchen offers ample cabinet storage, tiled flooring, a sun soaked dinette space & access to the rear deck. Down the hall, find the main full bath along with 2 generous bedrooms for easy one level living. Head upstairs to find the private Master Suite with its own full ensuite bath with stall shower, along with a versatile bonus room that is great for a home office, den, playroom, or extra bedroom. Partially finished basement is an added bonus, offering a large multi-use rec room, bonus storage room & utility room with sink. Peaceful backyard holds a deck and patio, completely fenced-in for your privacy & comfort. 1 car garage with newer door and automatic opened newly installed in 2022 & protects from the elements. This is the perfect opportunity for the first time home buyer, priced to sell. Don't miss out!
Rooms Sizes
Kitchen:
17x13 First
Dining Room:
n/a
Living Room:
17x14 First
Family Room:
n/a
Den:
n/a
Bedroom 1:
14x17 Second
Bedroom 2:
12x16 First
Bedroom 3:
12x11 First
Bedroom 4:
n/a
Room Levels
Basement:
Inside Entrance, Rec Room, Storage Room, Utility Room
Ground:
n/a
Level 1:
2Bedroom,BathMain,Kitchen,LivingRm,SeeRem
Level 2:
1Bedroom,Attic,SeeRem
Level 3:
n/a
Level Other:
n/a
Room Features
Kitchen:
Eat-In Kitchen
Dining Room:
Living/Dining Combo
Master Bedroom:
Full Bath
Bath:
Stall Shower
Interior Features
Square Foot:
1,337
Year Renovated:
n/a
Basement:
Yes - Finished-Partially
Full Baths:
2
Half Baths:
0
Appliances:
Dishwasher, Freezer-Freestanding, Microwave Oven, Range/Oven-Electric, Refrigerator
Flooring:
Carpeting, Vinyl-Linoleum, Wood
Fireplaces:
No
Fireplace:
n/a
Interior:
CODetect,SmokeDet,StallShw,TubShowr
Exterior Features
Garage Space:
1-Car
Garage:
Attached Garage, Garage Door Opener
Driveway:
1 Car Width, Additional Parking, Blacktop, Driveway-Exclusive
Roof:
Asphalt Shingle
Exterior:
Vinyl Siding
Swimming Pool:
No
Pool:
n/a
Utilities
Heating System:
Baseboard - Electric, Radiators - Steam
Heating Source:
Gas-Natural
Cooling:
Attic Fan, Ceiling Fan, Wall A/C Unit(s), Window A/C(s)
Water Heater:
Gas
Water:
Public Water
Sewer:
Public Sewer
Services:
Garbage Extra Charge
Lot Features
Acres:
0.11
Lot Dimensions:
50X100
Lot Features:
Level Lot
School Information
Elementary:
Union
Middle:
Union
High School:
Union
Community Information
County:
Union
Town:
Union Twp.
Neighborhood:
n/a
Application Fee:
n/a
Association Fee:
n/a
Fee Includes:
n/a
Amenities:
n/a
Pets:
n/a
Financial Considerations
List Price:
$525,000
Tax Amount:
$9,679
Land Assessment:
$20,000
Build. Assessment:
$21,500
Total Assessment:
$41,500
Tax Rate:
23.32
Tax Year:
2025
Ownership Type:
Fee Simple
Listing Information
MLS ID:
4043858
List Date:
07-30-2026
Days On Market:
46
Listing Broker:
RE/MAX 1ST ADVANTAGE
Listing Agent:
Robert Dekanski


Request More Information
Shawn and Diane Fox
RE/MAX American Dream
3108 Route 10 West
Denville, NJ 07834
Call: (973) 277-7853
Web: SeasonsGlenCondos.com
