33 Cortland Pl
Montgomery Twp, NJ 08558
Price: $849,900
GSMLS: 4043847Type: Condo/Townhouse/Co-op
Style: Townhouse-End Unit
Beds: 3
Baths: 3 Full & 1 Half
Garage: 2-Car
Year Built: 2016
Acres: 0.05
Property Tax: $16,739
Description
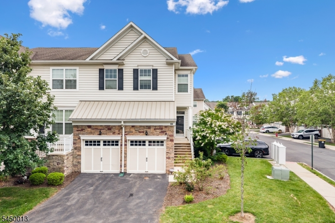
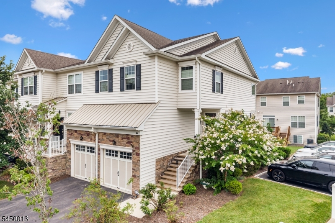
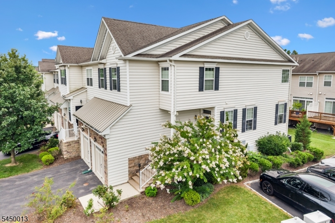
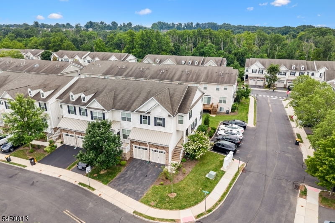
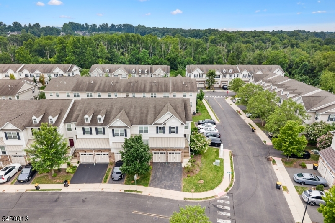
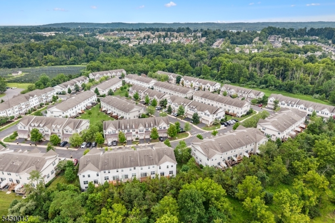
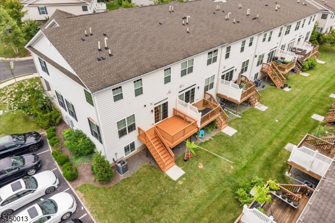
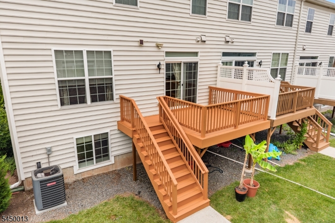
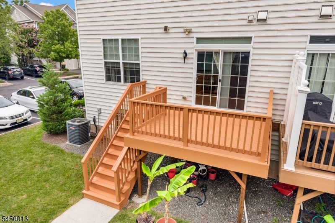
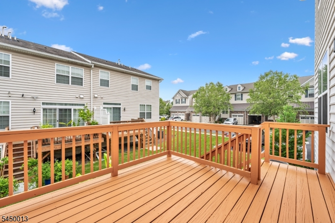
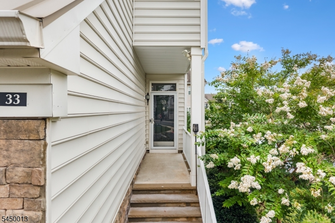
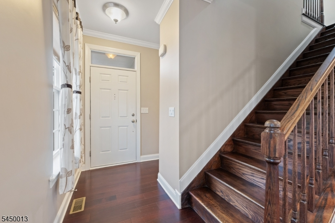
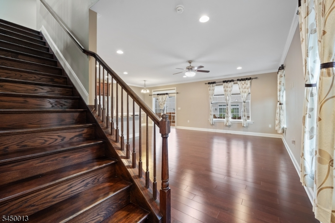
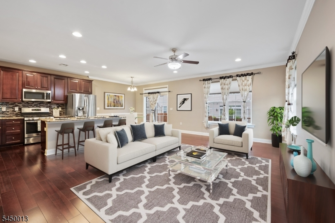
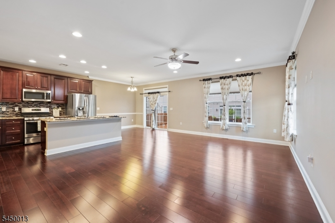
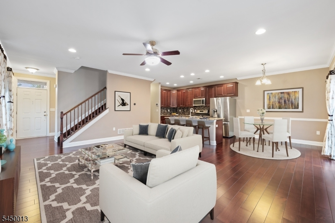
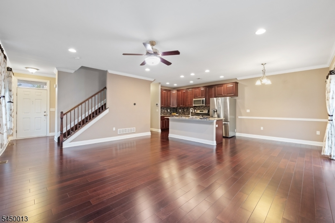
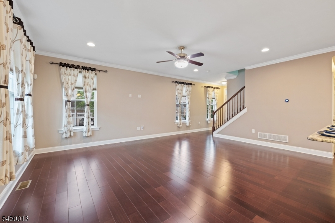
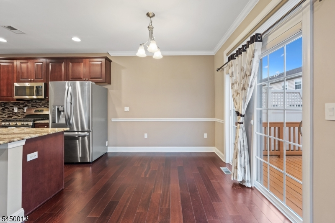
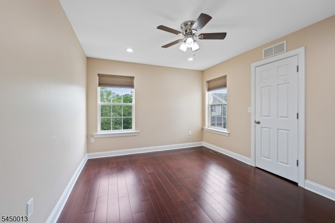
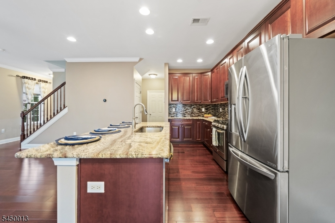
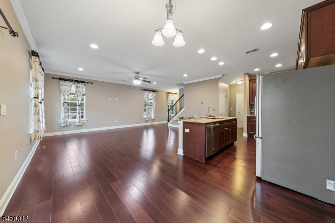
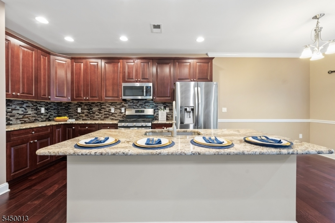
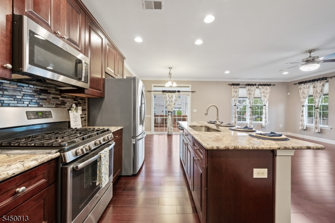
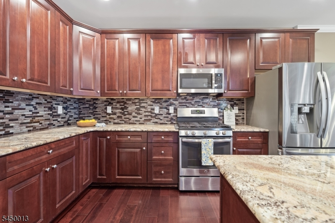
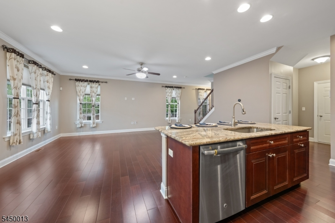
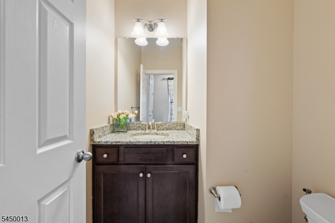
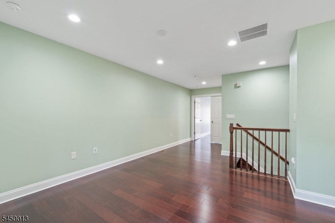
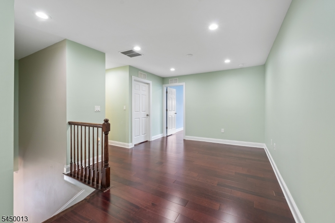
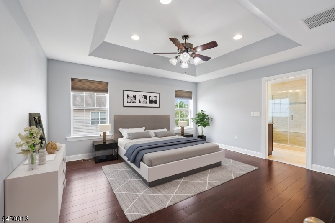
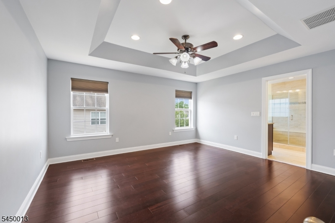
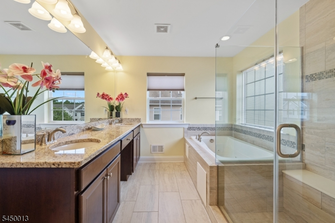
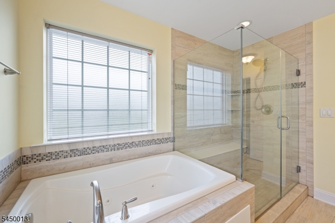
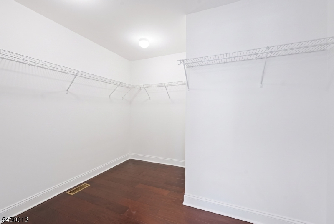
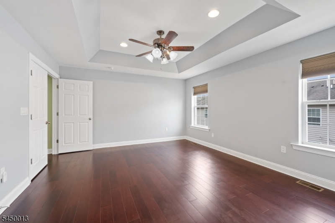
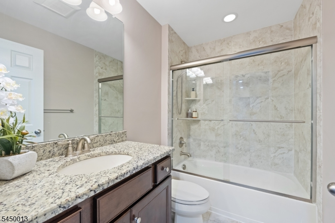
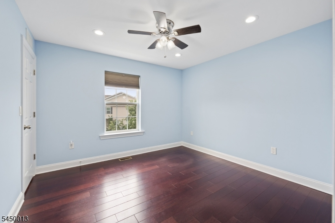
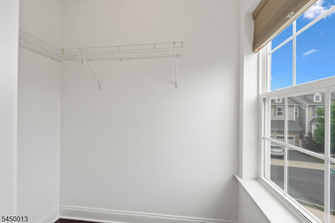
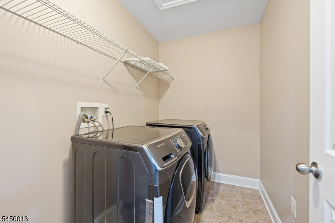
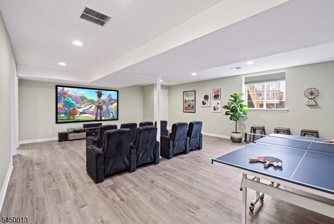
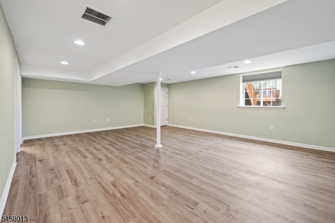
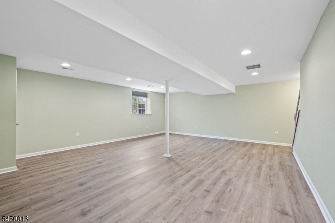
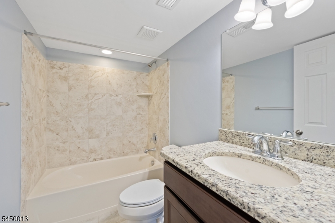
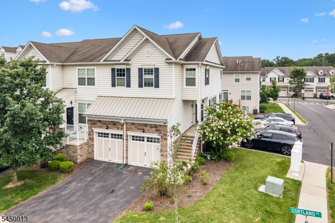
SELLER OFFERS $5,000 BUYER INCENTIVE + 1 YEAR OF HOA FEES PAID!Welcome to this upgraded end-unit home in the highly desirable Montgomery Ridge community, offering stylish finishes, functional living spaces, and modern conveniences. The stone and vinyl exterior leads into a freshly painted interior featuring Level 5 engineered hardwood flooring throughout the first and second floors, plus durable vinyl flooring in the finished English basement.The open-concept kitchen showcases cherry wood cabinetry, granite countertops, and a walk-in pantry perfect for everyday living and entertaining. This home offers 3 spacious bedrooms, 3 full bathrooms, and 1 powder room. The primary suite features a tray ceiling, walk-in closet, and a luxurious ensuite with a double vanity, Jacuzzi tub, separate shower, and private water closet. Every bedroom includes a walk-in closet and ceiling fan, while the second-floor laundry room adds everyday convenience.The finished English basement with a full bathroom provides flexible space for a recreation room, home office, gym, or media room. Outside, enjoy the refinished deck, ideal for relaxing or entertaining.Additional highlights include a 2-car garage, EV charger, Guardian Security System, sump pump with battery backup, and an award-winning Montgomery Township School District location close to parks, shopping, dining, and major commuter routes. Move-in ready and designed for comfortable living. Also offered for Rent.
Rooms Sizes
Kitchen:
11x14 First
Dining Room:
11x9 First
Living Room:
13x20 First
Family Room:
n/a
Den:
n/a
Bedroom 1:
16x14 Second
Bedroom 2:
13x11 Second
Bedroom 3:
12x11 Second
Bedroom 4:
n/a
Room Levels
Basement:
BathOthr,Exercise,FamilyRm,Leisure,Media,RecRoom,Storage
Ground:
GarEnter
Level 1:
DiningRm,GarEnter,Kitchen,LivingRm,OutEntrn,Pantry,PowderRm
Level 2:
3 Bedrooms, Bath Main, Bath(s) Other, Laundry Room, Loft, Office
Level 3:
Attic
Level Other:
n/a
Room Features
Kitchen:
Breakfast Bar, Center Island, Eat-In Kitchen, Pantry, Separate Dining Area
Dining Room:
n/a
Master Bedroom:
Full Bath, Walk-In Closet
Bath:
Jetted Tub, Stall Shower
Interior Features
Square Foot:
1,990
Year Renovated:
n/a
Basement:
Yes - Finished, Full
Full Baths:
3
Half Baths:
1
Appliances:
Carbon Monoxide Detector, Dishwasher, Disposal, Dryer, Microwave Oven, Range/Oven-Gas, Refrigerator, Sump Pump, Washer
Flooring:
Tile, Vinyl-Linoleum, Wood
Fireplaces:
No
Fireplace:
n/a
Interior:
Blinds,CODetect,Drapes,AlrmFire,FireExtg,JacuzTyp,SecurSys,Shades,SmokeDet,WlkInCls,WndwTret
Exterior Features
Garage Space:
2-Car
Garage:
Attached,DoorOpnr,InEntrnc,Oversize
Driveway:
2 Car Width, Blacktop
Roof:
Asphalt Shingle
Exterior:
Stone, Vinyl Siding
Swimming Pool:
n/a
Pool:
n/a
Utilities
Heating System:
1 Unit, Forced Hot Air
Heating Source:
Gas-Natural
Cooling:
1 Unit, Central Air
Water Heater:
Gas
Water:
Public Water
Sewer:
Public Sewer
Services:
n/a
Lot Features
Acres:
0.05
Lot Dimensions:
n/a
Lot Features:
n/a
School Information
Elementary:
n/a
Middle:
n/a
High School:
n/a
Community Information
County:
Somerset
Town:
Montgomery Twp.
Neighborhood:
Montgomery Ridge
Application Fee:
n/a
Association Fee:
$216 - Monthly
Fee Includes:
Maintenance-Common Area, Snow Removal, Trash Collection
Amenities:
n/a
Pets:
Cats OK, Dogs OK
Financial Considerations
List Price:
$849,900
Tax Amount:
$16,739
Land Assessment:
$175,000
Build. Assessment:
$304,500
Total Assessment:
$479,500
Tax Rate:
3.44
Tax Year:
2025
Ownership Type:
Fee Simple
Listing Information
MLS ID:
4043847
List Date:
07-30-2026
Days On Market:
62
Listing Broker:
RE/MAX INSTYLE
Listing Agent:
Alejandra Coscarelli


Request More Information
Shawn and Diane Fox
RE/MAX American Dream
3108 Route 10 West
Denville, NJ 07834
Call: (973) 277-7853
Web: SeasonsGlenCondos.com
