91 Tiona Ave
Belleville Twp, NJ 07109


Price: $579,000
GSMLS: 4043838Type: Single Family
Style: Cape Cod
Beds: 2
Baths: 2 Full & 1 Half
Garage: No
Year Built: 1941
Acres: 0.09
Property Tax: $10,762
Description
Open House Sunday 2PM–4PM.
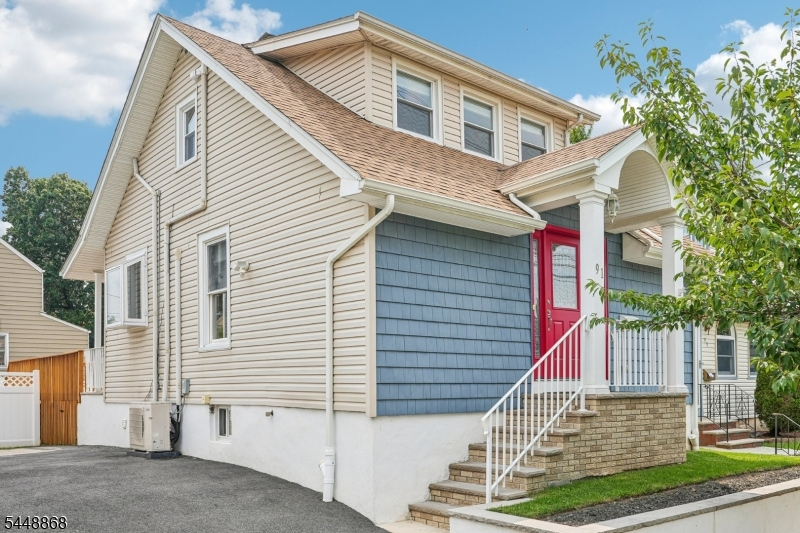
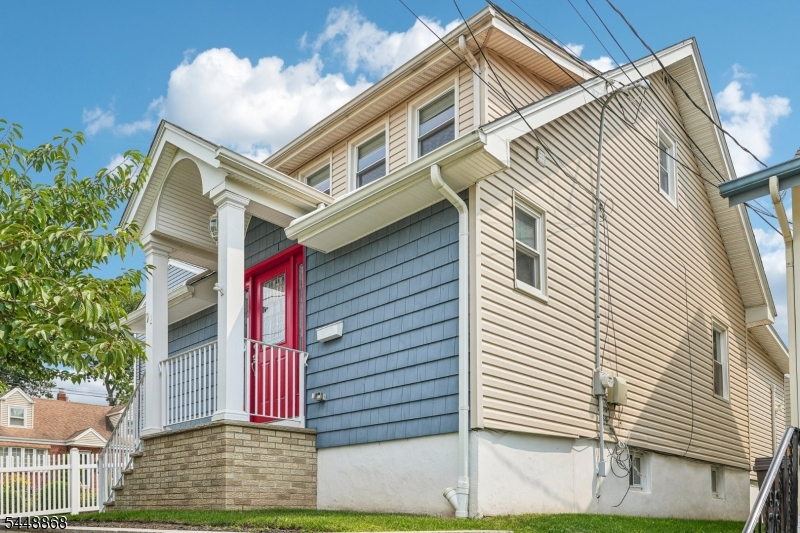
Reimagined, Renovated & Remarkable! Step inside this beautifully transformed Cape Cod, where classic character has been thoughtfully reimagined with fresh finishes, modern comforts & extensive updates. The 1st floor was completely renovated, including new walls, structural beams, electrical & plumbing, plus new hardwood floors throughout. Its bright open layout features an inviting living room, fully renovated kitchen with charming greenhouse window, convenient powder room & versatile dining room with sliding doors to the deck. Ductless mini-splits add comfort throughout. Upstairs, 2 comfortable bedrooms & beautifully updated full bath create a refreshed retreat. The finished lower level expands the home's possibilities with a bonus room, office area, full bath, new flooring, updated lighting, 2 washers & dryer, providing flexible space for guests, recreation & working from home. The beautifully landscaped backyard stands out with a large deck for dining & entertaining, attractive pavers & boxed gardens lining the perimeter. Fenced for added privacy, with a remodeled shed for storage. A long driveway provides generous off-street parking. Additional improvements include new roof, gutters & drainage, rebuilt chimney, new water heater, staircase, interior doors, designer front door, custom blinds & fresh interior paint. Stylish, extensively renovated & filled with flexible living space, this exceptional home will make a lasting impression from the moment you arrive. Welcome in!Rooms Sizes
Kitchen:
First
Dining Room:
First
Living Room:
First
Family Room:
n/a
Den:
n/a
Bedroom 1:
Second
Bedroom 2:
Second
Bedroom 3:
n/a
Bedroom 4:
n/a
Room Levels
Basement:
Bath(s) Other, Laundry Room, Office, Rec Room
Ground:
n/a
Level 1:
Breakfst,DiningRm,Foyer,Kitchen,LivingRm,OutEntrn,Pantry,PowderRm
Level 2:
2 Bedrooms, Bath Main
Level 3:
n/a
Level Other:
n/a
Room Features
Kitchen:
Eat-In Kitchen, Pantry
Dining Room:
Formal Dining Room
Master Bedroom:
n/a
Bath:
n/a
Interior Features
Square Foot:
n/a
Year Renovated:
2019
Basement:
Yes - Finished
Full Baths:
2
Half Baths:
1
Appliances:
Carbon Monoxide Detector, Dishwasher, Dryer, Microwave Oven, Range/Oven-Gas, Refrigerator, Washer
Flooring:
Wood
Fireplaces:
No
Fireplace:
n/a
Interior:
Carbon Monoxide Detector, Smoke Detector, Window Treatments
Exterior Features
Garage Space:
No
Garage:
n/a
Driveway:
1 Car Width, Blacktop, Off-Street Parking
Roof:
Asphalt Shingle
Exterior:
Vinyl Siding
Swimming Pool:
No
Pool:
n/a
Utilities
Heating System:
1 Unit
Heating Source:
Gas-Natural
Cooling:
4+ Units, Ductless Split AC
Water Heater:
Gas
Water:
Public Water
Sewer:
Public Sewer
Services:
Cable TV Available
Lot Features
Acres:
0.09
Lot Dimensions:
37.5X100
Lot Features:
n/a
School Information
Elementary:
n/a
Middle:
n/a
High School:
n/a
Community Information
County:
Essex
Town:
Belleville Twp.
Neighborhood:
n/a
Application Fee:
n/a
Association Fee:
n/a
Fee Includes:
n/a
Amenities:
n/a
Pets:
n/a
Financial Considerations
List Price:
$579,000
Tax Amount:
$10,762
Land Assessment:
$122,900
Build. Assessment:
$136,000
Total Assessment:
$258,900
Tax Rate:
4.16
Tax Year:
2025
Ownership Type:
Fee Simple
Listing Information
MLS ID:
4043838
List Date:
07-30-2026
Days On Market:
1
Listing Broker:
BHHS JORDAN BARIS REALTY
Listing Agent:
Carol Abdo


Request More Information
Shawn and Diane Fox
RE/MAX American Dream
3108 Route 10 West
Denville, NJ 07834
Call: (973) 277-7853
Web: SeasonsGlenCondos.com
