2119 Prospect St
Rahway City, NJ 07065
Price: $519,999
GSMLS: 4043788Type: Single Family
Style: Cape Cod
Beds: 3
Baths: 2 Full
Garage: 1-Car
Year Built: 1942
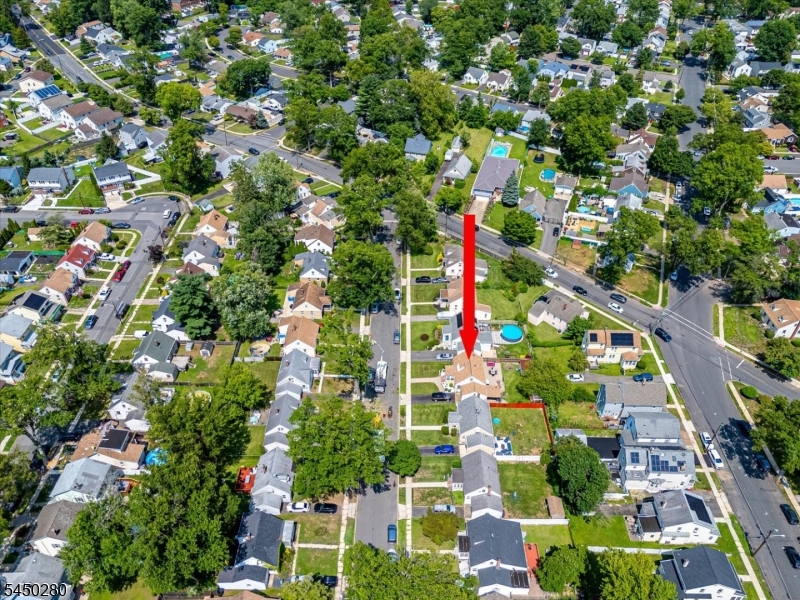
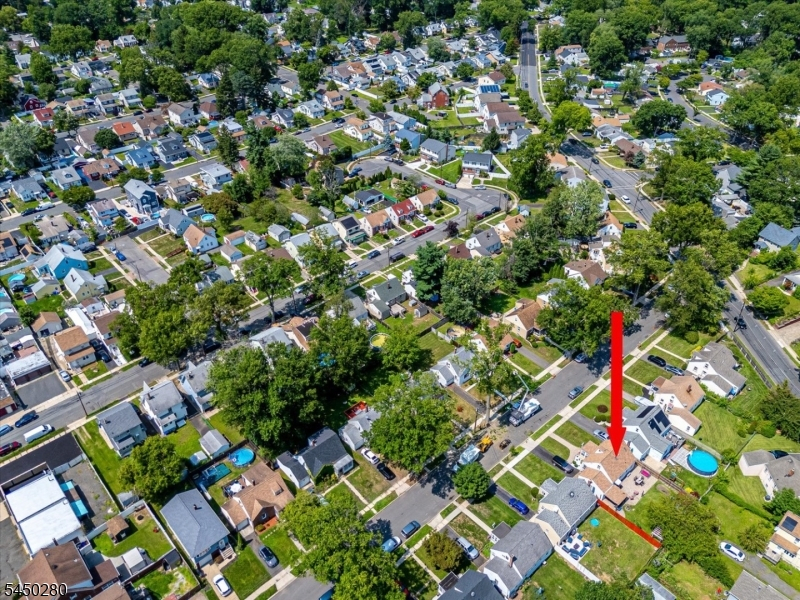
Acres: 0.10
Property Tax: $11,512
Description
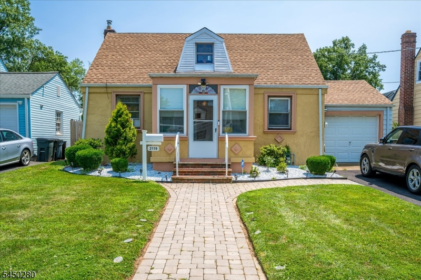
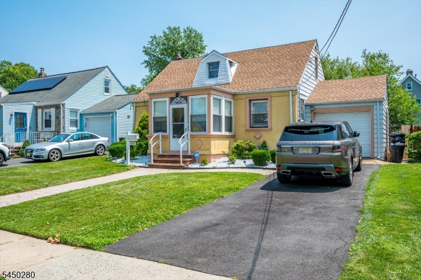
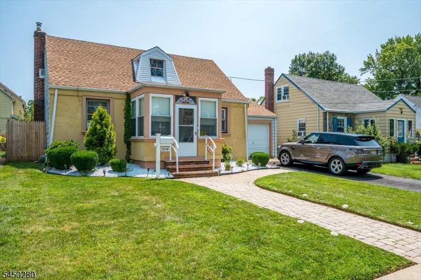
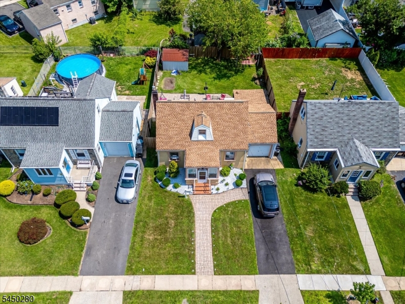
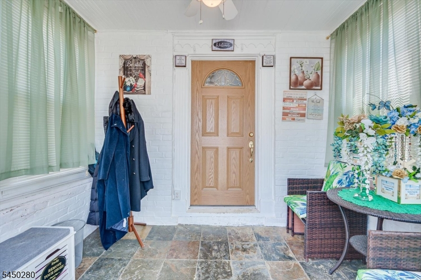
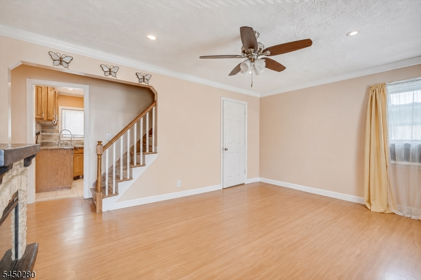
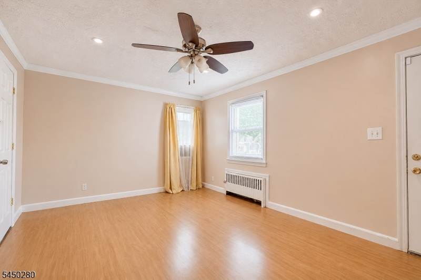
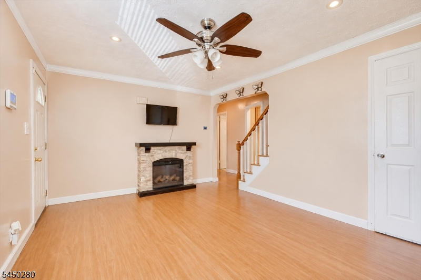
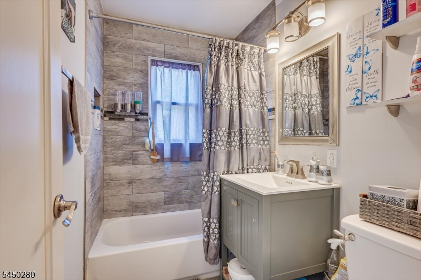
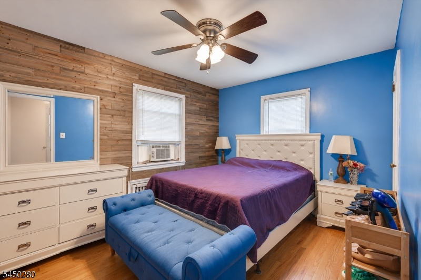
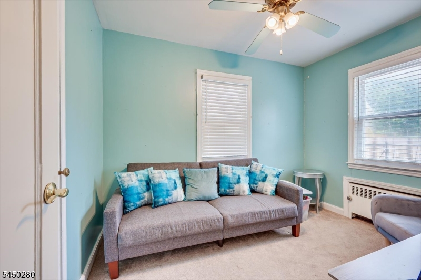
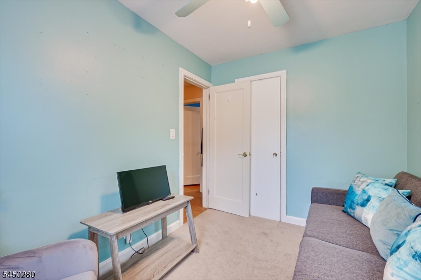
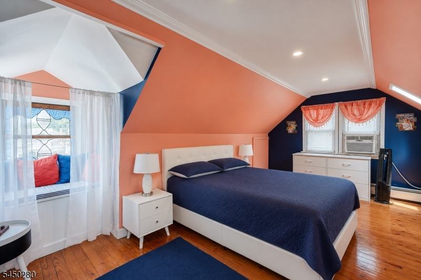
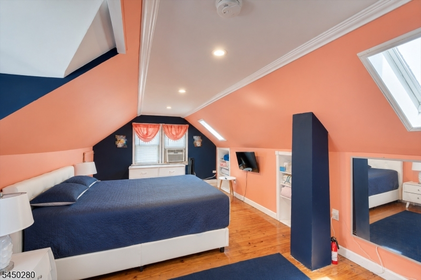
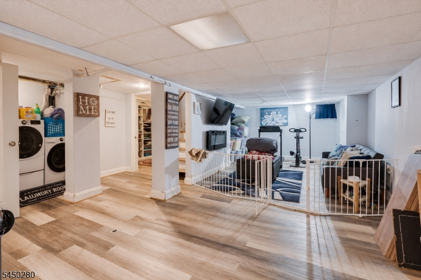
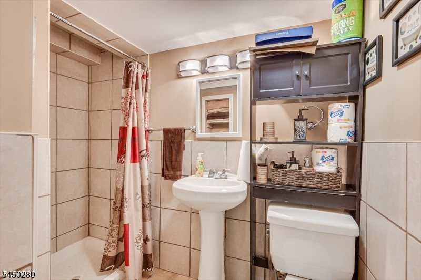
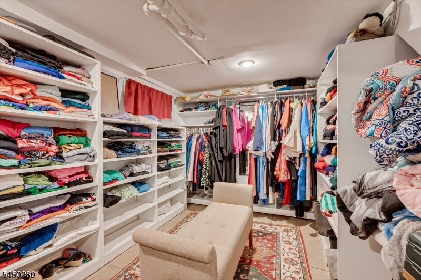
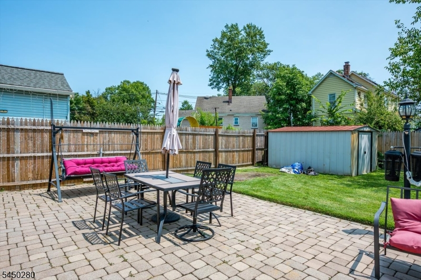
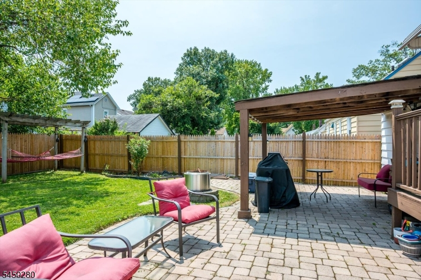
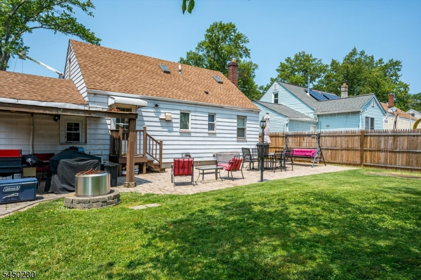
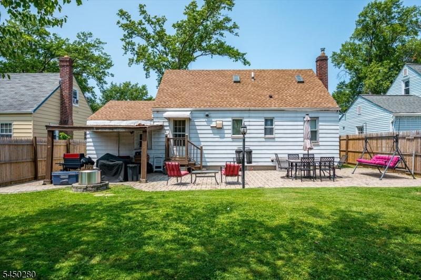
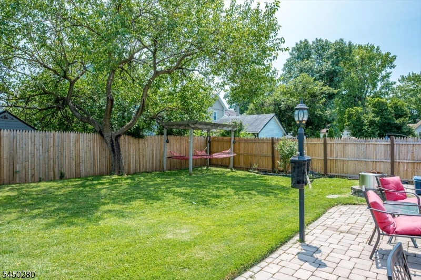
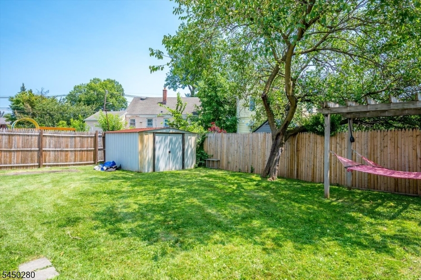
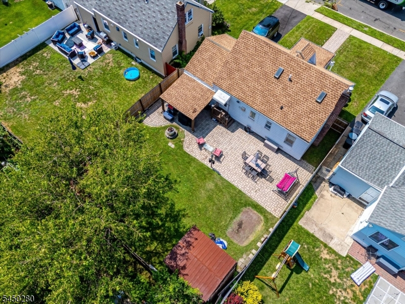
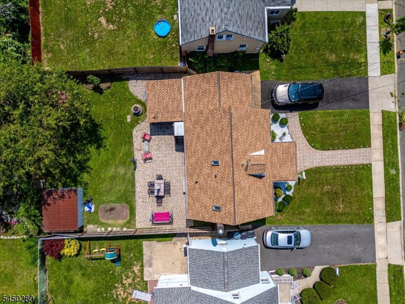
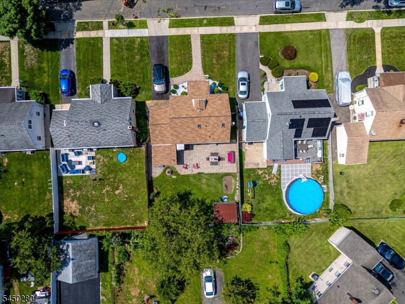
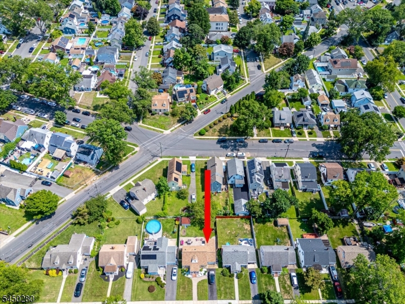
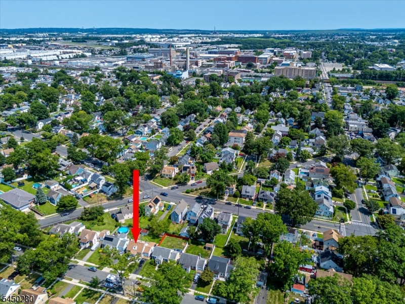
From the moment you arrive, you'll appreciate the updates that make this Cape Cod feel ready for its next chapter. Offering 3 bedrooms, 2 full bathrooms, and a finished basement, this home blends traditional appeal with the extra space today's buyers are looking for.Two spaciously sized bedrooms are located on the main level, while the second floor provides a private third bedroom that's ideal as a primary suite, guest room, or home office. The finished basement extends the living space with a full bathroom and a custom walk-in closet that could also serve as a dressing room, bonus room, or flex space to fit your needs.Recent improvements include a brand-new roof, brand-new fencing, and a newly finished stucco front fa ade, giving the home a fresh look while providing added value.Just minutes from Downtown Rahway and the Rahway Train Station, you'll have direct access to local restaurants, shops, parks, and direct rail service to Newark and New York City. Major roadways including the Garden State Parkway, Route 1&9, and the New Jersey Turnpike are all within easy reach, making commuting easy.Whether you're looking for more room to spread out or a home with meaningful updates already completed, this property offers a wonderful opportunity to settle into one of Rahway's most convenient locations.
Rooms Sizes
Kitchen:
n/a
Dining Room:
n/a
Living Room:
n/a
Family Room:
n/a
Den:
n/a
Bedroom 1:
n/a
Bedroom 2:
n/a
Bedroom 3:
n/a
Bedroom 4:
n/a
Room Levels
Basement:
BathOthr,Den,Laundry,RecRoom,SeeRem,Utility
Ground:
n/a
Level 1:
2Bedroom,BathMain,Foyer,GarEnter,Kitchen,LivingRm
Level 2:
1 Bedroom
Level 3:
n/a
Level Other:
n/a
Room Features
Kitchen:
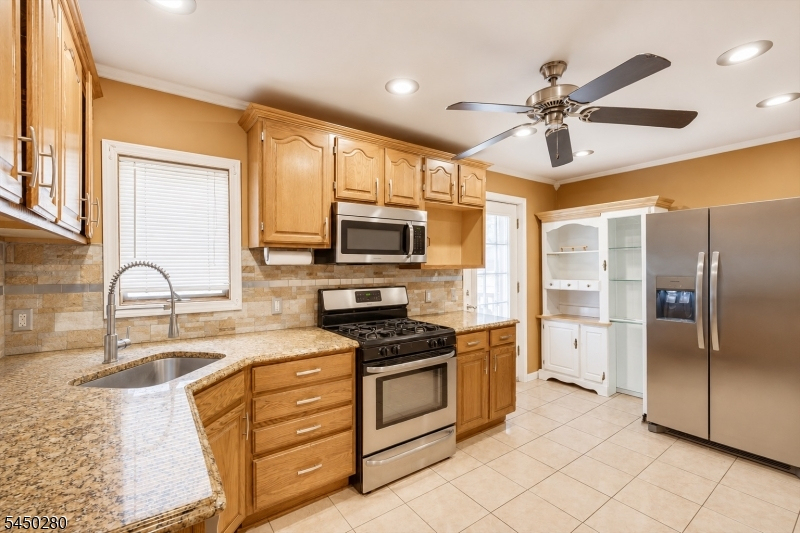
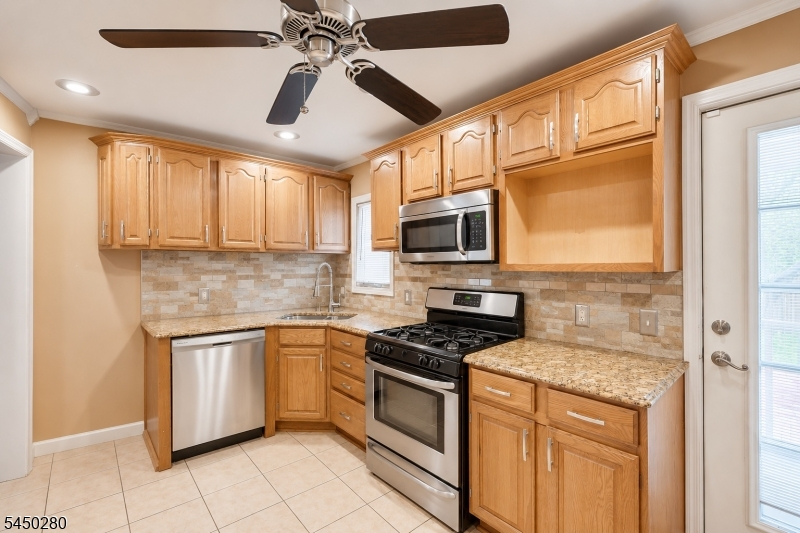
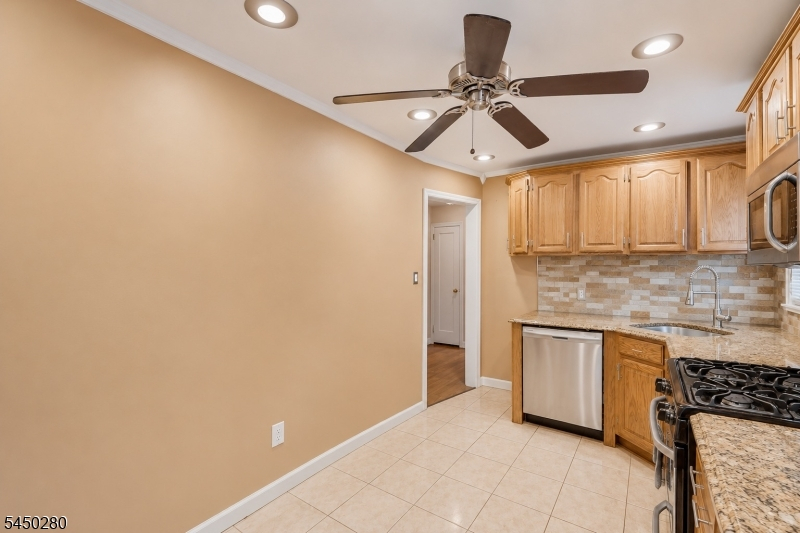
Eat-In Kitchen
Dining Room:
n/a
Master Bedroom:
n/a
Bath:
n/a
Interior Features
Square Foot:
n/a
Year Renovated:
n/a
Basement:
Yes - Finished
Full Baths:
2
Half Baths:
0
Appliances:
Dishwasher, Dryer, Kitchen Exhaust Fan, Range/Oven-Gas, Refrigerator, Washer
Flooring:
Laminate, Tile, Wood
Fireplaces:
No
Fireplace:
n/a
Interior:
Blinds, Carbon Monoxide Detector, Smoke Detector
Exterior Features
Garage Space:
1-Car
Garage:
Built-In Garage
Driveway:
1 Car Width, Blacktop
Roof:
Asphalt Shingle, See Remarks
Exterior:
Aluminum Siding, See Remarks, Stucco
Swimming Pool:
No
Pool:
n/a
Utilities
Heating System:
1 Unit
Heating Source:
Gas-Natural
Cooling:
Ductless Split AC, Window A/C(s)
Water Heater:
Gas
Water:
Public Water
Sewer:
Public Sewer
Services:
n/a
Lot Features
Acres:
0.10
Lot Dimensions:
50X100
Lot Features:
n/a
School Information
Elementary:
Franklin
Middle:
Rahway MS
High School:
Rahway HS
Community Information
County:
Union
Town:
Rahway City
Neighborhood:
n/a
Application Fee:
n/a
Association Fee:
n/a
Fee Includes:
n/a
Amenities:
n/a
Pets:
n/a
Financial Considerations
List Price:
$519,999
Tax Amount:
$11,512
Land Assessment:
$61,200
Build. Assessment:
$90,600
Total Assessment:
$151,800
Tax Rate:
7.58
Tax Year:
2025
Ownership Type:
Fee Simple
Listing Information
MLS ID:
4043788
List Date:
07-29-2026
Days On Market:
47
Listing Broker:
REAL
Listing Agent:
Alessandro Falcao


Request More Information
Shawn and Diane Fox
RE/MAX American Dream
3108 Route 10 West
Denville, NJ 07834
Call: (973) 277-7853
Web: SeasonsGlenCondos.com
