67 Ford Rd
Denville Twp, NJ 07834
Price: $385,000
GSMLS: 4043780Type: Single Family
Style: Colonial
Beds: 3
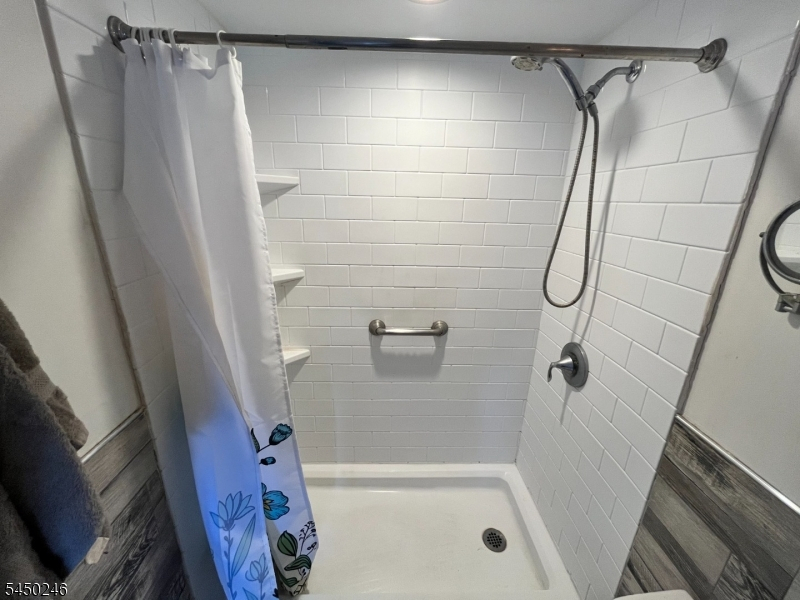
Baths: 1 Full
Garage: No
Year Built: 1930
Acres: 0.20
Property Tax: $4,816
Description
Open House Today 1PM–3PM.
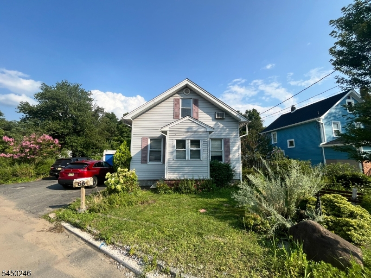
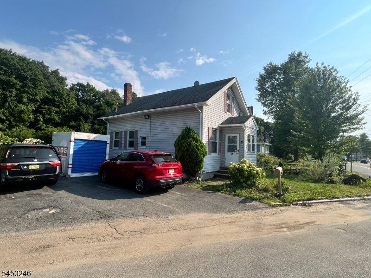
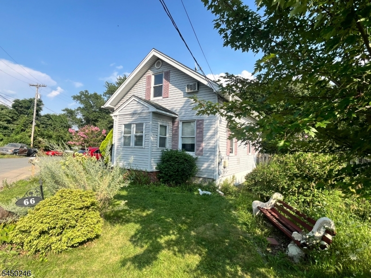
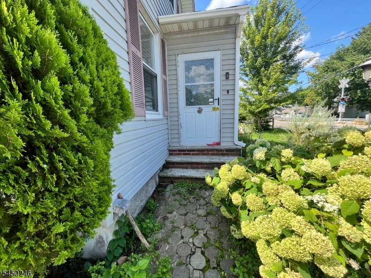
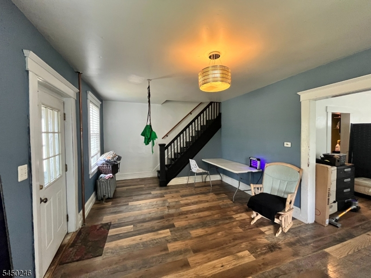
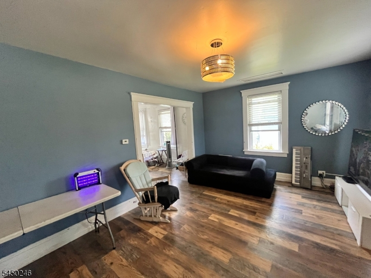
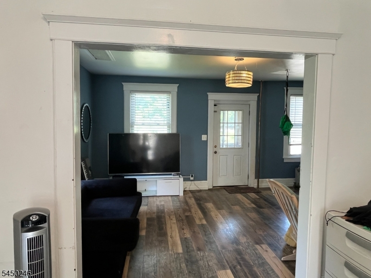
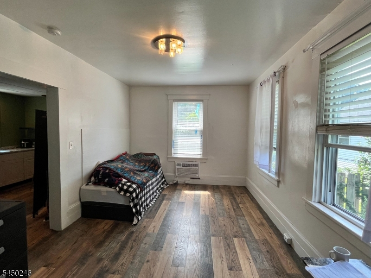
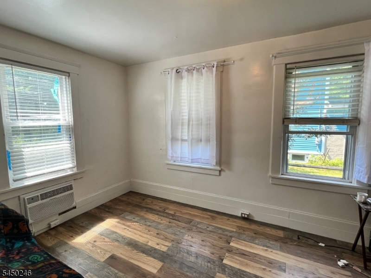
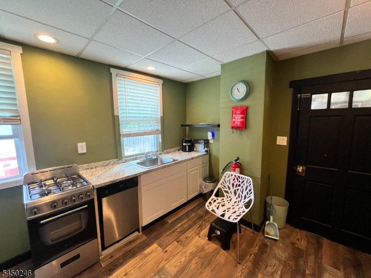
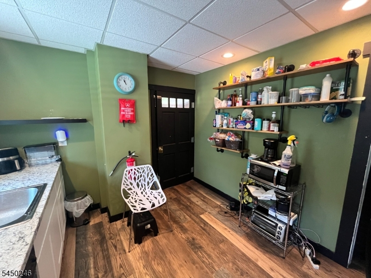
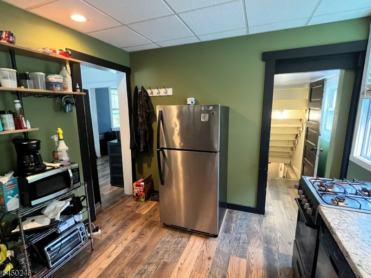
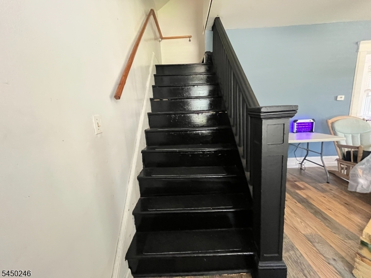
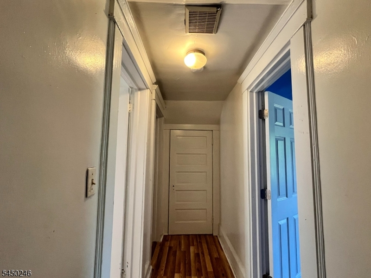
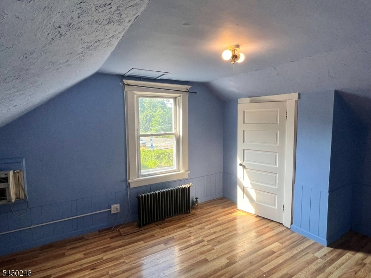
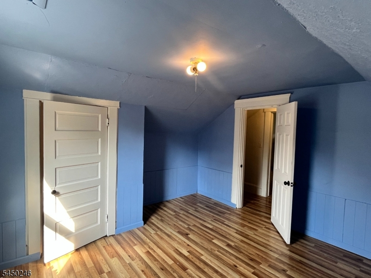
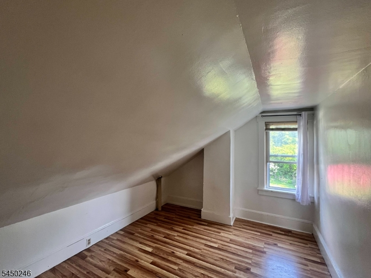
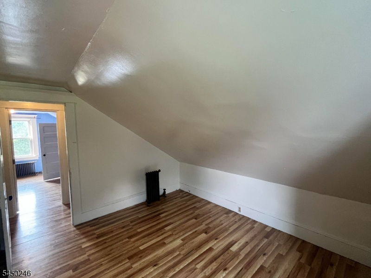
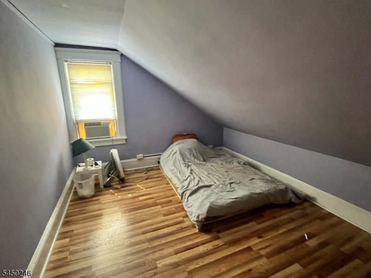
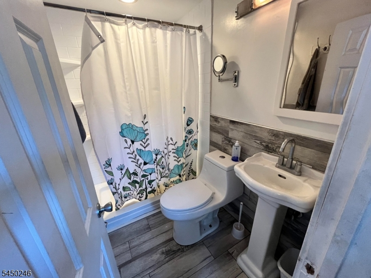
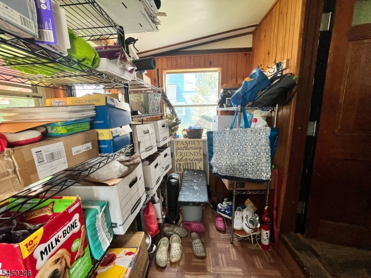
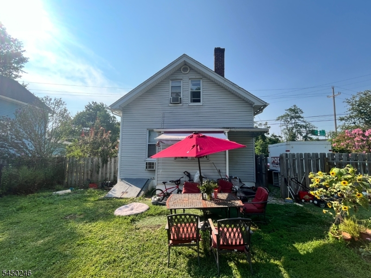
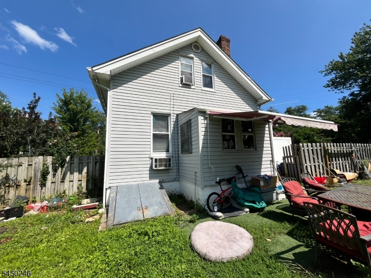
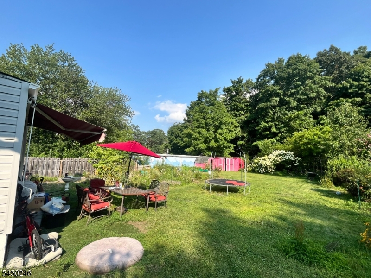
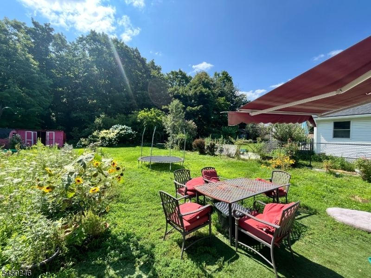
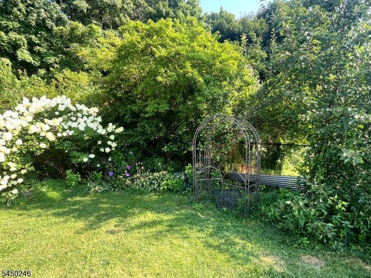
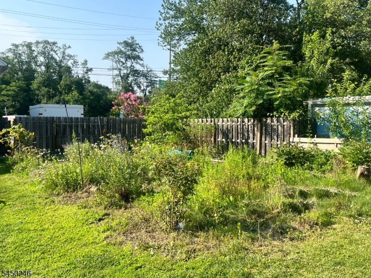
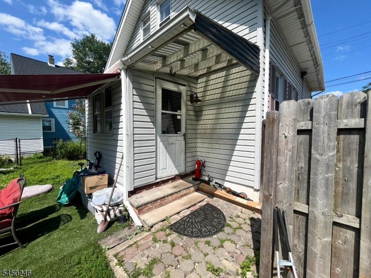
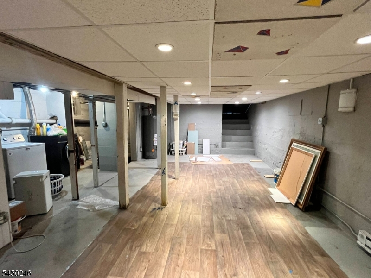
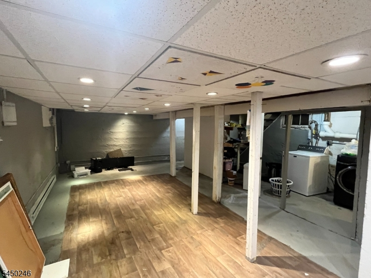
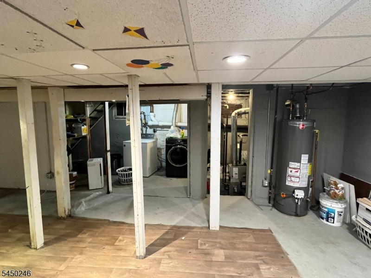
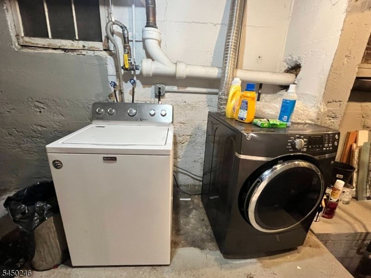
Rare live/work opportunity in this single family home with commercial flexibility! Discover the charm of this home that sits in an I-2 zone, it's an established grandfathered single family residential use, meaning you can comfortably move in and use it as a single-family home, or convert it into a home-office, the choice is yours! Step inside to a warm, flowing first floor featuring a kitchen with brand new cabinets and sink, a spacious living room, a formal dining area, a full bath, a mudroom, and a bright sunroom leading to the expansive backyard. Upstairs, three bedrooms with pitched ceilings bringing a cottage-like feel to each room, with a closet in the master. The full unfinished basement equipped with a washer and dryer can be used for storage, a workshop, or future finished space. Outside in the front, a spacious driveway providing ample parking. The backyard is level and fully fenced offering privacy, a garden and a storage shed. Flowers and bushes wrap the yard creating a peaceful atmosphere. Recent updates include a new water heater, siding repairs, and structural touch-ups. Location offers quick access to Rt 80 and other major roads. This is home is ready to be yours! Home is I-2 zoning for industrial, an excellent opportunity for residential and commercial investors alike.Rooms Sizes
Kitchen:
17x10 First
Dining Room:
17x11 First
Living Room:
12x21 First
Family Room:
n/a
Den:
n/a
Bedroom 1:
13x17 Second
Bedroom 2:
10x12 Second
Bedroom 3:
10x12 Second
Bedroom 4:
n/a
Room Levels
Basement:
Laundry Room, Utility Room, Walkout
Ground:
n/a
Level 1:
BathMain,DiningRm,Kitchen,LivingRm,MudRoom,Sunroom
Level 2:
3 Bedrooms
Level 3:
n/a
Level Other:
n/a
Room Features
Kitchen:
Not Eat-In Kitchen
Dining Room:
Living/Dining Combo
Master Bedroom:
Walk-In Closet
Bath:
Stall Shower
Interior Features
Square Foot:
n/a
Year Renovated:
n/a
Basement:
Yes - Bilco-Style Door, Full, Unfinished, Walkout
Full Baths:
1
Half Baths:
0
Appliances:
Carbon Monoxide Detector, Dishwasher, Dryer, Range/Oven-Gas, Refrigerator, Washer
Flooring:
Laminate
Fireplaces:
No
Fireplace:
n/a
Interior:
Blinds, Carbon Monoxide Detector, Fire Extinguisher
Exterior Features
Garage Space:
No
Garage:
None
Driveway:
2 Car Width, Blacktop
Roof:
Asphalt Shingle
Exterior:
Vinyl Siding
Swimming Pool:
No
Pool:
n/a
Utilities
Heating System:
Auxiliary Electric Heat, Radiators - Steam
Heating Source:
Electric, Gas-Natural
Cooling:
Window A/C(s)
Water Heater:
Gas
Water:
Public Water
Sewer:
Septic
Services:
Fiber Optic Available, Garbage Extra Charge
Lot Features
Acres:
0.20
Lot Dimensions:
n/a
Lot Features:
Corner, Level Lot
School Information
Elementary:
n/a
Middle:
Valley View Middle (6-8)
High School:
Morris Knolls High School (9-12)
Community Information
County:
Morris
Town:
Denville Twp.
Neighborhood:
n/a
Application Fee:
n/a
Association Fee:
n/a
Fee Includes:
n/a
Amenities:
n/a
Pets:
n/a
Financial Considerations
List Price:
$385,000
Tax Amount:
$4,816
Land Assessment:
$107,300
Build. Assessment:
$65,400
Total Assessment:
$172,700
Tax Rate:
2.79
Tax Year:
2025
Ownership Type:
Fee Simple
Listing Information
MLS ID:
4043780
List Date:
07-29-2026
Days On Market:
32
Listing Broker:
COLDWELL BANKER REALTY
Listing Agent:
Gianluke Defranco




Request More Information
Shawn and Diane Fox
RE/MAX American Dream
3108 Route 10 West
Denville, NJ 07834
Call: (973) 277-7853
Web: SeasonsGlenCondos.com
