661 Leone St
Woodbridge Twp, NJ 07095
Price: $539,900
GSMLS: 4043767Type: Single Family
Style: Colonial
Beds: 5
Baths: 2 Full
Garage: No
Year Built: 1901
Acres: 0.11
Property Tax: $10,255
Description
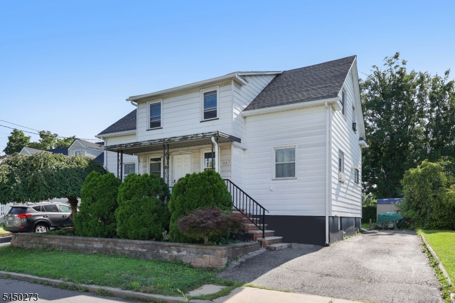
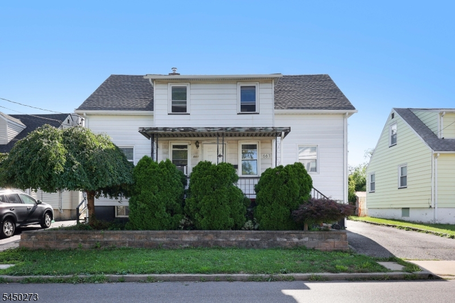
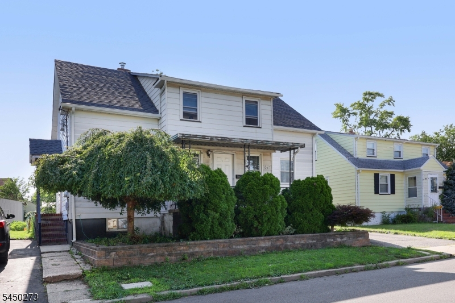
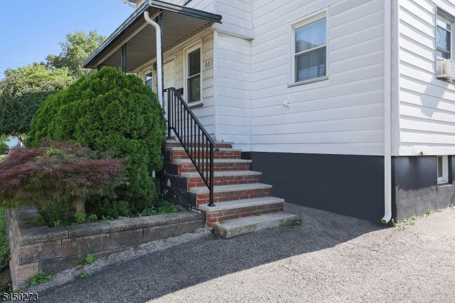
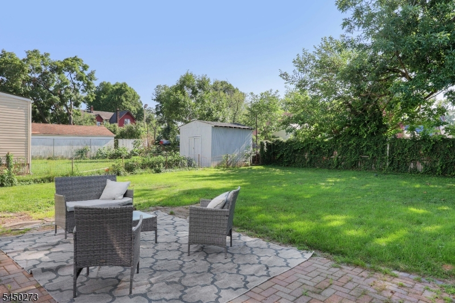
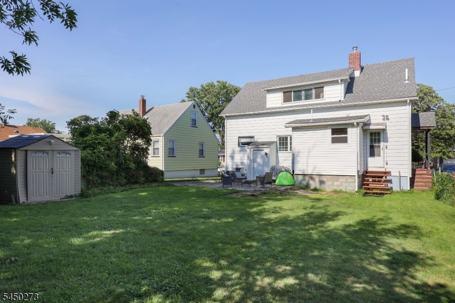
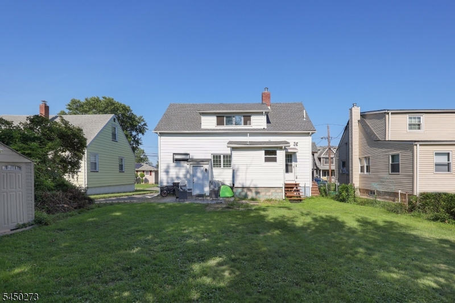
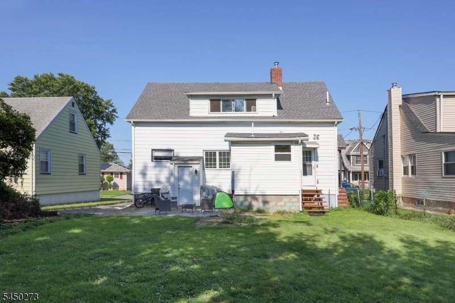
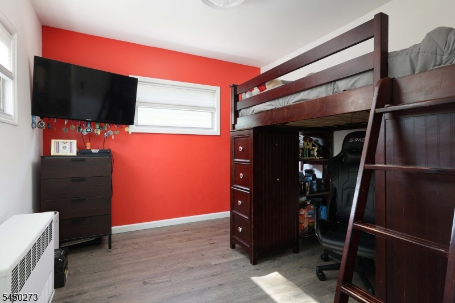
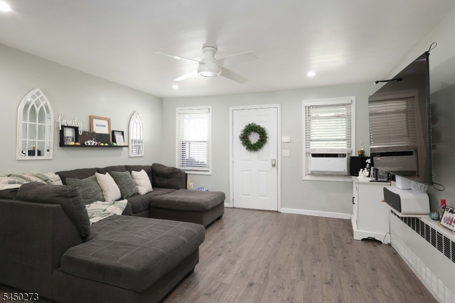
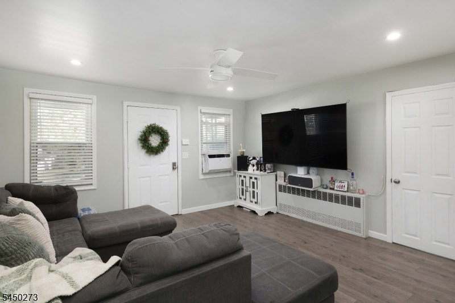
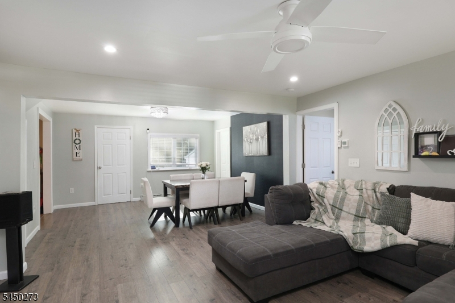
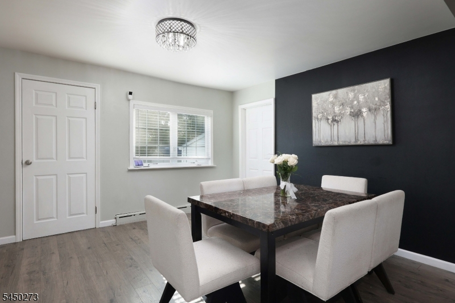
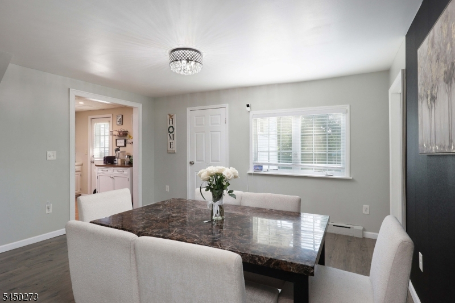
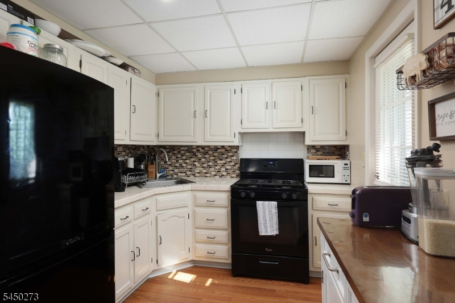
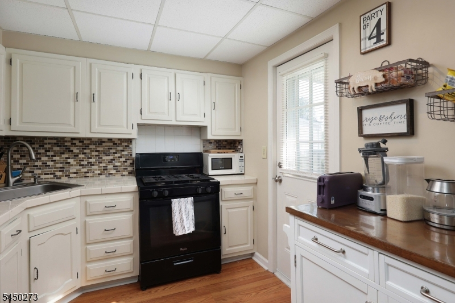
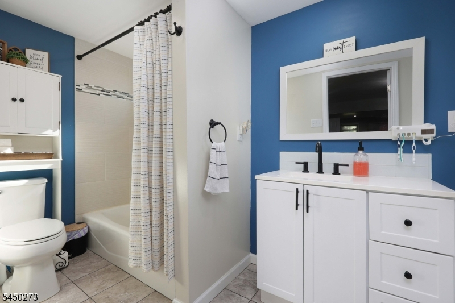
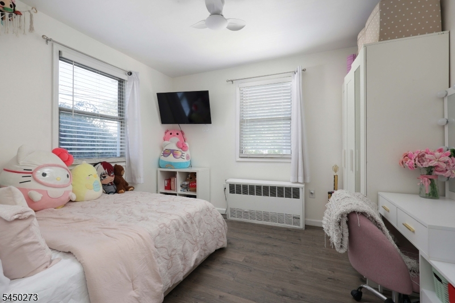
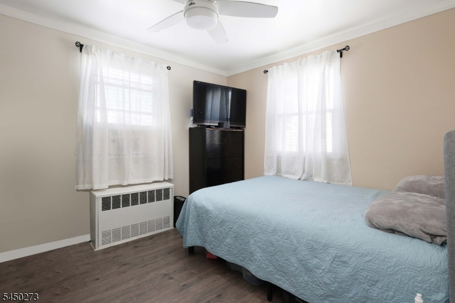
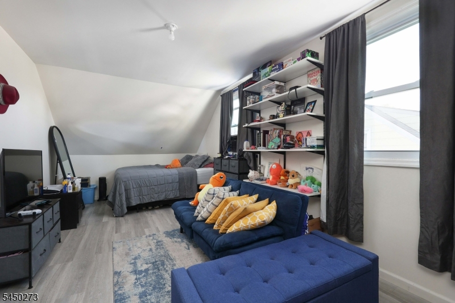
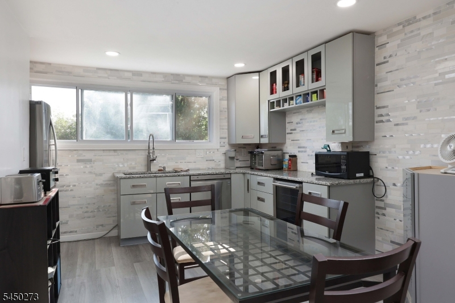
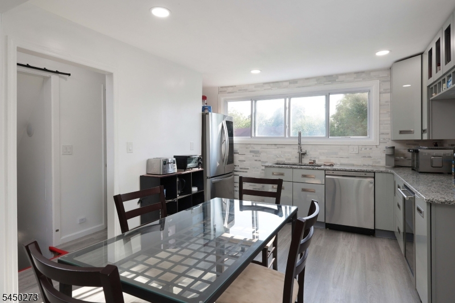
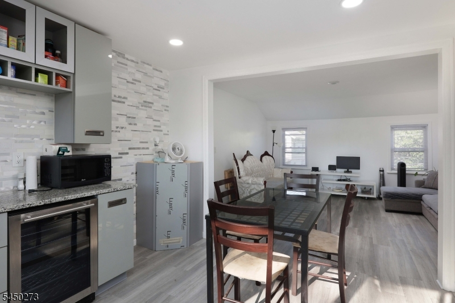
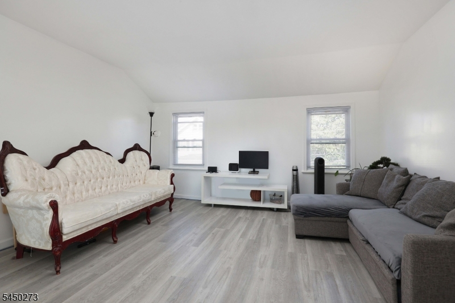
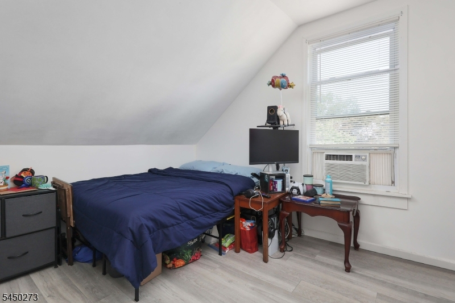
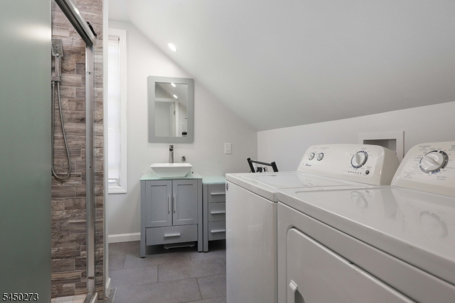
Welcome to this spacious two-story home in desirable Woodbridge Proper, where comfort, thoughtful updates, and versatile living come together beautifully. The first floor features a warm and inviting layout with fresh new flooring, updated windows, a beautifully renovated bathroom, and generous everyday living space. Major improvements, including a one-year-old roof and upgraded electric panel, newer Hot Water tanks, provide added peace of mind. Upstairs, the second floor offers a separate living concept that features a private entrance, bright living room, large bedroom, and updated kitchen featuring newer cabinets and granite countertops. The remodeled bathroom showcases elegant, imported tile and a modern high-tech shower panel, creating a refined, spa-like feel. With 5 bedrooms, spacious office, 2 full bathrooms, 2 kitchens, laundry room and a full basement, this home delivers exceptional versatility for extended living, guests, work-from-home needs, or additional private space. Set on a quiet street close to shopping, schools, and transportation, this Woodbridge Proper property offers the space, updates, location, and flexibility today's buyers are looking for. Don't miss this golden opportunity to make it yours.
Rooms Sizes
Kitchen:
First
Dining Room:
First
Living Room:
First
Family Room:
n/a
Den:
n/a
Bedroom 1:
First
Bedroom 2:
First
Bedroom 3:
First
Bedroom 4:
Third
Room Levels
Basement:
Laundry Room, Utility Room, Walkout
Ground:
n/a
Level 1:
3Bedroom,BathMain,Kitchen,LivDinRm
Level 2:
2 Bedrooms, Bath Main, Kitchen, Laundry Room, Living Room
Level 3:
Attic
Level Other:
n/a
Room Features
Kitchen:
Eat-In Kitchen, Second Kitchen
Dining Room:
Living/Dining Combo
Master Bedroom:
1st Floor
Bath:
n/a
Interior Features
Square Foot:
1,436
Year Renovated:
2024
Basement:
Yes - Full, Unfinished
Full Baths:
2
Half Baths:
0
Appliances:
Carbon Monoxide Detector, Dryer, Range/Oven-Gas, Washer
Flooring:
Laminate
Fireplaces:
No
Fireplace:
n/a
Interior:
Blinds,CODetect,SmokeDet,StallTub
Exterior Features
Garage Space:
No
Garage:
n/a
Driveway:
1 Car Width, Blacktop
Roof:
Asphalt Shingle
Exterior:
Aluminum Siding
Swimming Pool:
No
Pool:
n/a
Utilities
Heating System:
1 Unit
Heating Source:
Gas-Natural
Cooling:
Ceiling Fan, Window A/C(s)
Water Heater:
n/a
Water:
Public Water
Sewer:
Public Sewer
Services:
n/a
Lot Features
Acres:
0.11
Lot Dimensions:
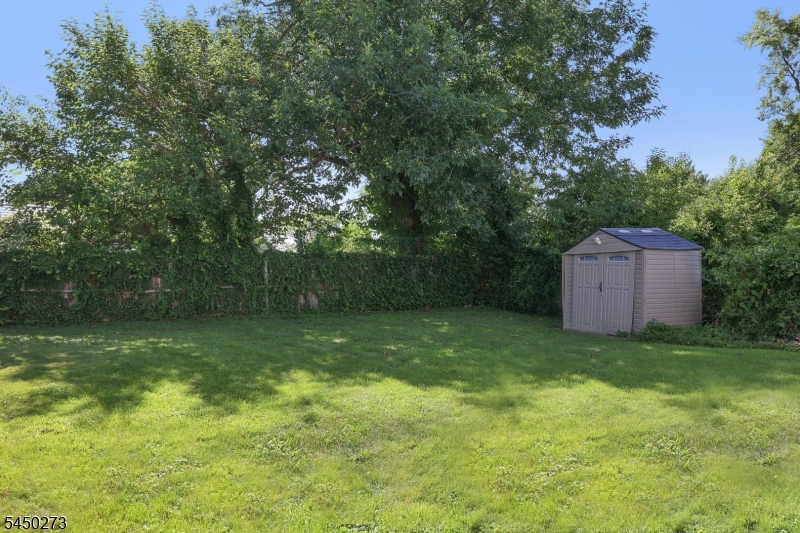
50X100
Lot Features:
n/a
School Information
Elementary:
n/a
Middle:
n/a
High School:
n/a
Community Information
County:
Middlesex
Town:
Woodbridge Twp.
Neighborhood:
n/a
Application Fee:
n/a
Association Fee:
n/a
Fee Includes:
n/a
Amenities:
n/a
Pets:
Yes
Financial Considerations
List Price:
$539,900
Tax Amount:
$10,255
Land Assessment:
$18,000
Build. Assessment:
$53,800
Total Assessment:
$71,800
Tax Rate:
12.03
Tax Year:
2025
Ownership Type:
Fee Simple
Listing Information
MLS ID:
4043767
List Date:
07-29-2026
Days On Market:
1
Listing Broker:
DAUNNO REALTY SERVICES LLC
Listing Agent:
Joseph Torre


Request More Information
Shawn and Diane Fox
RE/MAX American Dream
3108 Route 10 West
Denville, NJ 07834
Call: (973) 277-7853
Web: SeasonsGlenCondos.com
