9 Hamilton Ter
Montclair Twp, NJ 07043
Price: $785,000
GSMLS: 4043691Type: Single Family
Style: Colonial
Beds: 3

Baths: 1 Full & 1 Half
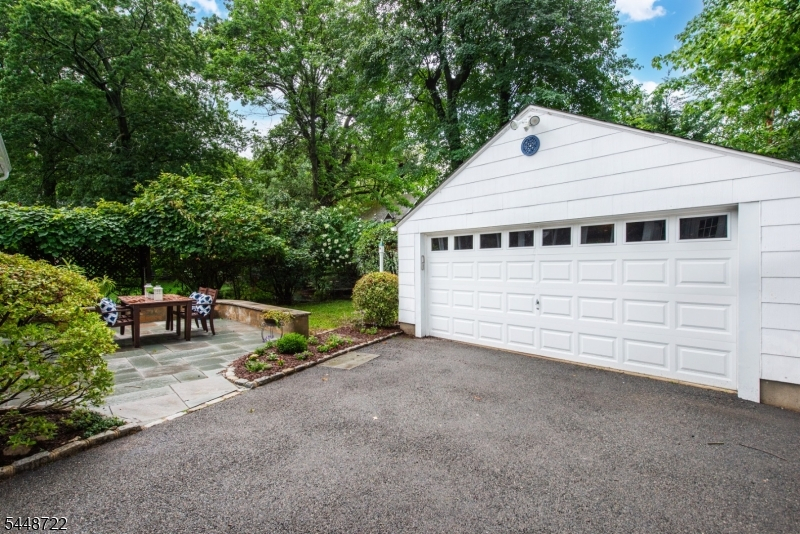
Garage: 2-Car
Year Built: 1933
Acres: 0.00
Property Tax: $21,317
Description
Open House Tomorrow 2PM–4PM.
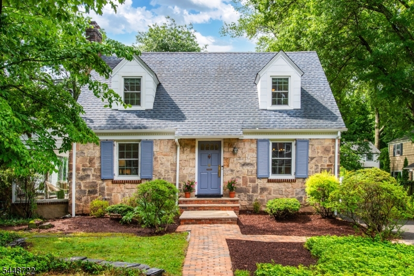
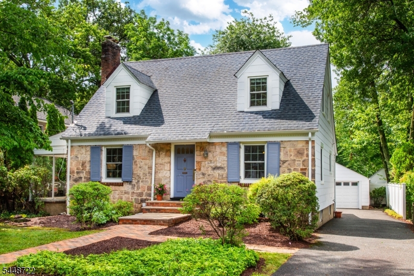
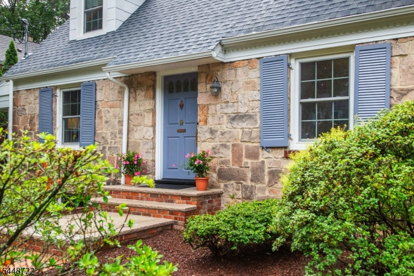
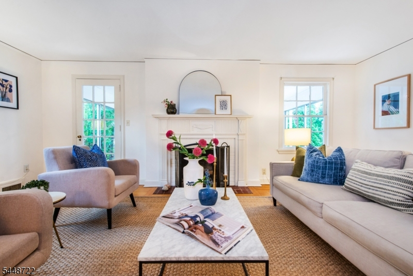
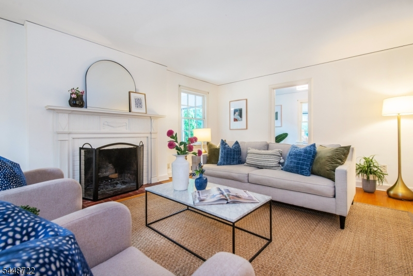
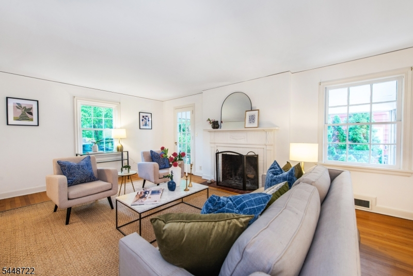
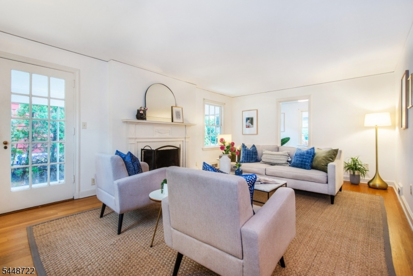
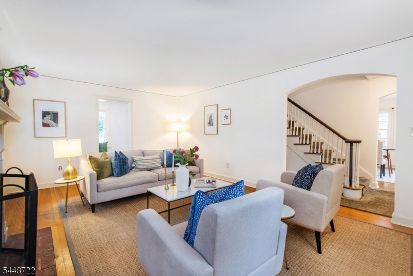
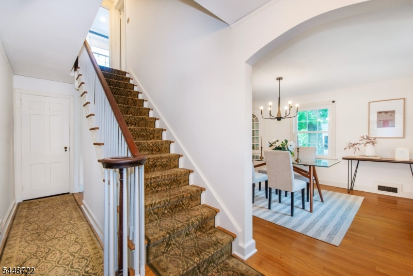
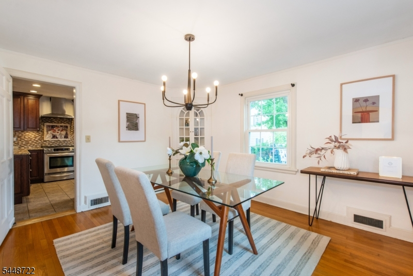
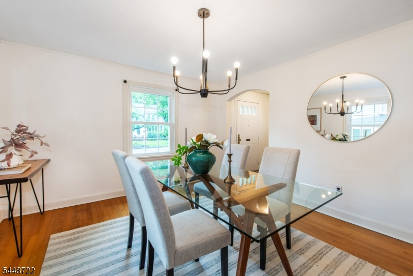
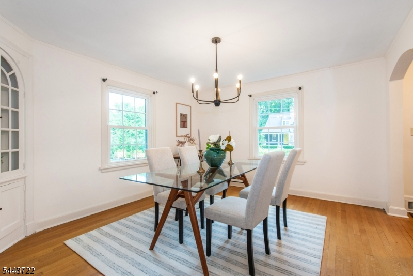
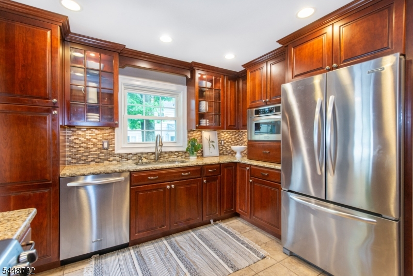
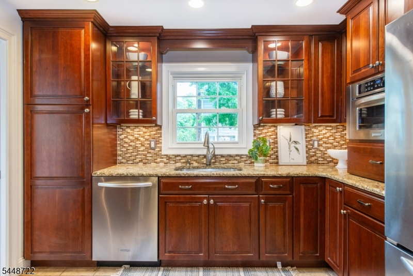
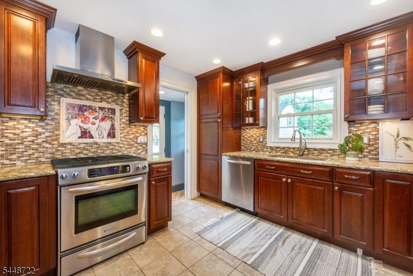
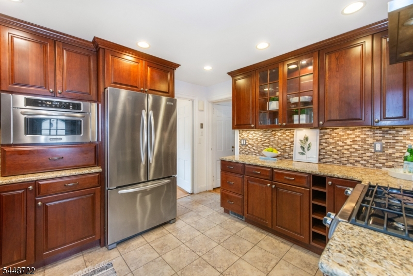
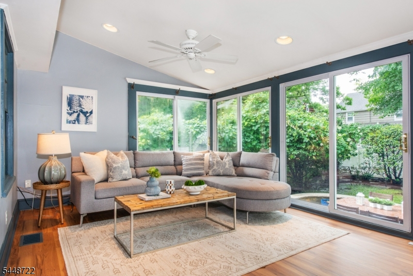
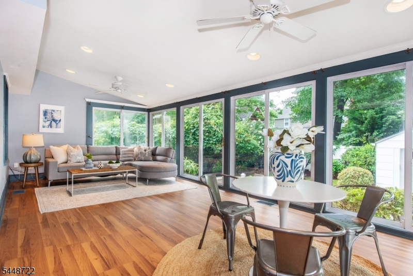
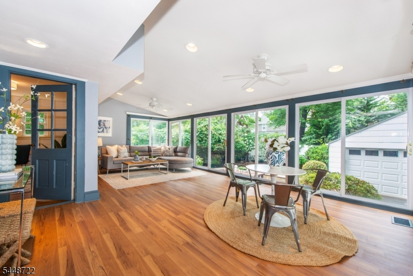
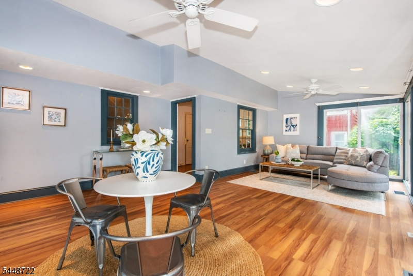
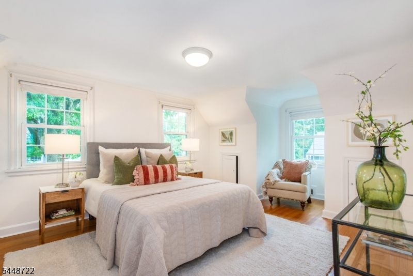
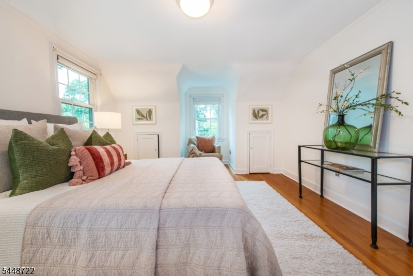
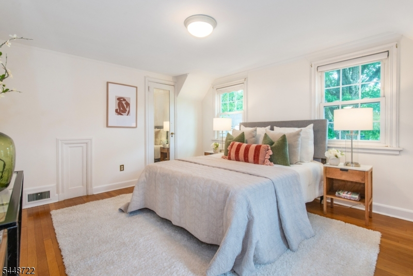
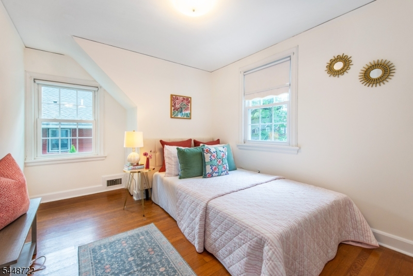
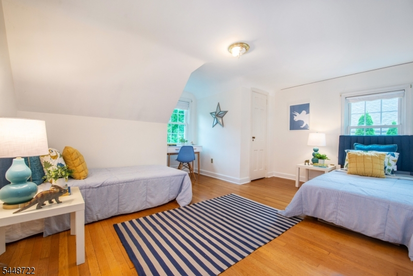
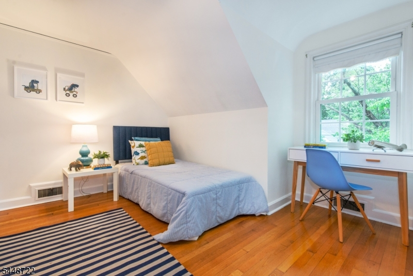
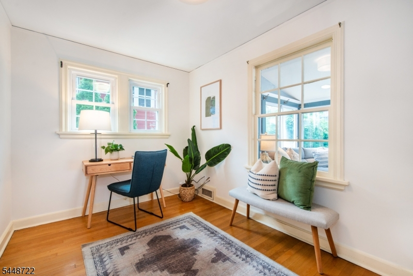
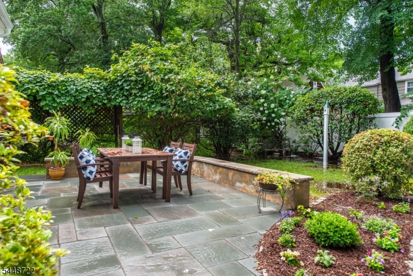
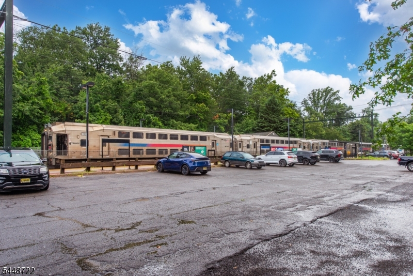
Follow a brick path that leads to a stone front cottage colonial with wood shutters and front garden. Enter a house with original details and many updates. Dining room has a built-in china cabinet, stairs have a carved side detail and living room has a pretty architectural mantel around the wood burning fireplace. The updated kitchen with stainless steel appliances leads to the large addition. A high ceilinged family room for games, toys, fun, TV, etc. The first floor has a bonus room that is a perfect office.Master Bedroom has a walk-in closet. There is also a basement that just needs carpet. The neighborhood is perfect. Bordered by school with playground and Montclair State University Close to New York City train, bus and Route 3. Also close to Upper Montclair Village with restaurants galore, new movie theater, shops, town pool, Mills Reservation, Iris Gardens and Sledding Hill,Rooms Sizes
Kitchen:
First
Dining Room:
First
Living Room:
First
Family Room:
First
Den:
Basement
Bedroom 1:
Second
Bedroom 2:
Second
Bedroom 3:
Second
Bedroom 4:
n/a
Room Levels
Basement:
Family Room, Toilet, Utility Room
Ground:
n/a
Level 1:
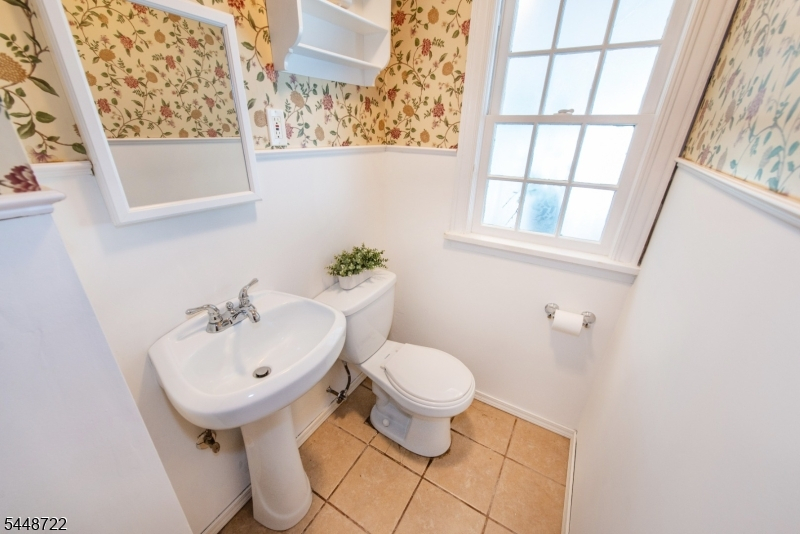
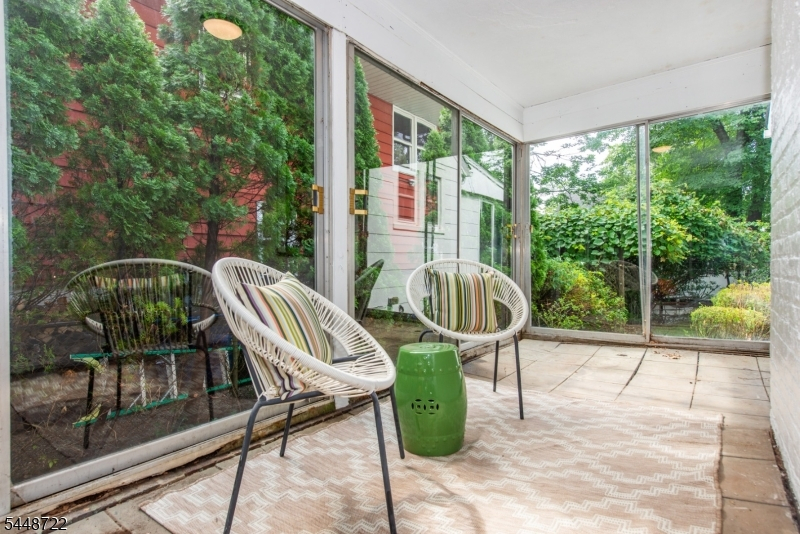
DiningRm,FamilyRm,Kitchen,LivingRm,Office,PowderRm,Screened
Level 2:
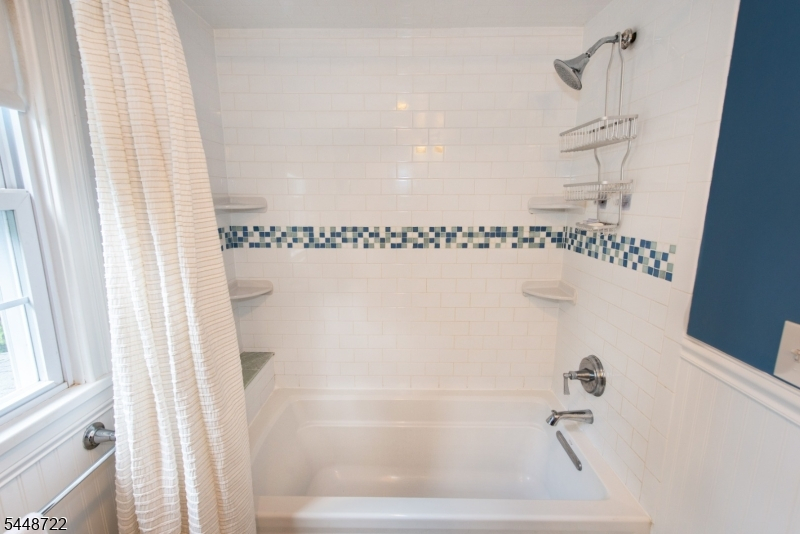
3 Bedrooms, Bath Main
Level 3:
n/a
Level Other:
n/a
Room Features
Kitchen:
Not Eat-In Kitchen
Dining Room:
Formal Dining Room
Master Bedroom:
Walk-In Closet
Bath:
Tub Shower
Interior Features
Square Foot:
1,972
Year Renovated:
n/a
Basement:
Yes - Finished-Partially, Full
Full Baths:
1
Half Baths:
1
Appliances:
Carbon Monoxide Detector, Cooktop - Gas, Dishwasher, Dryer, Microwave Oven, Range/Oven-Gas, Refrigerator, Self Cleaning Oven, Washer
Flooring:
Laminate, Wood
Fireplaces:
1
Fireplace:
Living Room, Wood Burning
Interior:
CODetect,FireExtg,CeilHigh,SmokeDet,TubShowr,WlkInCls
Exterior Features
Garage Space:
2-Car
Garage:
Detached Garage, Garage Door Opener
Driveway:
1 Car Width, Blacktop, Driveway-Exclusive
Roof:
Composition Shingle
Exterior:
Composition Siding, Stone
Swimming Pool:
No
Pool:
n/a
Utilities
Heating System:
1 Unit, Forced Hot Air
Heating Source:
Gas-Natural
Cooling:
1 Unit, Central Air
Water Heater:
Gas
Water:
Public Water
Sewer:
Public Sewer
Services:
Garbage Included
Lot Features
Acres:
0.00
Lot Dimensions:
56X110 IRR
Lot Features:
Level Lot
School Information
Elementary:
MAGNET
Middle:
MAGNET
High School:
MAGNET
Community Information
County:
Essex
Town:
Montclair Twp.
Neighborhood:
n/a
Application Fee:
n/a
Association Fee:
n/a
Fee Includes:
n/a
Amenities:
Storage
Pets:
Yes
Financial Considerations
List Price:
$785,000
Tax Amount:
$21,317
Land Assessment:
$330,800
Build. Assessment:
$275,500
Total Assessment:
$606,300
Tax Rate:
3.52
Tax Year:
2025
Ownership Type:
Fee Simple
Listing Information
MLS ID:
4043691
List Date:
07-29-2026
Days On Market:
3
Listing Broker:
WEST OF HUDSON REAL ESTATE
Listing Agent:
Mindy Kenny


Request More Information
Shawn and Diane Fox
RE/MAX American Dream
3108 Route 10 West
Denville, NJ 07834
Call: (973) 277-7853
Web: SeasonsGlenCondos.com
