4 Prospect Pl
Springfield Twp, NJ 07081
Price: $639,000
GSMLS: 4043674Type: Single Family
Style: Colonial
Beds: 3
Baths: 1 Full & 1 Half
Garage: 2-Car
Year Built: 1934
Acres: 0.24
Property Tax: $13,074
Description
Open House Saturday 2PM–4PM.
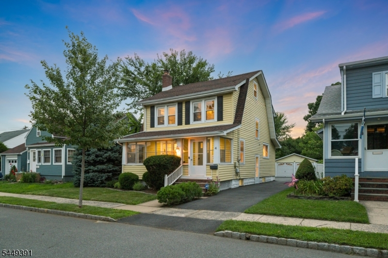
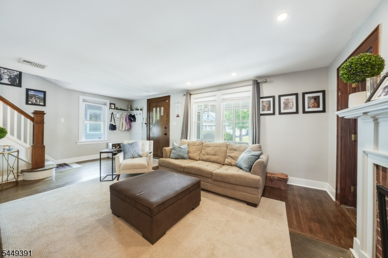
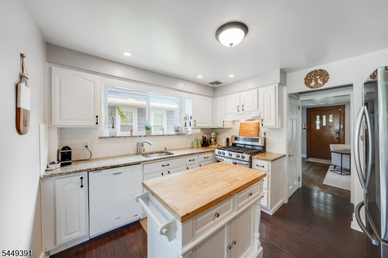
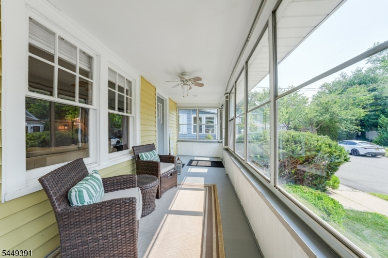
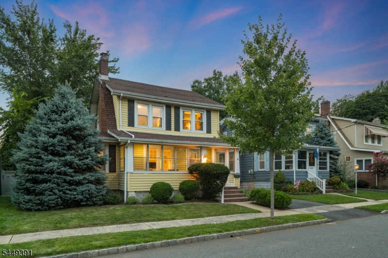
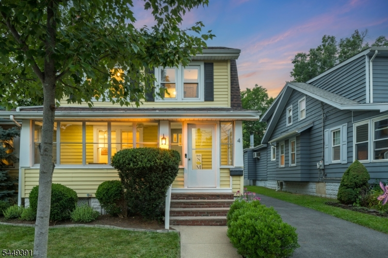
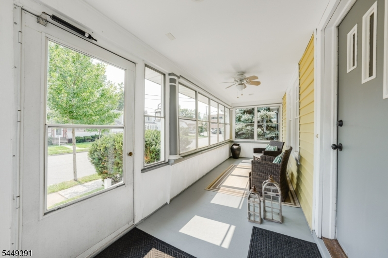
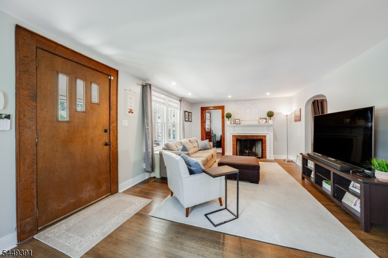
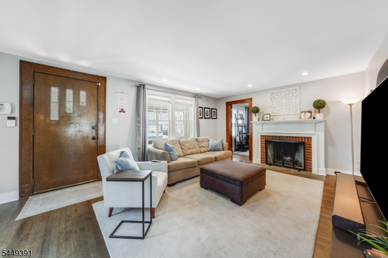
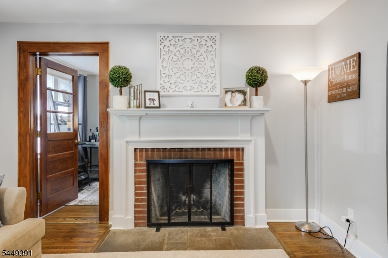
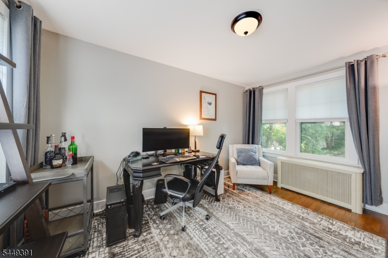
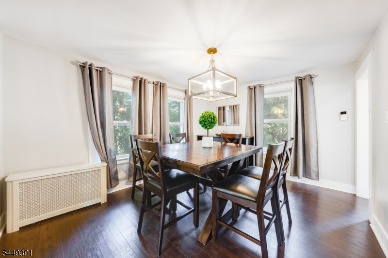
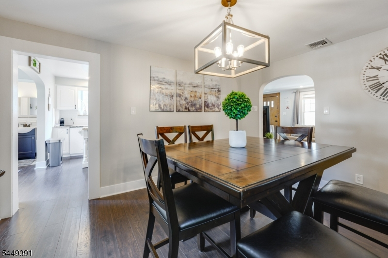
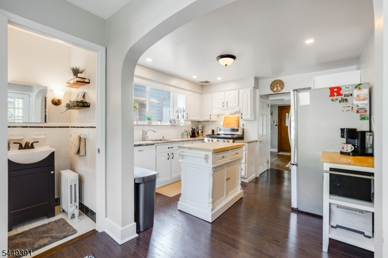
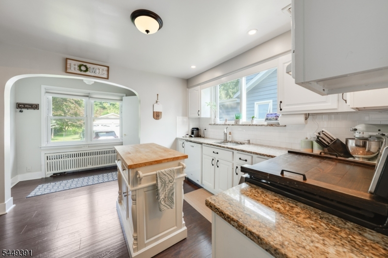
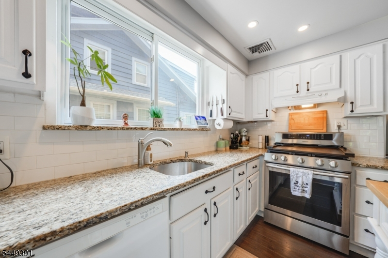
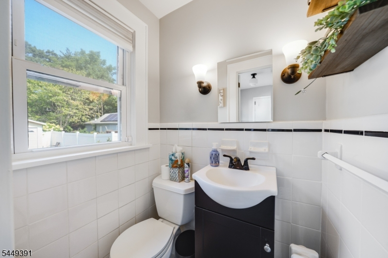
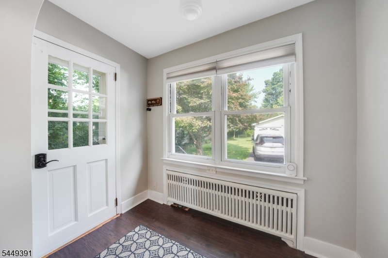
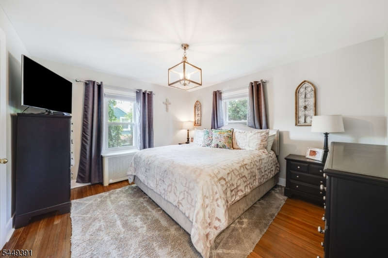
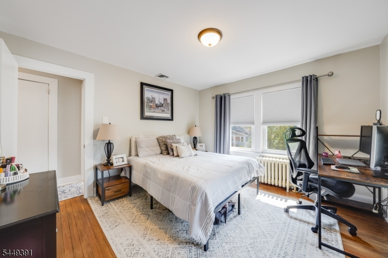
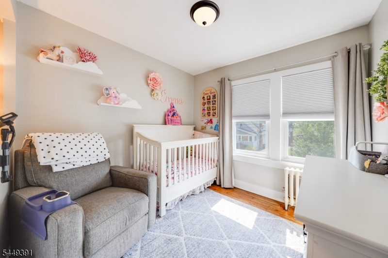
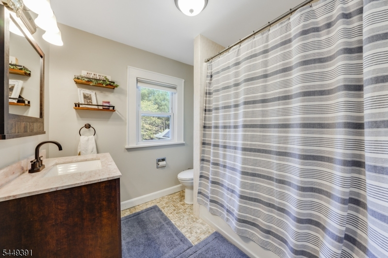
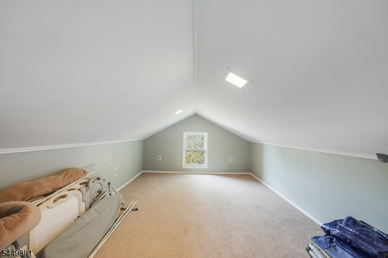
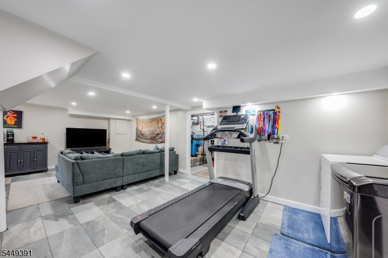
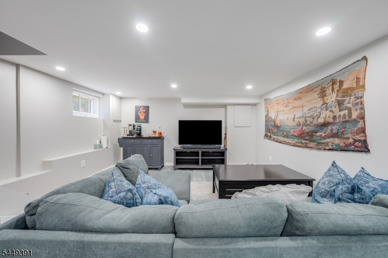
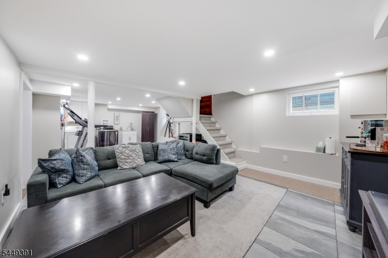
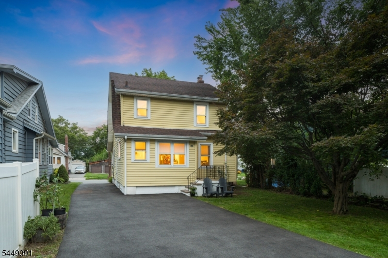
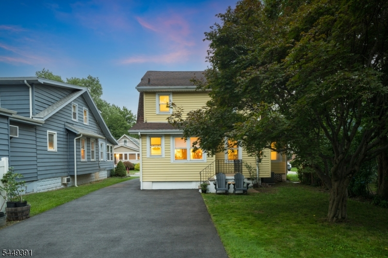
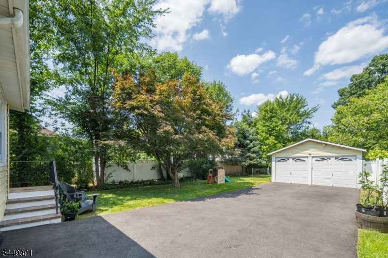
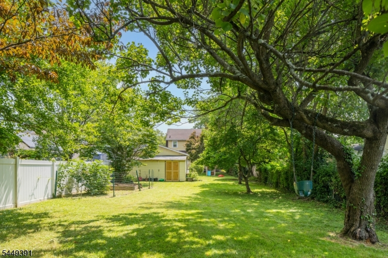
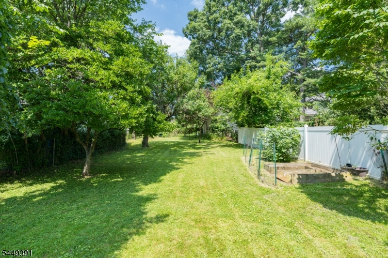
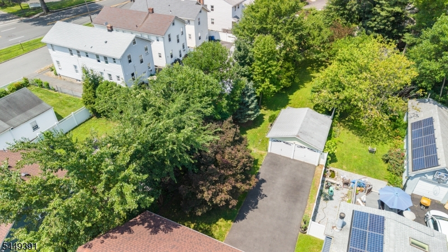
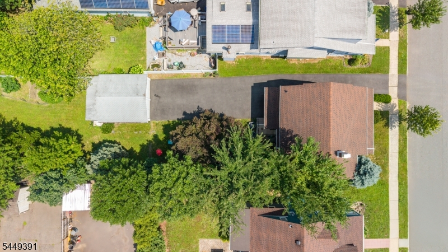
THOUGHTFULLY UPDATED 3-BEDROOM HOME WITH A DEDICATED OFFICE OFFERS AN IMPRESSIVE AMOUNT OF FLEXIBLE LIVING SPACE ACROSS FOUR FINISHED LEVELS. Situated on a tranquil side street near the Springfield/Millburn border, the home sits on an oversized, tree-dotted lot with abundant space for play, gardening and outdoor entertaining. A covered front porch adds curb appeal and a welcoming spot for morning coffee. Inside, enjoy large rooms and excellent indoor/outdoor flow. The bright kitchen features white cabinetry, granite counters, a large pantry and easy backyard access for al fresco dining. The open main level also includes a sun-filled office, spacious living room with a wood-burning fireplace and a dining room sized for a crowd. Hardwood/LVP flooring and recessed lighting add style throughout. Upstairs are three spacious bedrooms and a beautifully updated hall bath; two bedrooms feature cedar closets and windows on multiple exposures. The finished third level is ideal as a playroom, guest retreat or bonus space. The lower level adds a newer rec room with tile flooring, plus laundry, workshop and generous storage. Oversized 2-car garage with shed. Close to NYC transportation, Routes 24 and 78, downtown Millburn, community pool, parks and playing fields. 4 Prospect Place offers the space, flexibility and location you've been looking for!Rooms Sizes
Kitchen:
12x13 First
Dining Room:
11x13 First
Living Room:
20x13 First
Family Room:
n/a
Den:
n/a
Bedroom 1:
13x11 Second
Bedroom 2:
11x12 Second
Bedroom 3:
9x10 Second
Bedroom 4:
n/a
Room Levels
Basement:
Laundry Room, Rec Room, Storage Room, Utility Room
Ground:
n/a
Level 1:
DiningRm,Kitchen,LivingRm,Office,PowderRm,Screened
Level 2:
3 Bedrooms, Bath Main
Level 3:
Attic
Level Other:
n/a
Room Features
Kitchen:
Separate Dining Area
Dining Room:
n/a
Master Bedroom:
n/a
Bath:
n/a
Interior Features
Square Foot:
n/a
Year Renovated:
n/a
Basement:
Yes - Finished-Partially
Full Baths:
1
Half Baths:
1
Appliances:
Carbon Monoxide Detector, Dishwasher, Dryer, Microwave Oven, Range/Oven-Gas, Refrigerator, Washer
Flooring:
n/a
Fireplaces:
1
Fireplace:
See Remarks
Interior:
Carbon Monoxide Detector, Smoke Detector
Exterior Features
Garage Space:
2-Car
Garage:
Detached Garage
Driveway:
Additional Parking
Roof:
Asphalt Shingle
Exterior:
Vinyl Siding
Swimming Pool:
n/a
Pool:
n/a
Utilities
Heating System:
Radiators - Steam
Heating Source:
Gas-Natural
Cooling:
1 Unit, Central Air
Water Heater:
Gas
Water:
Public Water
Sewer:
Public Sewer
Services:
n/a
Lot Features
Acres:
0.24
Lot Dimensions:
n/a
Lot Features:
n/a
School Information
Elementary:
Walton
Middle:
Gaudineer
High School:
Dayton
Community Information
County:
Union
Town:
Springfield Twp.
Neighborhood:
n/a
Application Fee:
n/a
Association Fee:
n/a
Fee Includes:
n/a
Amenities:
n/a
Pets:
n/a
Financial Considerations
List Price:
$639,000
Tax Amount:
$13,074
Land Assessment:
$200,600
Build. Assessment:
$341,700
Total Assessment:
$542,300
Tax Rate:
2.41
Tax Year:
2025
Ownership Type:
Fee Simple
Listing Information
MLS ID:
4043674
List Date:
07-29-2026
Days On Market:
1
Listing Broker:
KELLER WILLIAMS REALTY
Listing Agent:
Scott Shuman


Request More Information
Shawn and Diane Fox
RE/MAX American Dream
3108 Route 10 West
Denville, NJ 07834
Call: (973) 277-7853
Web: SeasonsGlenCondos.com
