775 Boulevard
Westfield Town, NJ 07090
Price: $899,000
GSMLS: 4043628Type: Single Family
Style: Colonial
Beds: 3
Baths: 2 Full & 1 Half
Garage: 1-Car
Year Built: 1927
Acres: 0.19
Property Tax: $14,038
Description
Open House Sunday 1PM–3PM.
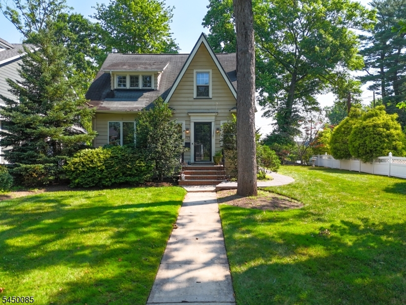
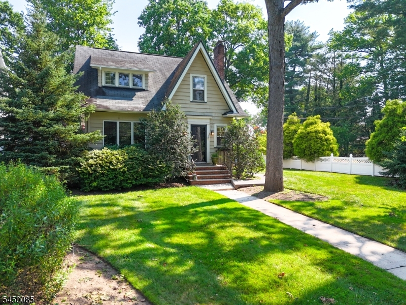
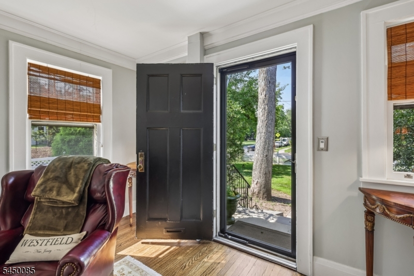
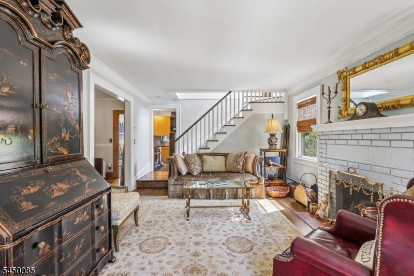
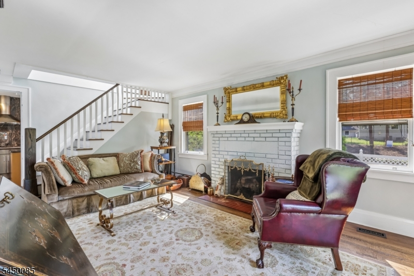
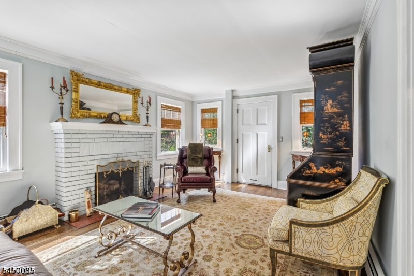
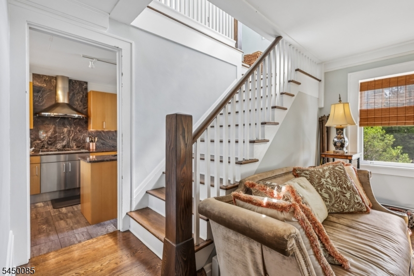
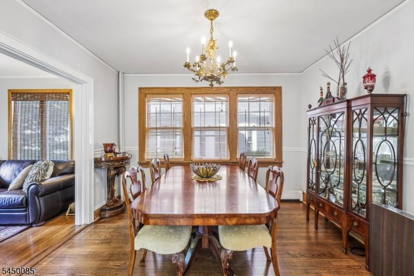
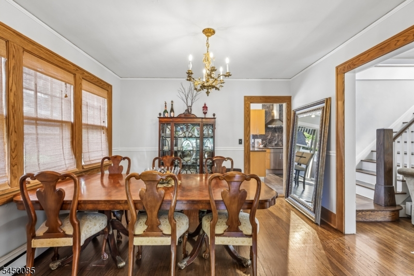
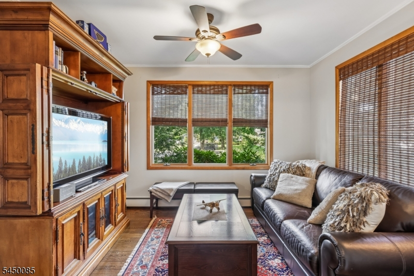
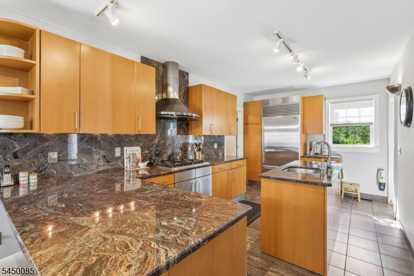
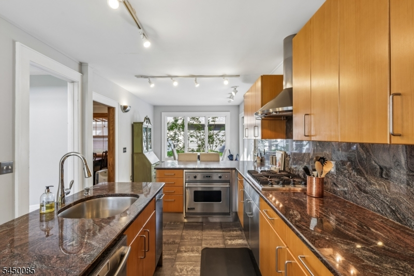
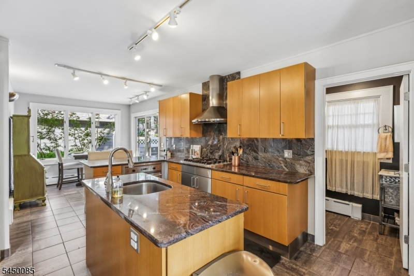
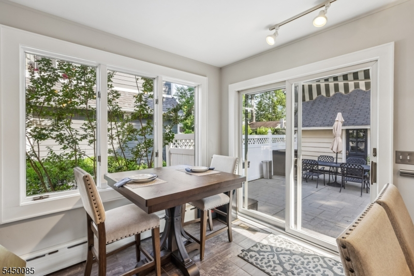
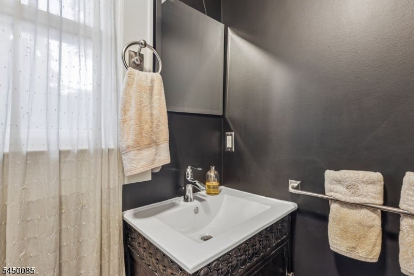
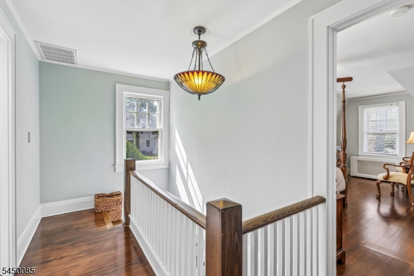
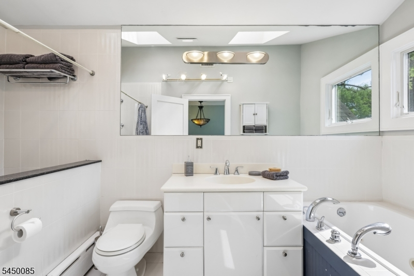
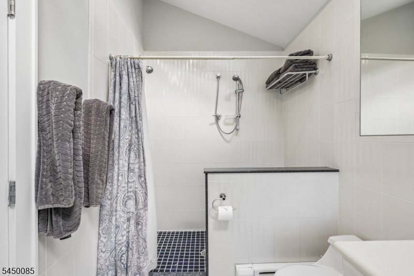
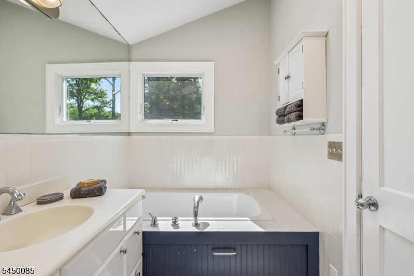
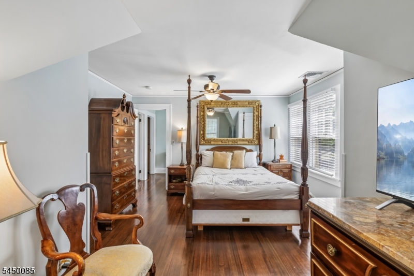
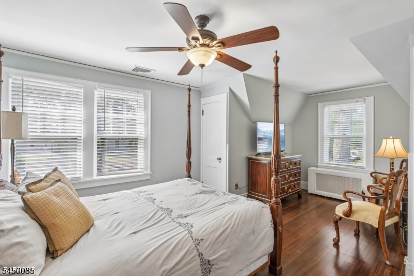
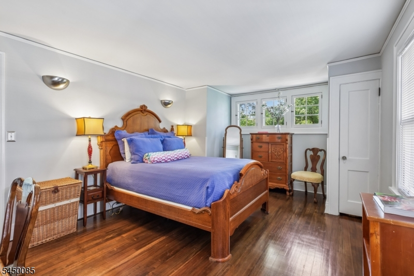
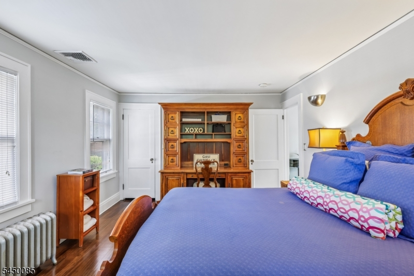
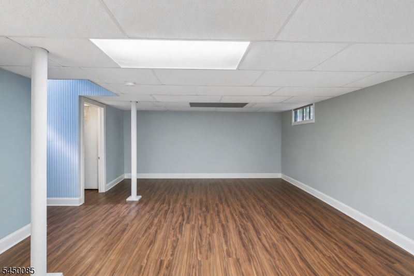
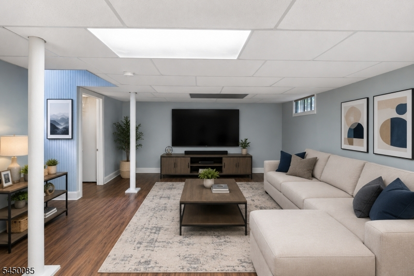
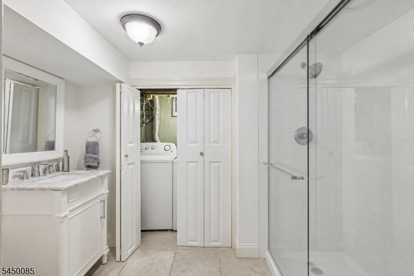
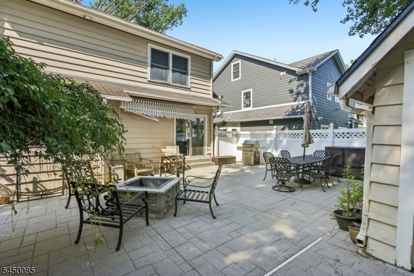
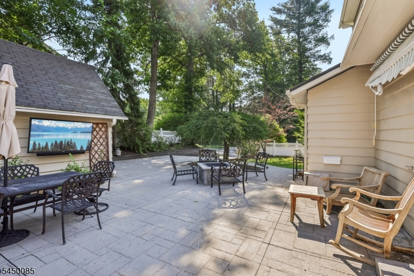
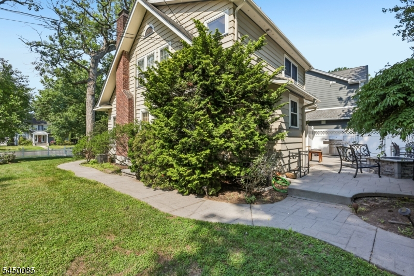
Gorgeous 3 bed, 2.5-bath Colonial set on one of Westfield's most desirable streets, offering timeless elegance, modern updates, and an unbeatable location just minutes from vibrant downtown Westfield, top-rated schools, parks, NJ Transit, and approximately 20 miles from New York City. The thoughtfully designed first floor features an updated eat-in kitchen with a center island, formal dining room, spacious living room, and an inviting den/family room, creating the perfect setting for both everyday living and effortless entertaining. Beautiful hardwood floors, a fireplace, and abundant natural light enhance the home's warmth and character. The second level offers three bedrooms and a beautifully appointed full bath. The finished lower level expands the living space with a recreation room, full bath, and laundry area, providing exceptional flexibility for a media room, home office, gym, or guest accommodations. Additional highlights include central air conditioning, a detached garage, and a private fenced backyard, offering the perfect setting for outdoor entertaining, recreation, or quiet relaxation. Blending classic Colonial architecture with thoughtful updates and exceptional convenience, this move-in-ready home presents a rare opportunity to enjoy refined suburban living in one of Westfield's most sought-after neighborhoods.Rooms Sizes
Kitchen:
25x9 First
Dining Room:
12x11 First
Living Room:
13x16 First
Family Room:
12x9 First
Den:
n/a
Bedroom 1:
13x18 Second
Bedroom 2:
12x17 Second
Bedroom 3:
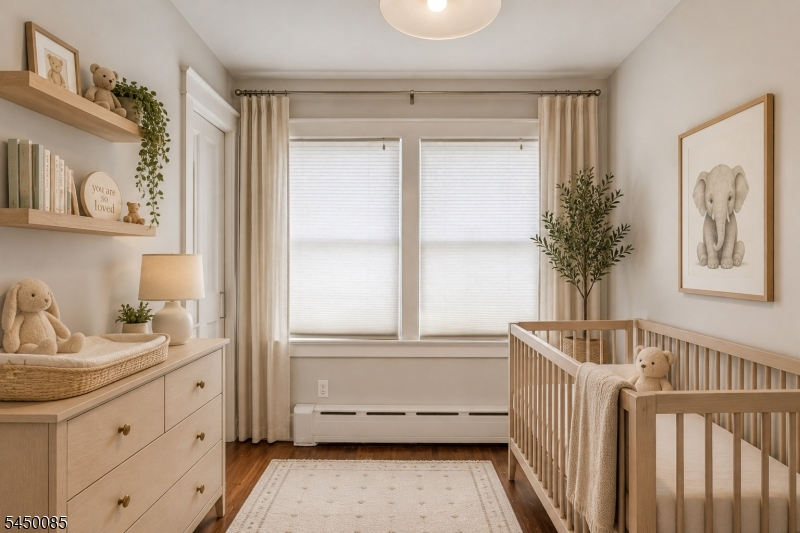
8x9 Second
Bedroom 4:
n/a
Room Levels
Basement:
Bath(s) Other, Laundry Room, Rec Room, Utility Room
Ground:
n/a
Level 1:
Dining Room, Family Room, Kitchen, Living Room, Powder Room
Level 2:
3 Bedrooms, Bath Main
Level 3:
n/a
Level Other:
n/a
Room Features
Kitchen:
Center Island, Eat-In Kitchen
Dining Room:
Formal Dining Room
Master Bedroom:
n/a
Bath:
Soaking Tub, Stall Shower
Interior Features
Square Foot:
n/a
Year Renovated:
2018
Basement:
Yes - Finished
Full Baths:
2
Half Baths:
1
Appliances:
Carbon Monoxide Detector, Dishwasher, Disposal, Dryer, Microwave Oven, Refrigerator, Sump Pump, Washer
Flooring:
Tile, Wood
Fireplaces:
1
Fireplace:
Wood Burning
Interior:
CODetect,SmokeDet,StallShw,StallTub,WlkInCls
Exterior Features
Garage Space:
1-Car
Garage:
Detached Garage
Driveway:
1 Car Width
Roof:
Asphalt Shingle
Exterior:
Wood
Swimming Pool:
No
Pool:
n/a
Utilities
Heating System:
Baseboard - Electric, Forced Hot Air
Heating Source:
Gas-Natural
Cooling:
Multi-Zone Cooling
Water Heater:
Gas
Water:
Public Water
Sewer:
Public Sewer
Services:
Garbage Extra Charge
Lot Features
Acres:
0.19
Lot Dimensions:
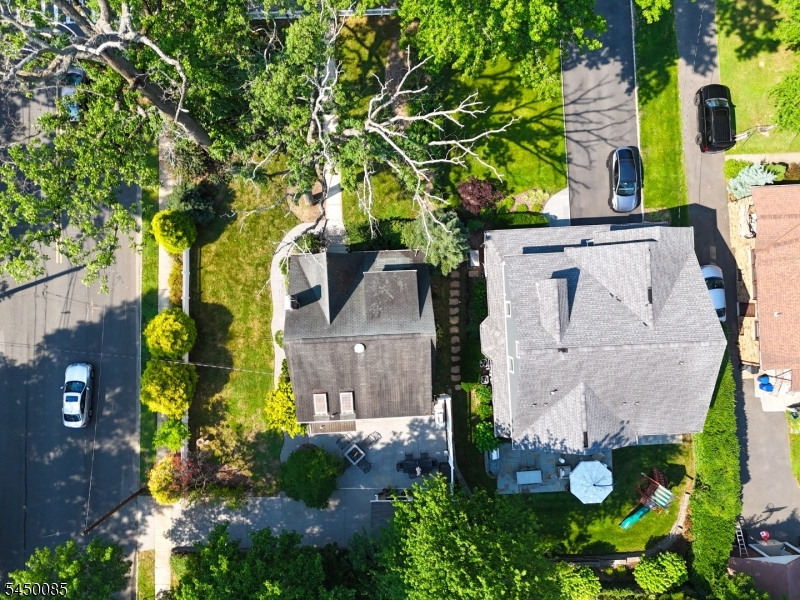
60X132
Lot Features:
Corner
School Information
Elementary:
Tamaques
Middle:
Edison
High School:
Westfield
Community Information
County:
Union
Town:
Westfield Town
Neighborhood:
n/a
Application Fee:
n/a
Association Fee:
n/a
Fee Includes:
n/a
Amenities:
n/a
Pets:
n/a
Financial Considerations
List Price:
$899,000
Tax Amount:
$14,038
Land Assessment:
$447,100
Build. Assessment:
$165,400
Total Assessment:
$612,500
Tax Rate:
2.29
Tax Year:
2025
Ownership Type:
Fee Simple
Listing Information
MLS ID:
4043628
List Date:
07-29-2026
Days On Market:
1
Listing Broker:
THE AGENCY ONE ROCK
Listing Agent:
Erin Mcmahon


Request More Information
Shawn and Diane Fox
RE/MAX American Dream
3108 Route 10 West
Denville, NJ 07834
Call: (973) 277-7853
Web: SeasonsGlenCondos.com
