719 W Blancke St
Linden City, NJ 07036
Price: $699,900
GSMLS: 4043472Type: Single Family
Style: Colonial
Beds: 4
Baths: 2 Full & 1 Half
Garage: 1-Car
Year Built: 1958
Acres: 0.10
Property Tax: $10,451
Description
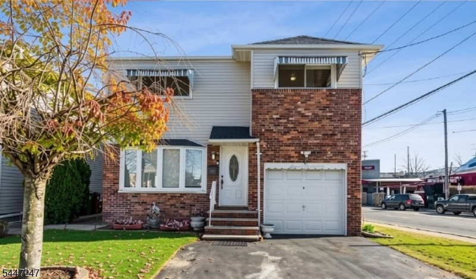
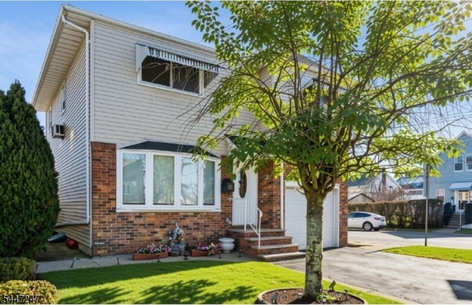
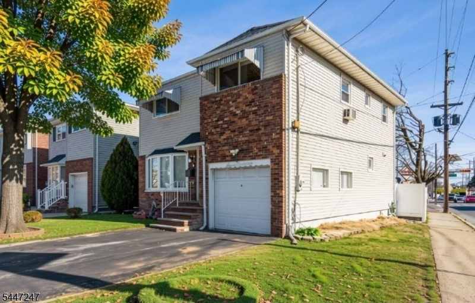
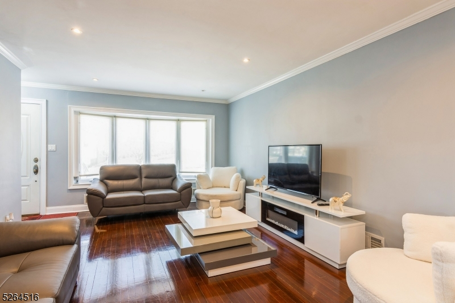
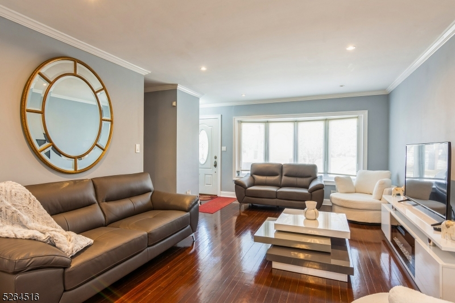
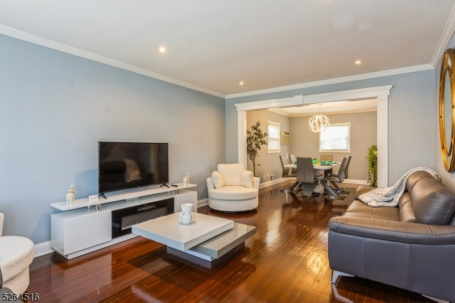
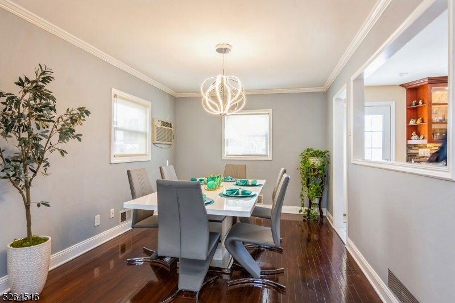
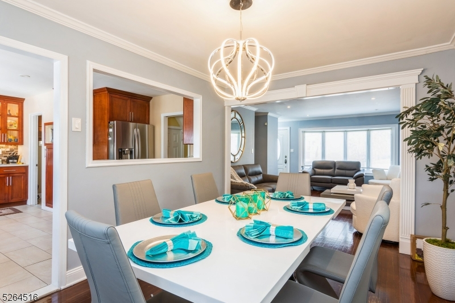
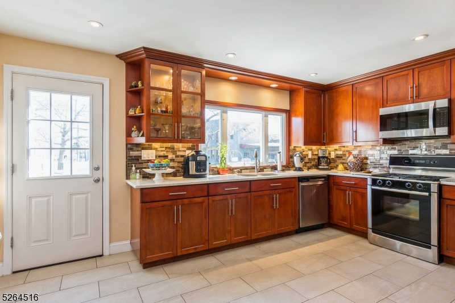
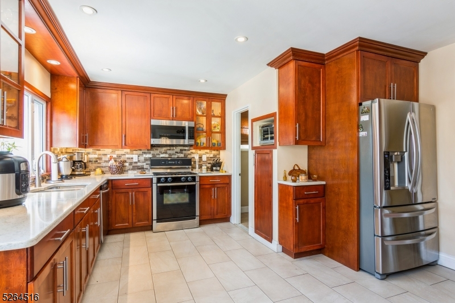
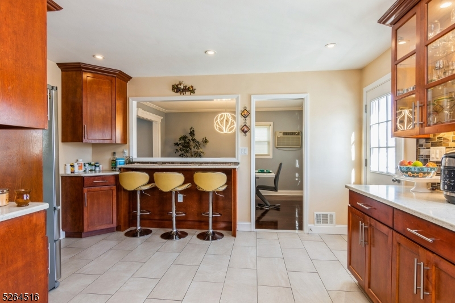
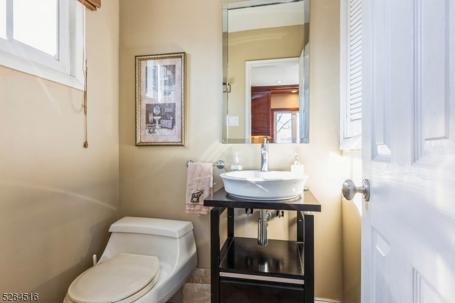
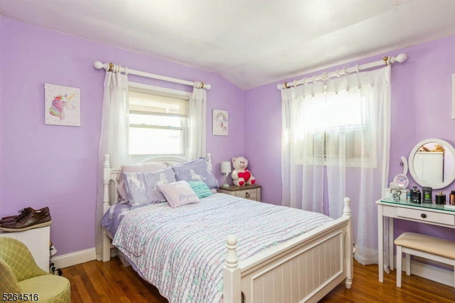
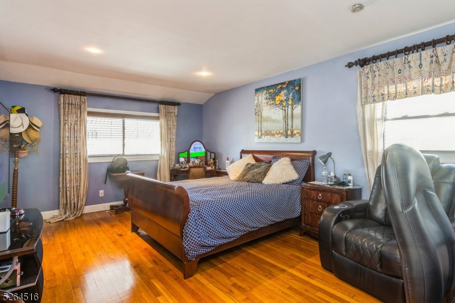
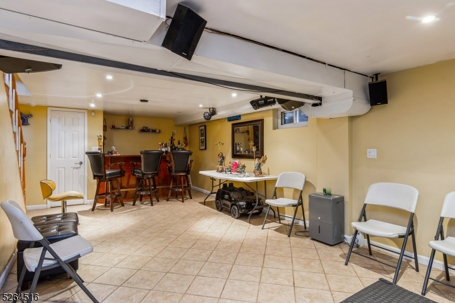
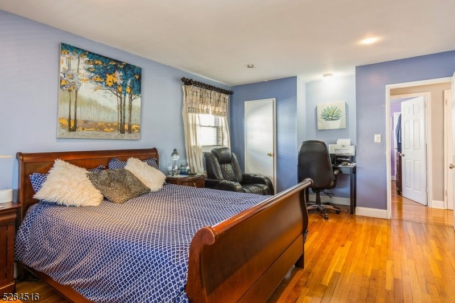
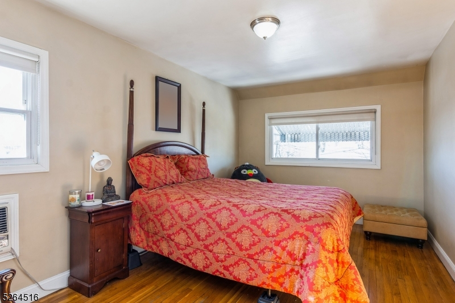
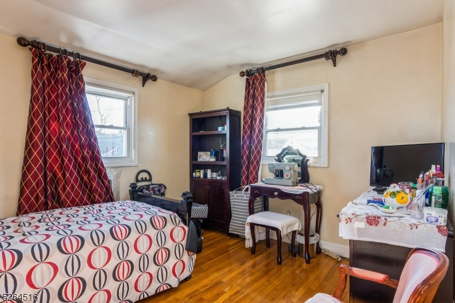
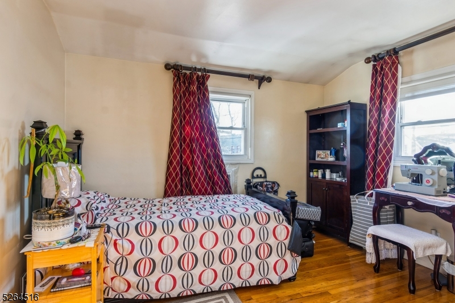
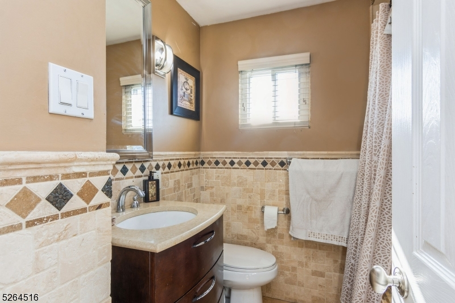
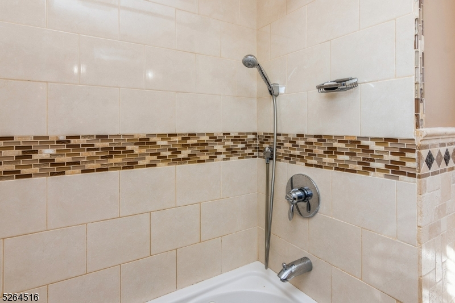
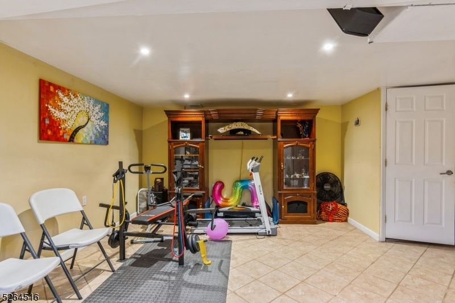
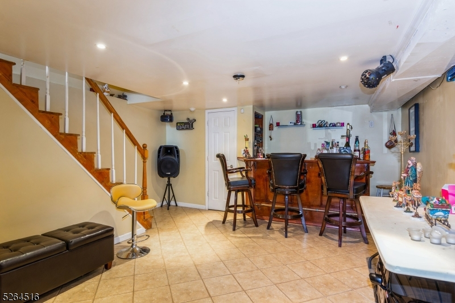
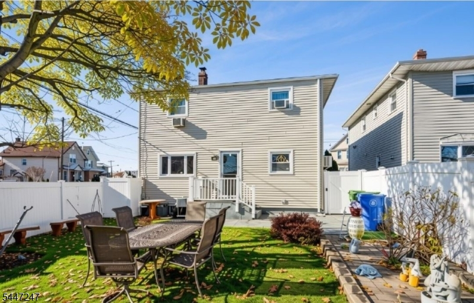
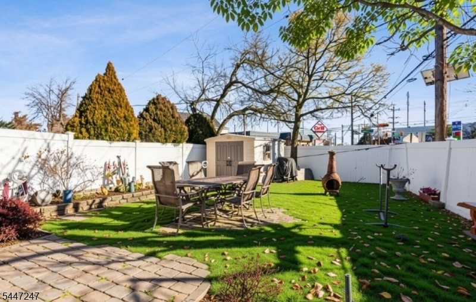
Welcome to this beautifully maintained Colonial home on a desirable corner lot in Linden! This inviting residence features 4 spacious bedrooms, 2.5 bathrooms, and a bright, open layout filled with natural light and hardwood floors throughout. The main level offers a welcoming living room, formal dining room, an updated kitchen with granite countertops, stainless steel appliances, and a breakfast bar, plus a convenient powder room. Upstairs, you'll find 4 generously sized bedrooms and a full bathroom. The finished basement provides additional living space with a recreation room, full bathroom, and separate laundry room. Step outside to enjoy a private backyard complete with a spacious patio, vinyl privacy fence, storage shed, detached garage, and two driveway parking spaces. Conveniently located within walking distance of the train station, this home offers an easy commute to both New York City and other surrounding areas. Combining comfort, functionality, and a prime location, this move-in-ready home is a fantastic opportunity you won't want to miss.
Rooms Sizes
Kitchen:
First
Dining Room:
First
Living Room:
First
Family Room:
Second
Den:
n/a
Bedroom 1:
Second
Bedroom 2:
Second
Bedroom 3:
Second
Bedroom 4:
Second
Room Levels
Basement:
Laundry Room
Ground:
n/a
Level 1:
Bath(s) Other, Dining Room, Kitchen, Living Room
Level 2:
4 Or More Bedrooms, Bath Main
Level 3:
n/a
Level Other:
n/a
Room Features
Kitchen:
Breakfast Bar, Separate Dining Area
Dining Room:
n/a
Master Bedroom:
n/a
Bath:
n/a
Interior Features
Square Foot:
n/a
Year Renovated:
n/a
Basement:
Yes - Finished, Full
Full Baths:
2
Half Baths:
1
Appliances:
Carbon Monoxide Detector, Dishwasher, Microwave Oven, Range/Oven-Gas
Flooring:
Tile, Wood
Fireplaces:
No
Fireplace:
n/a
Interior:
n/a
Exterior Features
Garage Space:
1-Car
Garage:
Attached Garage
Driveway:
Driveway-Exclusive
Roof:
See Remarks
Exterior:
Aluminum Siding, Vinyl Siding
Swimming Pool:
n/a
Pool:
n/a
Utilities
Heating System:
See Remarks
Heating Source:
Gas-Natural
Cooling:
Attic Fan, Wall A/C Unit(s), Window A/C(s)
Water Heater:
Gas
Water:
Public Water
Sewer:
Public Sewer
Services:
n/a
Lot Features
Acres:
0.10
Lot Dimensions:
48.06X10⁷
Lot Features:
n/a
School Information
Elementary:
8 E.S.
Middle:
McManus
High School:
Linden
Community Information
County:
Union
Town:
Linden City
Neighborhood:
n/a
Application Fee:
n/a
Association Fee:
n/a
Fee Includes:
n/a
Amenities:
n/a
Pets:
n/a
Financial Considerations
List Price:
$699,900
Tax Amount:
$10,451
Land Assessment:
$55,400
Build. Assessment:
$86,900
Total Assessment:
$142,300
Tax Rate:
7.35
Tax Year:
2025
Ownership Type:
Fee Simple
Listing Information
MLS ID:
4043472
List Date:
07-28-2026
Days On Market:
2
Listing Broker:
PINN REALTY
Listing Agent:
Abraham Jungreis


Request More Information
Shawn and Diane Fox
RE/MAX American Dream
3108 Route 10 West
Denville, NJ 07834
Call: (973) 277-7853
Web: SeasonsGlenCondos.com
