17 Meadow Rd
Clark Twp, NJ 07066
Price: $1,549,000
GSMLS: 4043435Type: Single Family
Style: Custom Home
Beds: 4
Baths: 2 Full & 1 Half
Garage: 1-Car
Year Built: 2025
Acres: 0.29
Property Tax: $11,068
Description
Open House Sunday 1PM–3PM.
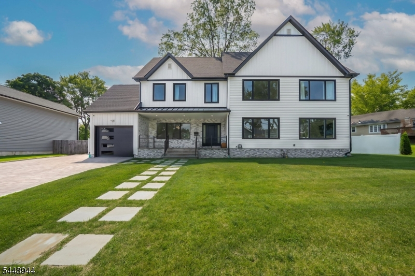
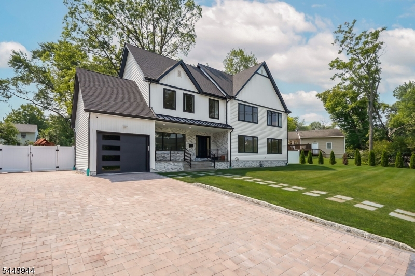
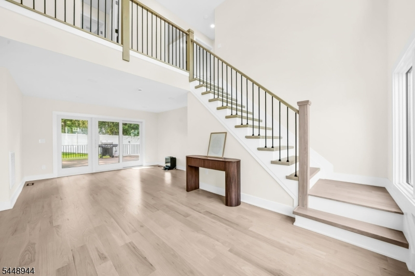
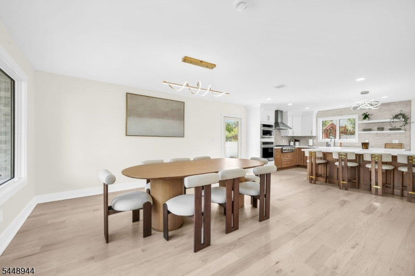
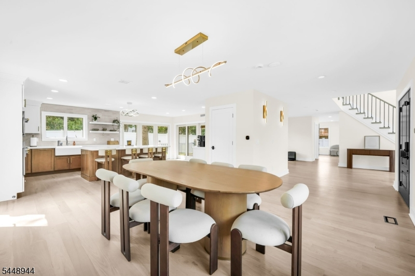
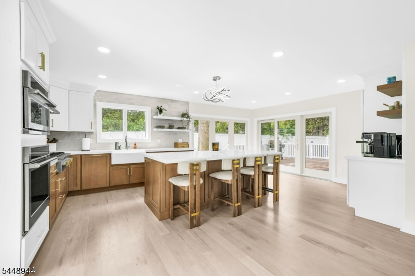
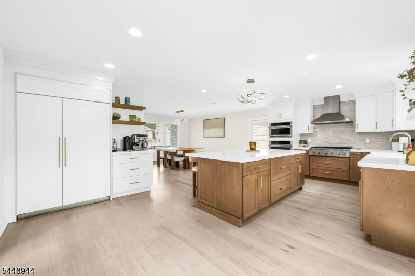
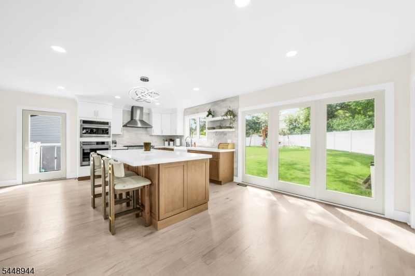
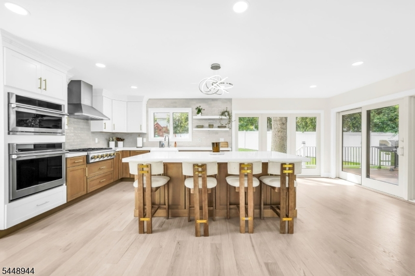
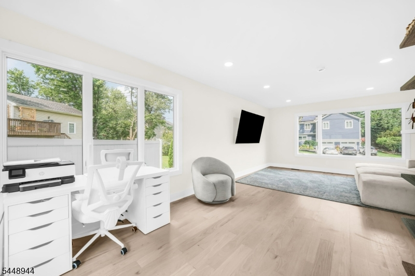
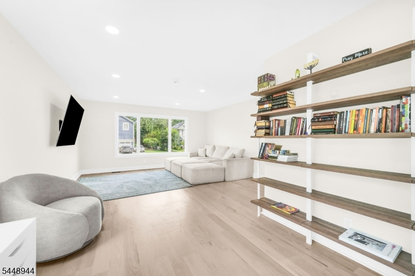
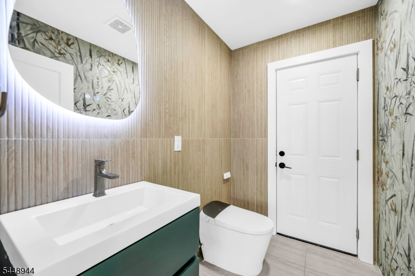
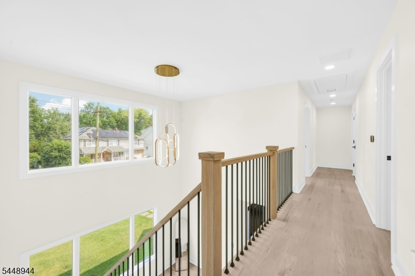
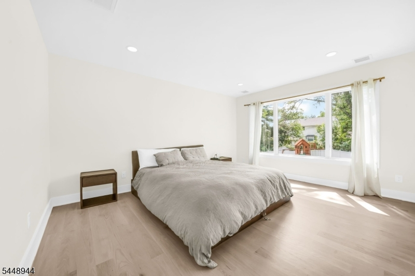
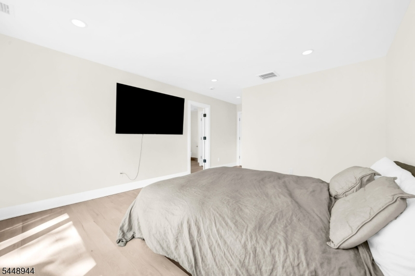
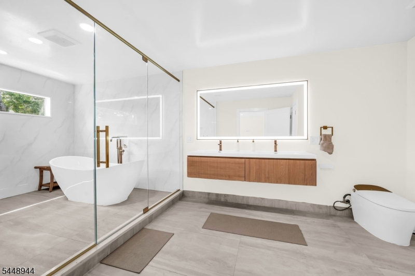
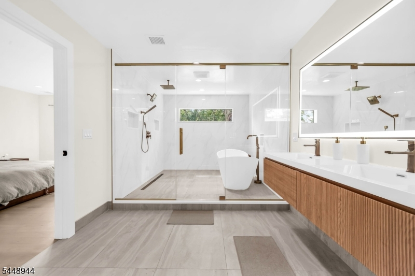
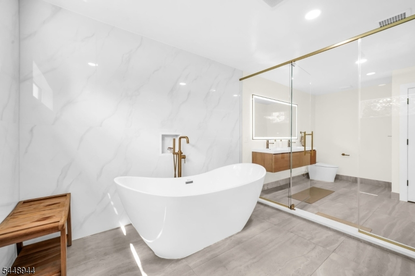
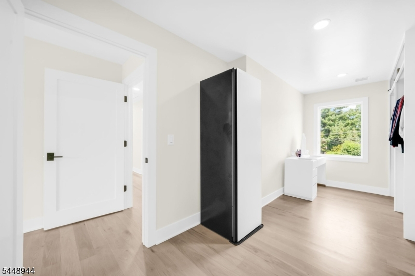
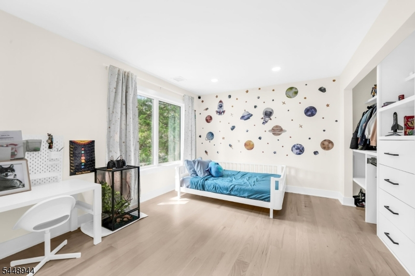
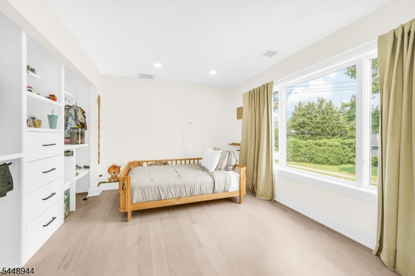
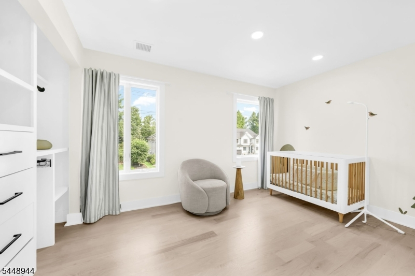
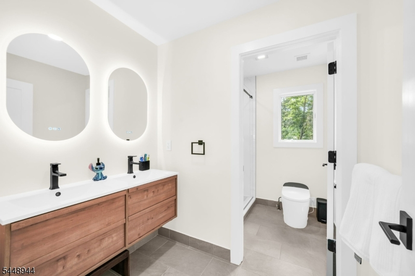
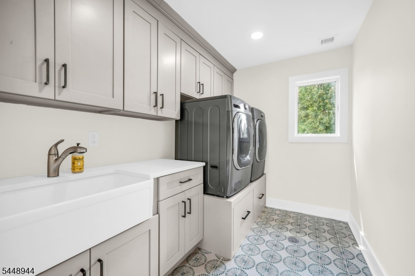
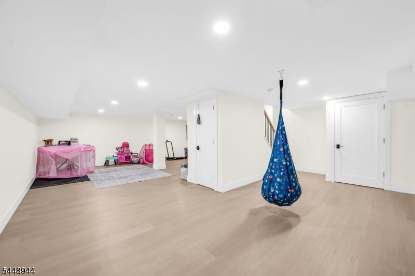
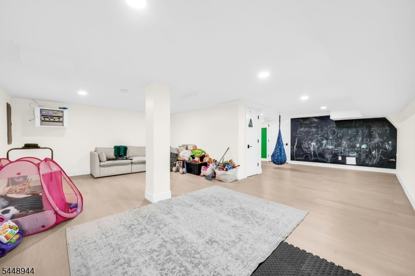
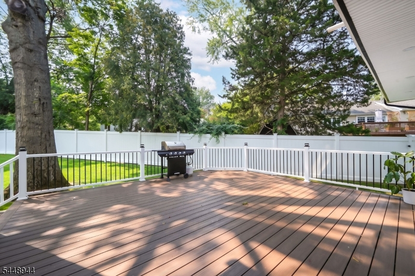
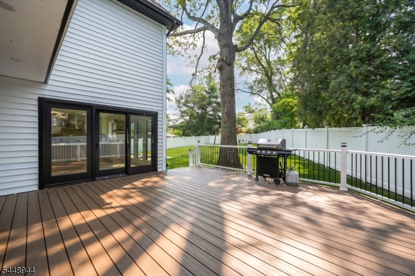
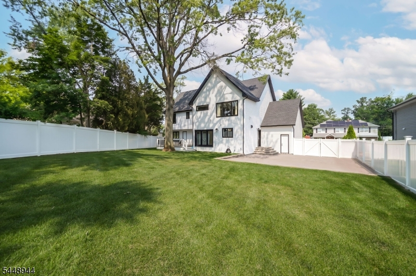
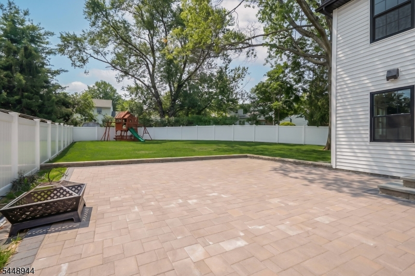
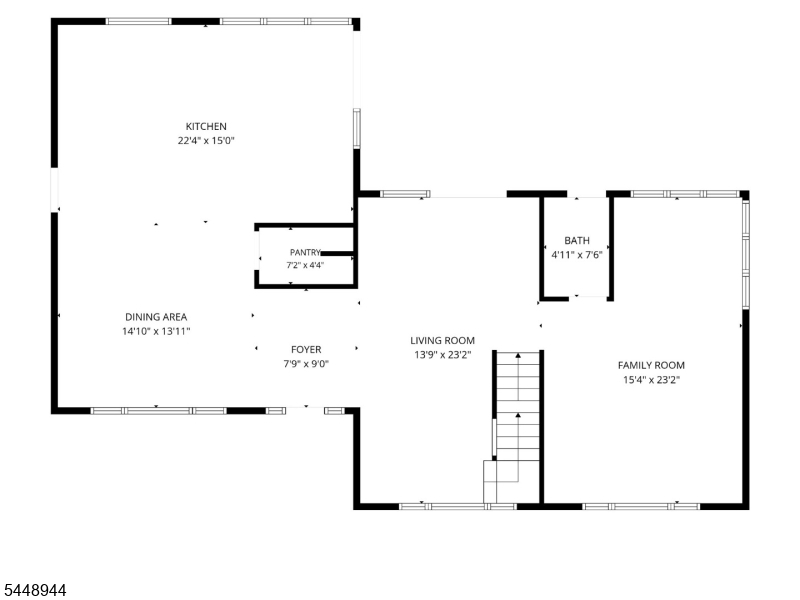
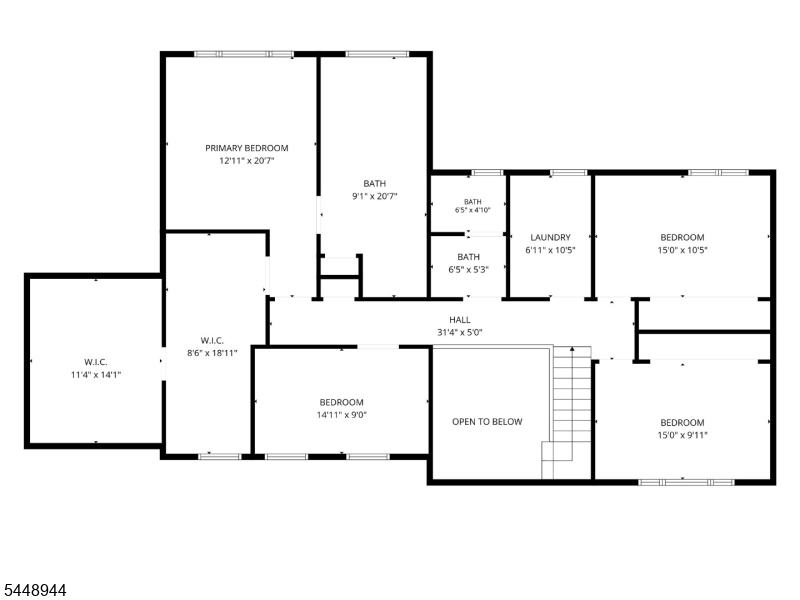
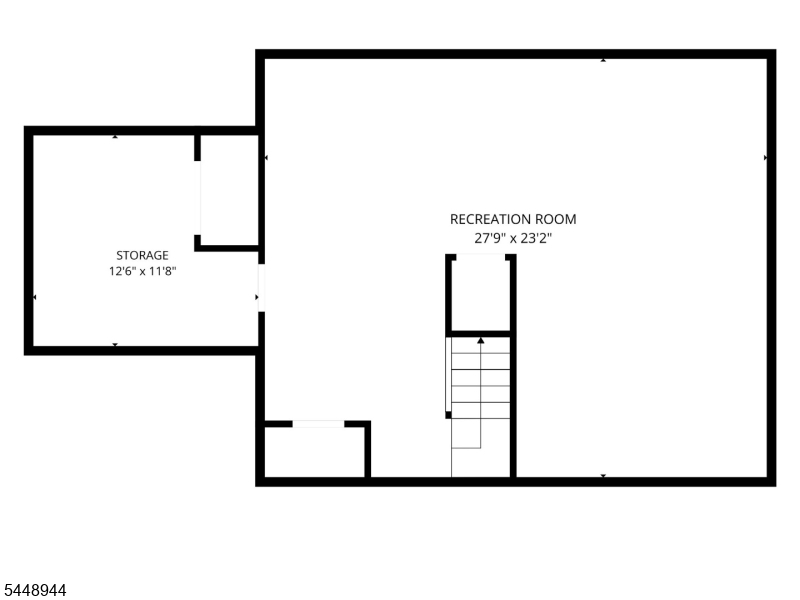
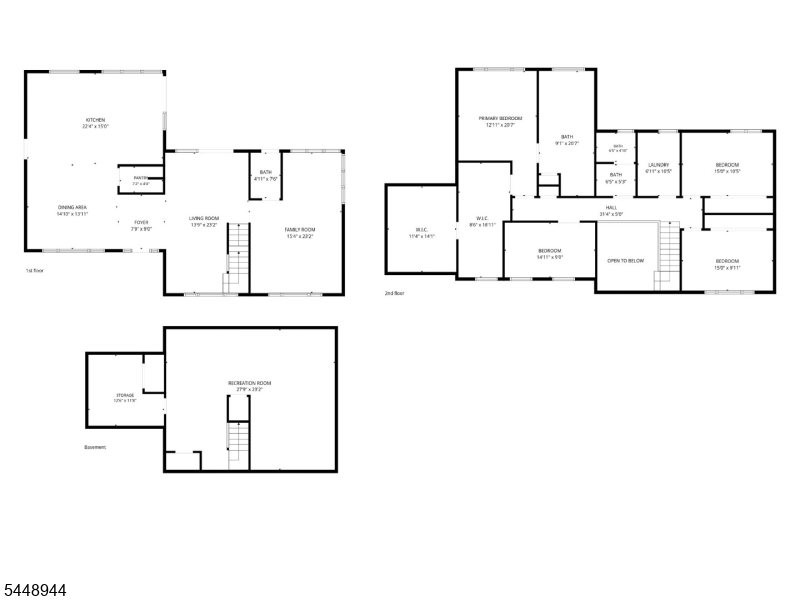
Situated on a beautifully maintained lot, this custom home, completed in 2025, offers 3,375 square feet of thoughtfully designed living space with quality finishes throughout. Blonde hardwood floors extend throughout the open living and dining areas, creating a seamless flow between spaces. The kitchen features an oversized center island, pantry, and direct access to the deck, making it ideal for everyday living and entertaining. A private study offers flexible space for working from home, creating a quiet retreat, or adapting to your needs, while a versatile living area and half bath complete the main level. Upstairs, the spacious primary bedroom includes a walk-in closet and an en-suite bath with a soaking tub, walk-in shower, and dual vanity. Three additional bedrooms, a full hall bath, and a convenient laundry room complete the upper level. The finished basement adds valuable living space with a generous recreation area and additional mechanical/storage space. Outside, the fully fenced backyard offers a spacious deck, patio, and level lawn, providing plenty of room for outdoor dining, entertaining, or relaxing. An attached garage and oversized driveway complete this move-in ready home.Rooms Sizes
Kitchen:
First
Dining Room:
First
Living Room:
First
Family Room:
First
Den:
Basement
Bedroom 1:
Second
Bedroom 2:
Second
Bedroom 3:
Second
Bedroom 4:
Second
Room Levels
Basement:
Den, Office, Utility Room
Ground:
n/a
Level 1:
Bath(s) Other, Dining Room, Family Room, Kitchen, Living Room
Level 2:
4 Or More Bedrooms, Bath Main, Bath(s) Other, Laundry Room
Level 3:
n/a
Level Other:
n/a
Room Features
Kitchen:
Eat-In Kitchen, Pantry, Separate Dining Area
Dining Room:
n/a
Master Bedroom:
n/a
Bath:
n/a
Interior Features
Square Foot:
3,375
Year Renovated:
n/a
Basement:
Yes - Finished
Full Baths:
2
Half Baths:
1
Appliances:
Dishwasher, Dryer, Microwave Oven, Range/Oven-Gas, Refrigerator, Washer
Flooring:
Vinyl-Linoleum, Wood
Fireplaces:
No
Fireplace:
n/a
Interior:
n/a
Exterior Features
Garage Space:
1-Car
Garage:
Attached Garage
Driveway:
2 Car Width
Roof:
Asphalt Shingle
Exterior:
Vinyl Siding
Swimming Pool:
n/a
Pool:
n/a
Utilities
Heating System:
2 Units, Forced Hot Air
Heating Source:
Gas-Natural
Cooling:
2 Units, Central Air
Water Heater:
n/a
Water:
Public Water
Sewer:
Public Sewer
Services:
n/a
Lot Features
Acres:
0.29
Lot Dimensions:
85X150
Lot Features:
n/a
School Information
Elementary:
n/a
Middle:
n/a
High School:
n/a
Community Information
County:
Union
Town:
Clark Twp.
Neighborhood:
n/a
Application Fee:
n/a
Association Fee:
n/a
Fee Includes:
n/a
Amenities:
n/a
Pets:
n/a
Financial Considerations
List Price:
$1,549,000
Tax Amount:
$11,068
Land Assessment:
$252,000
Build. Assessment:
$679,500
Total Assessment:
$931,500
Tax Rate:
2.27
Tax Year:
2025
Ownership Type:
Fee Simple
Listing Information
MLS ID:
4043435
List Date:
07-28-2026
Days On Market:
2
Listing Broker:
KELLER WILLIAMS REALTY
Listing Agent:
Michael Martinetti


Request More Information
Shawn and Diane Fox
RE/MAX American Dream
3108 Route 10 West
Denville, NJ 07834
Call: (973) 277-7853
Web: SeasonsGlenCondos.com
