4 Preserve Ln
Bernardsville Boro, NJ 07924
Price: $3,695,000
GSMLS: 4043329Type: Single Family
Style: Custom Home
Beds: 5
Baths: 6 Full & 1 Half
Garage: 3-Car
Year Built: 2026
Acres: 5.47
Property Tax: $15,218
Description
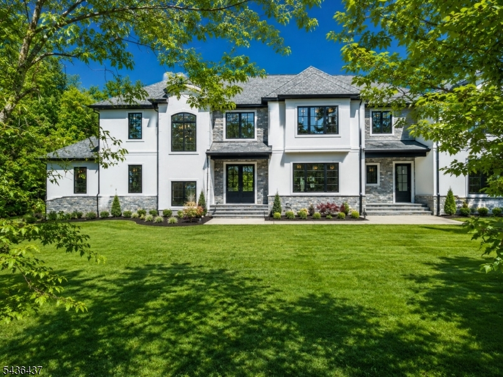
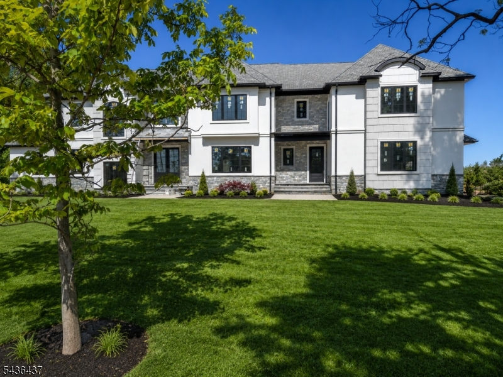
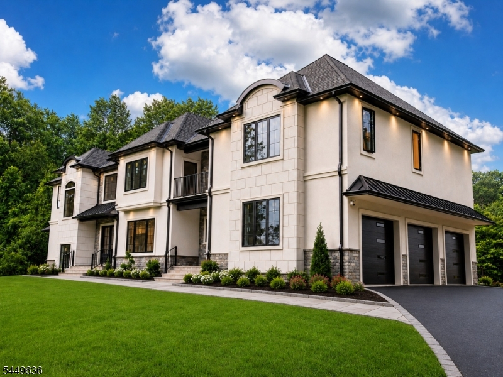
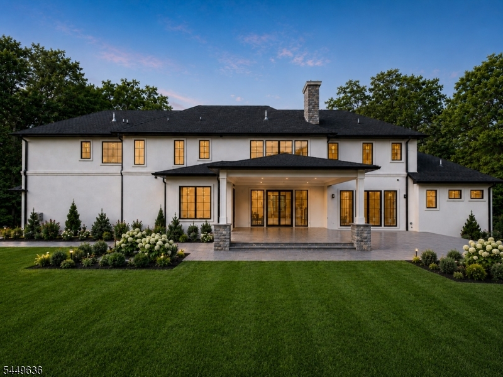
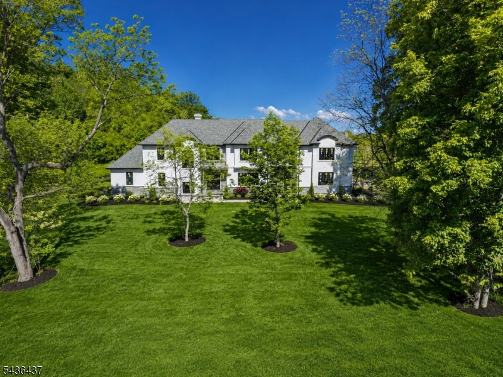
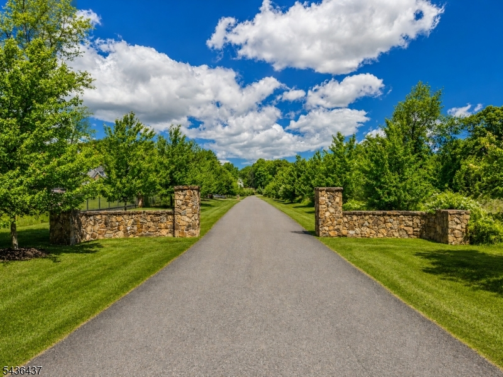
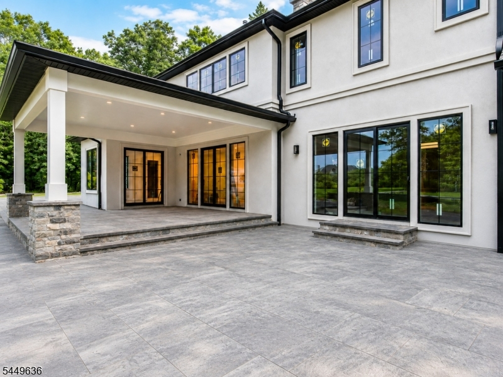
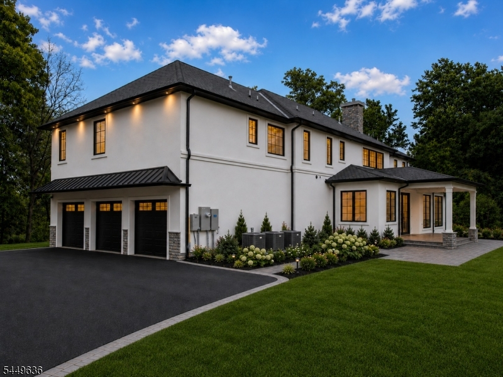
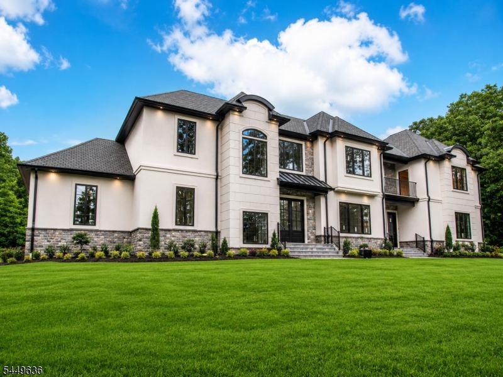
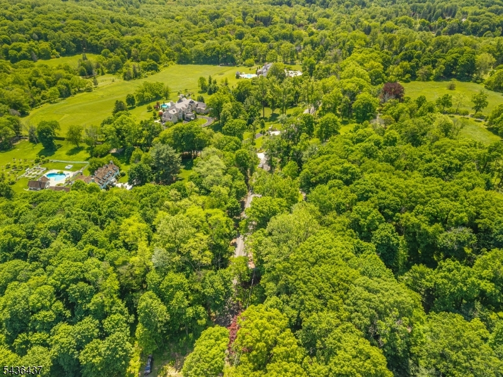
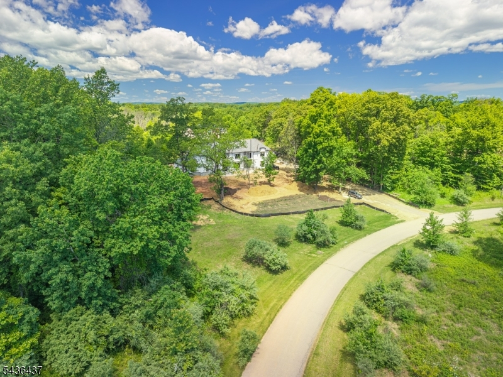
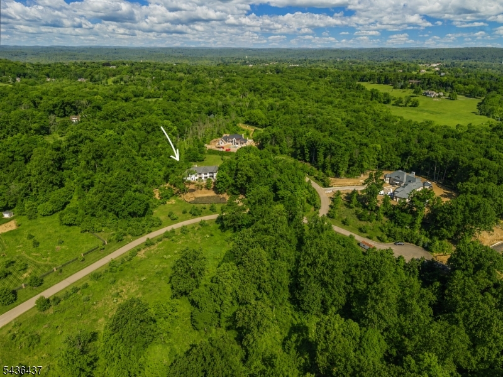
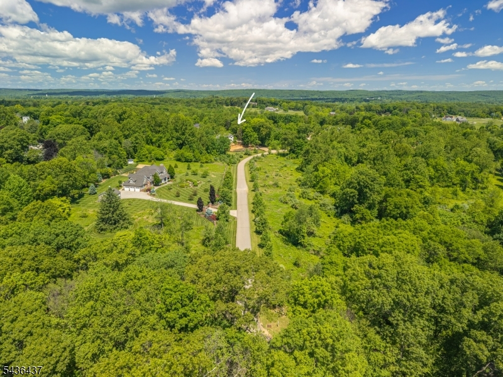
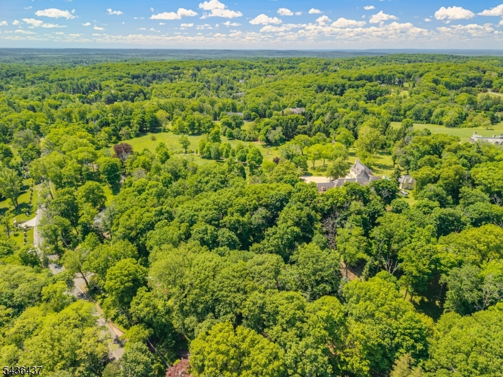
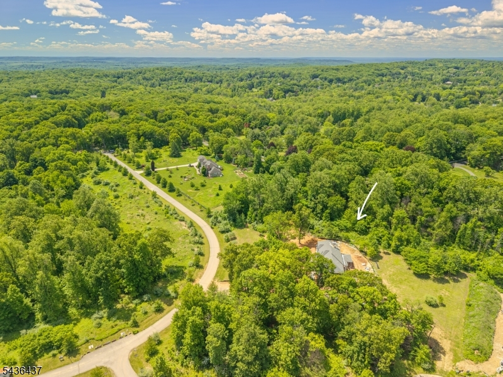
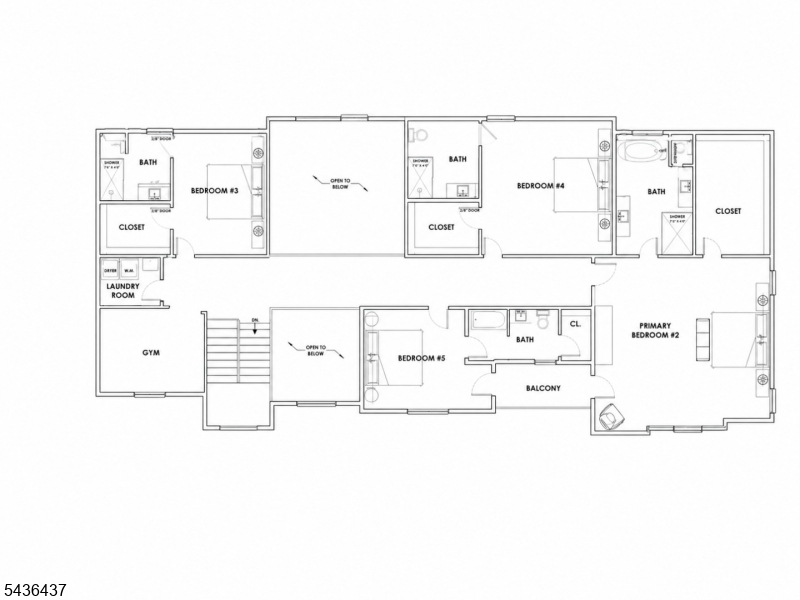
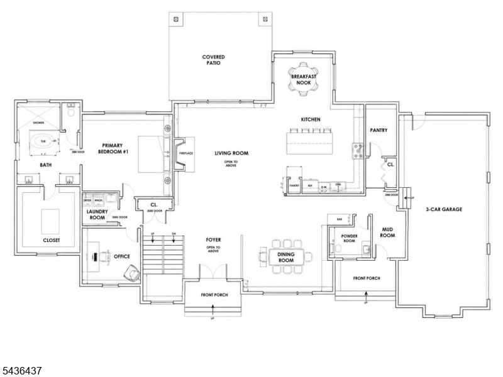
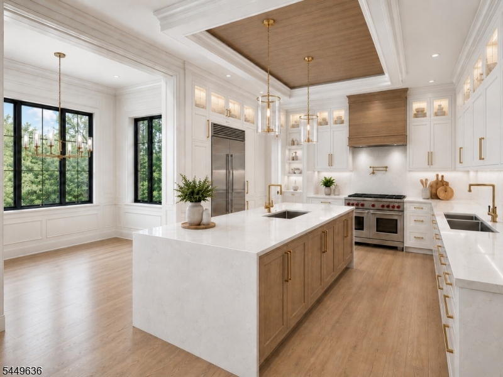
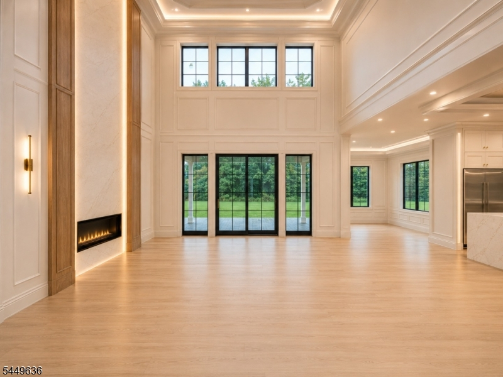
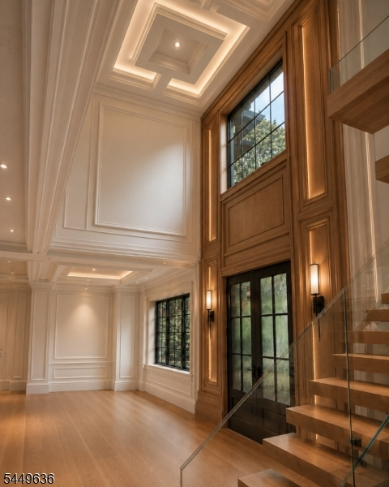
NEW CONSTRUCTION in The Preserve at Bernardsville. Set on Bernardsville Mountain, known for its estate homes, natural beauty, and private country setting, this exceptional Colonial blends timeless architecture with modern comfort.The exterior features off-white stucco, gray natural stone, black-framed windows, and covered outdoor living areas. Inside, soaring ceilings, hardwood floors, tray ceilings, extensive crown molding, radiant heated bathroom floors, and carefully selected finishes create a warm and refined atmosphere.The kitchen features premium Sub-Zero and Wolf appliances, quartz countertops, an oversized center island, and a spacious walk-in pantry. A dramatic open floating staircase creates a striking focal point and connects all three finished levels.The thoughtfully planned layout offers five bedrooms, including two private en-suite bedrooms, along with six full baths and one powder room. Two home offices, one on each floor, provide flexible work-from-home space, while two laundry rooms, also located on separate floors, add everyday convenience.The finished walkout lower level includes a home theater, wine room, expansive recreation area, and direct access to the outdoors.Additional highlights include a three-car garage and five-zone HVAC system. With its scale, privacy, quality construction, and elegant design, this remarkable home offers a rare opportunity in one of Bernardsville's most desirable estate settings.
Rooms Sizes
Kitchen:
First
Dining Room:
First
Living Room:
First
Family Room:
First
Den:
n/a
Bedroom 1:
Second
Bedroom 2:
First
Bedroom 3:
Second
Bedroom 4:
Second
Room Levels
Basement:
Exercise,GameRoom,Kitchen,LivingRm,Media,Toilet,Utility,Walkout
Ground:
n/a
Level 1:
1Bedroom,BathMain,DiningRm,FamilyRm,Foyer,GarEnter,Kitchen,Laundry,LivDinRm,MudRoom,Office,Pantry,PowderRm,Toilet,Walkout
Level 2:
4+Bedrms,Laundry,Office,Porch,Toilet,Walkout
Level 3:
n/a
Level Other:
n/a
Room Features
Kitchen:
Center Island, Eat-In Kitchen, Pantry, Separate Dining Area
Dining Room:
Formal Dining Room
Master Bedroom:
Fireplace, Walk-In Closet
Bath:
Soaking Tub, Stall Shower
Interior Features
Square Foot:
n/a
Year Renovated:
n/a
Basement:
Yes - Finished, Full
Full Baths:
6
Half Baths:
1
Appliances:
Carbon Monoxide Detector, Dishwasher, Dryer, Kitchen Exhaust Fan, Microwave Oven, Range/Oven-Gas, Refrigerator, Washer
Flooring:
Tile, Wood
Fireplaces:
3
Fireplace:
Bedroom 2, Family Room, Gas Fireplace, Imitation
Interior:
n/a
Exterior Features
Garage Space:
3-Car
Garage:
Attached Garage, Finished Garage, Garage Door Opener
Driveway:
2 Car Width
Roof:
Asphalt Shingle, Imitation Slate
Exterior:
Stone, Stucco
Swimming Pool:
No
Pool:
n/a
Utilities
Heating System:
4+ Units, Forced Hot Air, Multi-Zone
Heating Source:
Gas-Natural
Cooling:
4+ Units, Multi-Zone Cooling
Water Heater:
n/a
Water:
Private, Well
Sewer:
Private, Septic
Services:
n/a
Lot Features
Acres:
5.47
Lot Dimensions:
n/a
Lot Features:
Mountain View, Private Road, Wooded Lot
School Information
Elementary:
Bedwell
Middle:
Bernardsvi
High School:
Bernards H
Community Information
County:
Somerset
Town:
Bernardsville Boro
Neighborhood:
n/a
Application Fee:
n/a
Association Fee:
n/a
Fee Includes:
n/a
Amenities:
n/a
Pets:
n/a
Financial Considerations
List Price:
$3,695,000
Tax Amount:
$15,218
Land Assessment:
$850,200
Build. Assessment:
$0
Total Assessment:
$850,200
Tax Rate:
1.90
Tax Year:
2025
Ownership Type:
Fee Simple
Listing Information
MLS ID:
4043329
List Date:
07-28-2026
Days On Market:
2
Listing Broker:
WEICHERT REALTORS
Listing Agent:
Janina Strama


Request More Information
Shawn and Diane Fox
RE/MAX American Dream
3108 Route 10 West
Denville, NJ 07834
Call: (973) 277-7853
Web: SeasonsGlenCondos.com
