69 Leghorn Ave
Bridgewater Twp, NJ 08807
Price: $785,000
GSMLS: 4043229Type: Single Family
Style: Colonial
Beds: 4
Baths: 2 Full & 1 Half
Garage: 1-Car
Year Built: 1998
Acres: 0.11
Property Tax: $8,561
Description
Open House Tomorrow 12PM–2PM.
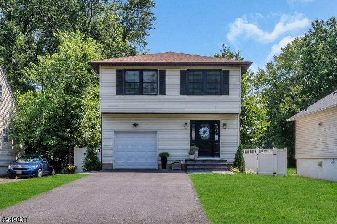
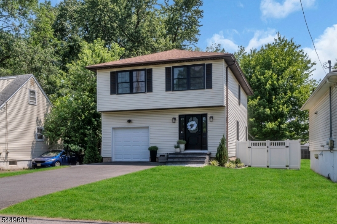
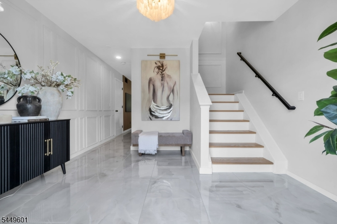
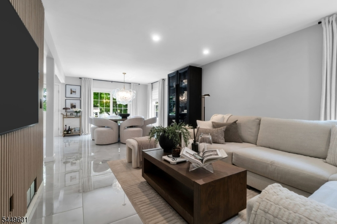
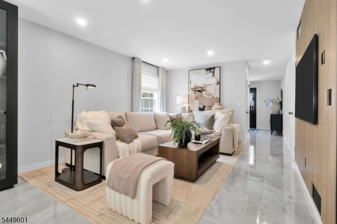
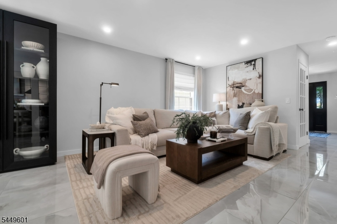
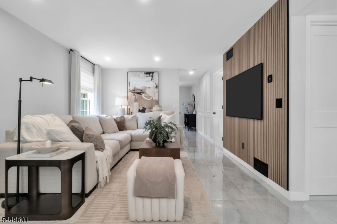
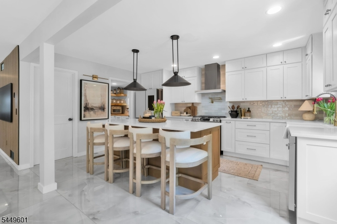
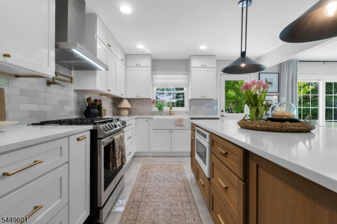
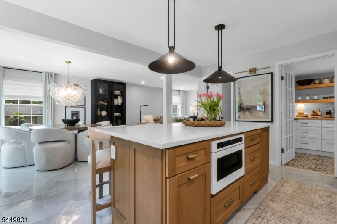
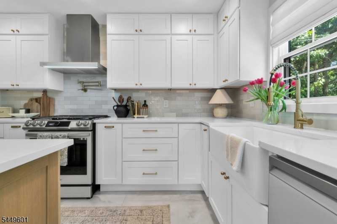
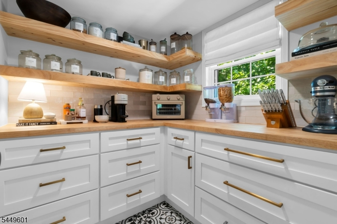
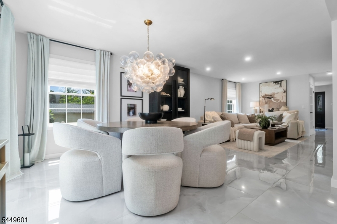
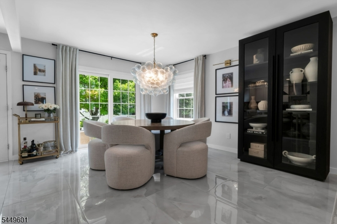
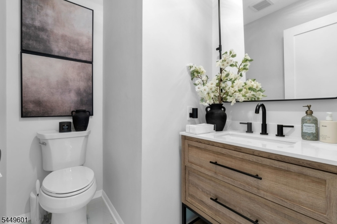
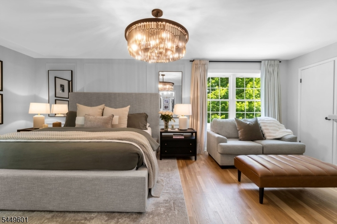
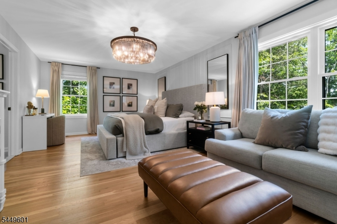
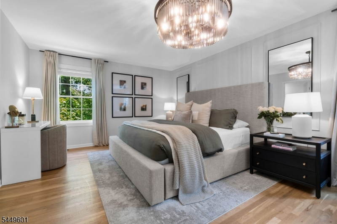
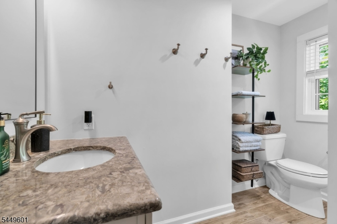
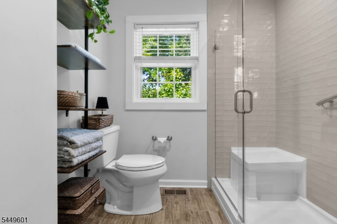
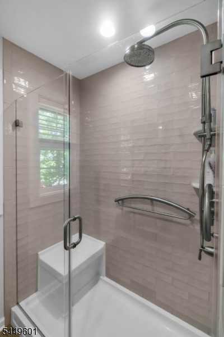
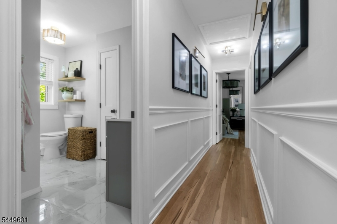
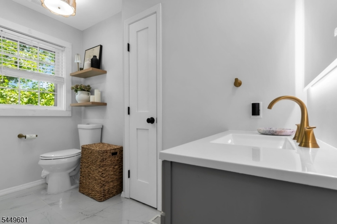
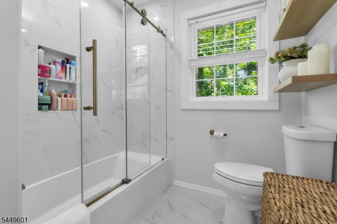
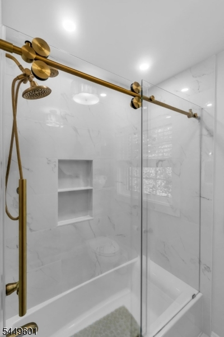
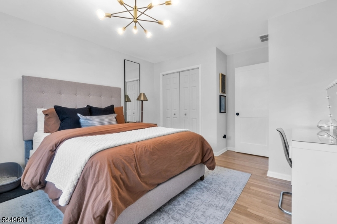
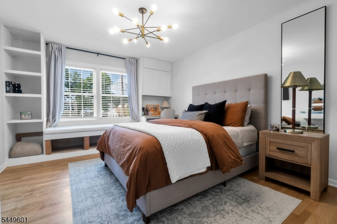
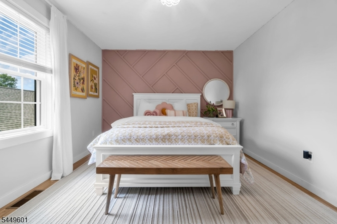
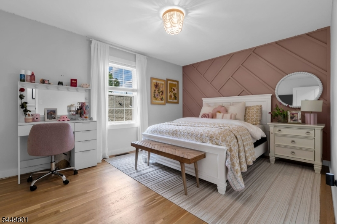
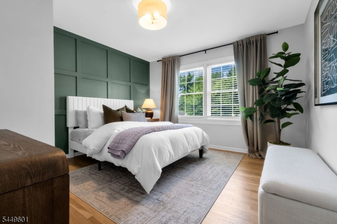
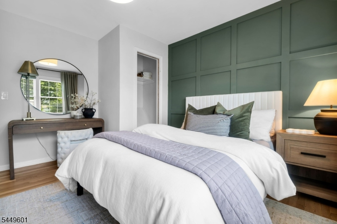
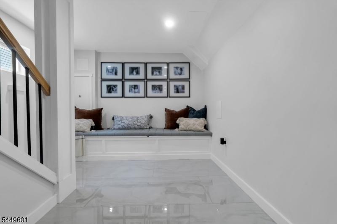
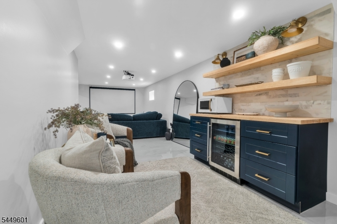
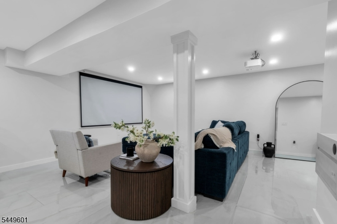
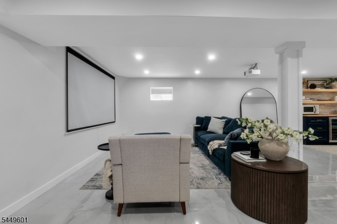
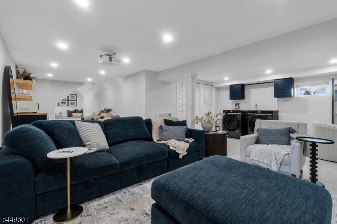
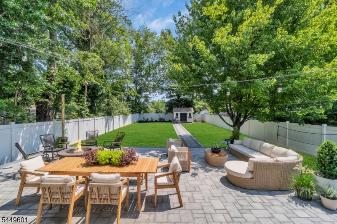
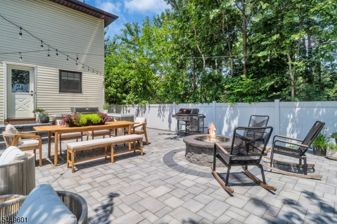
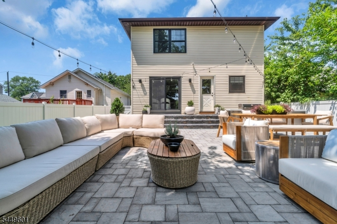
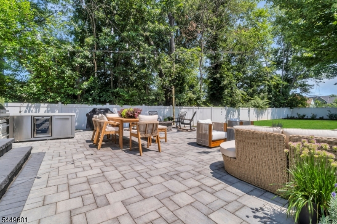
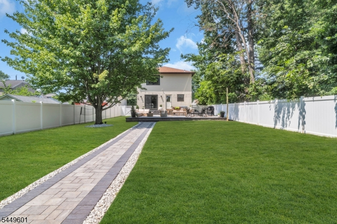
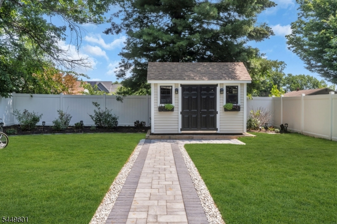
This exceptional 4-bedroom, 2.5-bath Colonial has been transformed with designer-level renovations that rival the pages of a luxury home magazine. From the moment you arrive, you'll appreciate the quality craftsmanship, timeless design, and meticulous attention to detail found throughout. The stunning chef's kitchen serves as the centerpiece of the home with custom cabinetry, quartz countertops, premium stainless steel appliances, elegant hardware, and an oversized island perfect for entertaining. Gorgeous porcelain flooring, recessed lighting, and sophisticated finishes continue throughout the home's spacious living and dining areas. Retreat downstairs to your finished lower level featuring a dedicated home theater and additional living space designed for entertaining, relaxing, or working from home. Outside, enjoy your own private oasis complete with a professionally installed paver patio, inviting fire pit, outdoor dining area, privacy fencing, and lush mature landscaping an entertainer's dream. With a brand-new kitchen, beautifully renovated bathrooms, finished basement, new windows, new patio, privacy fence, and countless additional upgrades, this home offers the luxury of new construction while maintaining the charm of an established neighborhood.Rooms Sizes
Kitchen:
First
Dining Room:
First
Living Room:
First
Family Room:
Basement
Den:
n/a
Bedroom 1:
Second
Bedroom 2:
Second
Bedroom 3:
Second
Bedroom 4:
Second
Room Levels
Basement:
Family Room, Laundry Room, Storage Room
Ground:
n/a
Level 1:
Dining Room, Foyer, Kitchen, Living Room, Pantry, Powder Room
Level 2:
4 Or More Bedrooms, Bath Main, Bath(s) Other
Level 3:
n/a
Level Other:
n/a
Room Features
Kitchen:
Center Island, Eat-In Kitchen
Dining Room:
Living/Dining Combo
Master Bedroom:
Full Bath
Bath:
Stall Shower
Interior Features
Square Foot:
n/a
Year Renovated:
n/a
Basement:
Yes - Finished
Full Baths:
2
Half Baths:
1
Appliances:
Carbon Monoxide Detector, Cooktop - Gas, Dishwasher, Dryer, Refrigerator, Sump Pump, Wall Oven(s) - Gas, Washer
Flooring:
Marble, Vinyl-Linoleum
Fireplaces:
No
Fireplace:
n/a
Interior:
Blinds,FireExtg,SmokeDet,StallShw
Exterior Features
Garage Space:
1-Car
Garage:
Attached Garage
Driveway:
1 Car Width
Roof:
Asphalt Shingle
Exterior:
Vinyl Siding
Swimming Pool:
No
Pool:
n/a
Utilities
Heating System:
1 Unit, Forced Hot Air
Heating Source:
Gas-Natural
Cooling:
1 Unit, Central Air
Water Heater:
Gas
Water:
Public Water
Sewer:
Public Sewer
Services:
n/a
Lot Features
Acres:
0.11
Lot Dimensions:
50 X 100
Lot Features:
Level Lot
School Information
Elementary:
BRAD GRDNS
Middle:
n/a
High School:
BRIDG-RAR
Community Information
County:
Somerset
Town:
Bridgewater Twp.
Neighborhood:
n/a
Application Fee:
n/a
Association Fee:
n/a
Fee Includes:
n/a
Amenities:
n/a
Pets:
n/a
Financial Considerations
List Price:
$785,000
Tax Amount:
$8,561
Land Assessment:
$181,900
Build. Assessment:
$308,600
Total Assessment:
$490,500
Tax Rate:
1.90
Tax Year:
2025
Ownership Type:
Fee Simple
Listing Information
MLS ID:
4043229
List Date:
07-27-2026
Days On Market:
5
Listing Broker:
EXP REALTY, LLC
Listing Agent:
Matthew Lobrace


Request More Information
Shawn and Diane Fox
RE/MAX American Dream
3108 Route 10 West
Denville, NJ 07834
Call: (973) 277-7853
Web: SeasonsGlenCondos.com
