18 Tamarack Rd
Byram Twp, NJ 07821



Price: $459,900
GSMLS: 4043227Type: Single Family
Style: Cape Cod
Beds: 3
Baths: 1 Full & 1 Half
Garage: 1-Car
Year Built: 1975
Acres: 0.71
Property Tax: $8,749
Description
Open House Tomorrow 12PM–3PM.
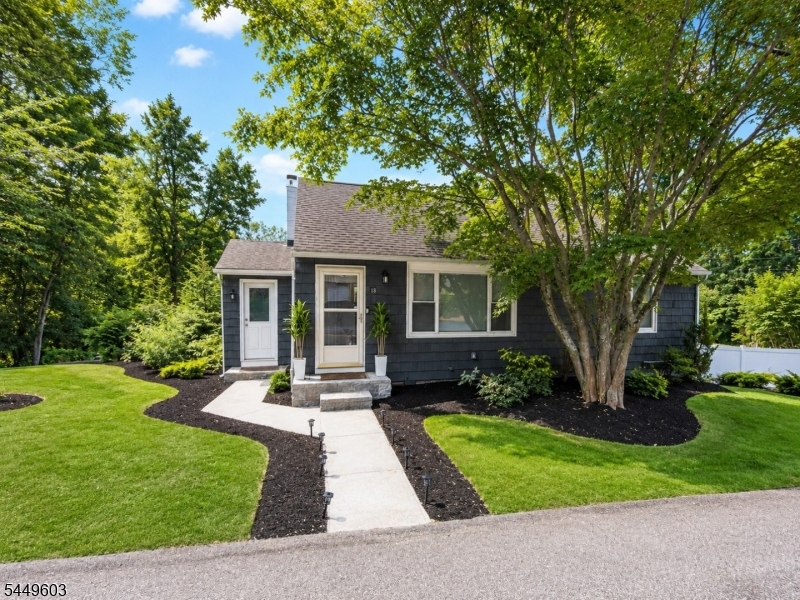
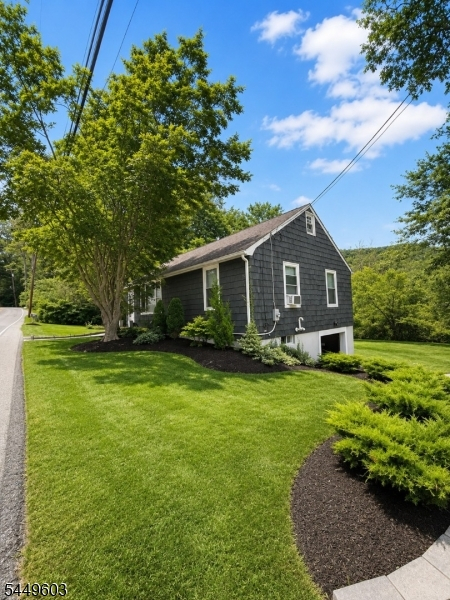
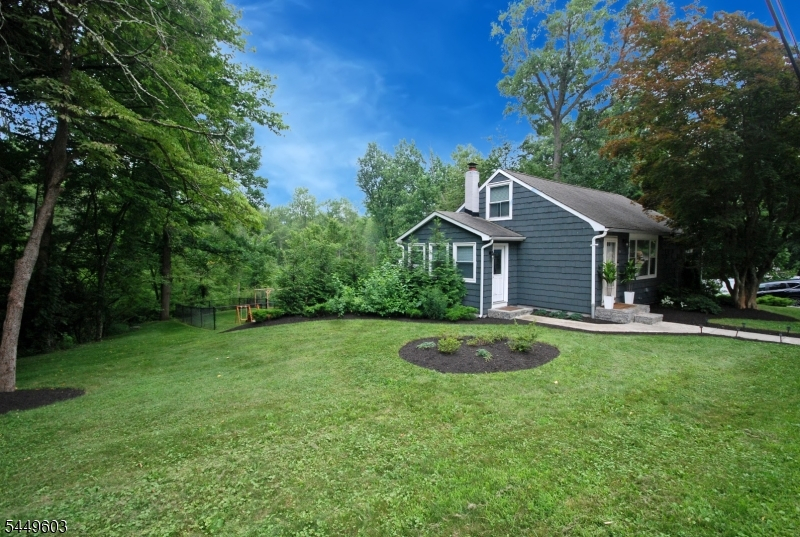
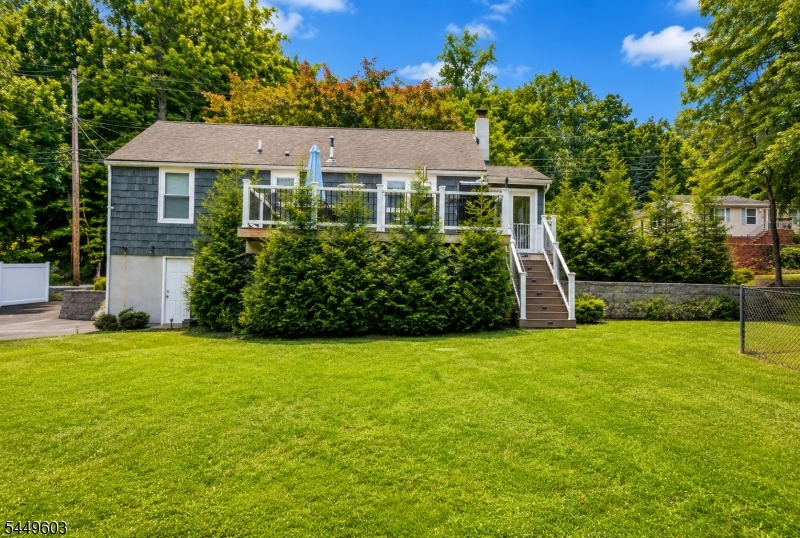
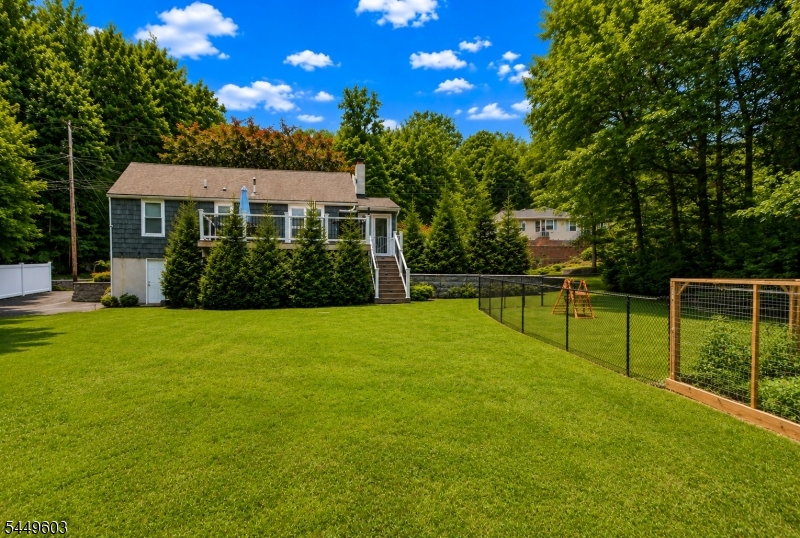
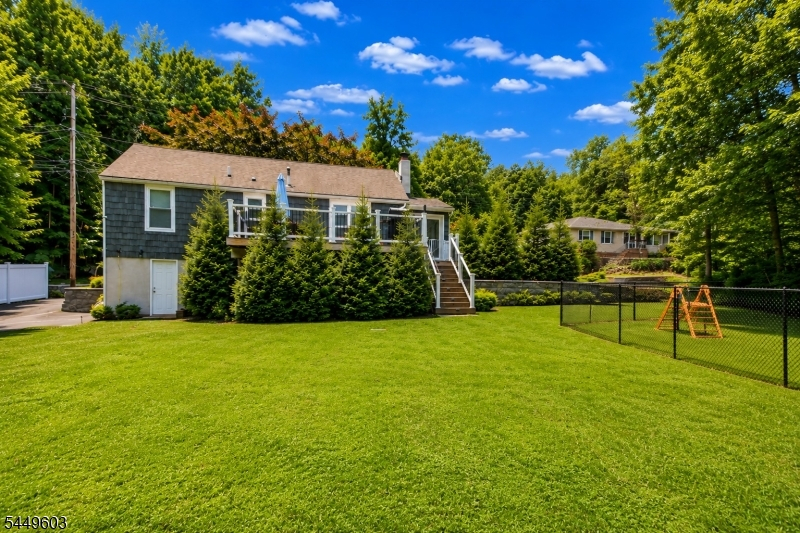
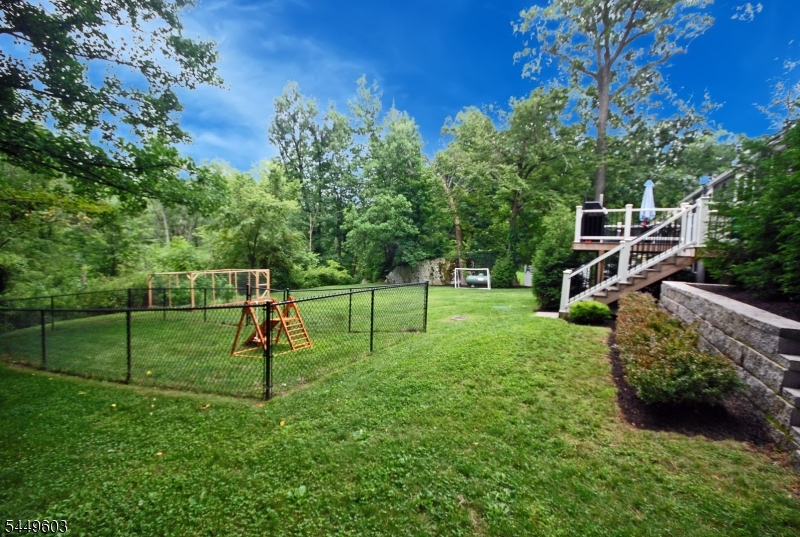
Beautifully maintained and move-in ready, this charming Cape Cod offers 3 bedrooms, 1.5 baths, and a flexible floor plan designed for today's lifestyle. The spacious loft serves as the third bedroom, while the finished walkout lower level provides the perfect space for a family room, home office, recreation room, or home gym. The updated kitchen features granite countertops, stainless steel appliances, and opens to a large deck overlooking the private backyard. Enjoy outdoor living with a brand-new privacy fence, a fully fenced area ideal for a play space, dog run, or vegetable garden, plus an additional established garden ready for your favorite flowers, herbs, or vegetables. Thoughtfully updated throughout, this home combines comfort, functionality, and charm. Conveniently located near parks, schools, shopping, dining, and major commuter routes, it offers the perfect balance of peaceful living and everyday convenience. Whether you're entertaining guests, working from home, or simply relaxing, this inviting property is ready to welcome you home. Washer and Dryer also included.Rooms Sizes
Kitchen:
11x15 First
Dining Room:
First
Living Room:
11x15 First
Family Room:
First
Den:
n/a
Bedroom 1:
16x10 First
Bedroom 2:
10x12 First
Bedroom 3:
Second
Bedroom 4:
n/a
Room Levels
Basement:
BathMain,FamilyRm,GarEnter,GreatRm
Ground:
n/a
Level 1:
2Bedroom,BathMain,Kitchen,LivDinRm
Level 2:
1 Bedroom, Family Room, Office
Level 3:
n/a
Level Other:
n/a
Room Features
Kitchen:
Eat-In Kitchen
Dining Room:
n/a
Master Bedroom:
1st Floor
Bath:
n/a
Interior Features
Square Foot:
n/a
Year Renovated:
2022
Basement:
Yes - Finished
Full Baths:
1
Half Baths:
1
Appliances:
Dishwasher, Kitchen Exhaust Fan, Microwave Oven, Range/Oven-Gas, Refrigerator
Flooring:
Wood
Fireplaces:
No
Fireplace:
n/a
Interior:
n/a
Exterior Features
Garage Space:
1-Car
Garage:
Attached Garage, Built-In Garage, Garage Door Opener
Driveway:
2 Car Width
Roof:
Asphalt Shingle
Exterior:
CedarSid
Swimming Pool:
No
Pool:
n/a
Utilities
Heating System:
3 Units
Heating Source:
Gas-Propane Owned
Cooling:
Ceiling Fan, Wall A/C Unit(s)
Water Heater:
n/a
Water:
Well
Sewer:
Septic 3 Bedroom Town Verified
Services:
Cable TV, Cable TV Available
Lot Features
Acres:
0.71
Lot Dimensions:
n/a
Lot Features:
Mountain View
School Information
Elementary:
n/a
Middle:
n/a
High School:
n/a
Community Information
County:
Sussex
Town:
Byram Twp.
Neighborhood:
n/a
Application Fee:
n/a
Association Fee:
n/a
Fee Includes:
n/a
Amenities:
n/a
Pets:
Yes
Financial Considerations
List Price:
$459,900
Tax Amount:
$8,749
Land Assessment:
$92,500
Build. Assessment:
$125,200
Total Assessment:
$217,700
Tax Rate:
4.02
Tax Year:
2025
Ownership Type:
Fee Simple
Listing Information
MLS ID:
4043227
List Date:
07-25-2026
Days On Market:
6
Listing Broker:
A W VANWINKLE & CO.
Listing Agent:
Joana Dossantos


Request More Information
Shawn and Diane Fox
RE/MAX American Dream
3108 Route 10 West
Denville, NJ 07834
Call: (973) 277-7853
Web: SeasonsGlenCondos.com
