74 Anderson Hill Rd
Bernardsville Boro, NJ 07924
Price: $1,200,000
GSMLS: 4043214Type: Single Family
Style: Colonial
Beds: 4
Baths: 3 Full & 1 Half
Garage: 2-Car
Year Built: 2009
Acres: 0.25
Property Tax: $17,676
Description
Open House Friday 12PM–3PM.
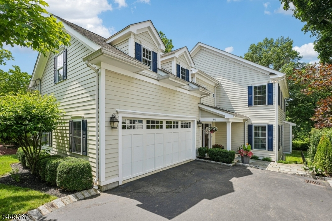
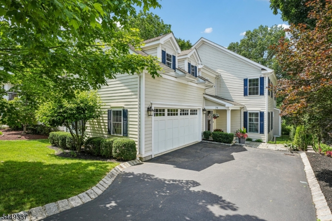
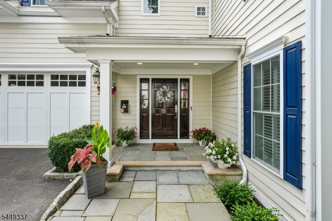
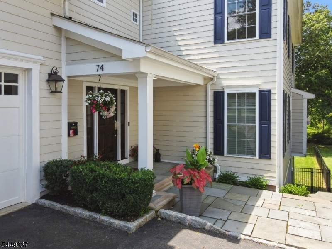
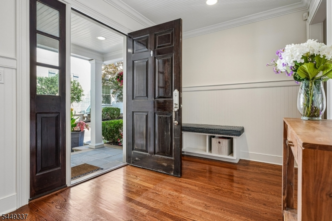
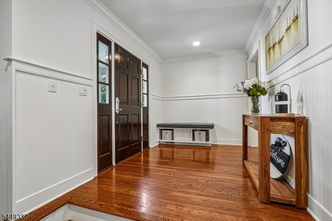
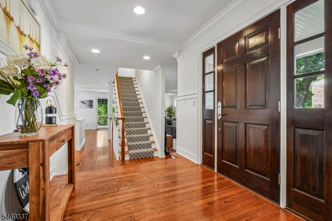
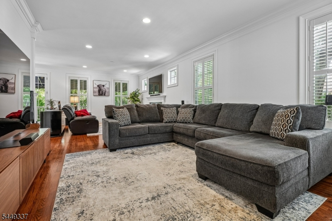
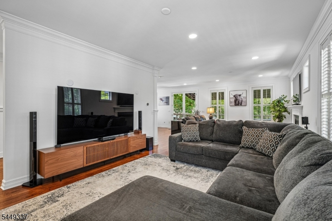
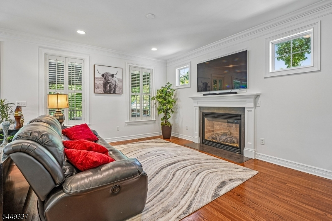
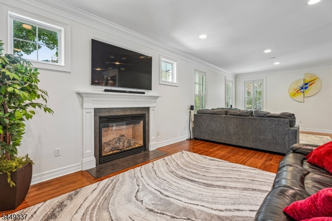
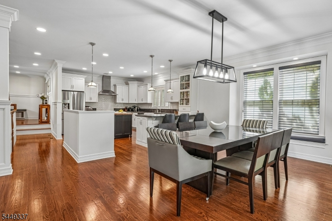
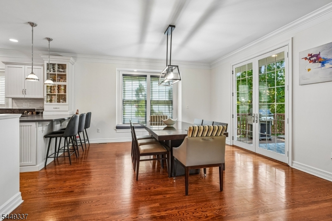
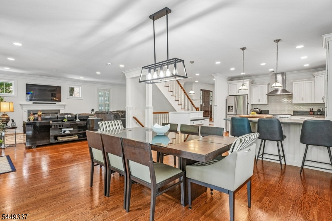
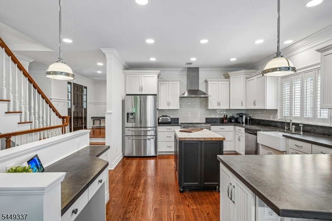
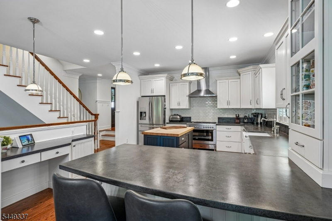
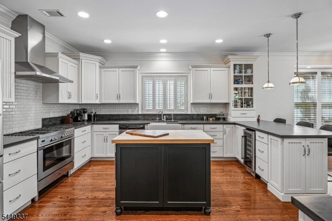
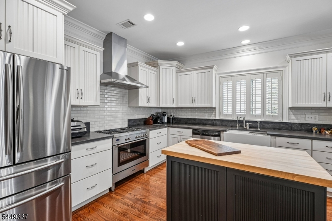
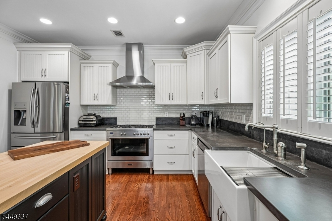
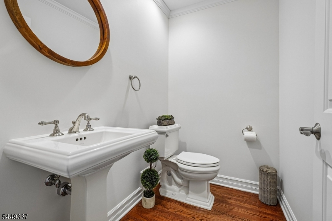
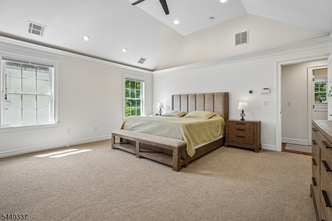
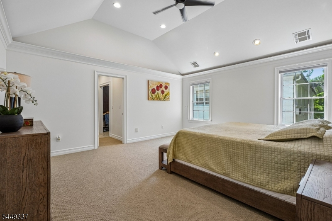
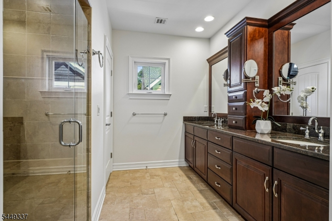
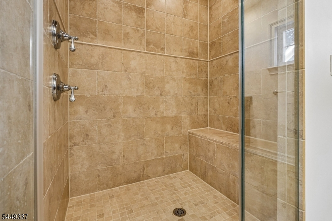
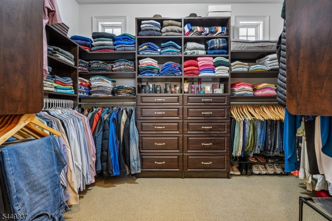
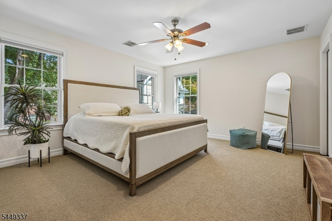
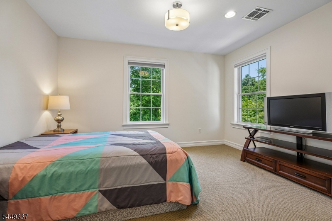
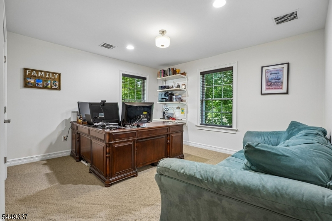
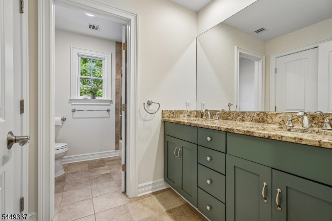
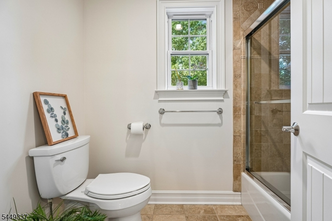
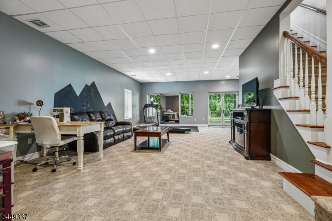
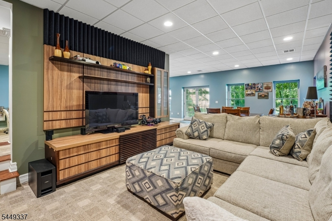
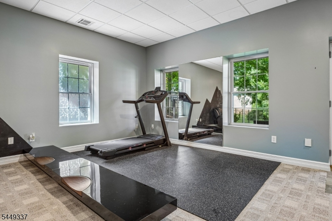
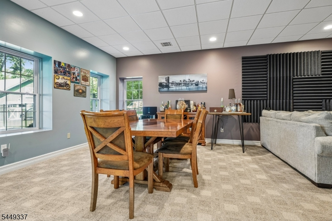
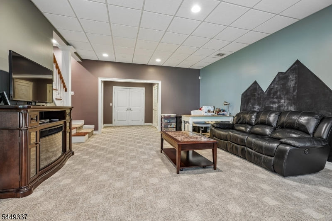
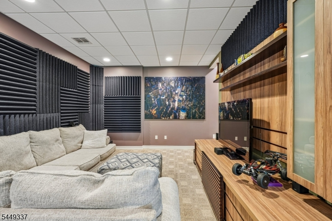
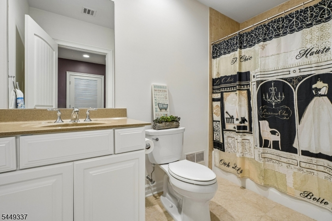
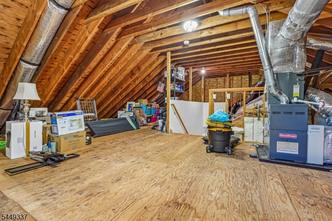
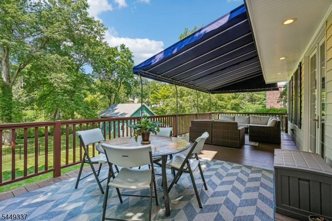
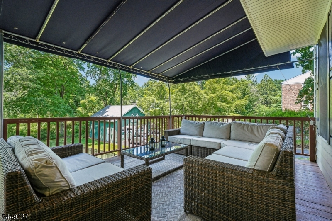
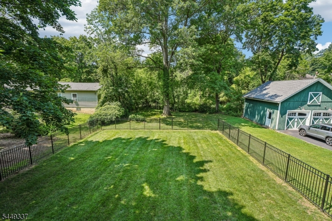
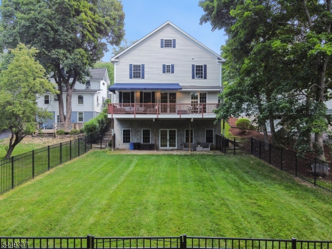
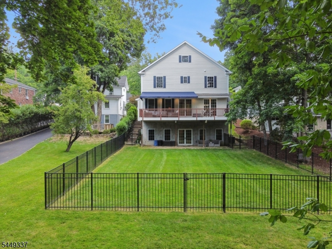
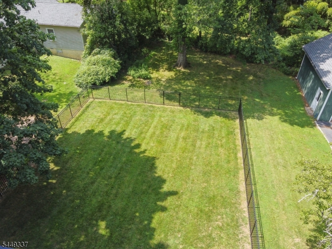
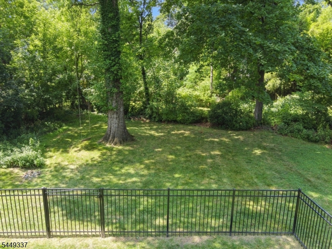
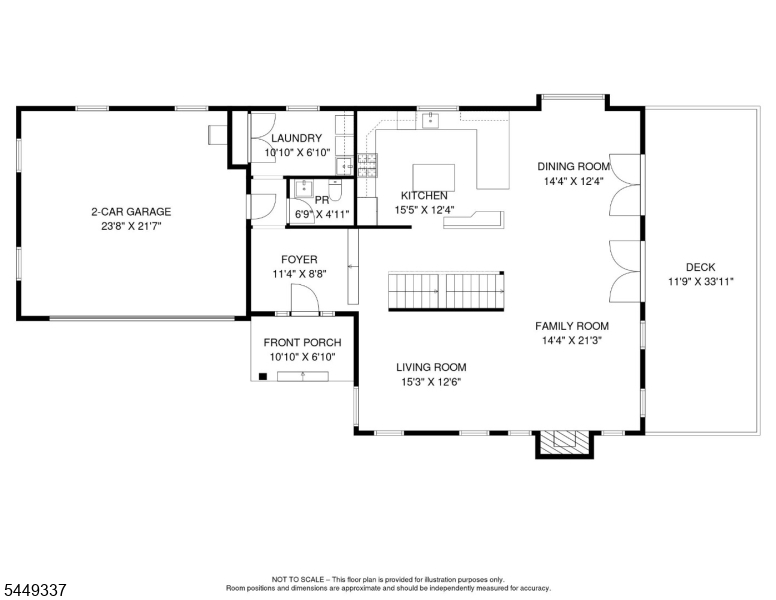
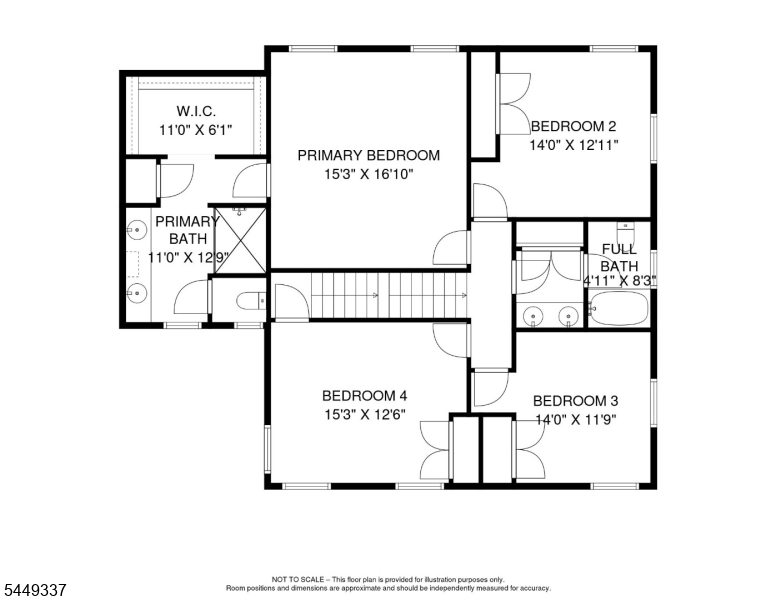
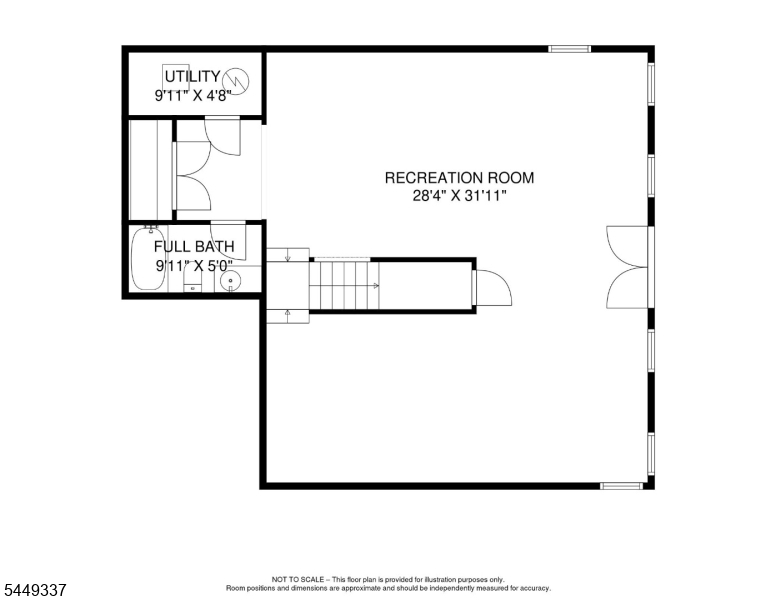
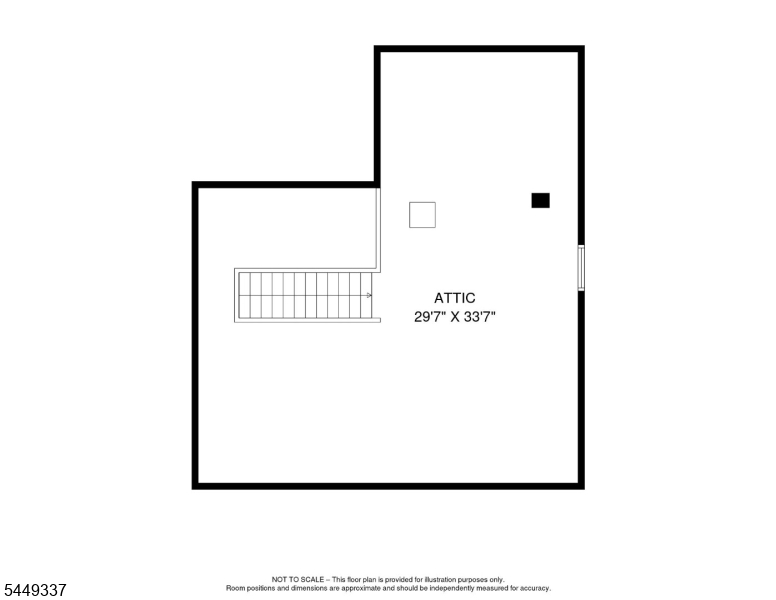
Absolutely Pristine 4 bedroom, 3.5 full bath Contemporary Colonial. Open floor plan w top-end finishes throughout. The 1st level features hardwood flooring, LED recessed lighting, custom molding, wood doors w panel & shiplap detailing & fresh interior paint in 2025. Gourmet kitchen features white cabinets w shiplap accents, leathered granite, subway tile, butcher block island, breakfast bar, 5-burner gas range, SS appliances, new porcelain farmhouse sink & wine refrigerator. The kitchen flows seamlessly to the dining and family rooms, featuring a gas fireplace, while the living room offers flexible living space. The primary suite features a vaulted ceiling, ceiling fan, custom molding, walk-in closet w built-ins & spa-like en-suite bath w heated floors, double vanity, custom cabinets & impressive walk-in shower. 3 additional bedrooms & full hall bath complete the upper level. The 1,000 sq ft full finished walk-out lower level with full bath, gym area, full-size windows & French doors offers flexible space for a home office, recr room, guest suite or possible 5th bedroom. A full walk-up attic with abundant storage. Enjoy outdoor living w a large Trek deck, recessed lighting, awning & private views of the fully fenced rear yard. Additional highlights include Hardie Plank siding, AZEK trim, custom windows with coastal shutters, multi zone heating & AC, Nest system & new Landscaping. Ideally located within walking distance to downtown, train, shops, dining & schools. A MUST SEE!Rooms Sizes
Kitchen:
16x10 First
Dining Room:
14x12 First
Living Room:
15x13 First
Family Room:
21x12 First
Den:
n/a
Bedroom 1:
17x14 Second
Bedroom 2:
14x13 Second
Bedroom 3:
14x11 Second
Bedroom 4:
15x13 Second
Room Levels
Basement:
n/a
Ground:
Bath Main, Exercise Room, Rec Room, Storage Room, Utility Room, Walkout
Level 1:
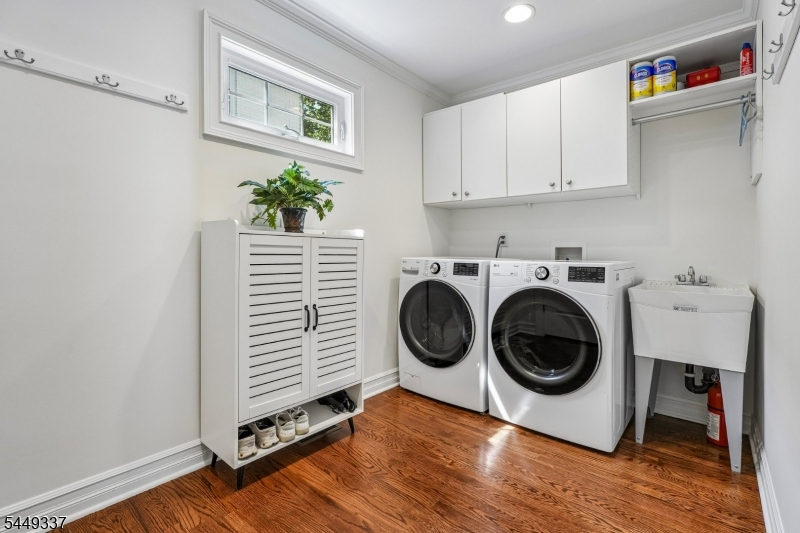
DiningRm,FamilyRm,GarEnter,Kitchen,Laundry,LivingRm,Porch,PowderRm
Level 2:
4 Or More Bedrooms, Bath Main, Bath(s) Other
Level 3:
Attic
Level Other:
n/a
Room Features
Kitchen:
Breakfast Bar, Center Island, Separate Dining Area
Dining Room:
Formal Dining Room
Master Bedroom:
Dressing Room, Full Bath, Walk-In Closet
Bath:
Stall Shower
Interior Features
Square Foot:
3,700
Year Renovated:
n/a
Basement:
Yes - Finished, Full, Walkout
Full Baths:
3
Half Baths:
1
Appliances:
Carbon Monoxide Detector, Central Vacuum, Cooktop - Gas, Dishwasher, Disposal, Dryer, Kitchen Exhaust Fan, Microwave Oven, Range/Oven-Gas, Refrigerator, Sump Pump, Washer, Wine Refrigerator
Flooring:
Carpeting, Tile, Wood
Fireplaces:
1
Fireplace:
Family Room, Gas Fireplace
Interior:
Blinds, Carbon Monoxide Detector, Cathedral Ceiling, High Ceilings, Security System, Smoke Detector, Walk-In Closet
Exterior Features
Garage Space:
2-Car
Garage:
Attached Garage, Finished Garage, Garage Door Opener
Driveway:
1 Car Width, Blacktop, Driveway-Exclusive
Roof:
Asphalt Shingle
Exterior:
Composition Shingle
Swimming Pool:
No
Pool:
n/a
Utilities
Heating System:
2 Units
Heating Source:
Gas-Natural
Cooling:
2 Units
Water Heater:
Gas
Water:
Public Water
Sewer:
Public Sewer
Services:
Cable TV Available, Garbage Included
Lot Features
Acres:
0.25
Lot Dimensions:
n/a
Lot Features:
n/a
School Information
Elementary:
Bedwell
Middle:
Bernardsvi
High School:
Bernards H
Community Information
County:
Somerset
Town:
Bernardsville Boro
Neighborhood:
In Town Location
Application Fee:
n/a
Association Fee:
n/a
Fee Includes:
n/a
Amenities:
Storage
Pets:
n/a
Financial Considerations
List Price:
$1,200,000
Tax Amount:
$17,676
Land Assessment:
$250,300
Build. Assessment:
$742,700
Total Assessment:
$993,000
Tax Rate:
1.90
Tax Year:
2025
Ownership Type:
Fee Simple
Listing Information
MLS ID:
4043214
List Date:
07-27-2026
Days On Market:
0
Listing Broker:
WEICHERT REALTORS
Listing Agent:
Nannette Buchney


Request More Information
Shawn and Diane Fox
RE/MAX American Dream
3108 Route 10 West
Denville, NJ 07834
Call: (973) 277-7853
Web: SeasonsGlenCondos.com
