55 Hamilton Ave
Clifton City, NJ 07011
Price: $499,000
GSMLS: 4043168Type: Single Family
Style: Cape Cod
Beds: 3
Baths: 2 Full
Garage: No
Year Built: 1948
Acres: 0.17
Property Tax: $8,341
Description
Open House Saturday 12PM–3PM.
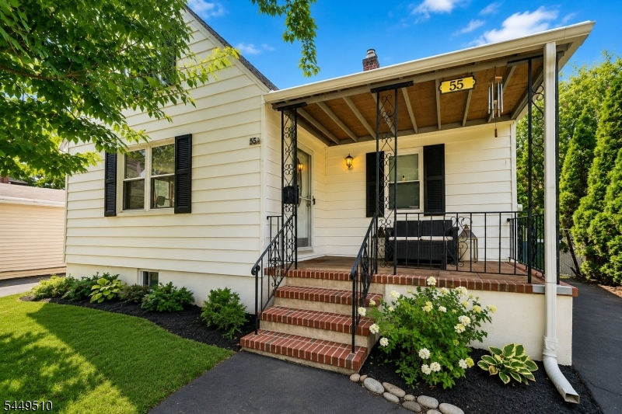
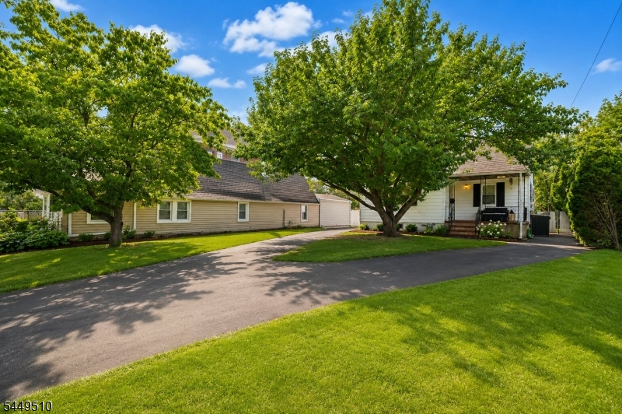
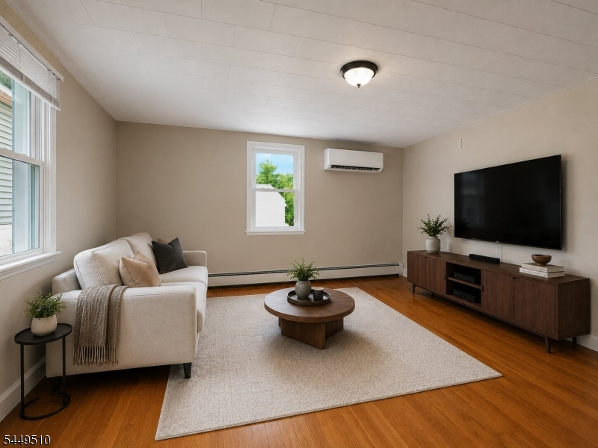
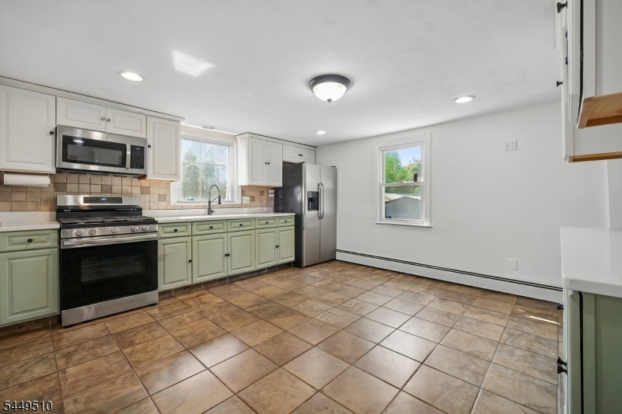
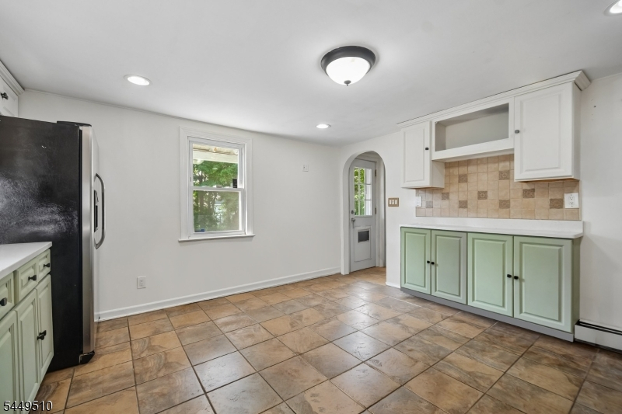
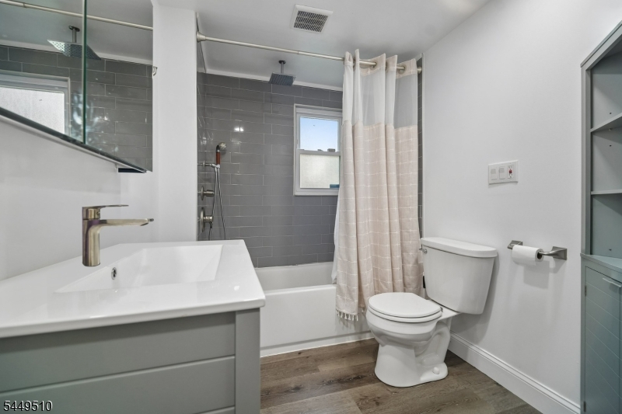
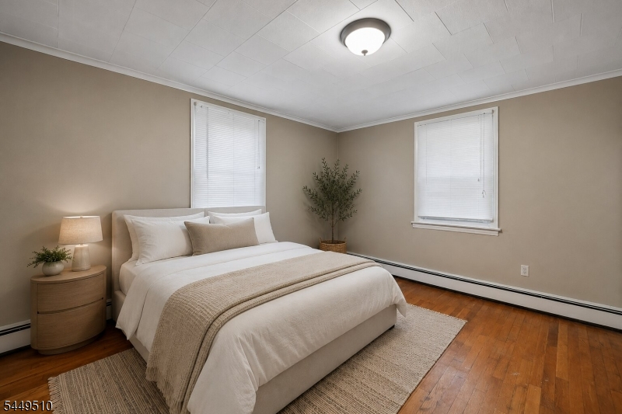
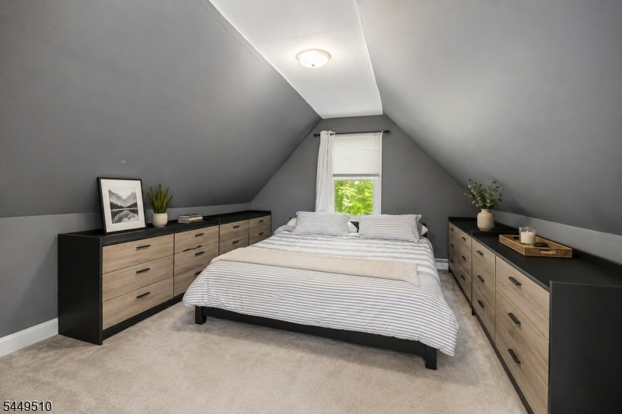
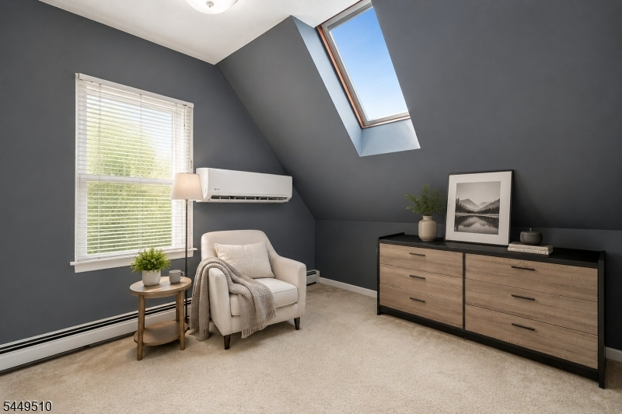
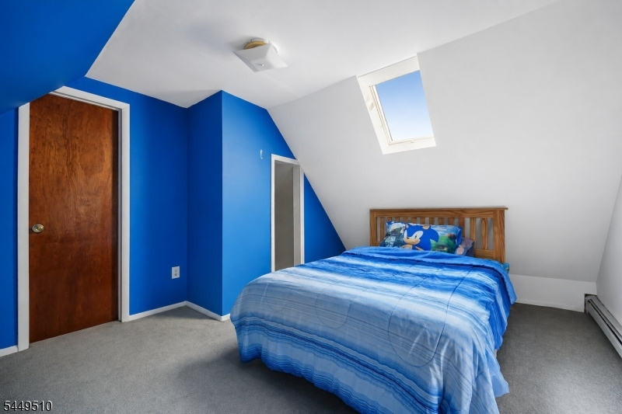
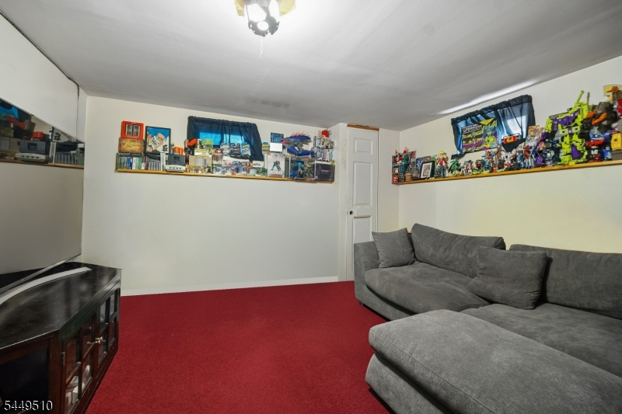
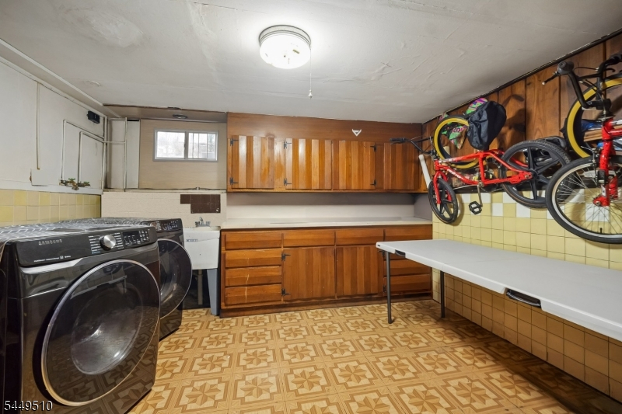
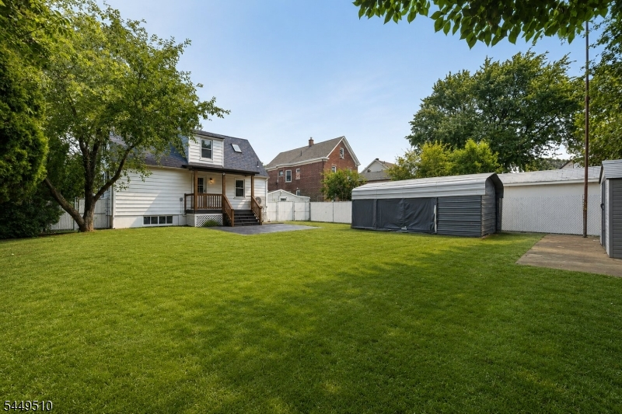
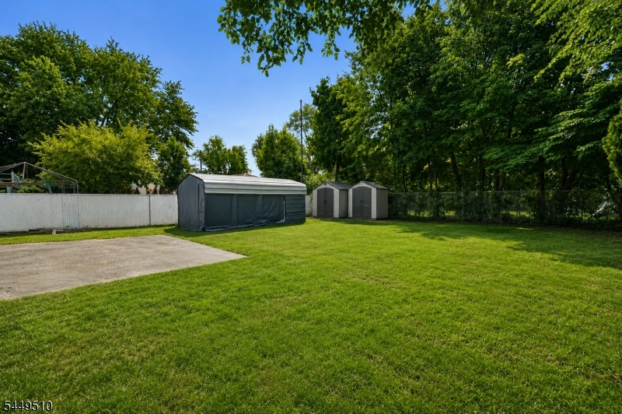
Welcome to this well-maintained 3-bedroom, 2-bath home ideally situated directly across from Nash Park, offering a blend of comfort, functionality, and an exceptional location. With one of Clifton's premier parks just steps away and a spacious backyard of its own, this home is ideal for everyday living and entertaining. The main level features a bright living room, an eat-in kitchen with ample cabinet and counter space, a full bathroom, and well-proportioned bedrooms. The finished lower level provides additional living space that can be used as a recreation room, home office, gym, or playroom, along with a separate laundry and utility area offering plenty of storage. Step outside to enjoy the expansive backyard, complemented by a covered rear patio and detached storage structures, providing plenty of space for entertaining, gardening, or simply relaxing. Just across the street, Nash Park offers playgrounds, sports fields, basketball courts, open green space, a dog park, and year-round recreational opportunities. Conveniently located near shopping, restaurants, schools, NJ TRANSIT rail service, local bus routes, and major highways including Routes 3, 21, 46, I-80, the Garden State Parkway, and the New Jersey Turnpike, this home offers excellent accessibility while remaining close to everyday conveniences.Rooms Sizes
Kitchen:
First
Dining Room:
n/a
Living Room:
First
Family Room:
Basement
Den:
n/a
Bedroom 1:
First
Bedroom 2:
Second
Bedroom 3:
Second
Bedroom 4:
n/a
Room Levels
Basement:
Bath(s) Other, Laundry Room, Media Room
Ground:
n/a
Level 1:
1 Bedroom, Bath Main, Kitchen, Living Room
Level 2:
2 Bedrooms
Level 3:
n/a
Level Other:
n/a
Room Features
Kitchen:
See Remarks
Dining Room:
n/a
Master Bedroom:
n/a
Bath:
n/a
Interior Features
Square Foot:
n/a
Year Renovated:
n/a
Basement:
Yes - Finished, Full
Full Baths:
2
Half Baths:
0
Appliances:
Dishwasher, Microwave Oven, Range/Oven-Gas, Refrigerator
Flooring:
Wood
Fireplaces:
No
Fireplace:
n/a
Interior:
n/a
Exterior Features
Garage Space:
No
Garage:
See Remarks
Driveway:
2 Car Width, Blacktop, Driveway-Exclusive
Roof:
Asphalt Shingle
Exterior:
Aluminum Siding
Swimming Pool:
n/a
Pool:
n/a
Utilities
Heating System:
Baseboard - Hotwater
Heating Source:
Gas-Natural
Cooling:
Ductless Split AC
Water Heater:
From Furnace
Water:
Public Water
Sewer:
Public Sewer
Services:
n/a
Lot Features
Acres:
0.17
Lot Dimensions:
50X150
Lot Features:
n/a
School Information
Elementary:
n/a
Middle:
n/a
High School:
n/a
Community Information
County:
Passaic
Town:
Clifton City
Neighborhood:
n/a
Application Fee:
n/a
Association Fee:
n/a
Fee Includes:
n/a
Amenities:
n/a
Pets:
n/a
Financial Considerations
List Price:
$499,000
Tax Amount:
$8,341
Land Assessment:
$80,500
Build. Assessment:
$55,600
Total Assessment:
$136,100
Tax Rate:
6.13
Tax Year:
2025
Ownership Type:
Fee Simple
Listing Information
MLS ID:
4043168
List Date:
07-27-2026
Days On Market:
1
Listing Broker:
PROMINENT PROPERTIES SIR
Listing Agent:
Robert Sanchez


Request More Information
Shawn and Diane Fox
RE/MAX American Dream
3108 Route 10 West
Denville, NJ 07834
Call: (973) 277-7853
Web: SeasonsGlenCondos.com
