1245 Sunnyfield Ln
Scotch Plains Twp, NJ 07076
Price: $1,180,000
GSMLS: 4043114Type: Single Family
Style: Custom Home
Beds: 5
Baths: 3 Full
Garage: 2-Car
Year Built: 1962
Acres: 0.94
Property Tax: $23,662
Description
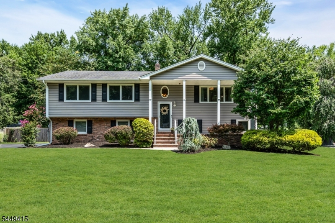
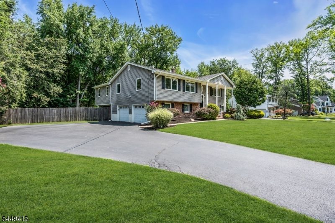
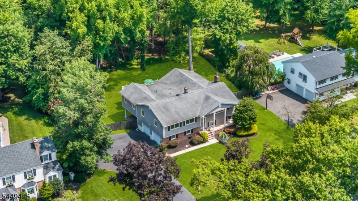
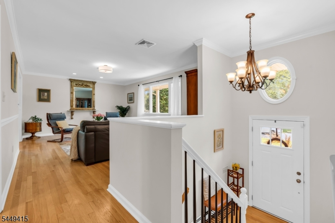
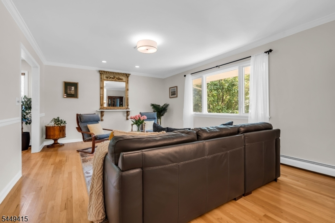
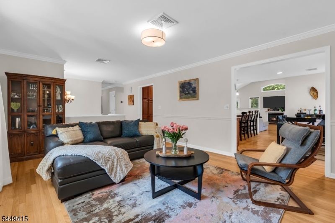
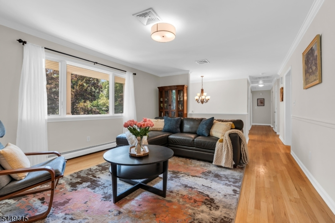
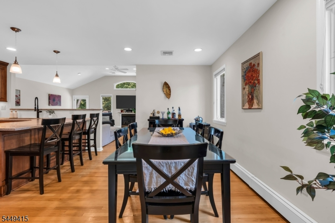
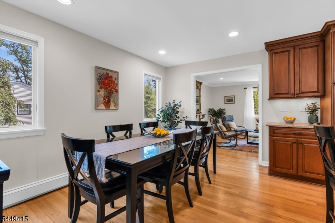
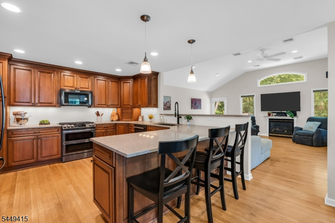
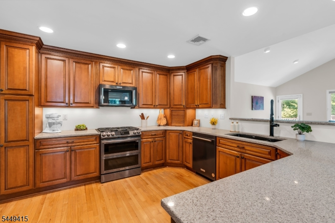
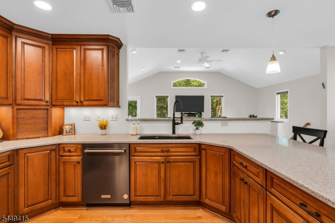
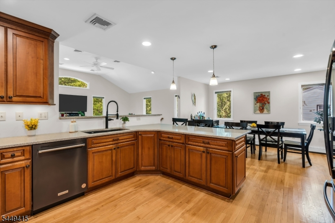
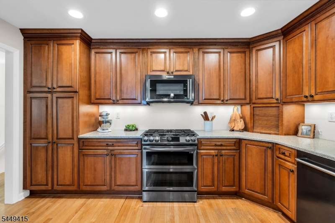
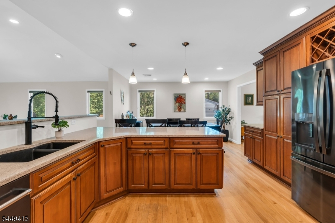
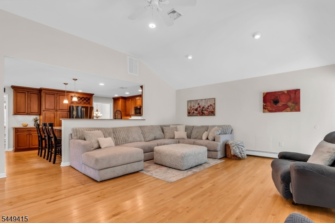
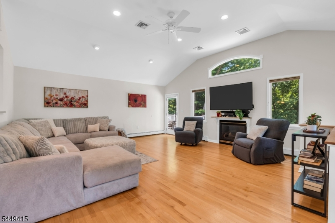
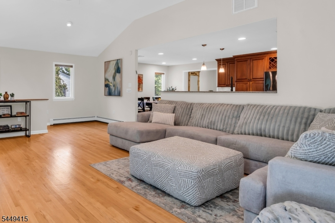
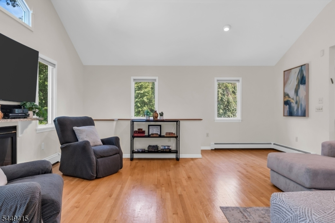
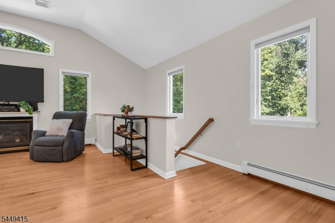
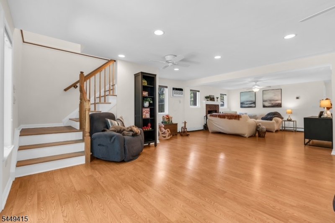
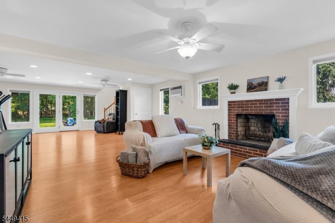
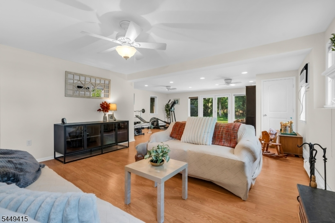
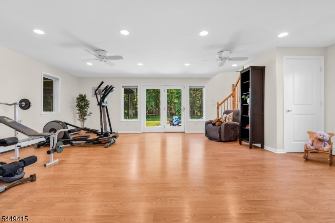
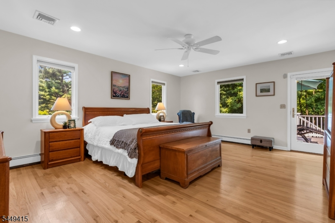
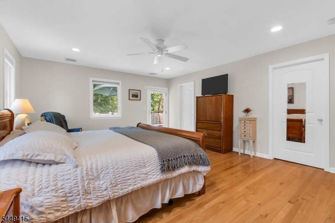
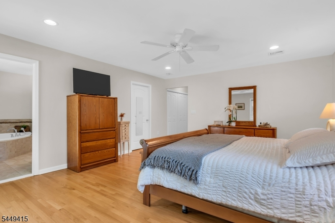
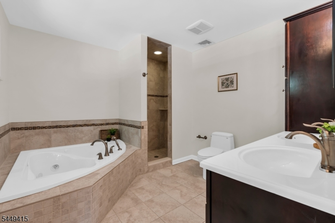
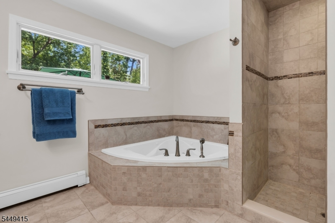
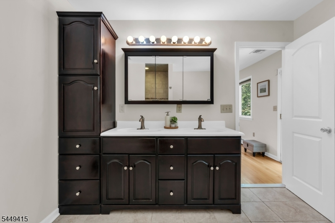
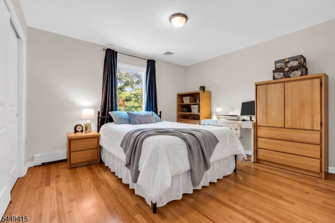
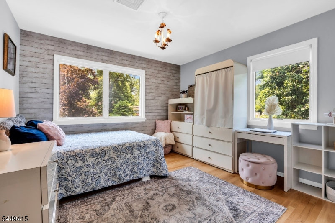
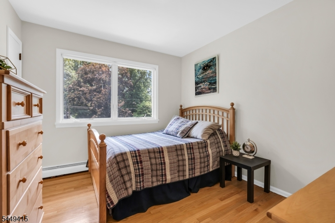
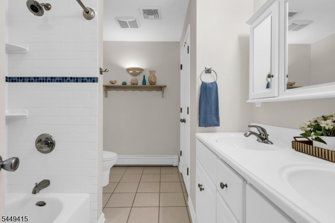
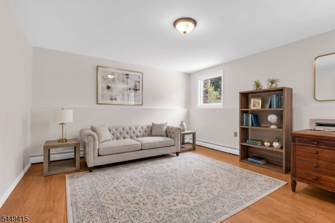
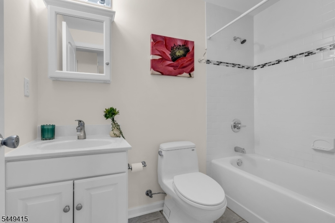
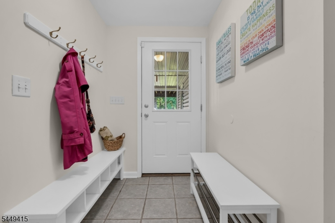
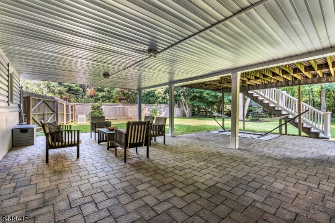
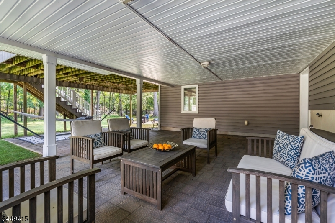
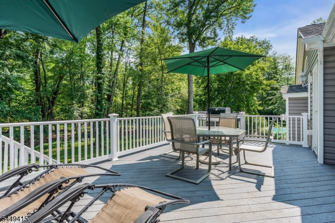
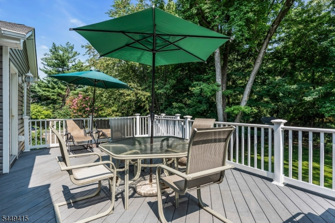
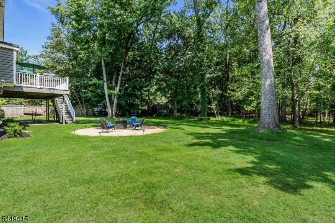
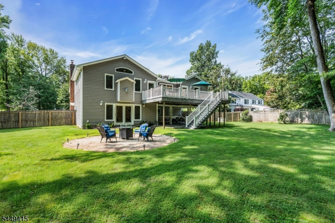
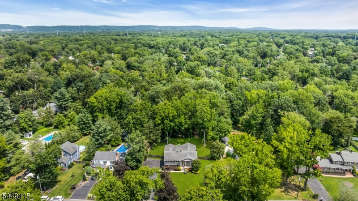
Set on nearly an acre in the heart of Southside Scotch Plains, this custom 3,680 sq. ft. home offers a rare combination of space, flexibility, and privacy. The level property extends to a wooded rear setting that provides scenic, natural views, all within walking distance of neighborhood schools. An abundance of oversized windows fills the home with natural light, highlighting the thoughtfully reimagined floor plan made possible by a comprehensive renovation and substantial addition. At the heart of the home is the impressive vaulted family room, which flows seamlessly into the kitchen and dining area, opens to a composite deck overlooking the backyard, and features a second staircase to the recreation room below, creating a natural connection between the home's main living areas. The spacious primary suite features a large bath, walk-in closet, direct access to the deck, and convenient access to the upstairs laundry. Four bedrooms and two full baths are located on the main living level, while the ground level offers a spacious recreation room, fifth bedroom, full bath, and mudroom connecting the garage and covered paver patio, providing exceptional flexibility for multigenerational living, guests, or a private home office. Additional highlights include recently updated central air, natural gas boiler, and whole-house standby generator. A truly one-of-a-kind home combining exceptional space and thoughtful design on one of Scotch Plains' most sought-after streets.
Rooms Sizes
Kitchen:
Second
Dining Room:
Second
Living Room:
Second
Family Room:
Second
Den:
n/a
Bedroom 1:
Second
Bedroom 2:
Second
Bedroom 3:
Second
Bedroom 4:
Second
Room Levels
Basement:
n/a
Ground:
n/a
Level 1:
1Bedroom,BathOthr,GarEnter,MudRoom,Pantry,RecRoom,Utility,Walkout
Level 2:
4 Or More Bedrooms, Bath Main, Bath(s) Other, Dining Room, Family Room, Foyer, Kitchen, Living Room
Level 3:
n/a
Level Other:
n/a
Room Features
Kitchen:
Breakfast Bar, Separate Dining Area
Dining Room:
Formal Dining Room
Master Bedroom:
Full Bath, Walk-In Closet
Bath:
Jetted Tub, Stall Shower
Interior Features
Square Foot:
3,680
Year Renovated:
2008
Basement:
No
Full Baths:
3
Half Baths:
0
Appliances:
Dishwasher, Disposal, Dryer, Freezer-Freestanding, Generator-Built-In, Microwave Oven, Range/Oven-Gas, Refrigerator, Washer
Flooring:
Laminate, Tile, Wood
Fireplaces:
2
Fireplace:
Gas Fireplace, Wood Burning
Interior:
Cathedral Ceiling
Exterior Features
Garage Space:
2-Car
Garage:
Attached,GarUnder,InEntrnc
Driveway:
Blacktop
Roof:
Asphalt Shingle
Exterior:
Brick, Vinyl Siding
Swimming Pool:
No
Pool:
n/a
Utilities
Heating System:
1 Unit, Baseboard - Hotwater
Heating Source:
Gas-Natural
Cooling:
1 Unit, Central Air
Water Heater:
Gas
Water:
Public Water
Sewer:
Public Sewer
Services:
Cable TV Available, Fiber Optic Available
Lot Features
Acres:
0.94
Lot Dimensions:
n/a
Lot Features:
Level Lot, Wooded Lot
School Information
Elementary:
Cole Elem
Middle:
Terrill MS
High School:
SP Fanwood
Community Information
County:
Union
Town:
Scotch Plains Twp.
Neighborhood:
n/a
Application Fee:
n/a
Association Fee:
n/a
Fee Includes:
n/a
Amenities:
n/a
Pets:
n/a
Financial Considerations
List Price:
$1,180,000
Tax Amount:
$23,662
Land Assessment:
$63,200
Build. Assessment:
$128,400
Total Assessment:
$191,600
Tax Rate:
12.35
Tax Year:
2025
Ownership Type:
Fee Simple
Listing Information
MLS ID:
4043114
List Date:
07-27-2026
Days On Market:
0
Listing Broker:
COLDWELL BANKER REALTY
Listing Agent:
Angelo Ucciferri


Request More Information
Shawn and Diane Fox
RE/MAX American Dream
3108 Route 10 West
Denville, NJ 07834
Call: (973) 277-7853
Web: SeasonsGlenCondos.com
