403 New Dover Rd
Woodbridge Twp, NJ 07067
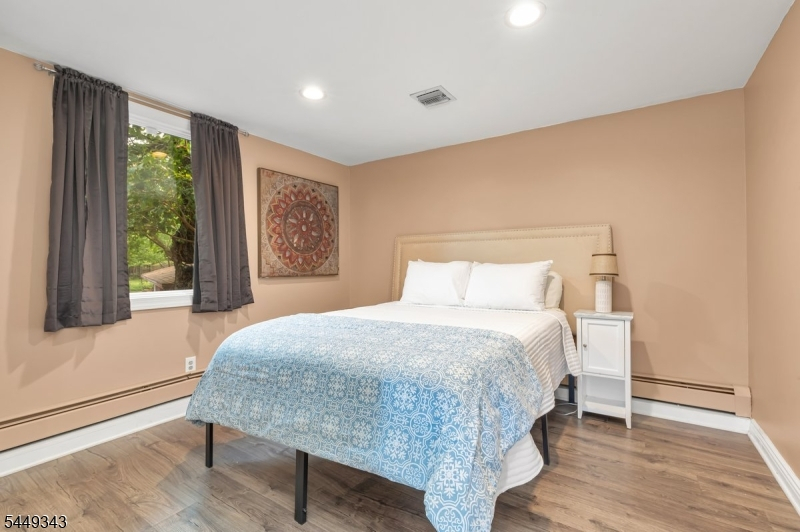
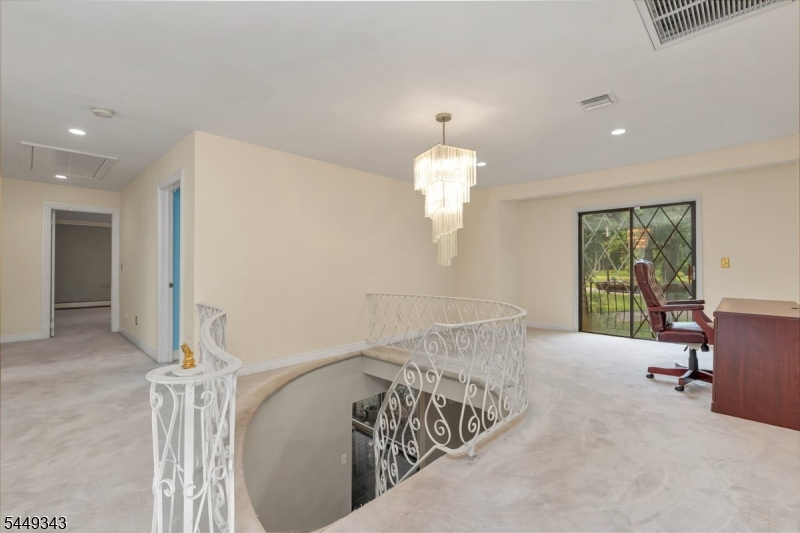
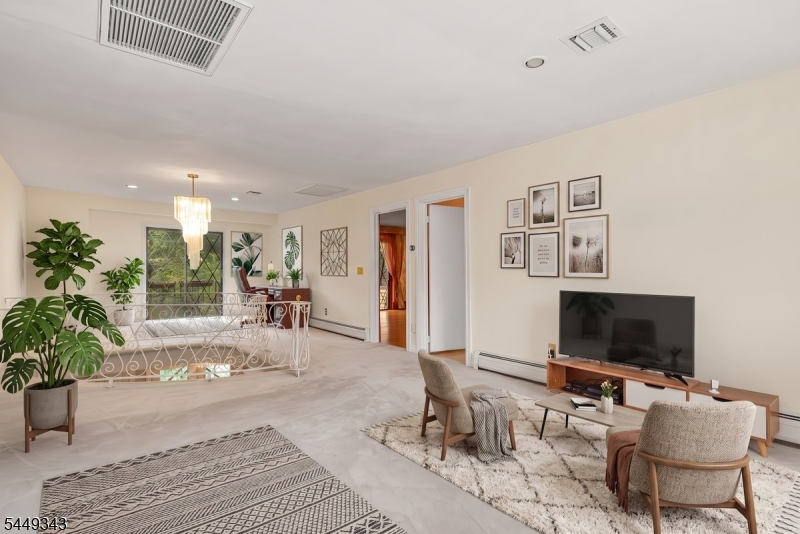
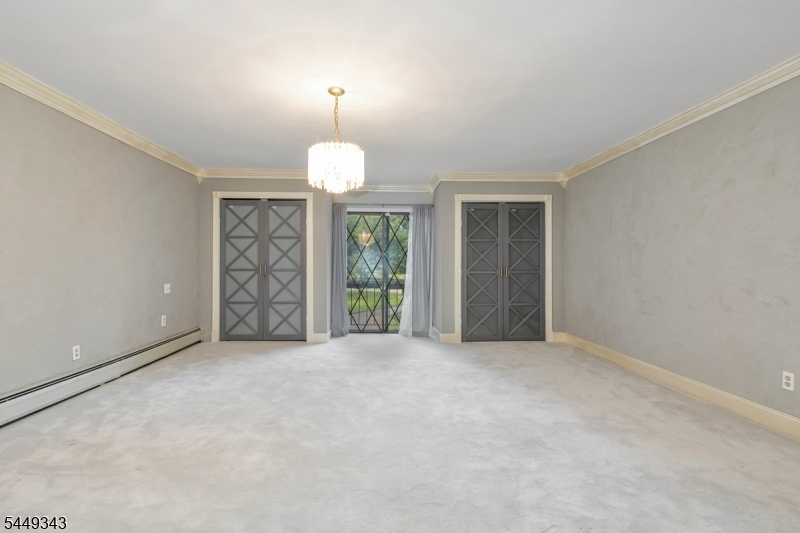
Price: $1,325,000
GSMLS: 4043065Type: Single Family
Style: Custom Home
Beds: 5
Baths: 4 Full & 1 Half
Garage: 2-Car
Year Built: 1972
Acres: 0.93
Property Tax: $24,345
Description
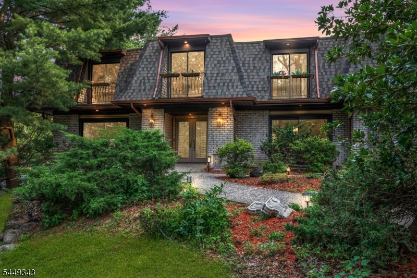
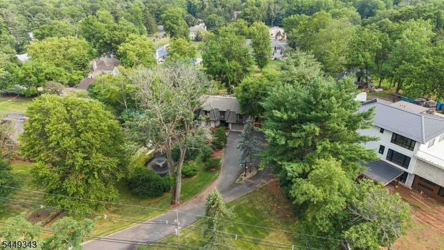
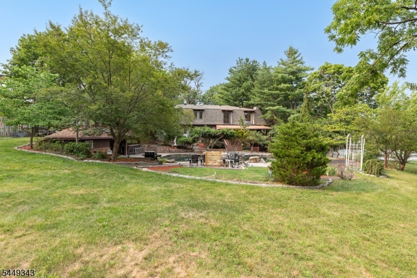
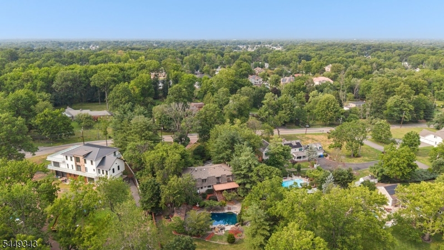
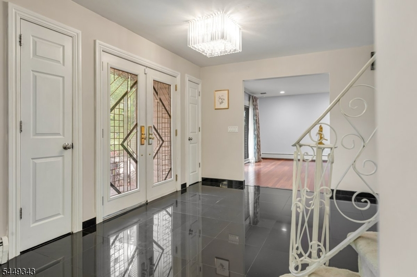
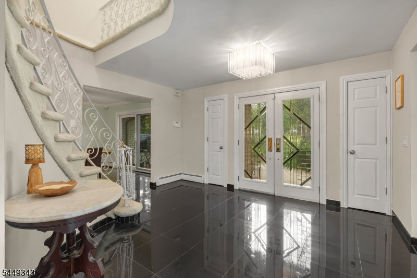
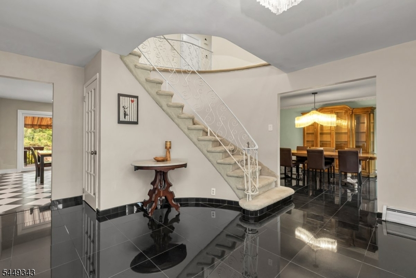
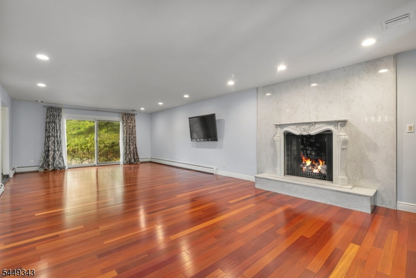
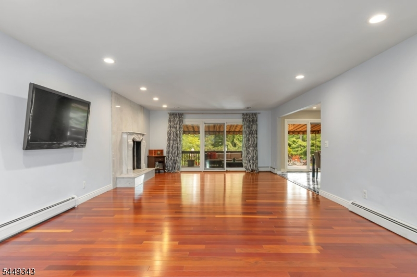
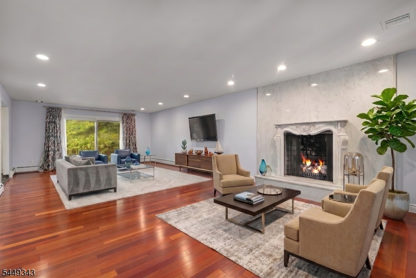
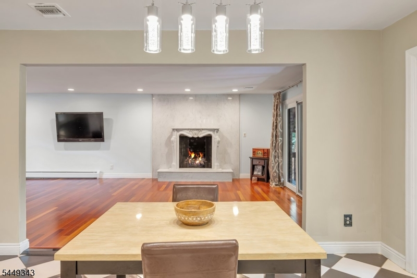
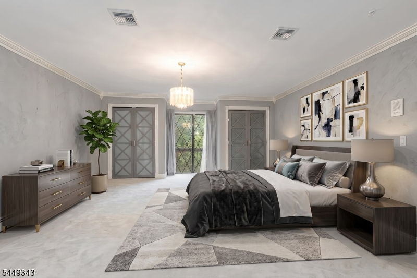
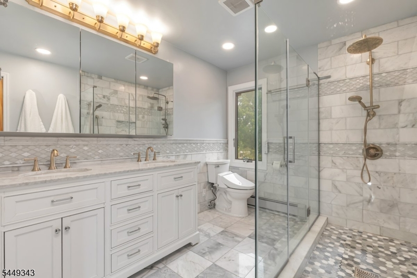
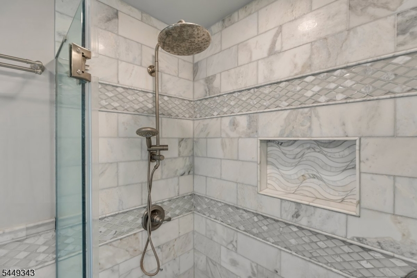
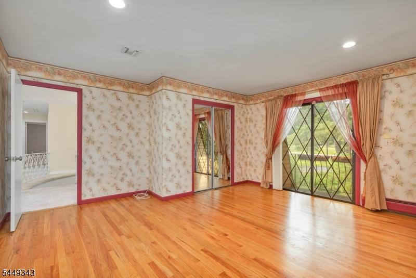
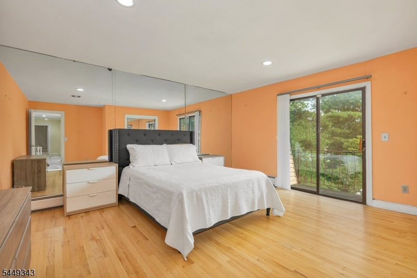
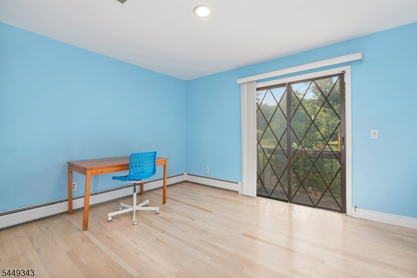
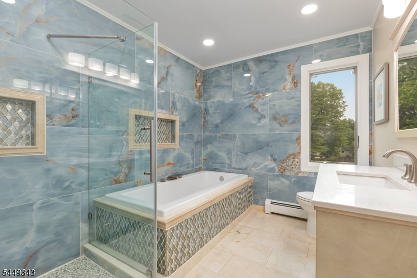
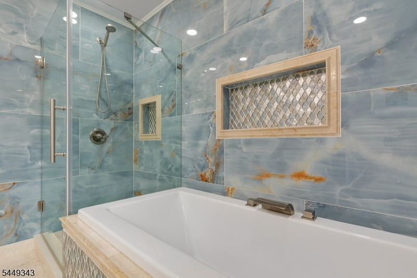
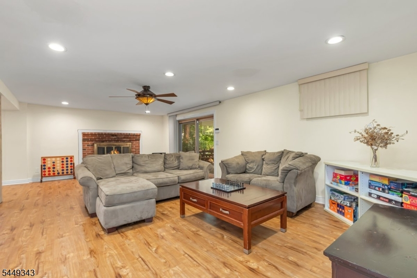
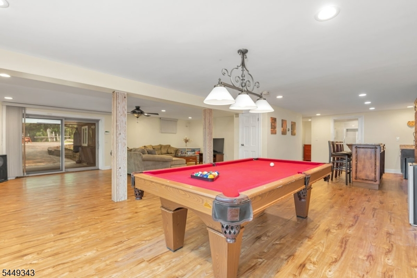
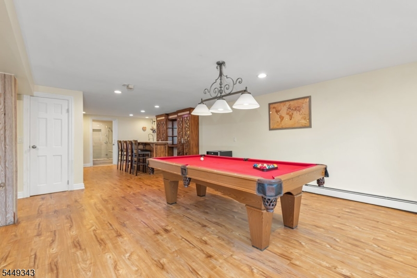
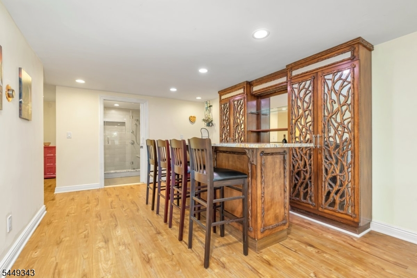
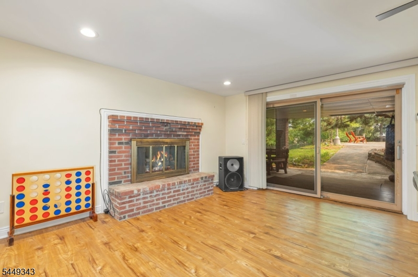
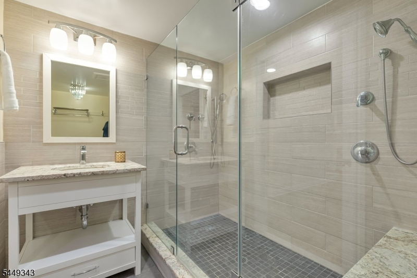
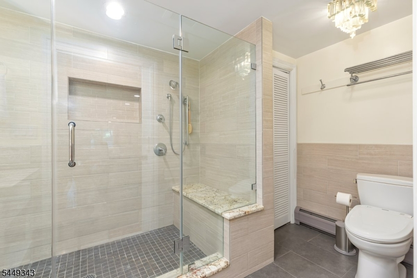
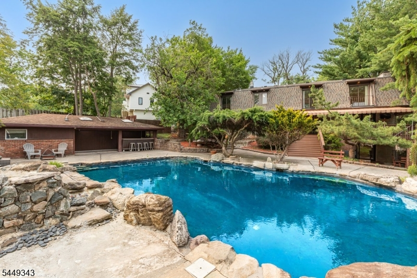
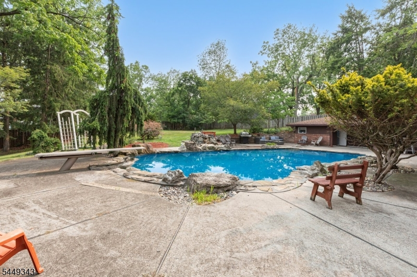
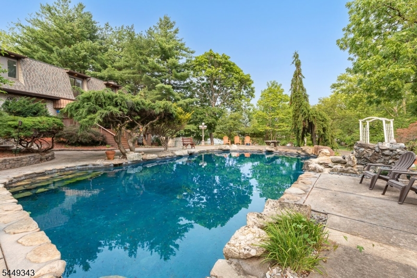
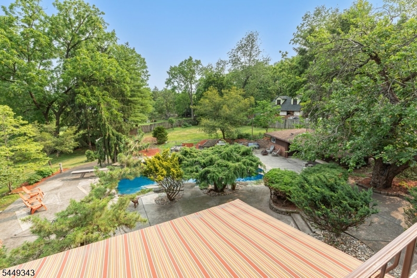
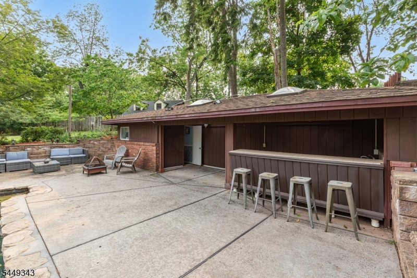
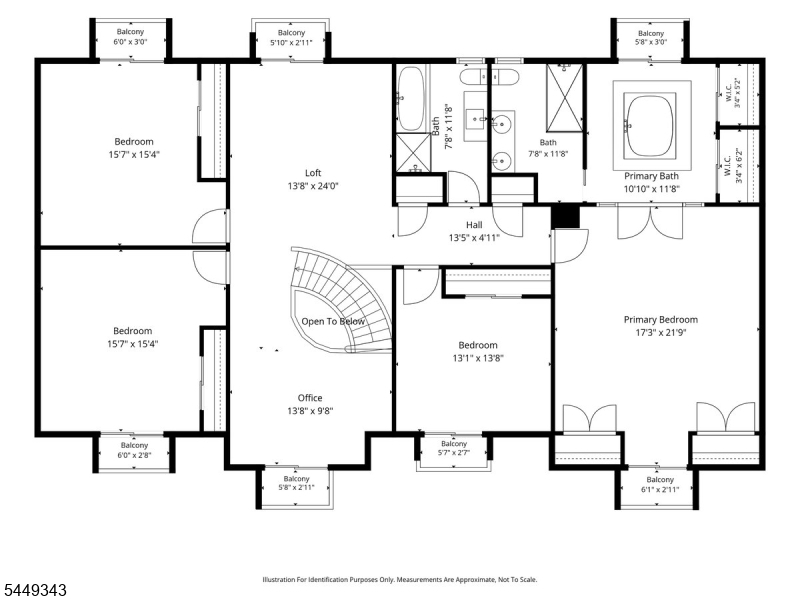
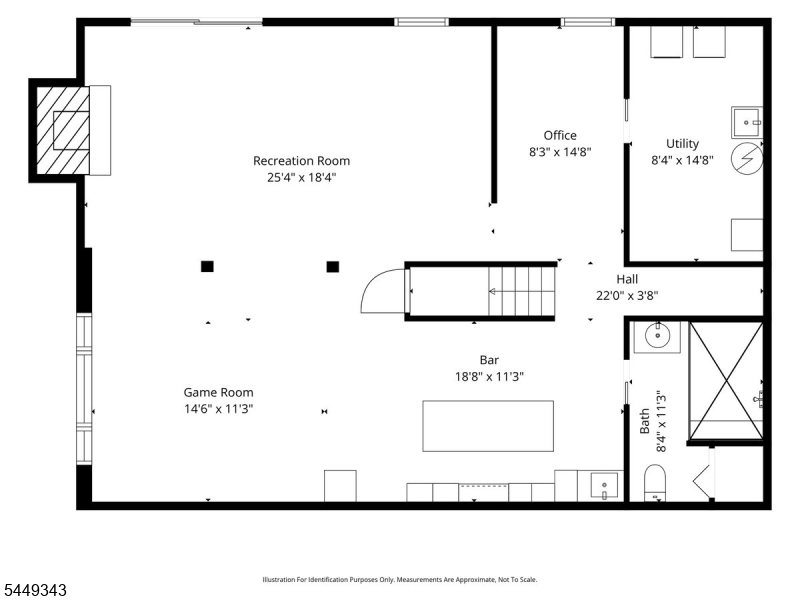
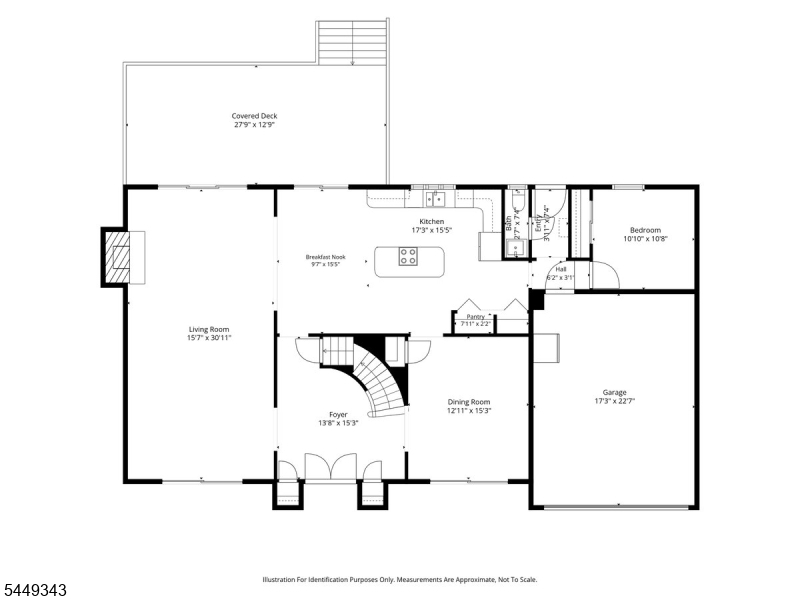
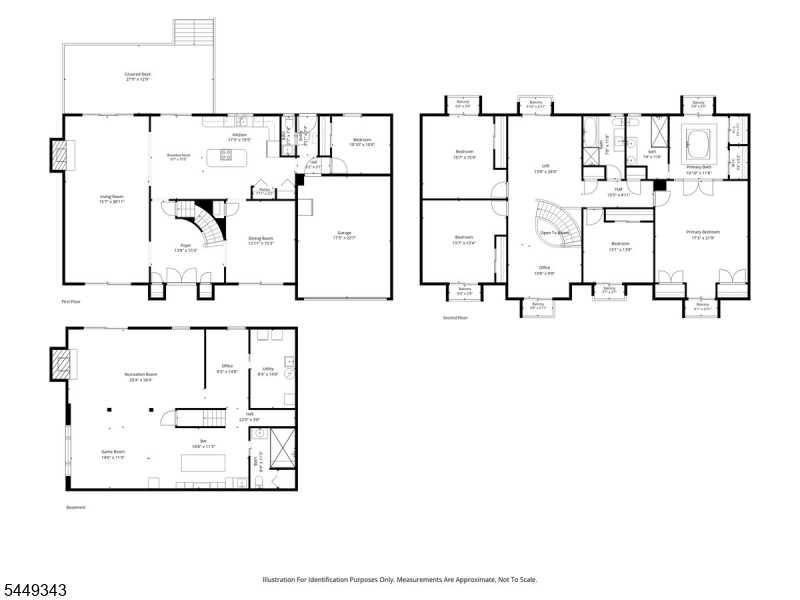
Nestled on a rare estate-sized lot of nearly one acre in Colonia's prestigious Estate Section, this distinctive custom residence offers approximately 4,000 sq. ft. of living space in one of the township's premier neighborhoods, known for its mature tree-lined streets and custom homes.A dramatic two-story foyer with a sweeping staircase welcomes you to a flexible floor plan featuring 5 bedrooms, 4.5 baths, two fireplaces, spacious formal and casual living areas, and a loft overlooking the foyer. Beautifully updated bathrooms showcase exotic stone finishes, while the finished walk-out lower level with a custom wet bar and fireplace provides exceptional space for recreation and entertaining. A new Timberline roof (2024) adds lasting value and peace of mind.The backyard is an entertainer's retreat featuring a freeform gunite pool, expansive patios, an oversized covered deck, generous lawn space, and a finished pool house with a bar, shower, and water closet.Ideally located just minutes from Metropark, major highways, shopping, dining, parks, and direct rail service to New York City, this exceptional property offers a rare combination of land, space, versatility, and location.
Rooms Sizes
Kitchen:
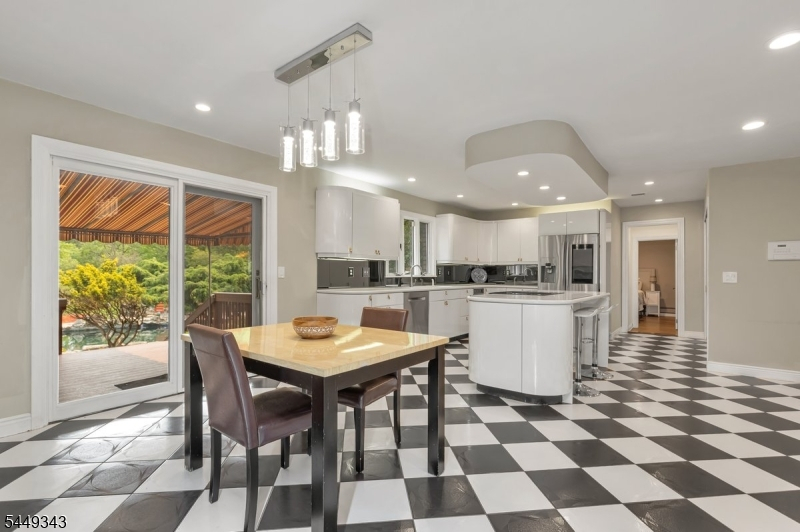
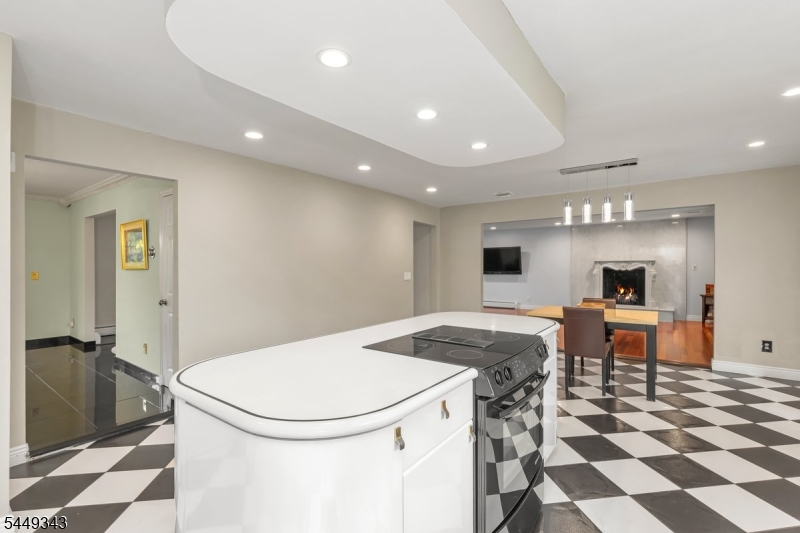
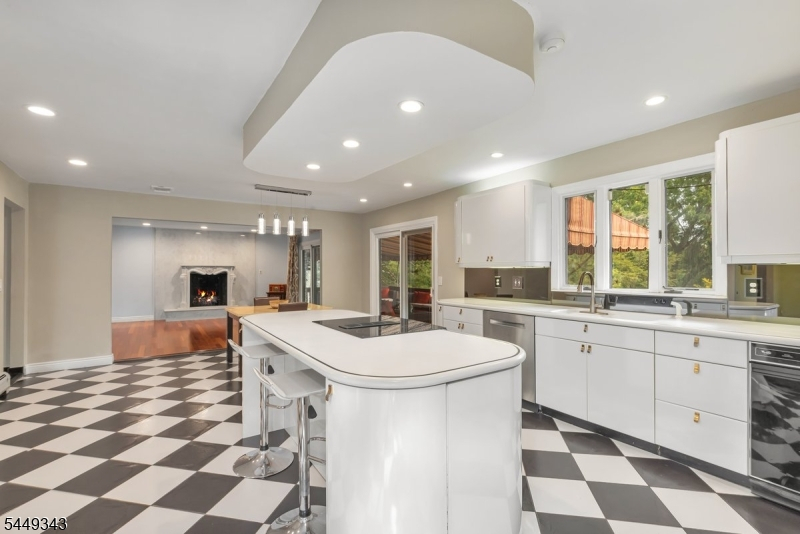
17x16 First
Dining Room:
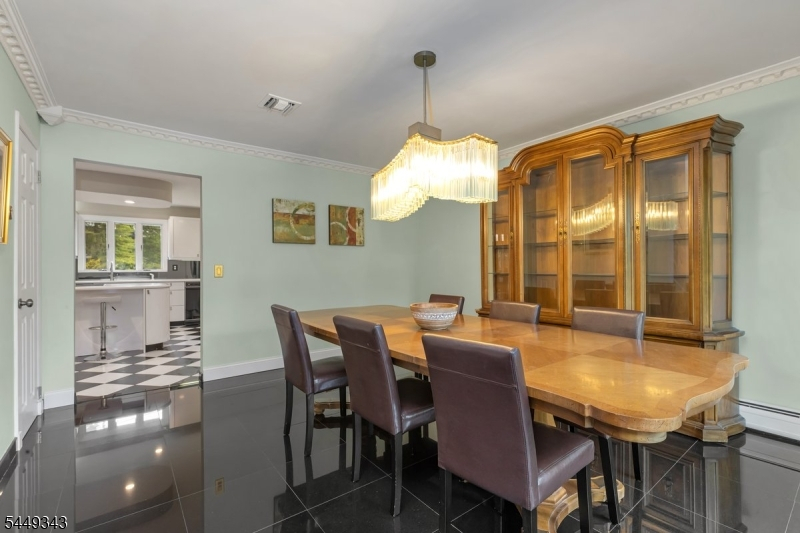
13x15 First
Living Room:
16x31 First
Family Room:
n/a
Den:
Basement
Bedroom 1:
17x22 Second
Bedroom 2:
16x15 Second
Bedroom 3:
16x13 Second
Bedroom 4:
13x14 Second
Room Levels
Basement:
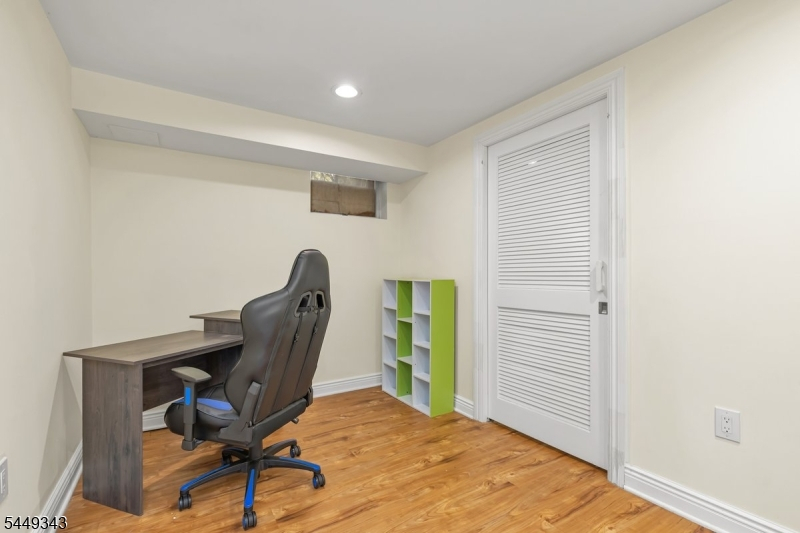
BathOthr,Den,Exercise,GameRoom,Laundry,RecRoom,Walkout
Ground:
n/a
Level 1:
1Bedroom,Breakfst,DiningRm,Foyer,GarEnter,InsdEntr,Kitchen,LivingRm,OutEntrn,PowderRm
Level 2:
4+Bedrms,BathMain,BathOthr,Loft,Office,SittngRm
Level 3:
Attic
Level Other:
GarEnter
Room Features
Kitchen:
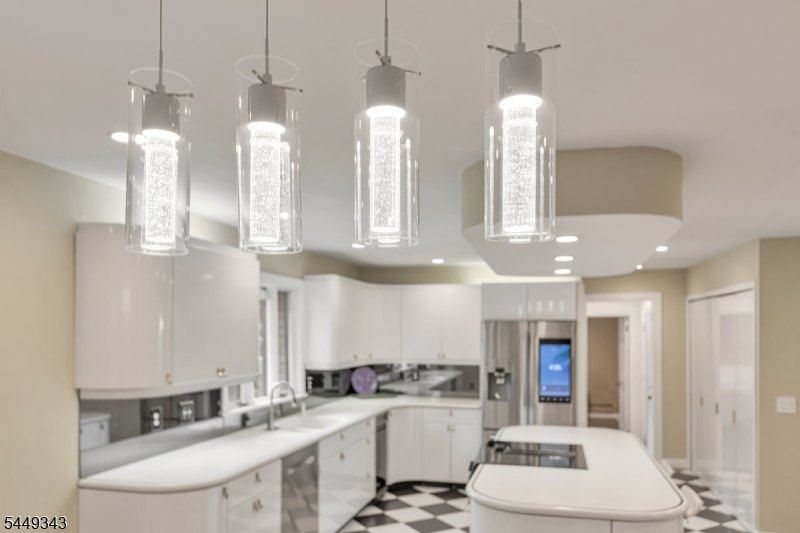
Breakfast Bar, Center Island, Eat-In Kitchen, Pantry, Separate Dining Area
Dining Room:
Formal Dining Room
Master Bedroom:
Dressing Room, Full Bath
Bath:
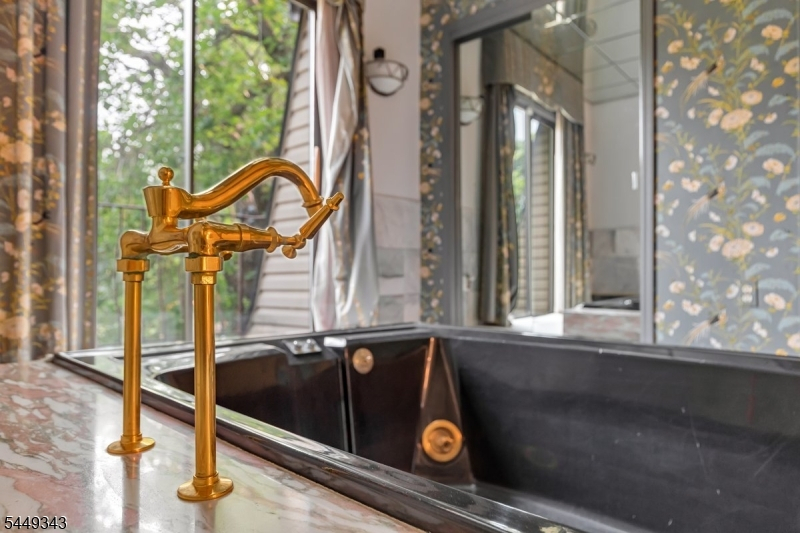
Bidet, Jetted Tub, Stall Shower And Tub
Interior Features
Square Foot:
n/a
Year Renovated:
n/a
Basement:
Yes - Finished, Full, Walkout
Full Baths:
4
Half Baths:
1
Appliances:
Cooktop - Electric, Dishwasher, Dryer, Microwave Oven, Range/Oven-Electric, Refrigerator, Trash Compactor, Washer
Flooring:
Carpeting, Tile, Vinyl-Linoleum, Wood
Fireplaces:
2
Fireplace:
Living Room, Rec Room
Interior:
BarDry,BarWet,Bidet,CODetect,Intercom,JacuzTyp,SmokeDet,StallShw,StallTub
Exterior Features
Garage Space:
2-Car
Garage:
Attached,DoorOpnr,Garage,InEntrnc
Driveway:
Additional Parking, Blacktop, Circular, Off-Street Parking
Roof:
Asphalt Shingle
Exterior:
Brick
Swimming Pool:
Yes
Pool:
Gunite, In-Ground Pool, Outdoor Pool
Utilities
Heating System:
Baseboard - Hotwater
Heating Source:
Electric, Gas-Natural, Oil Tank Above Ground - Outside
Cooling:
Central Air, Multi-Zone Cooling
Water Heater:
Gas
Water:
Public Water, Water Charge Extra
Sewer:
Public Sewer, Sewer Charge Extra
Services:
Garbage Included
Lot Features
Acres:
0.93
Lot Dimensions:
n/a
Lot Features:
Pond On Lot
School Information
Elementary:
LYNN CREST
Middle:
COLONIA MS
High School:
COLONIA HS
Community Information
County:
Middlesex
Town:
Woodbridge Twp.
Neighborhood:
n/a
Application Fee:
n/a
Association Fee:
n/a
Fee Includes:
n/a
Amenities:
Billiards Room, Pool-Outdoor, Storage
Pets:
n/a
Financial Considerations
List Price:
$1,325,000
Tax Amount:
$24,345
Land Assessment:
$56,400
Build. Assessment:
$138,600
Total Assessment:
$195,000
Tax Rate:
12.03
Tax Year:
2025
Ownership Type:
Fee Simple
Listing Information
MLS ID:
4043065
List Date:
07-23-2026
Days On Market:
64
Listing Broker:
COLDWELL BANKER REALTY
Listing Agent:
Arthur Hearns


Request More Information
Shawn and Diane Fox
RE/MAX American Dream
3108 Route 10 West
Denville, NJ 07834
Call: (973) 277-7853
Web: SeasonsGlenCondos.com
