16 Evagrod Street
Bridgewater Twp, NJ 08807
Price: $475,000
GSMLS: 4043063Type: Single Family
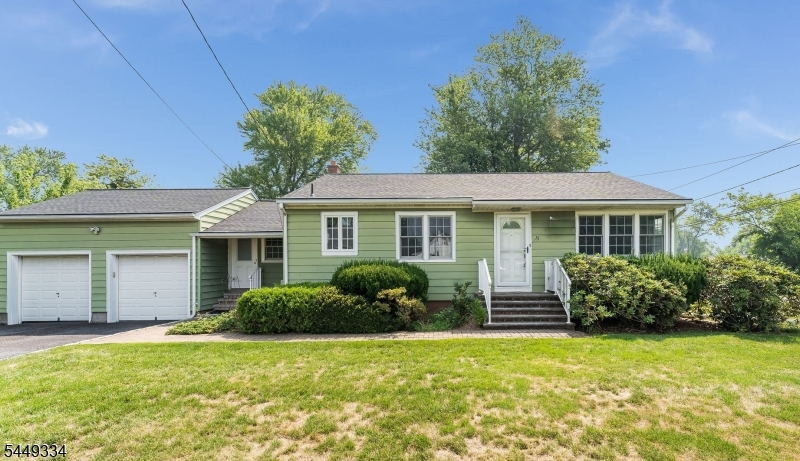
Style: Ranch
Beds: 2
Baths: 1 Full
Garage: 2-Car
Year Built: 1953
Acres: 0.29
Property Tax: $7,203
Description
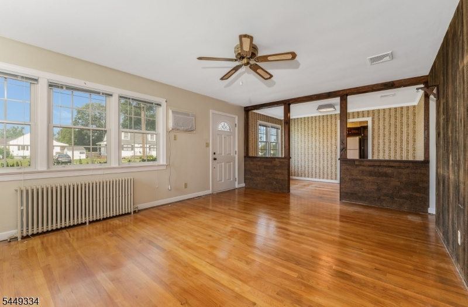
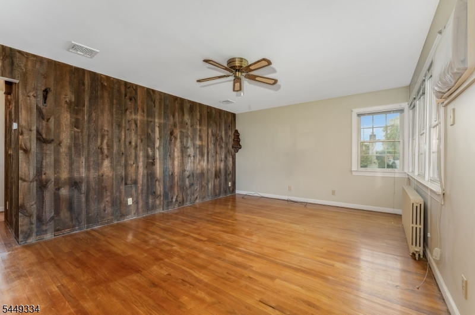
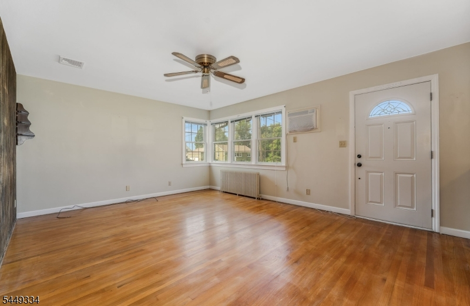
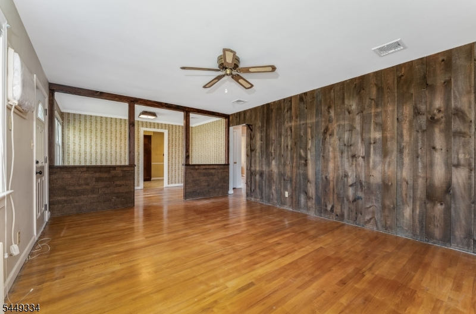
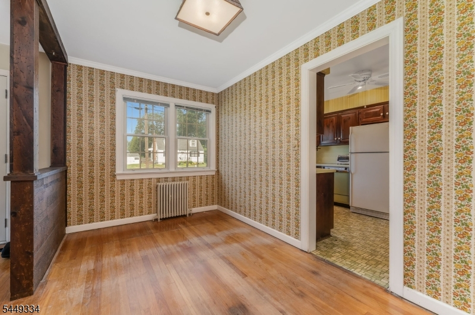
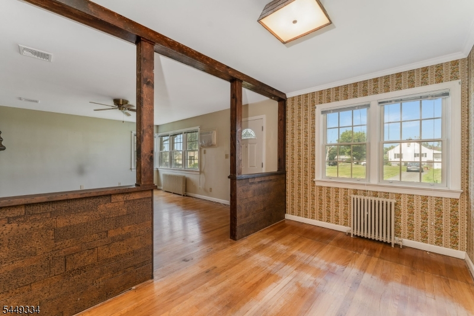
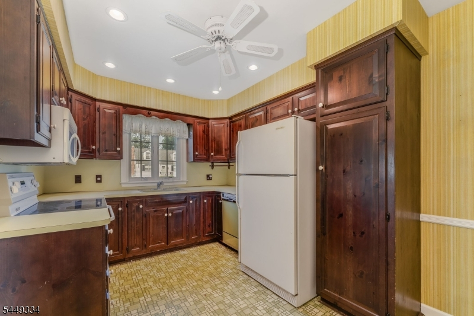
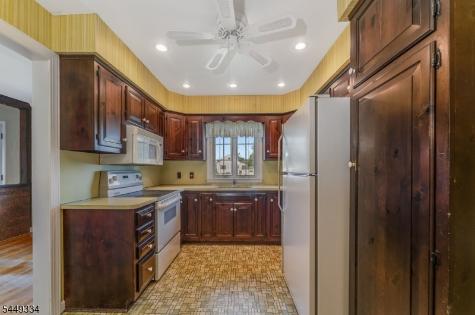
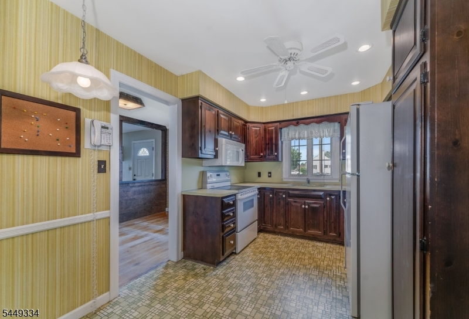
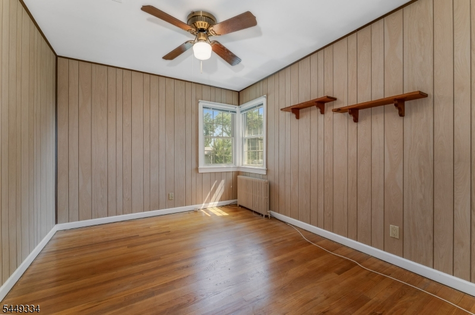
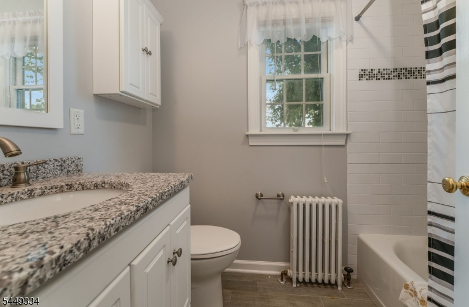
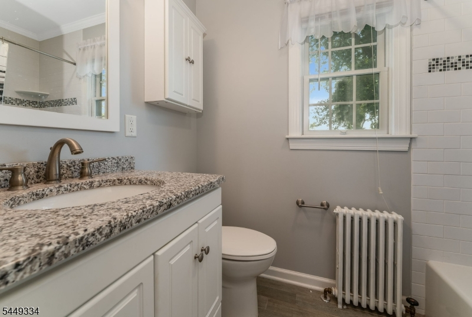
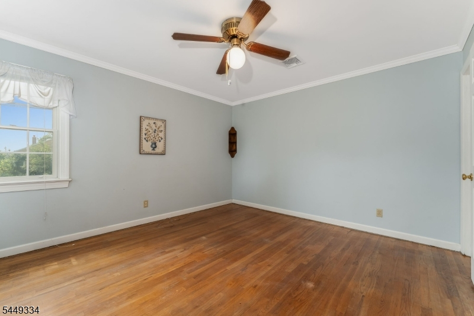
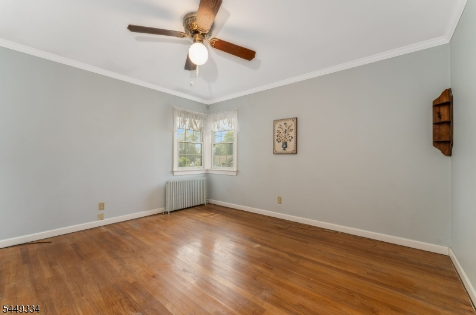
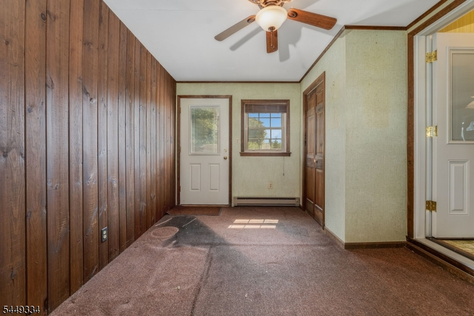
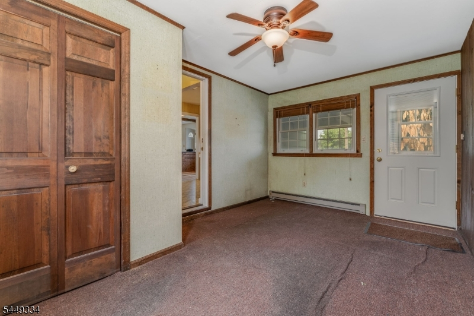
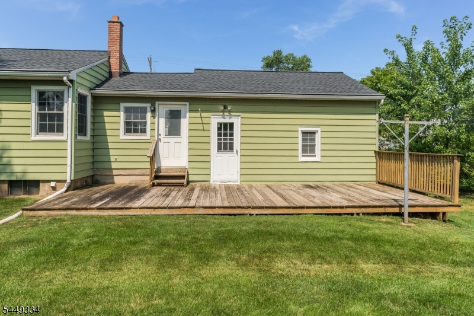
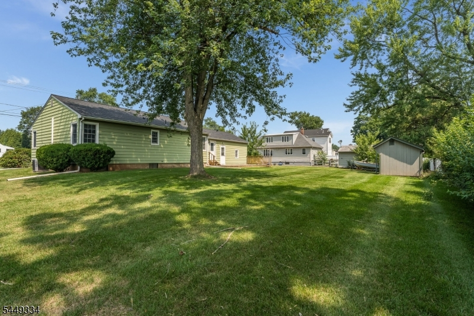
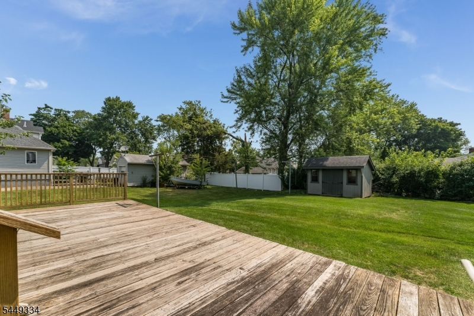
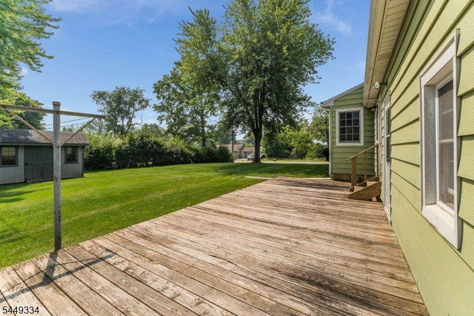
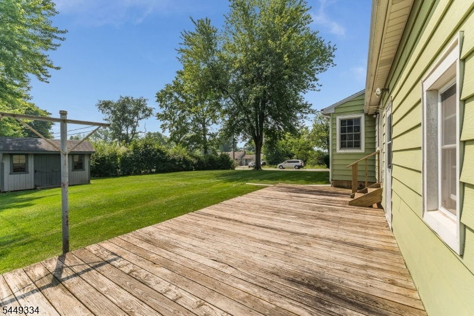
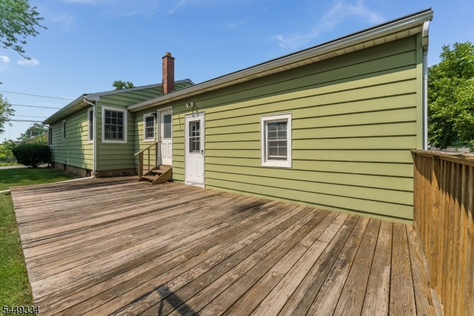
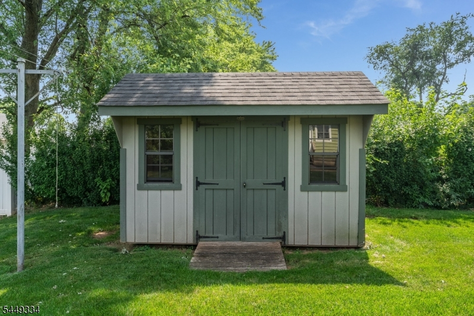
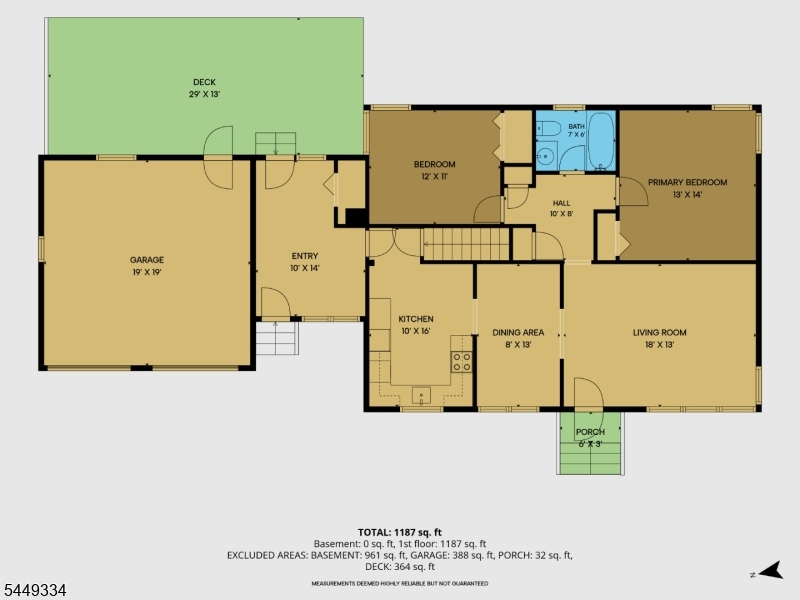
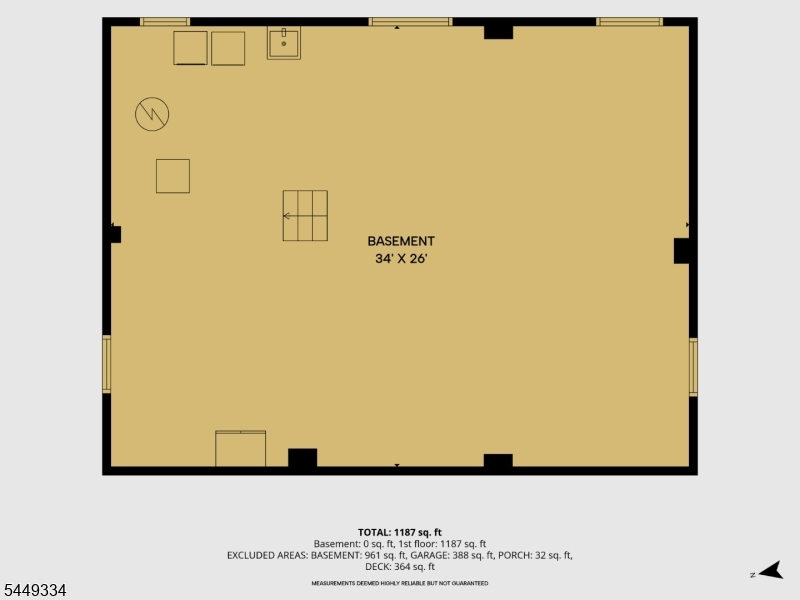
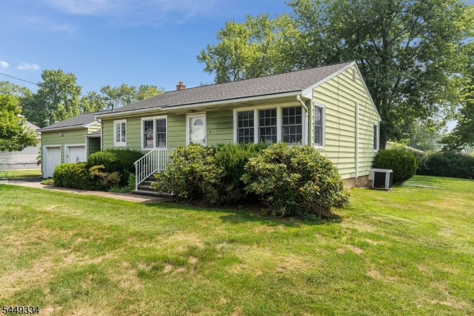
Fantastic opportunity to customize this affordable Bridgewater home. Convenient ranch floorplan with wood floors and a two car garage! Two bedrooms and an updated bathroom. Excellent outdoor space; a spacious wooden deck leads to an open, level lot. Plenty of room for play, entertaining, or a garden! There is even an old-fashioned clothesline. Florida room connects kitchen to the deck and garage. The full basement is a versatile 34 x 26 open area that could be finished to your taste for additional living space. Home has PUBLIC WATER & SEWER, CENTRAL AIR, & HW RADIATOR HEAT. Don't miss this charming home with loads of potential.
Rooms Sizes
Kitchen:
16x10 First
Dining Room:
13x8 First
Living Room:
18x13 First
Family Room:
n/a
Den:
n/a
Bedroom 1:
14x13 First
Bedroom 2:
12x11 First
Bedroom 3:
n/a
Bedroom 4:
n/a
Room Levels
Basement:
Laundry Room, Storage Room, Utility Room
Ground:
n/a
Level 1:
2 Bedrooms, Bath Main, Dining Room, Florida/3Season, Kitchen, Living Room, Porch
Level 2:
n/a
Level 3:
n/a
Level Other:
n/a
Room Features
Kitchen:
Eat-In Kitchen
Dining Room:
Formal Dining Room
Master Bedroom:
1st Floor
Bath:
Tub Shower
Interior Features
Square Foot:
n/a
Year Renovated:
n/a
Basement:
Yes - Full, Unfinished
Full Baths:
1
Half Baths:
0
Appliances:
Carbon Monoxide Detector, Dryer, Microwave Oven, Range/Oven-Electric, Refrigerator, Sump Pump, Washer
Flooring:
Tile, Vinyl-Linoleum, Wood
Fireplaces:
No
Fireplace:
n/a
Interior:
CODetect,SmokeDet,TubShowr
Exterior Features
Garage Space:
2-Car
Garage:
Attached Garage
Driveway:
2 Car Width, Blacktop
Roof:
Asphalt Shingle
Exterior:
Aluminum Siding
Swimming Pool:
No
Pool:
n/a
Utilities
Heating System:
1 Unit, Radiators - Hot Water
Heating Source:
Oil Tank Above Ground - Inside
Cooling:
1 Unit, Central Air
Water Heater:
n/a
Water:
Public Water
Sewer:
Public Sewer
Services:
Cable TV Available, Garbage Extra Charge
Lot Features
Acres:
0.29
Lot Dimensions:
100 X 125
Lot Features:
Corner, Level Lot, Open Lot
School Information
Elementary:
ADAMSVILLE
Middle:
HILLSIDE
High School:
BRIDG-RAR
Community Information
County:
Somerset
Town:
Bridgewater Twp.
Neighborhood:
n/a
Application Fee:
n/a
Association Fee:
n/a
Fee Includes:
n/a
Amenities:
n/a
Pets:
n/a
Financial Considerations
List Price:
$475,000
Tax Amount:
$7,203
Land Assessment:
$232,200
Build. Assessment:
$175,300
Total Assessment:
$407,500
Tax Rate:
1.90
Tax Year:
2025
Ownership Type:
Fee Simple
Listing Information
MLS ID:
4043063
List Date:
07-26-2026
Days On Market:
1
Listing Broker:
RE/MAX PREFERRED PROFESSIONALS
Listing Agent:
Sandra D O Keefe


Request More Information
Shawn and Diane Fox
RE/MAX American Dream
3108 Route 10 West
Denville, NJ 07834
Call: (973) 277-7853
Web: SeasonsGlenCondos.com
