13 Militia Rd
Readington Twp, NJ 08889
Price: $1,175,000
GSMLS: 4043040Type: Single Family
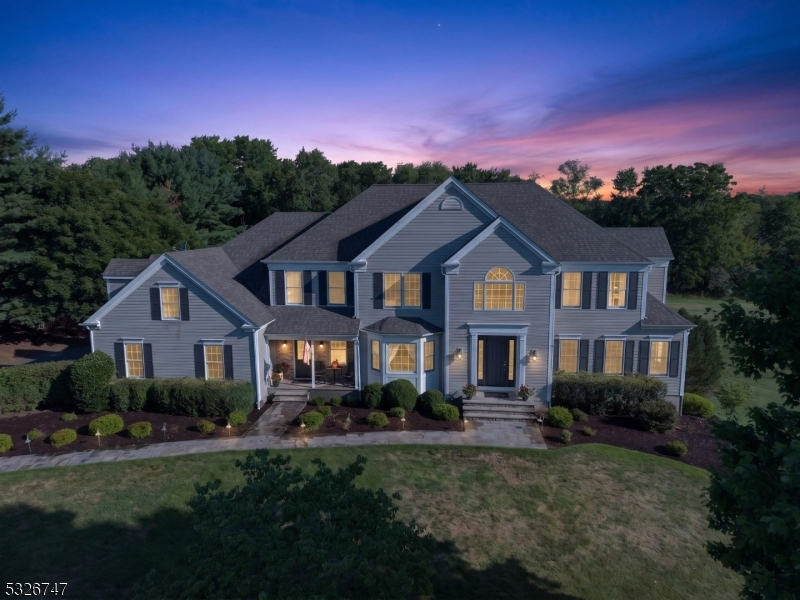
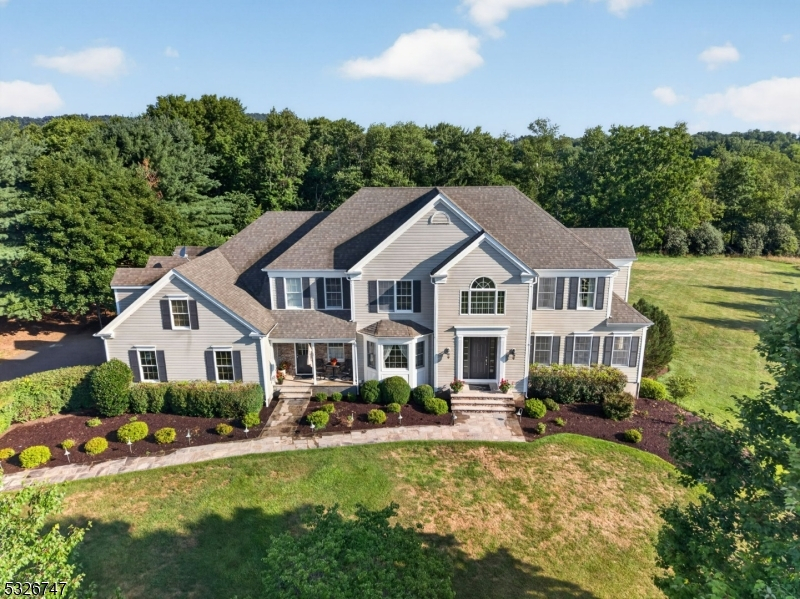
Style: Colonial
Beds: 4
Baths: 2 Full & 1 Half
Garage: 3-Car
Year Built: 1991
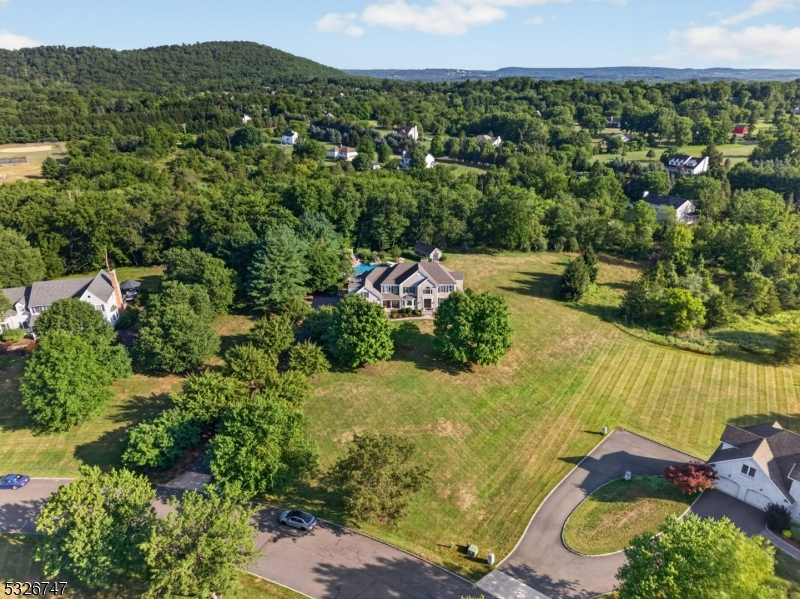
Acres: 2.20
Property Tax: $19,222
Description
Open House Sunday 1PM–3PM.
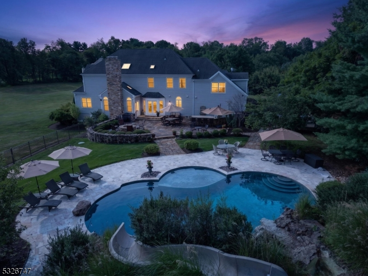
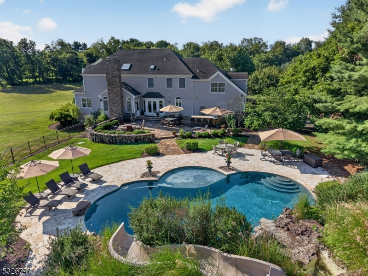
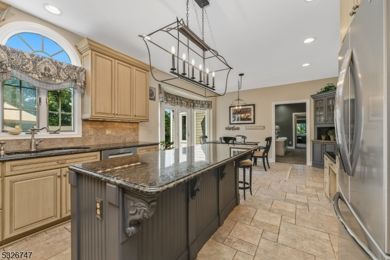
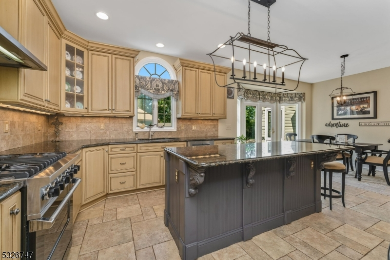
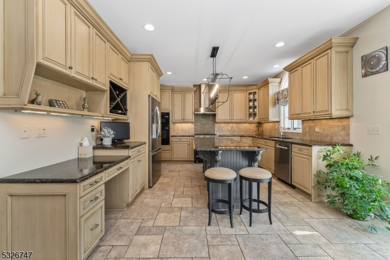
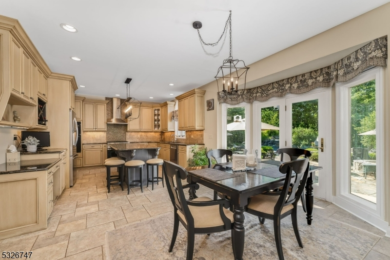
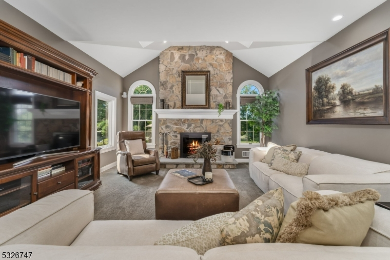
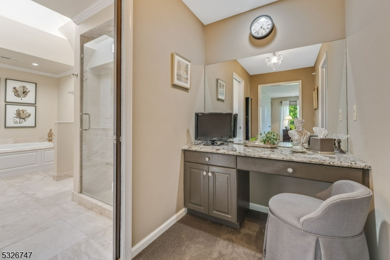
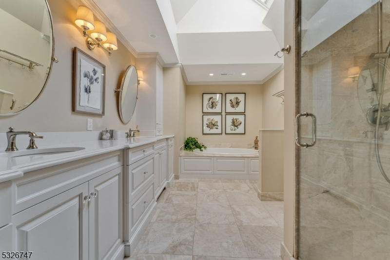
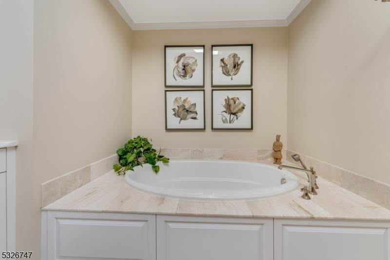
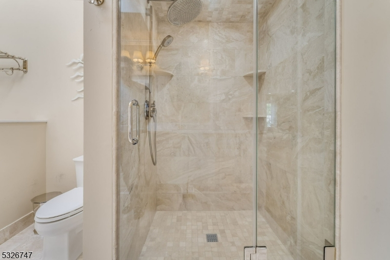
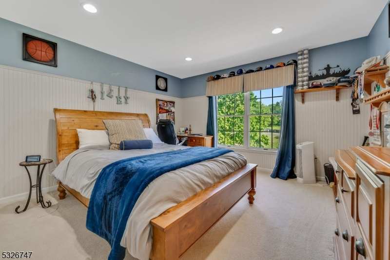
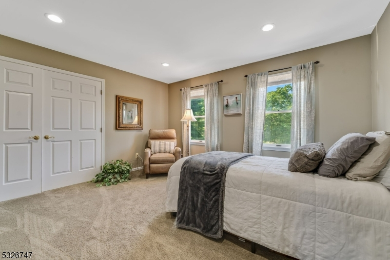
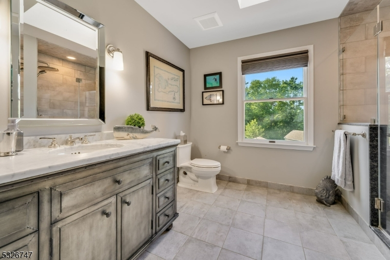
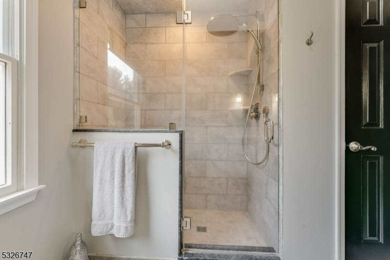
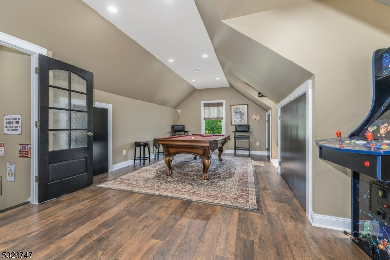
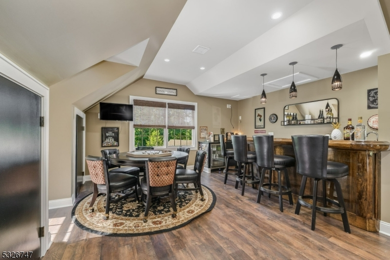
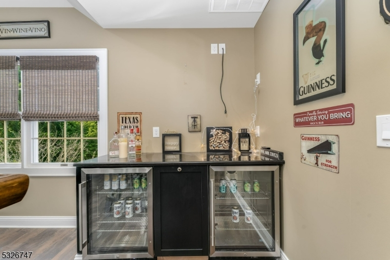
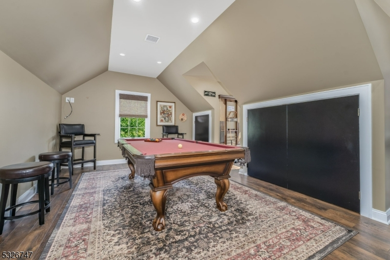
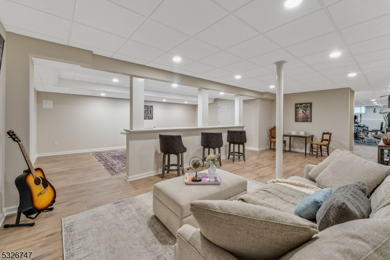
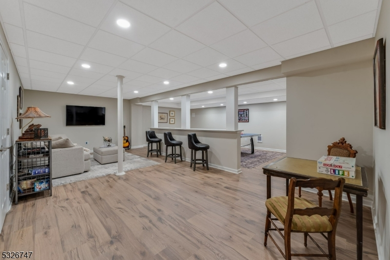
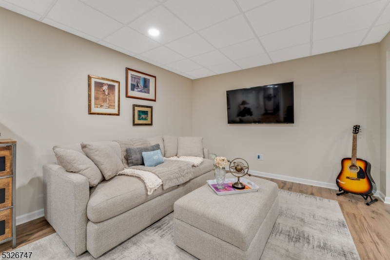
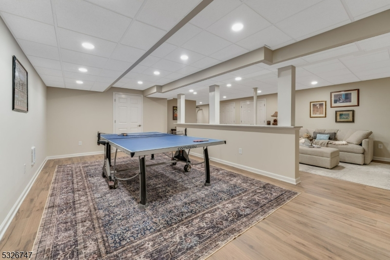
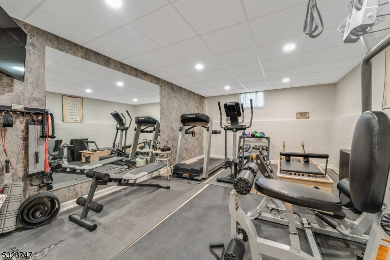
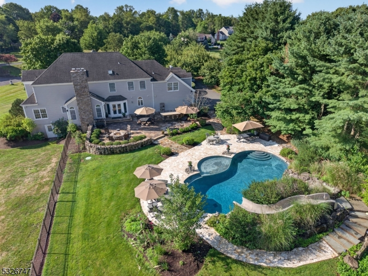
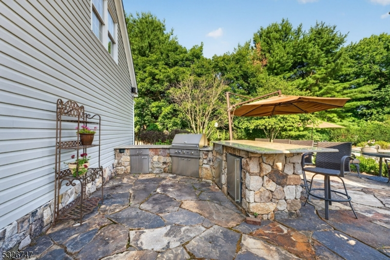
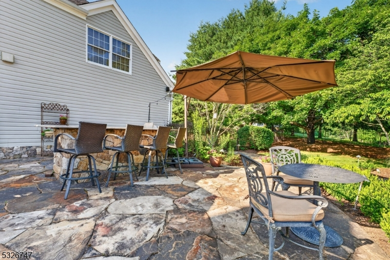
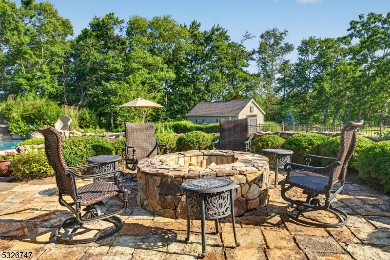
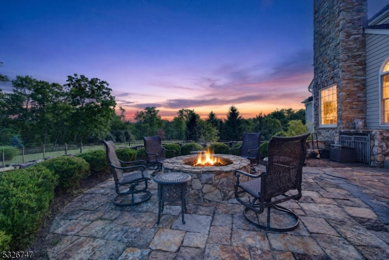
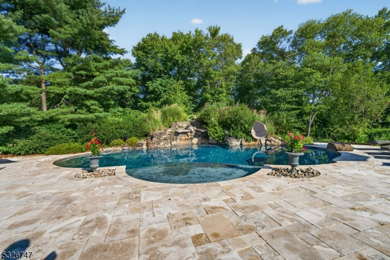
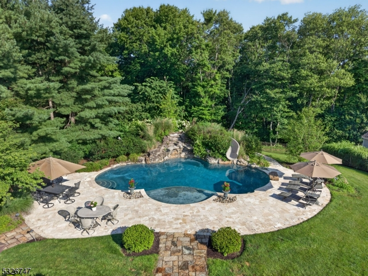
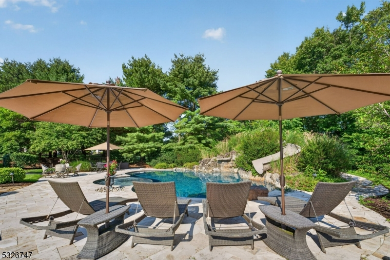
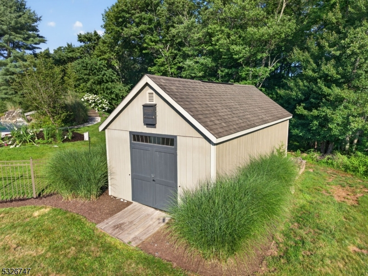
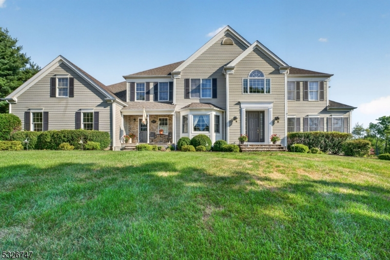
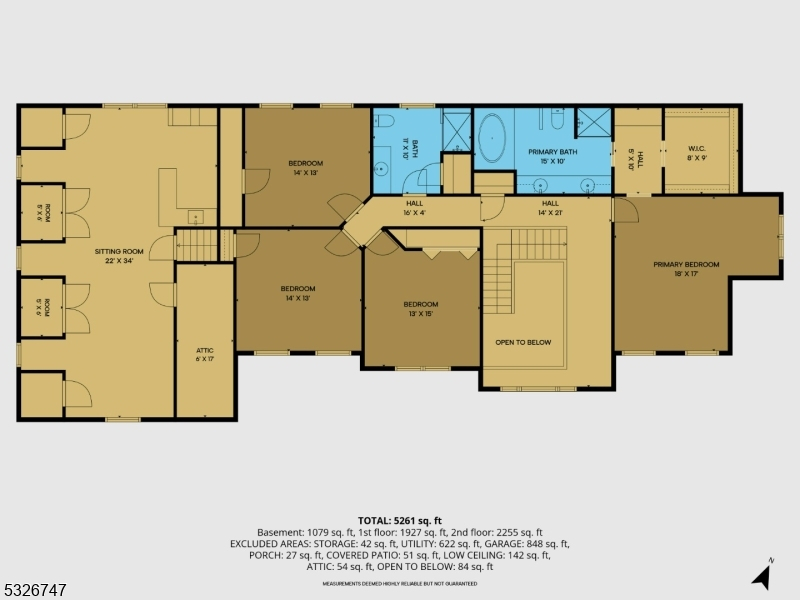
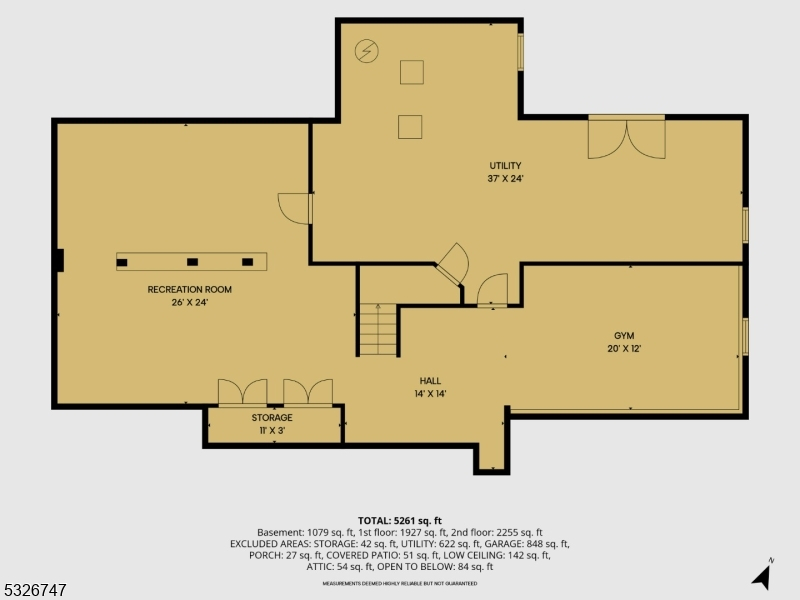
Welcome to a home where luxury and exceptional design come together. Offering 4223 Sq Ft of beautifully appointed living space + a finished walk-out lower level. Gourmet chefs kitchen features premium finishes, high-end appliances & abundant prep space. The open flow between the kitchen & living areas creates a warm, inviting atmosphere where everyone naturally gathers. The home features 2 renovated luxury baths, each designed w elegant finishes & spa-inspired details. The expansive game room is complete w a built-in bar, wet sink, and pool table,ideal for game nights, celebrations, or enjoying a casual evening at home. Finished walk-out lower level offers exceptional versatility w a spacious rec room, fitness room & storage areas. Outdoor living, recognized in Design New Jersey magazine, is equally impressive. A sprawling stone patio with stone firepit creates the perfect setting for relaxing, while the custom outdoor kitchen provides an extraordinary space for al fresco dining. Completing the private backyard oasis is a heated saltwater pool w a custom slide, offering the ultimate resort-style experience right at home. Every detail of this remarkable home has been designed to provide comfort, elegance, & unforgettable spaces for entertaining both indoors & out. Whether it's hosting friends in the amazing backyard, celebrating holidays around the dining table, or enjoying peaceful evenings on the patio, this home offers the perfect backdrop for making memories of your own.Rooms Sizes
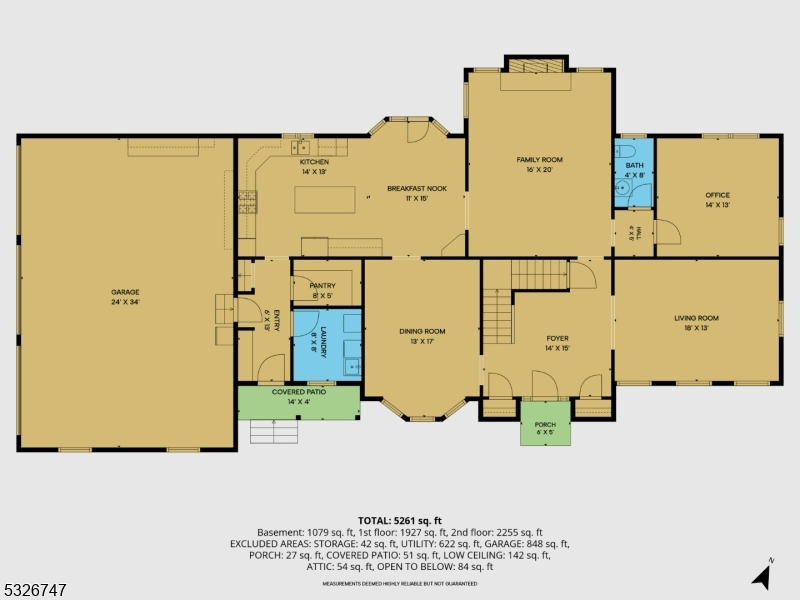
Kitchen:
14x13 First
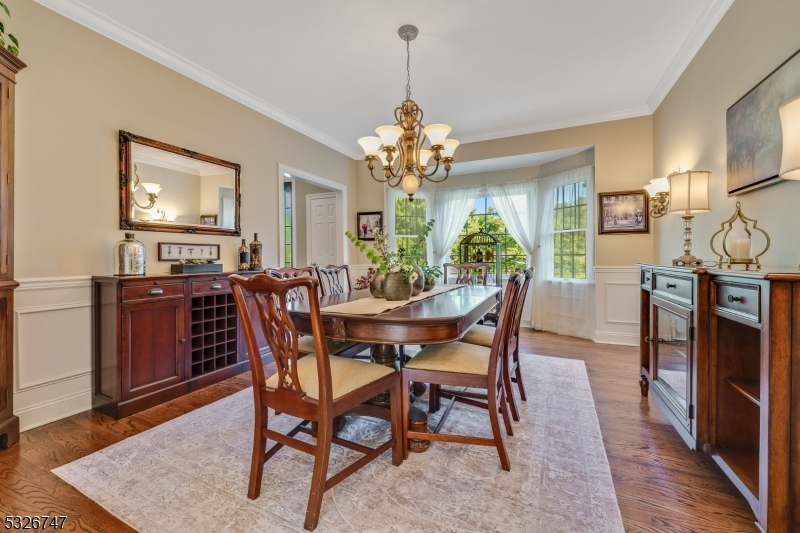
Dining Room:
17x13 First
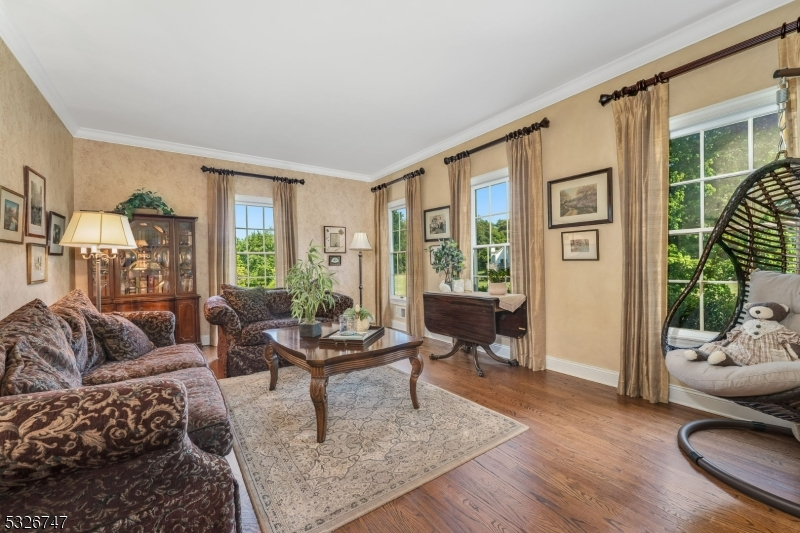
Living Room:
18x13 First
Family Room:
20x16 First
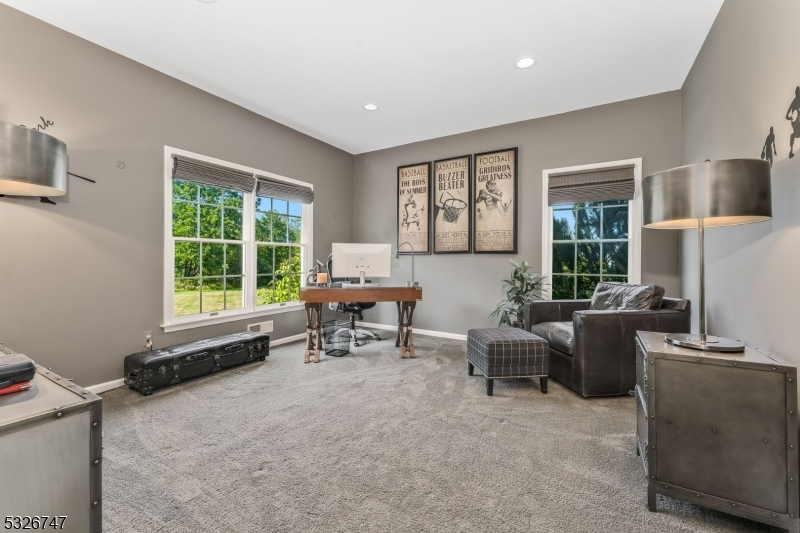
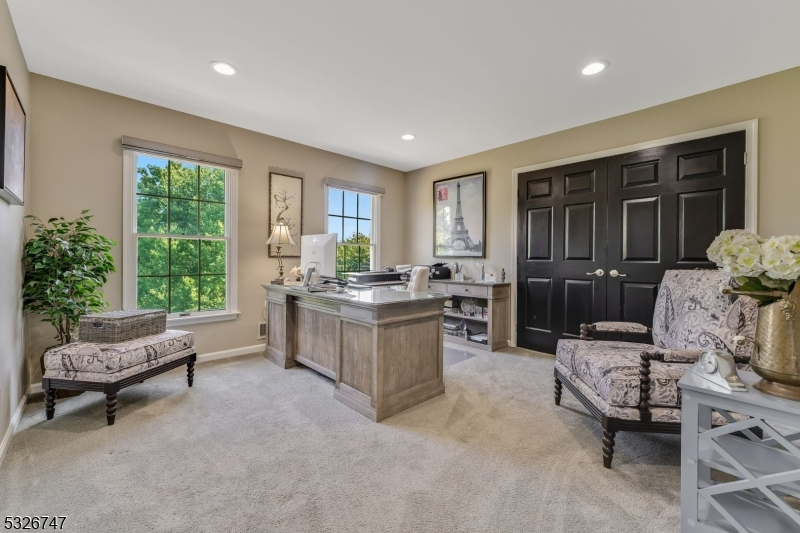
Den:
14x13 First
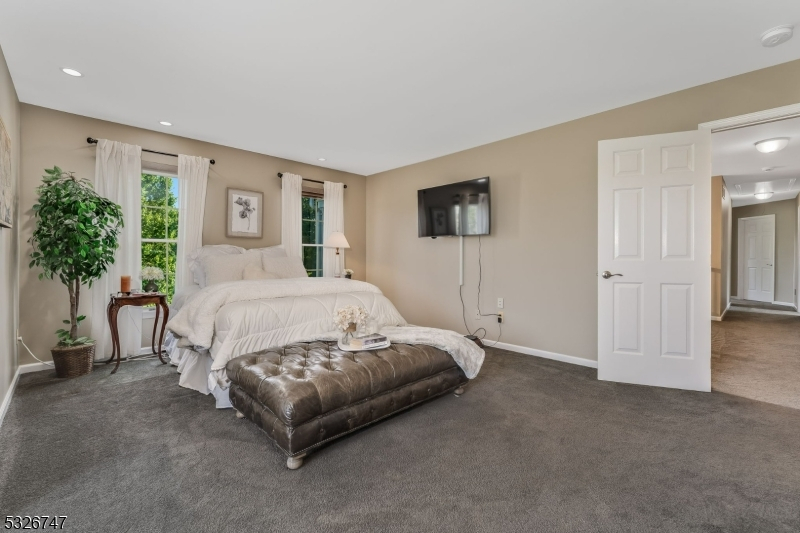
Bedroom 1:
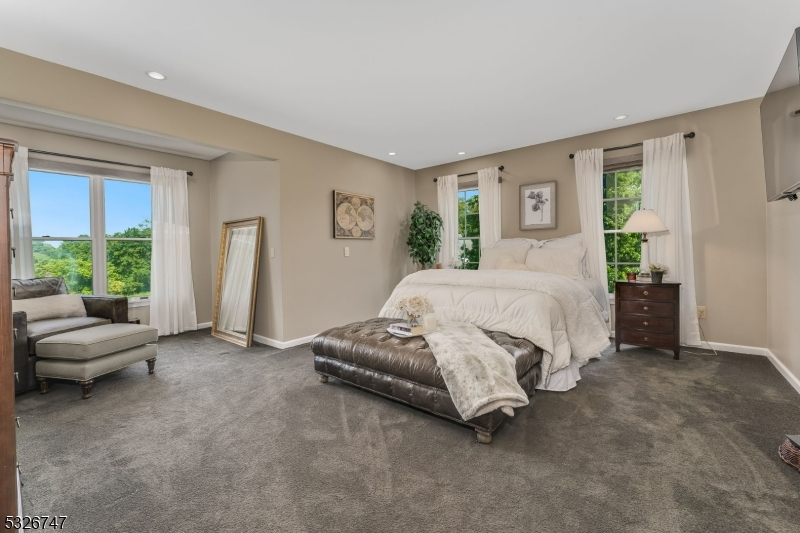
18x17 Second
Bedroom 2:
15x13 Second
Bedroom 3:
14x13 Second
Bedroom 4:
14x13 Second
Room Levels
Basement:
Exercise Room, Outside Entrance, Rec Room, Storage Room, Utility Room, Walkout
Ground:
n/a
Level 1:
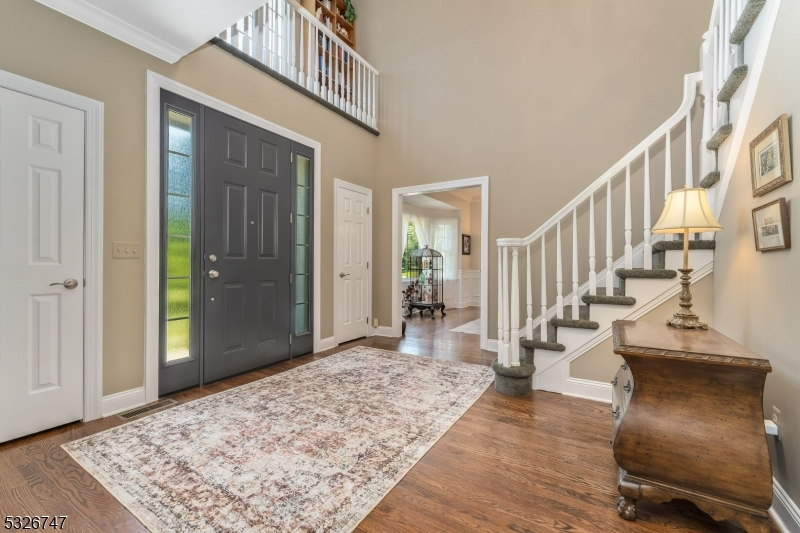
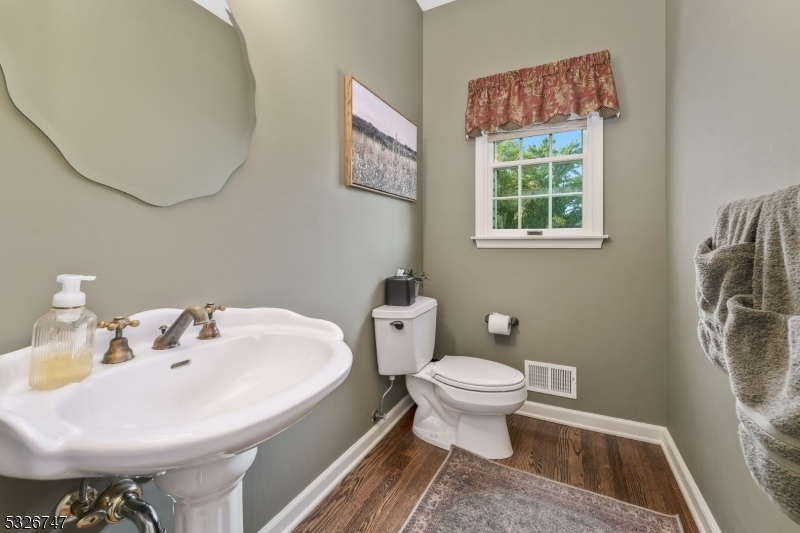
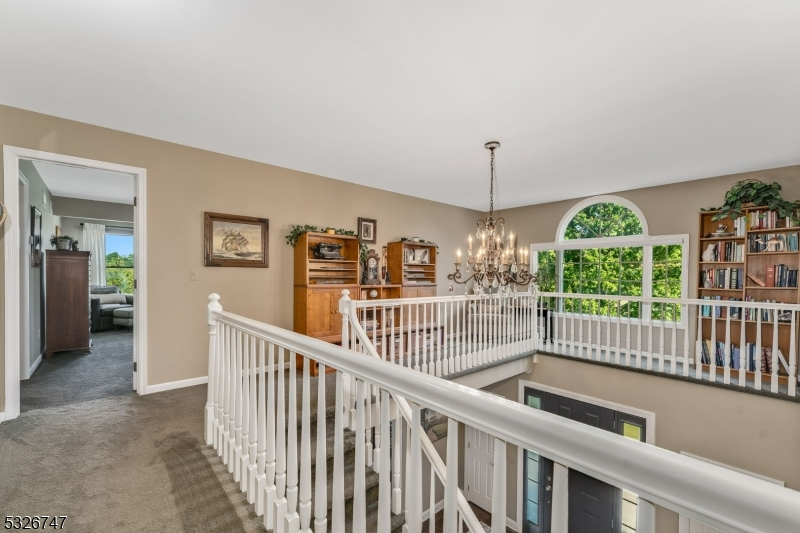
Breakfast Room, Dining Room, Family Room, Foyer, Kitchen, Laundry Room, Living Room, Office, Pantry, Powder Room
Level 2:
4+Bedrms,BathMain,BathOthr,RecRoom
Level 3:
n/a
Level Other:
n/a
Room Features
Kitchen:
Center Island, Eat-In Kitchen, Pantry
Dining Room:
Formal Dining Room
Master Bedroom:
Full Bath
Bath:
Soaking Tub, Stall Shower
Interior Features
Square Foot:
4,223
Year Renovated:
2016
Basement:
Yes - Finished-Partially, Full, Walkout
Full Baths:
2
Half Baths:
1
Appliances:
Carbon Monoxide Detector, Central Vacuum, Dishwasher, Dryer, Generator-Hookup, Kitchen Exhaust Fan, Microwave Oven, Range/Oven-Gas, Refrigerator, Self Cleaning Oven, Wall Oven(s) - Electric, Washer, Water Filter, Water Softener-Own
Flooring:
Carpeting, Tile, Wood
Fireplaces:
1
Fireplace:
Family Room, Wood Burning
Interior:
BarDry,BarWet,Blinds,CODetect,CeilCath,CedrClst,CeilHigh,SecurSys,Skylight,SmokeDet,StallShw,WlkInCls
Exterior Features
Garage Space:
3-Car
Garage:
Attached Garage, Finished Garage, Garage Door Opener
Driveway:
2 Car Width, Blacktop
Roof:
Asphalt Shingle
Exterior:
Stone, Vinyl Siding
Swimming Pool:
Yes
Pool:
Gunite, Heated, In-Ground Pool
Utilities
Heating System:
2 Units, Forced Hot Air
Heating Source:
Gas-Natural
Cooling:
2 Units, Central Air
Water Heater:
Gas
Water:
Well
Sewer:
Septic
Services:
Cable TV Available, Garbage Extra Charge
Lot Features
Acres:
2.20
Lot Dimensions:
n/a
Lot Features:
Level Lot, Open Lot, Wooded Lot
School Information
Elementary:
WHITEHOUSE
Middle:
READINGTON
High School:
HUNTCENTRL
Community Information
County:
Hunterdon
Town:
Readington Twp.
Neighborhood:
Cornhuskers
Application Fee:
n/a
Association Fee:
n/a
Fee Includes:
n/a
Amenities:
n/a
Pets:
Yes
Financial Considerations
List Price:
$1,175,000
Tax Amount:
$19,222
Land Assessment:
$195,000
Build. Assessment:
$492,000
Total Assessment:
$687,000
Tax Rate:
2.80
Tax Year:
2025
Ownership Type:
Fee Simple
Listing Information
MLS ID:
4043040
List Date:
07-26-2026
Days On Market:
0
Listing Broker:
COLDWELL BANKER REALTY
Listing Agent:
Sharon Lee Dzierzawiec


Request More Information
Shawn and Diane Fox
RE/MAX American Dream
3108 Route 10 West
Denville, NJ 07834
Call: (973) 277-7853
Web: SeasonsGlenCondos.com
