4 Smith Rd
Wantage Twp, NJ 07461
Price: $325,000
GSMLS: 4043008Type: Single Family
Style: Custom Home
Beds: 5
Baths: 3 Full
Garage: 1-Car
Year Built: Unknown
Acres: 2.39
Property Tax: $5,700
Description
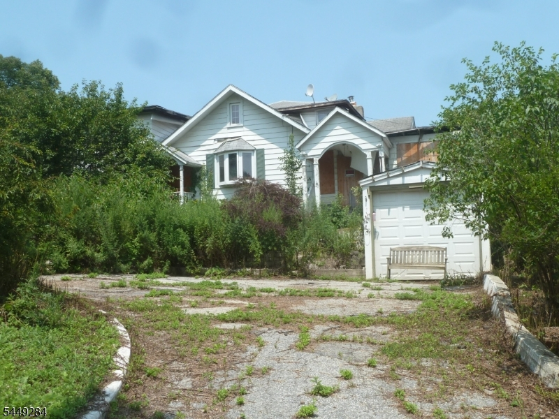
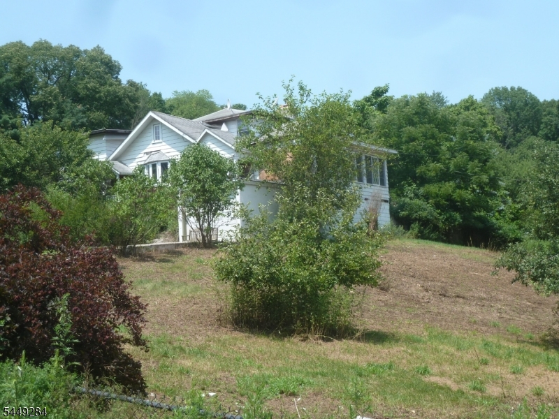
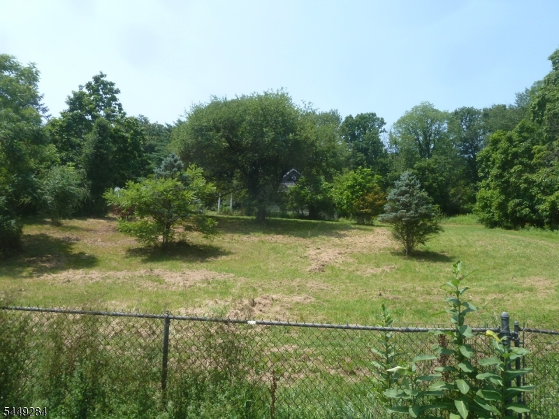
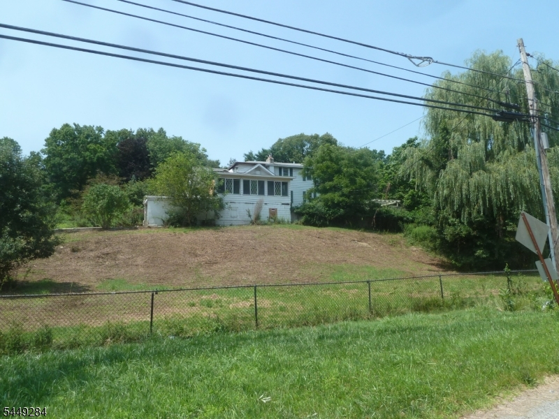
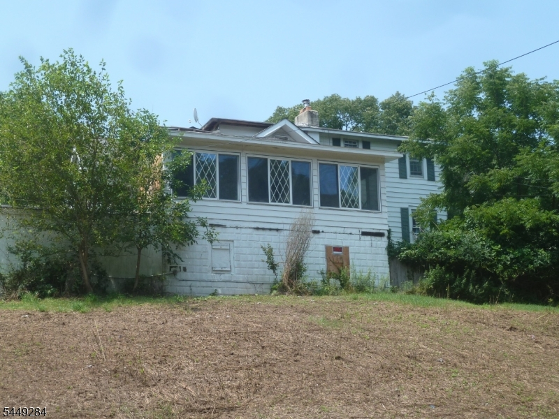
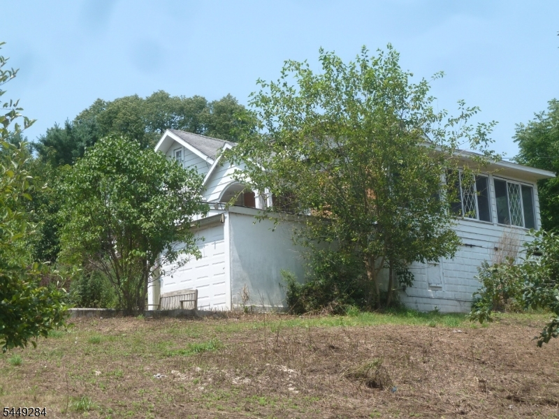
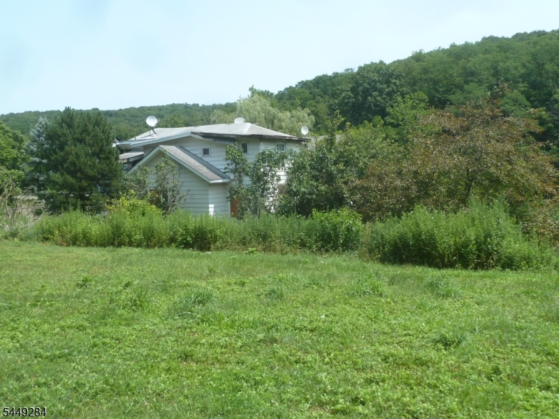
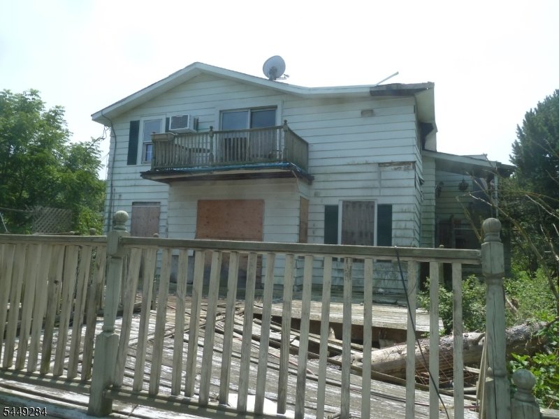
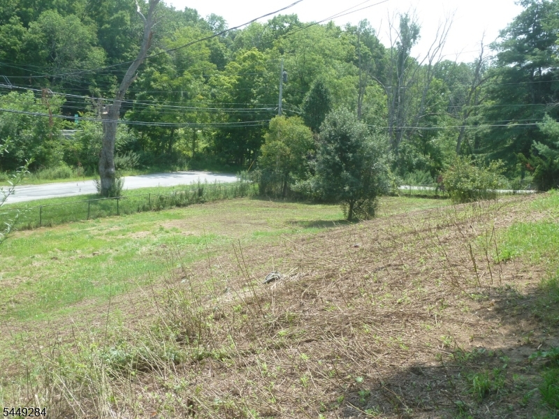
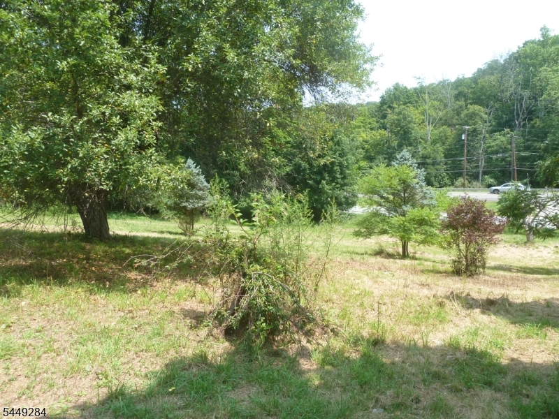
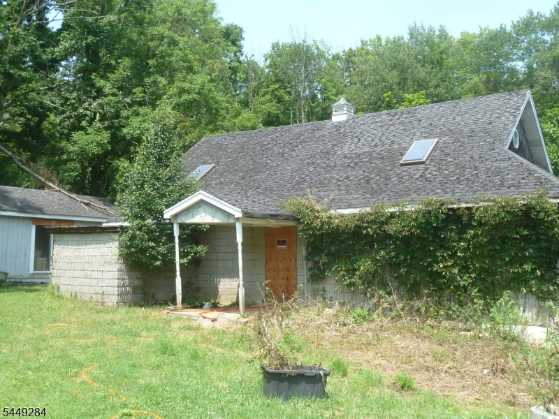
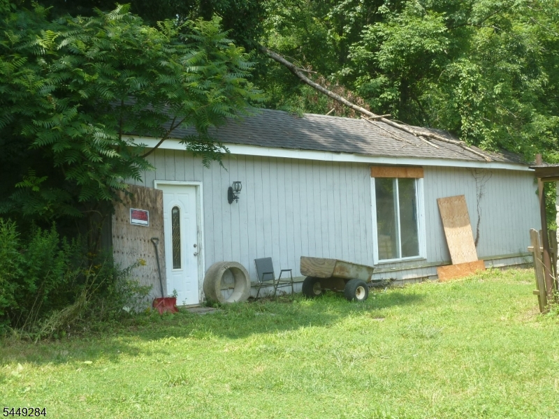
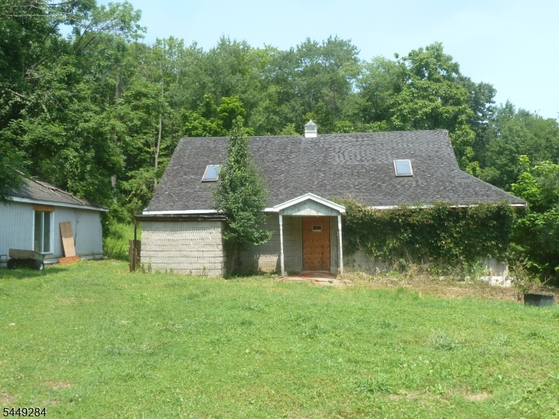
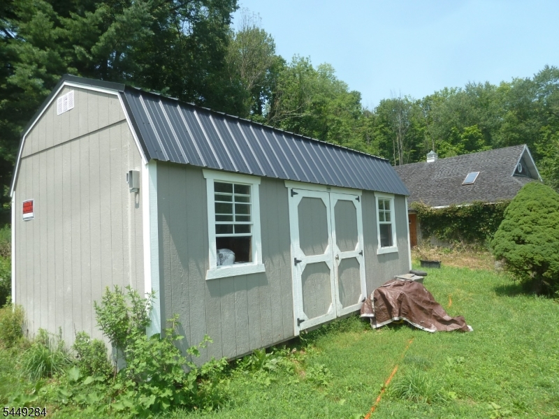
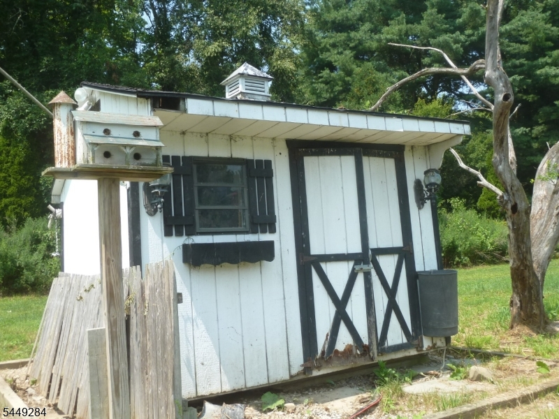
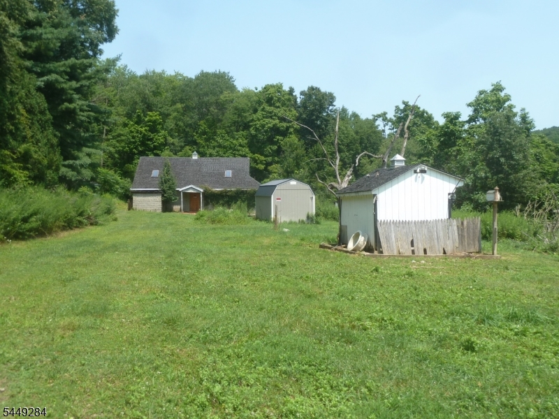
PRICE REDUCED! Exceptional opportunity for investors, builders, contractors, and developers! Situated on a beautiful 2.39-acre corner lot in Wantage Township, this unique property offers tremendous potential for redevelopment or a complete restoration project. The property features an approximately 3,200 sq. ft. residence containing approximately 15 rooms, with the physical potential for up to 6 bedrooms (or more), and three kitchen areas. The home was originally set up as a multifamily residence and, recently served a professional use. Any future use, occupancy, and bedroom count are subject to township approvals and septic capacity. Additional buildings include approximately 1,200 sq. ft. barn with water and electric, additional water spigot within property for easy access, approximate 575 sq. ft. workshop, and two additional storage sheds, providing endless possibilities for hobbyists, tradespeople, or future improvements. The existing home, inclusive of decking is in significant disrepair and should be considered a complete rehabilitation or potential tear-down. Only Cash buyers or rehabilitation financing (if applicable). Property is located in the R-5 Single-Family Residential Zone. ABSOLUTELY DO NOT ENTER ANY OF THE BUILDINGS. Be cautious on back deck. Showings are limited to walking the exterior of the property only. As Is sale. Seller making NO repairs or offering any credits. Buyer responsible for all inspections and certifications.
Rooms Sizes
Kitchen:
First
Dining Room:
First
Living Room:
First
Family Room:
First
Den:
Second
Bedroom 1:
First
Bedroom 2:
First
Bedroom 3:
Second
Bedroom 4:
Second
Room Levels
Basement:
Storage Room, Utility Room, Workshop
Ground:
n/a
Level 1:
3Bedroom,BathMain,BathOthr,DiningRm,FamilyRm,Kitchen,Laundry,LivingRm,SeeRem,Sunroom
Level 2:
3 Bedrooms, Attic, Bath Main, Dining Room, Kitchen, Living Room, Office
Level 3:
n/a
Level Other:
n/a
Room Features
Kitchen:
Second Kitchen, See Remarks, Separate Dining Area
Dining Room:
Formal Dining Room
Master Bedroom:
n/a
Bath:
Jetted Tub, Stall Shower
Interior Features
Square Foot:
n/a
Year Renovated:
n/a
Basement:
Yes - Full, Unfinished, Walkout
Full Baths:
3
Half Baths:
0
Appliances:
Dishwasher, Range/Oven-Electric, Refrigerator
Flooring:
Tile, Wood
Fireplaces:
1
Fireplace:
Insert, Living Room
Interior:
n/a
Exterior Features
Garage Space:
1-Car
Garage:
Built-In Garage
Driveway:
1 Car Width
Roof:
Asphalt Shingle
Exterior:
Aluminum Siding
Swimming Pool:
No
Pool:
n/a
Utilities
Heating System:
1 Unit, Multi-Zone
Heating Source:
Oil Tank Above Ground - Inside
Cooling:
None
Water Heater:
n/a
Water:
Well
Sewer:
Septic
Services:
n/a
Lot Features
Acres:
2.39
Lot Dimensions:
n/a
Lot Features:
Corner, Open Lot
School Information
Elementary:
n/a
Middle:
n/a
High School:
n/a
Community Information
County:
Sussex
Town:
Wantage Twp.
Neighborhood:
n/a
Application Fee:
n/a
Association Fee:
n/a
Fee Includes:
n/a
Amenities:
n/a
Pets:
n/a
Financial Considerations
List Price:
$325,000
Tax Amount:
$5,700
Land Assessment:
$84,500
Build. Assessment:
$105,400
Total Assessment:
$189,900
Tax Rate:
3.00
Tax Year:
2025
Ownership Type:
Fee Simple
Listing Information
MLS ID:
4043008
List Date:
07-25-2026
Days On Market:
62
Listing Broker:
EXIT REALTY CONNECTIONS
Listing Agent:
Debra Sayer


Request More Information
Shawn and Diane Fox
RE/MAX American Dream
3108 Route 10 West
Denville, NJ 07834
Call: (973) 277-7853
Web: SeasonsGlenCondos.com
