84 Carriage Ln
Newton Town, NJ 07860
Price: $369,900
GSMLS: 4043001Type: Condo/Townhouse/Co-op
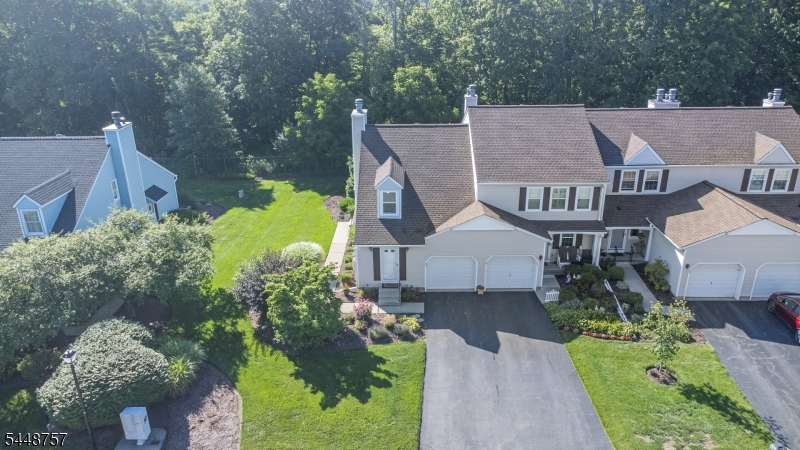
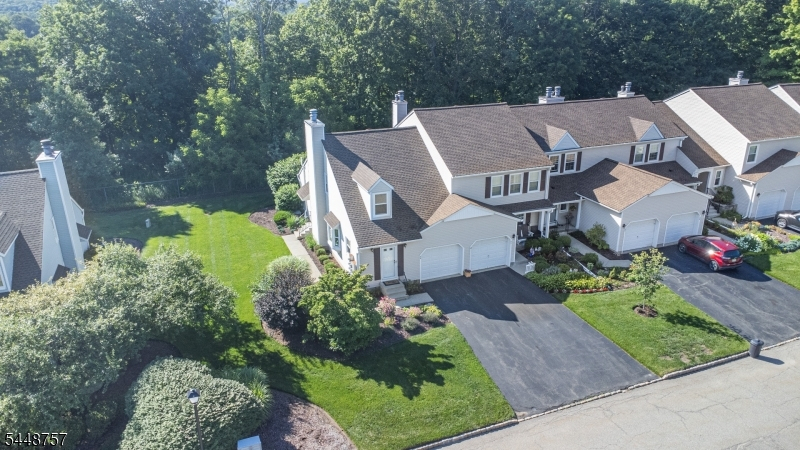
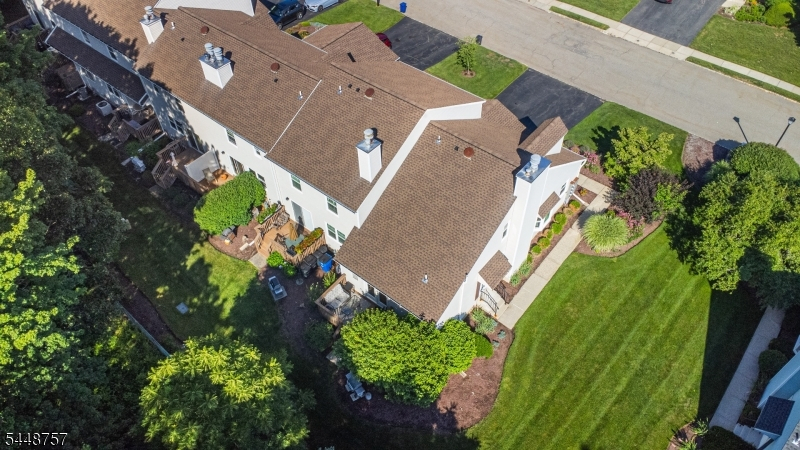
Style: Townhouse-End Unit
Beds: 2
Baths: 2 Full
Garage: 1-Car
Year Built: 1985
Acres: 0.00
Property Tax: $8,071
Description
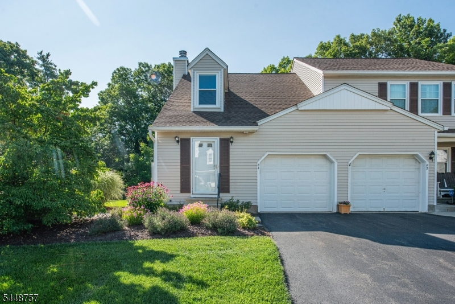
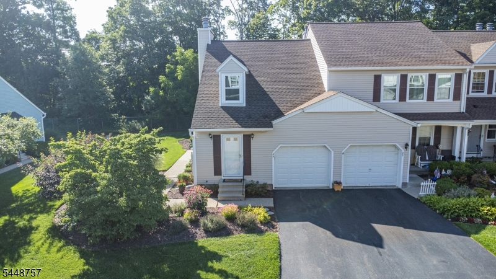
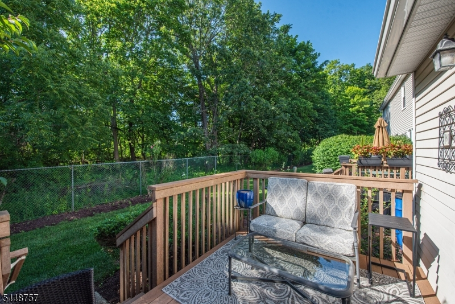
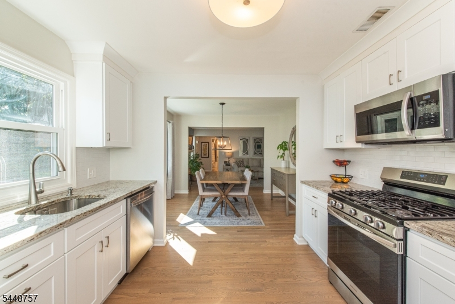
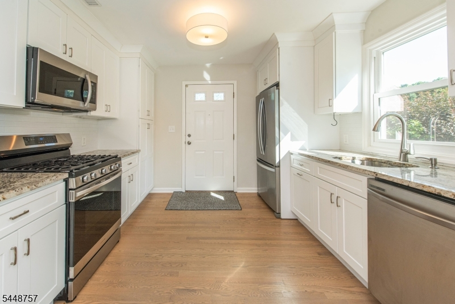
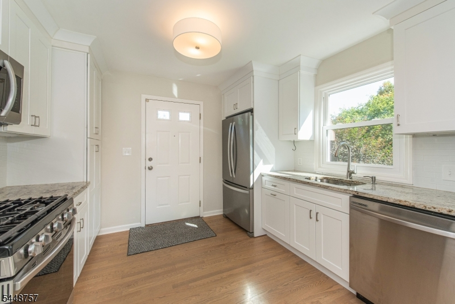
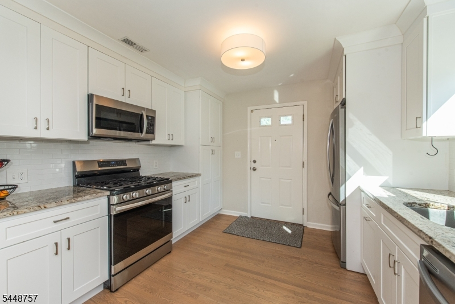
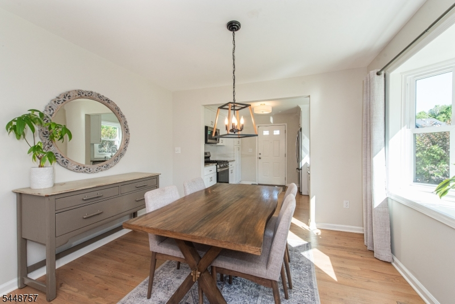
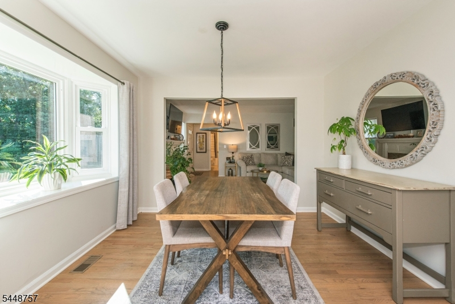
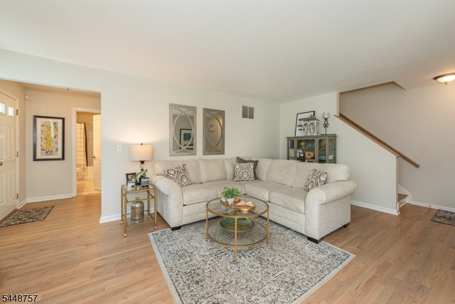
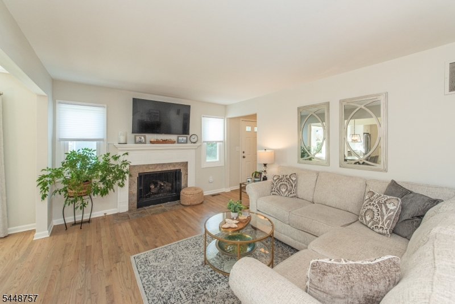
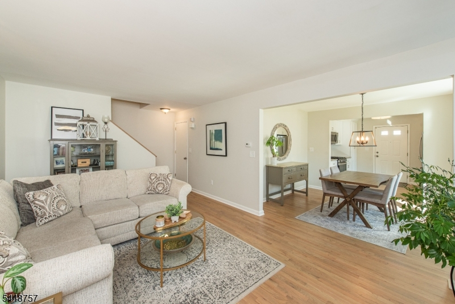
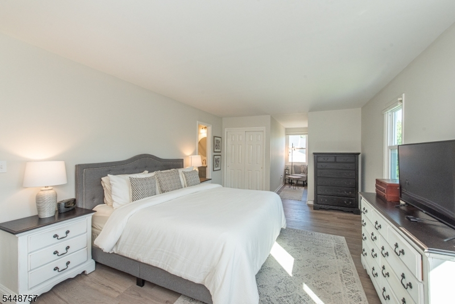
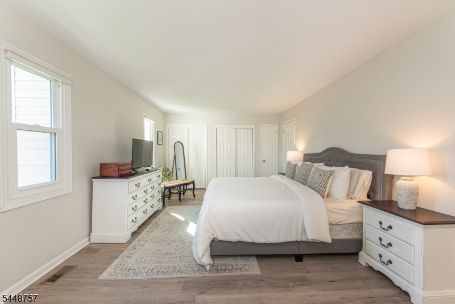
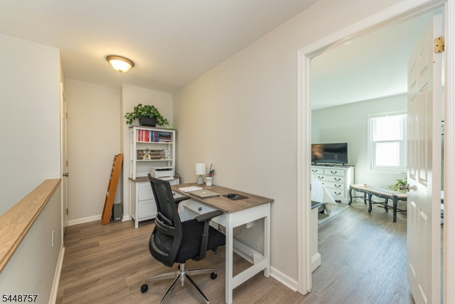
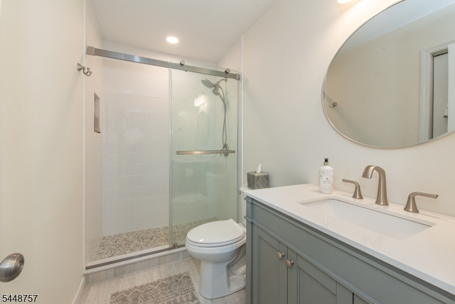
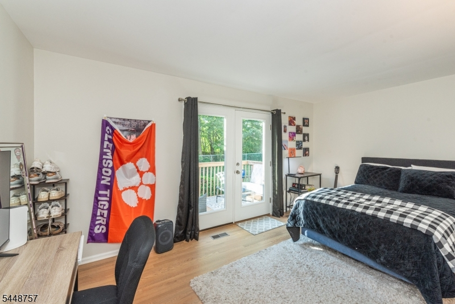
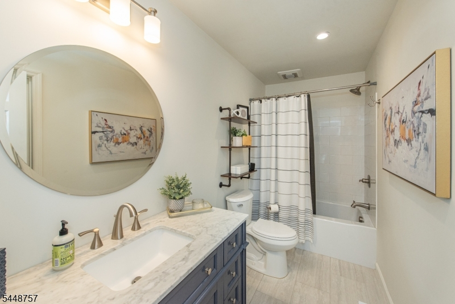
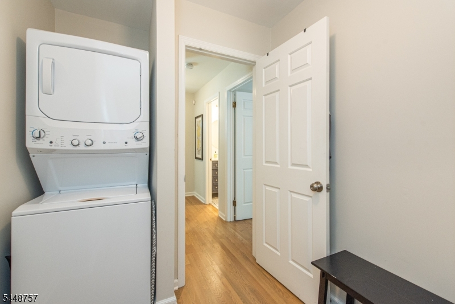
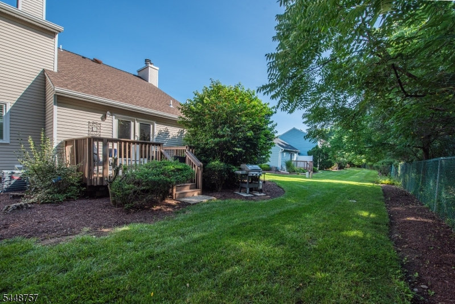
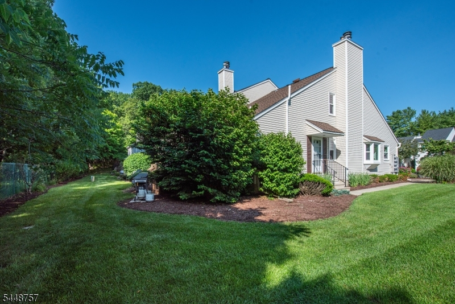
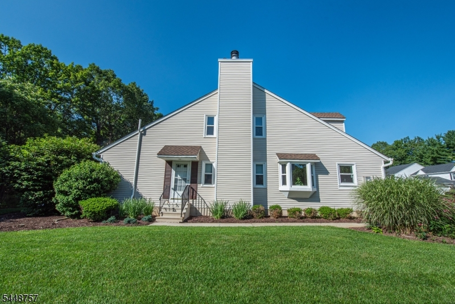
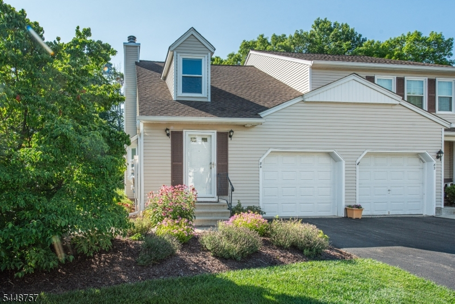
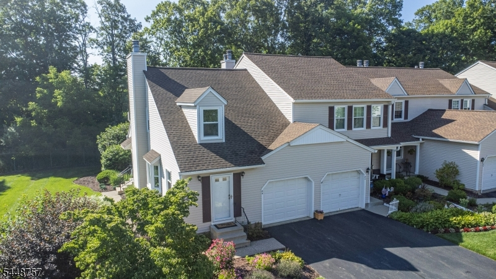
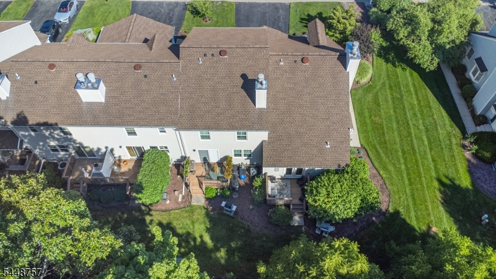
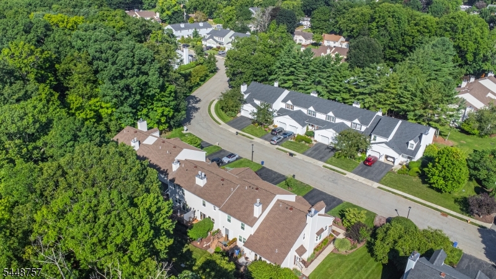
Welcome home to this beautifully renovated 2-bedroom, 2-full bath end-unit townhome with a 1-car garage (new insulated garage door). Meticulously maintained and truly move-in ready, this home has been thoughtfully updated from top to bottom, allowing you to simply unpack and enjoy. The bright, open-concept main level showcases newer hardwood flooring, a professionally painted interior, and a spacious living room that flows seamlessly into the dining area and updated kitchen featuring newer cabinetry, countertops, and appliances. The flexible floor plan includes a first-floor bedroom, full bath, and convenient main-floor laundry. Sliding glass doors lead to a private deck, perfect for relaxing or entertaining. Upstairs, you'll find a versatile loft ideal for a home office, reading nook, or additional living space. The expansive primary suite offers an updated full bath, four closets, plus an additional storage area beyond the closets a rare and welcome feature for those needing extra space. Additional highlights include newer windows, roof, kitchen, bathrooms, flooring, appliances, and professional interior paint. The large unfinished basement provides endless possibilities for storage, a home gym, workshop, or future finished living space. Surrounded by mature landscaping and offering storage galore, this immaculate end-unit combines modern updates, thoughtful design & low-maintenance living. Nothing to do but move in & unpack! Close proximity to highways, shopping & dining.
Rooms Sizes
Kitchen:
First
Dining Room:
First
Living Room:
First
Family Room:
n/a
Den:
n/a
Bedroom 1:
Second
Bedroom 2:
First
Bedroom 3:
n/a
Bedroom 4:
n/a
Room Levels
Basement:
Exercise Room, Rec Room, Storage Room, Utility Room
Ground:
n/a
Level 1:
1Bedroom,BathMain,DiningRm,GarEnter,Kitchen,Laundry,LivingRm,OutEntrn
Level 2:
1 Bedroom, Attic, Bath(s) Other, Office
Level 3:
n/a
Level Other:
n/a
Room Features
Kitchen:
Galley Type, Not Eat-In Kitchen
Dining Room:
Formal Dining Room
Master Bedroom:
Full Bath, Sitting Room
Bath:
Stall Shower
Interior Features
Square Foot:
1,358
Year Renovated:
2023
Basement:
Yes - Unfinished
Full Baths:
2
Half Baths:
0
Appliances:
Carbon Monoxide Detector, Dishwasher, Microwave Oven, Range/Oven-Gas, Refrigerator, See Remarks, Stackable Washer/Dryer
Flooring:
See Remarks, Tile, Wood
Fireplaces:
1
Fireplace:
Gas Fireplace, Living Room
Interior:
Blinds,CODetect,SmokeDet,StallShw,TubShowr
Exterior Features
Garage Space:
1-Car
Garage:
Attached,Garage,InEntrnc
Driveway:
1 Car Width, Additional Parking, Assigned, Blacktop
Roof:
Asphalt Shingle, See Remarks
Exterior:
Vinyl Siding
Swimming Pool:
No
Pool:
n/a
Utilities
Heating System:
1 Unit, Forced Hot Air
Heating Source:
Gas-Natural
Cooling:
1 Unit, Central Air
Water Heater:
n/a
Water:
Public Water
Sewer:
Public Sewer
Services:
Garbage Included
Lot Features
Acres:
0.00
Lot Dimensions:
n/a
Lot Features:
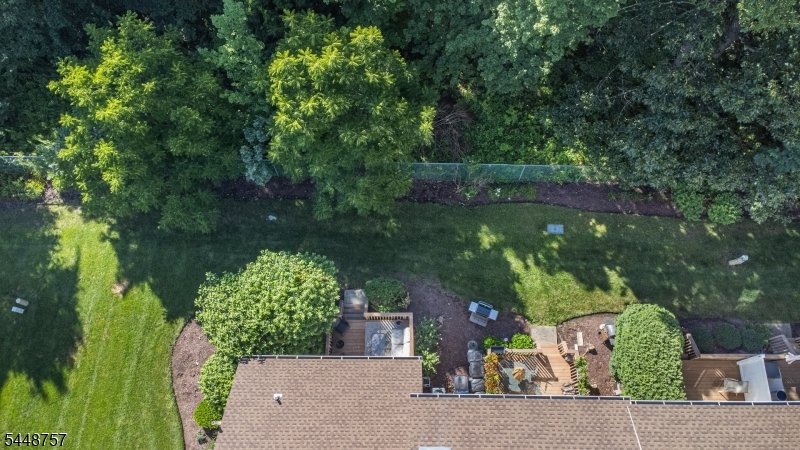
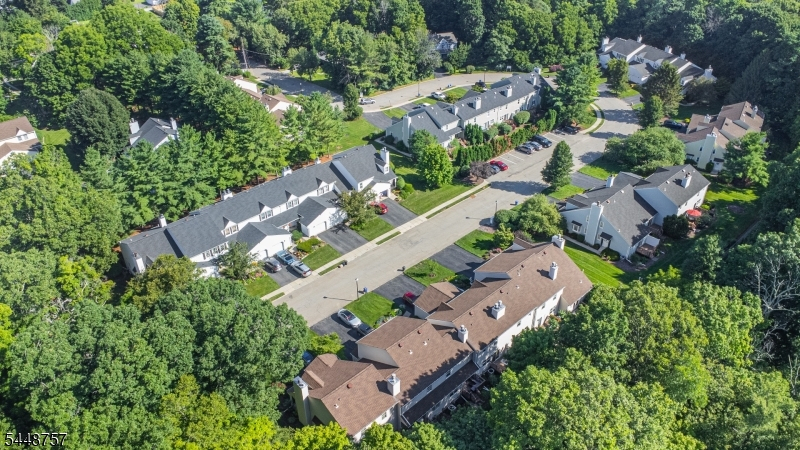
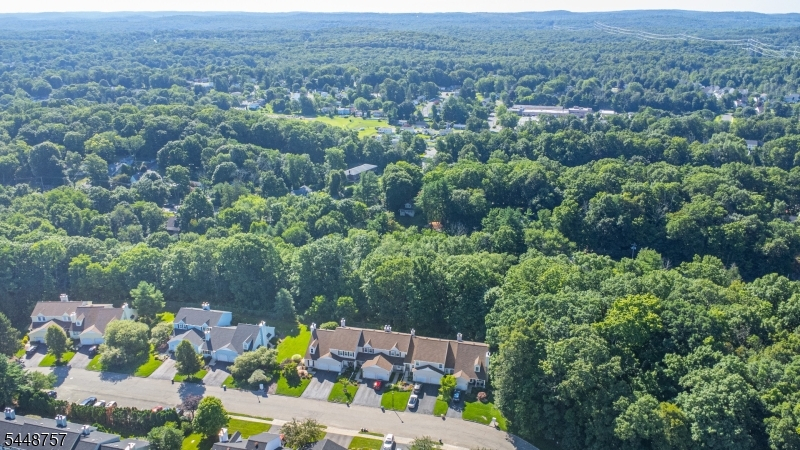
Backs to Park Land
School Information
Elementary:
MERRIAM AV
Middle:
HALSTED ST
High School:
NEWTON
Community Information
County:
Sussex
Town:
Newton Town
Neighborhood:
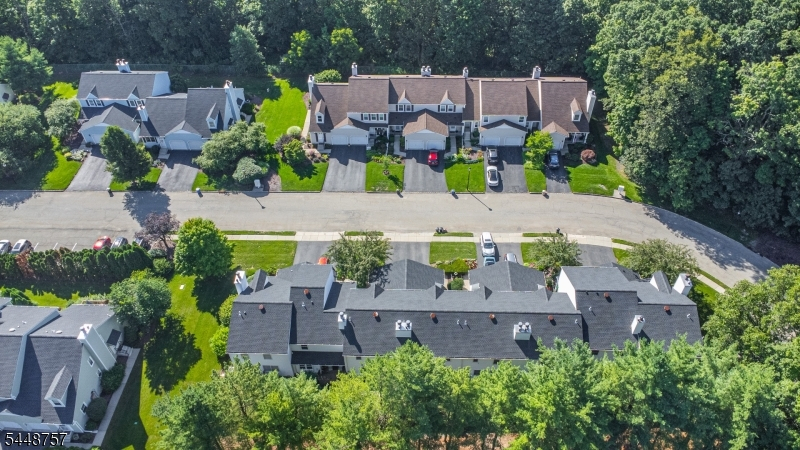
Newton Commons
Application Fee:
n/a
Association Fee:
$350 - Monthly
Fee Includes:
Maintenance-Common Area, Maintenance-Exterior, Snow Removal, Trash Collection
Amenities:
n/a
Pets:
Call, Yes
Financial Considerations
List Price:
$369,900
Tax Amount:
$8,071
Land Assessment:
$100,000
Build. Assessment:
$220,400
Total Assessment:
$320,400
Tax Rate:
2.66
Tax Year:
2025
Ownership Type:
Condominium
Listing Information
MLS ID:
4043001
List Date:
07-25-2026
Days On Market:
2
Listing Broker:
REALTY EXECUTIVES EXCEPTIONAL
Listing Agent:
Lynette Delisa


Request More Information
Shawn and Diane Fox
RE/MAX American Dream
3108 Route 10 West
Denville, NJ 07834
Call: (973) 277-7853
Web: SeasonsGlenCondos.com
