328 Hillside Ave
Livingston Twp, NJ 07039
Price: $1,495,000
GSMLS: 4042891Type: Single Family
Style: Split Level
Beds: 5
Baths: 4 Full & 1 Half
Garage: 1-Car
Year Built: 1957
Acres: 0.41
Property Tax: $23,821
Description
Open House Today 2PM–4PM.
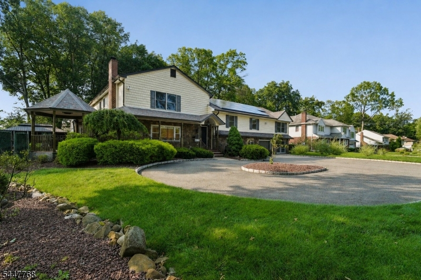
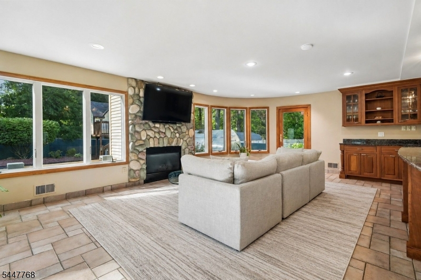
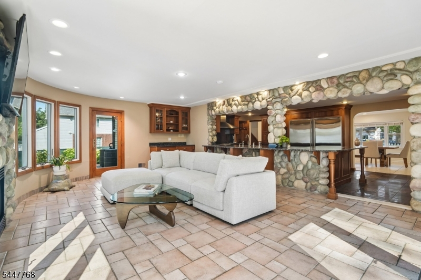
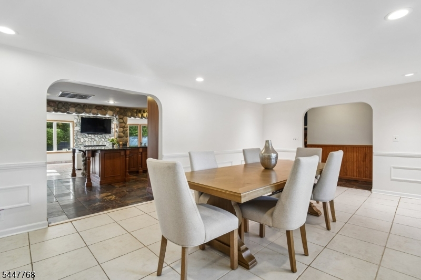
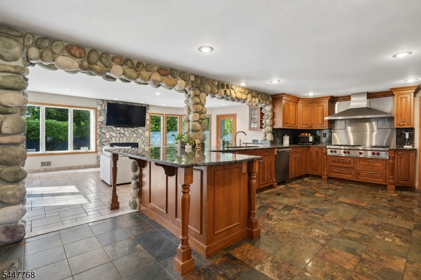
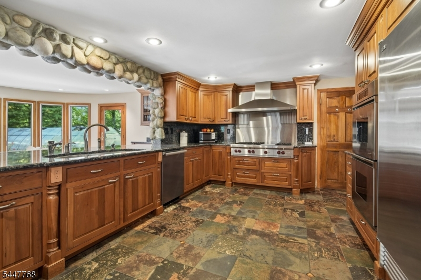
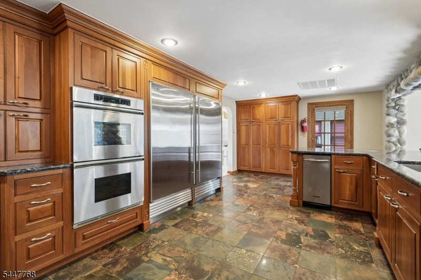
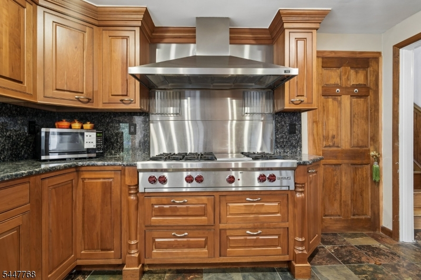
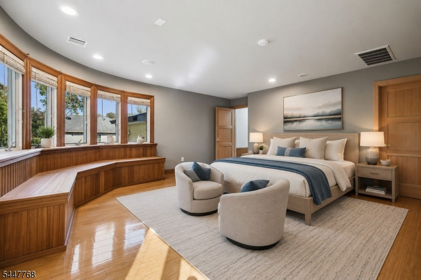
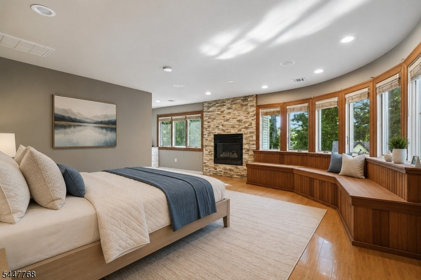
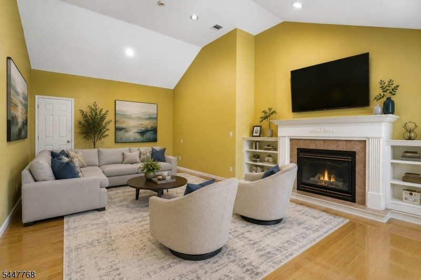
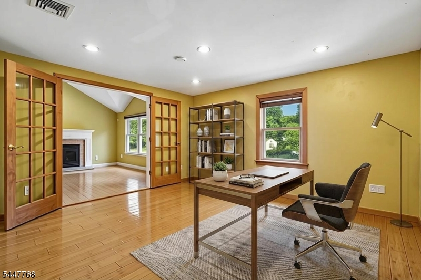
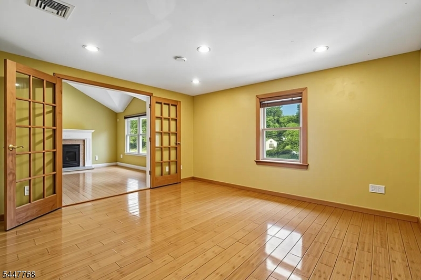
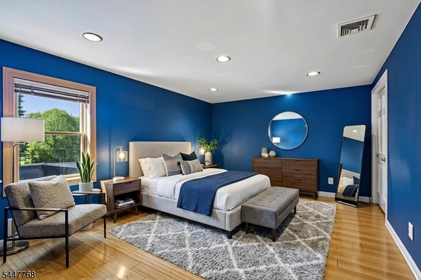
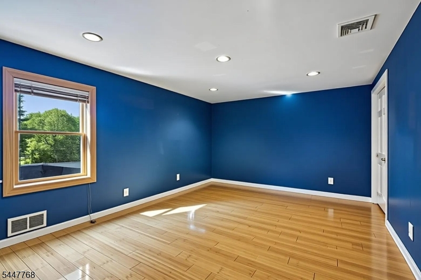
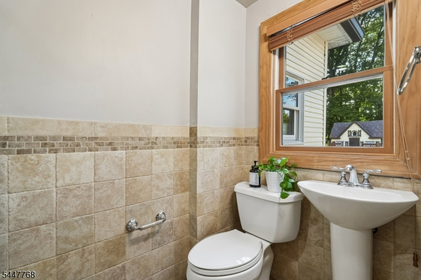
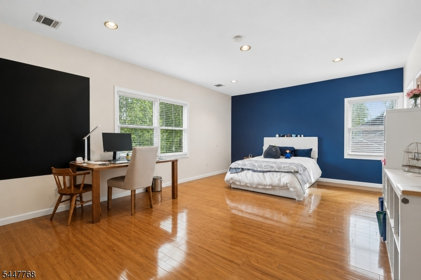
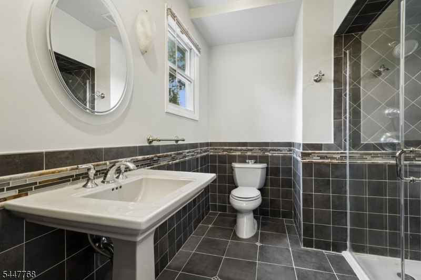
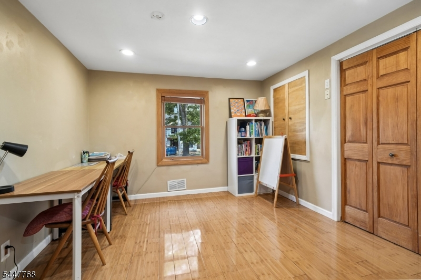
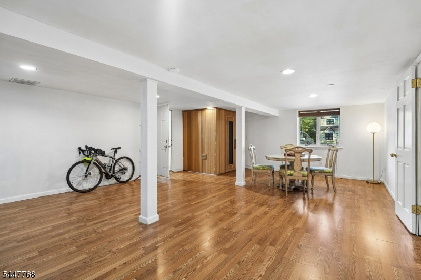
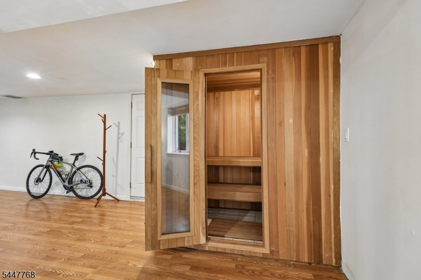
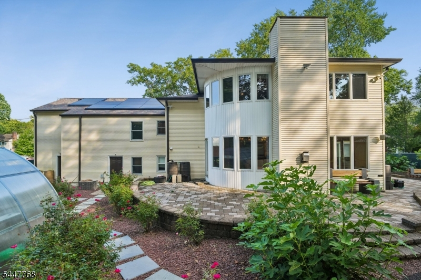
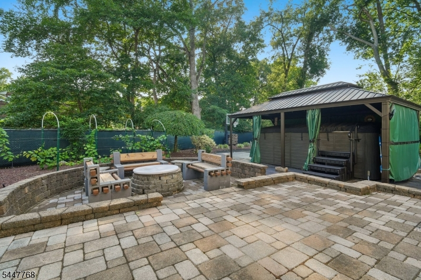
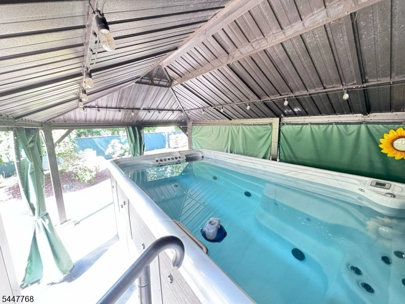
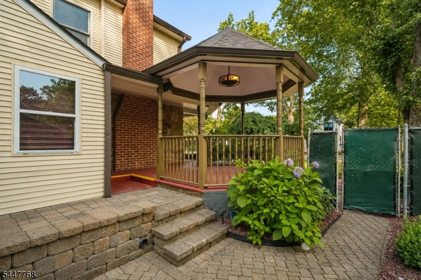
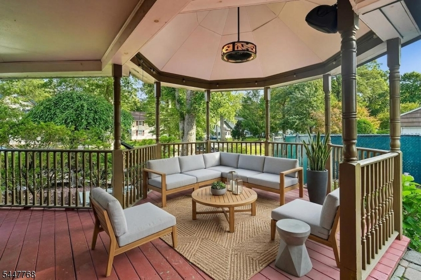
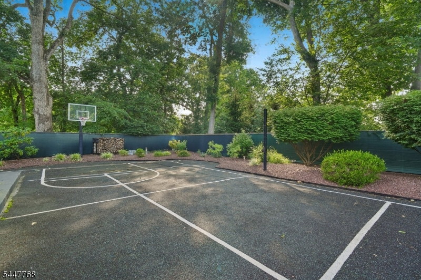
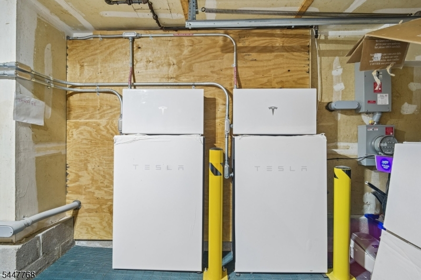
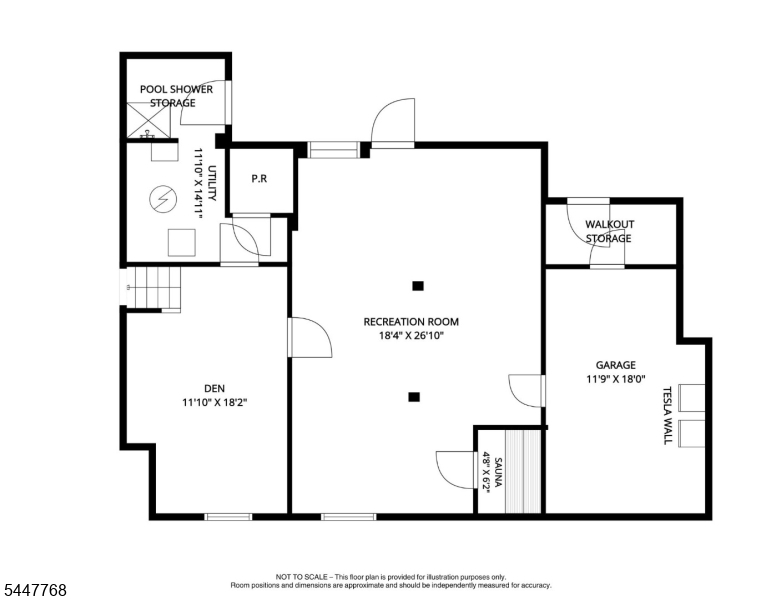
A MUST SEE! This one-of-a-kind home with a charming Lemonade Front Porch, resort-style Swim Spa/Jacuzzi, and Covered GAZEBO is perfectly situated on a level 0.40-acre lot in PRESTIGIOUS Livingston. Offering 5 Bedrooms and 4.1 Baths, including 3 En-Suite Bedrooms, this exceptional home boasts over 4,100 sq ft of flexible living space. Distinctive features include 4 fireplaces, OWNED TESLA SOLAR PANEL with Powerwall 2 whole-house BACK-UP POWER, 2020 roof, Whole-House WATER FILTRATION system, and Rachio smart Irrigation. The heart of the home is the CHEF's Eat-In Kitchen with PREMIUM Stainless Steel appliances incl a 6-Burner WOLF range, SUB-ZERO refrigerator, and DACOR Double Wall ovens. Open to the SUNLIT COZY Family Room with a Gas Fireplace, it's the perfect space for everyday living while overlooking entertainer's dream backyard. The finished lower level is designed for year-round enjoyment, featuring a Recreation Room, a Den, Sauna, Pool Shower, and Powder Room with direct access to your own private backyard retreat. Outdoor amenities include a covered Swim Pavilion with a Swim Spa/Jacuzzi, Greenhouse, Fire Pit and Treehouse creating an incredible setting for entertaining, recreation, and relaxation. Ideally located near Heritage Middle School, pickleball and tennis courts, top-rated Livingston schools, shopping, and offering an easy NYC commute.Rooms Sizes
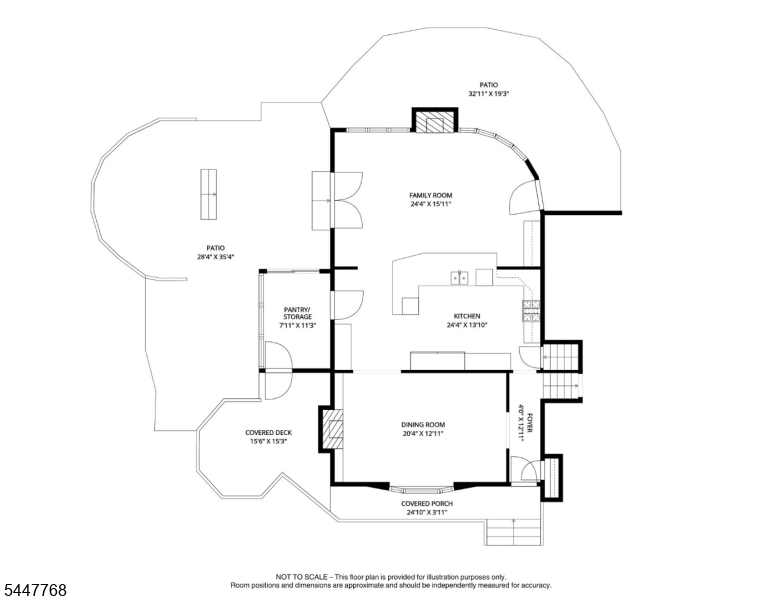
Kitchen:
24x13 First
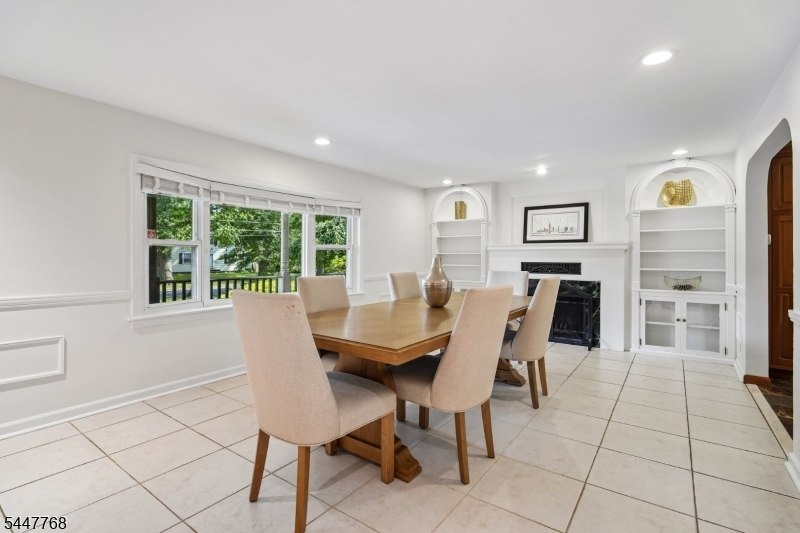
Dining Room:
20x12 First
Living Room:
n/a
Family Room:
24x15 First
Den:
11x18 Ground
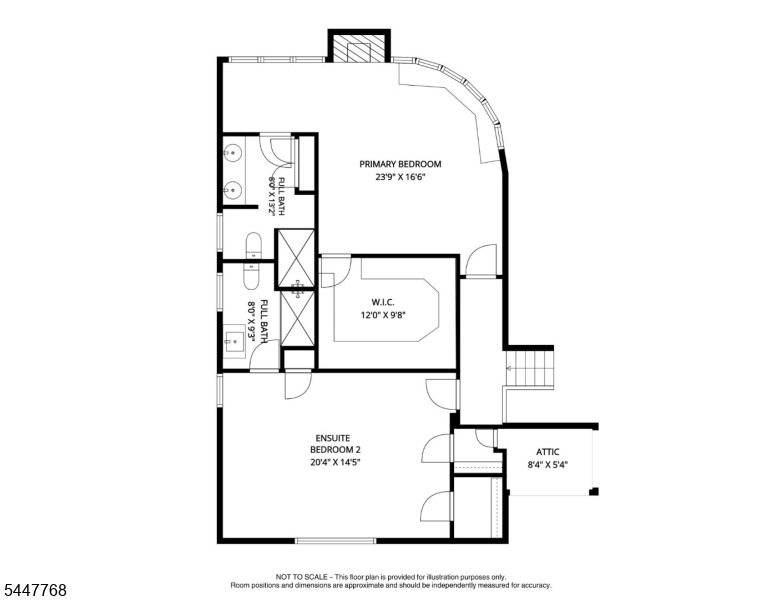
Bedroom 1:
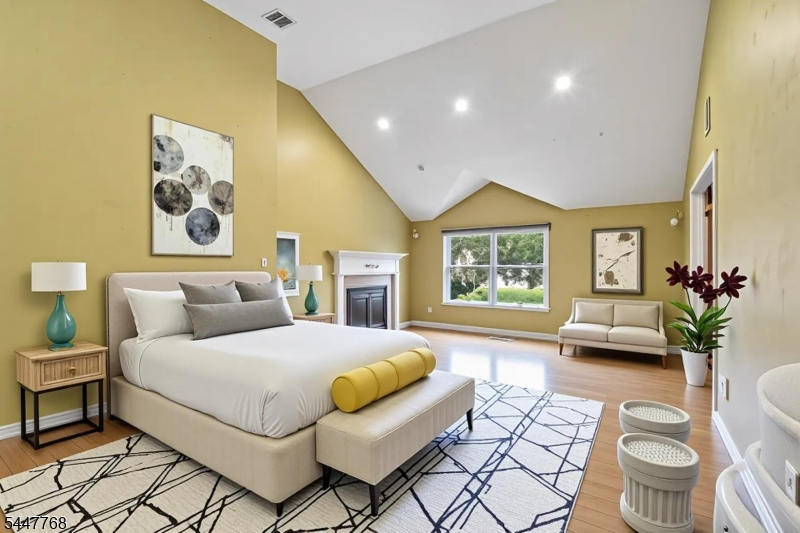
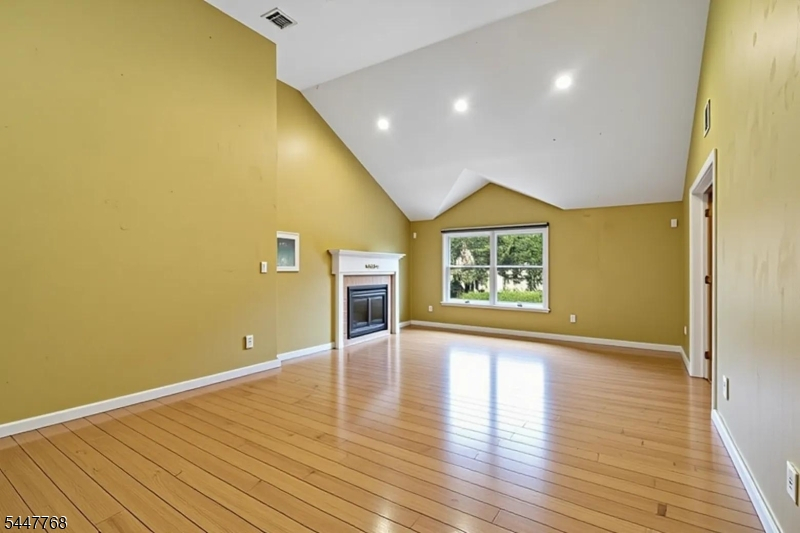
23x16 Third
Bedroom 2:
20x14 Third
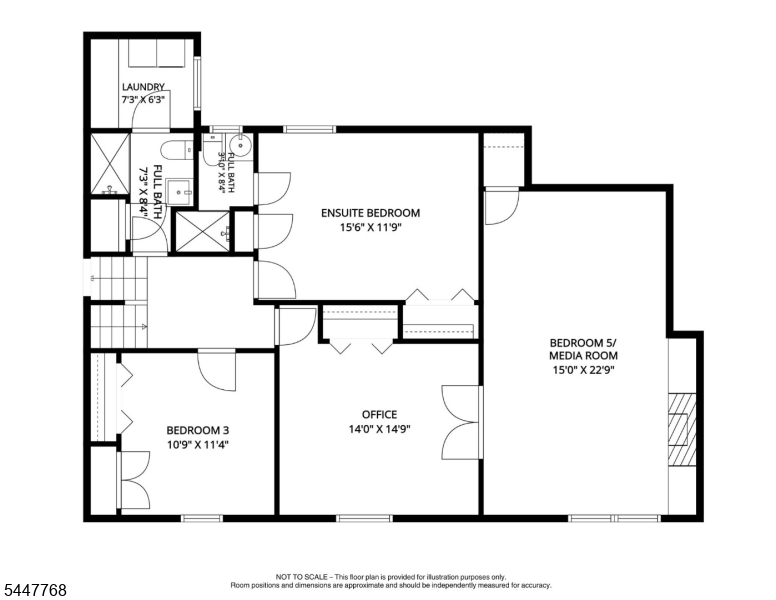
Bedroom 3:
10x11 Second
Bedroom 4:
15x11 Second
Room Levels
Basement:
n/a
Ground:
ConvGar,GarEnter,PowderRm,RecRoom,Sauna,Storage,Walkout,Workshop
Level 1:
DiningRm,FamilyRm,Foyer,Kitchen,OutEntrn,Pantry,Storage,Walkout
Level 2:
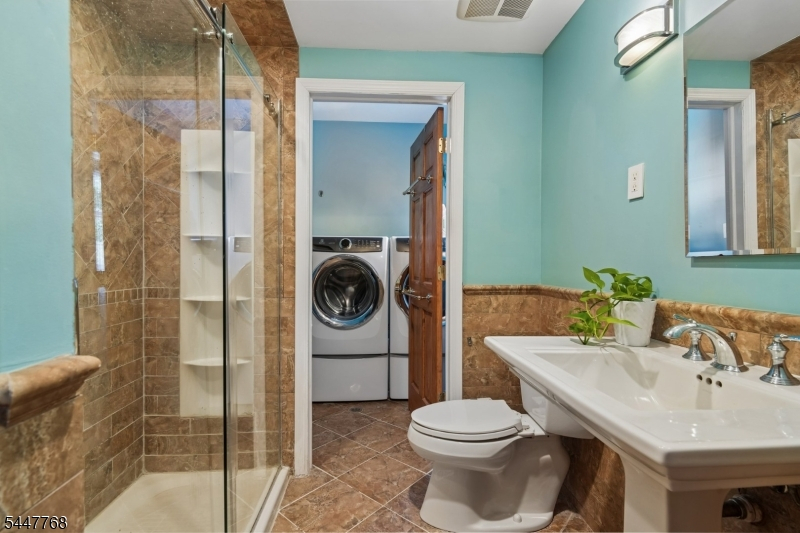
3 Bedrooms, Bath Main, Bath(s) Other, Laundry Room, Office
Level 3:
2 Bedrooms, Attic, Bath Main, Bath(s) Other
Level Other:
n/a
Room Features
Kitchen:
Breakfast Bar
Dining Room:
Formal Dining Room
Master Bedroom:
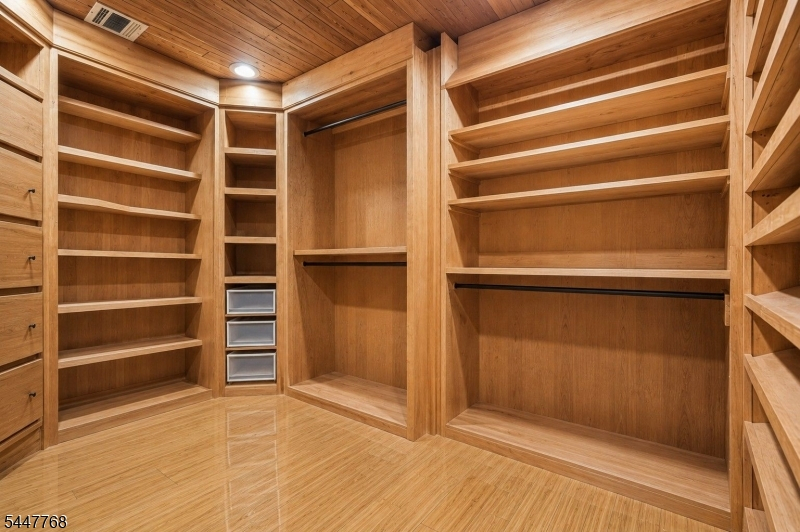
Full Bath, Walk-In Closet
Bath:
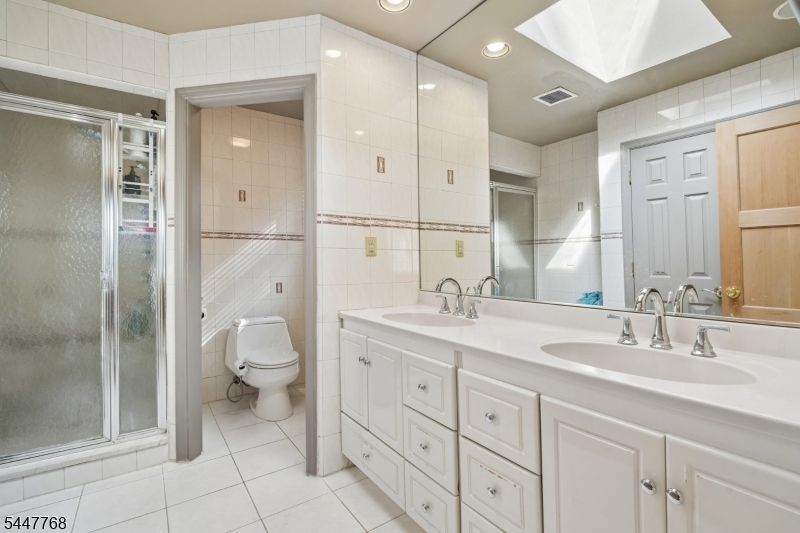
Stall Shower
Interior Features
Square Foot:
n/a
Year Renovated:
1998
Basement:
No
Full Baths:
4
Half Baths:
1
Appliances:
Carbon Monoxide Detector, Cooktop - Gas, Dishwasher, Disposal, Dryer, Kitchen Exhaust Fan, Microwave Oven, Refrigerator, Trash Compactor, Wall Oven(s) - Electric, Washer, Water Filter, Water Softener-Own
Flooring:
Tile, Wood
Fireplaces:
4
Fireplace:
Bedroom 1, Bedroom 5+, Dining Room, Family Room, Gas Fireplace
Interior:
Carbon Monoxide Detector, Cedar Closets, Fire Extinguisher, High Ceilings, Security System, Smoke Detector, Walk-In Closet
Exterior Features
Garage Space:
1-Car
Garage:
Attached Garage
Driveway:
Blacktop, Circular
Roof:
Asphalt Shingle
Exterior:
Stone, Vinyl Siding
Swimming Pool:
Yes
Pool:
Above Ground, Heated, Lap Pool
Utilities
Heating System:
2 Units, Forced Hot Air, Multi-Zone
Heating Source:
Electric, Gas-Natural
Cooling:
2 Units, Central Air, Multi-Zone Cooling
Water Heater:
Gas
Water:
Public Water
Sewer:
Public Sewer
Services:
n/a
Lot Features
Acres:
0.41
Lot Dimensions:
118X152
Lot Features:
Level Lot
School Information
Elementary:
n/a
Middle:
HERITAGE
High School:
HILLSIDE
Community Information
County:
Essex
Town:
Livingston Twp.
Neighborhood:
n/a
Application Fee:
n/a
Association Fee:
n/a
Fee Includes:
n/a
Amenities:
MulSport,Storage
Pets:
Yes
Financial Considerations
List Price:
$1,495,000
Tax Amount:
$23,821
Land Assessment:
$319,000
Build. Assessment:
$622,200
Total Assessment:
$941,200
Tax Rate:
2.53
Tax Year:
2025
Ownership Type:
Fee Simple
Listing Information
MLS ID:
4042891
List Date:
07-24-2026
Days On Market:
2
Listing Broker:
COLDWELL BANKER REALTY
Listing Agent:
Ellen Gonik


Request More Information
Shawn and Diane Fox
RE/MAX American Dream
3108 Route 10 West
Denville, NJ 07834
Call: (973) 277-7853
Web: SeasonsGlenCondos.com
