163 Woodward Ave
Rutherford Boro, NJ 07070
Price: $1,590,000
GSMLS: 4042850Type: Single Family
Style: Colonial
Beds: 5
Baths: 3 Full & 2 Half
Garage: 1-Car
Year Built: 1899
Acres: 0.18
Property Tax: $20,988
Description
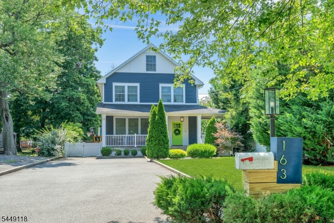
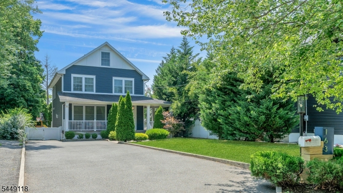
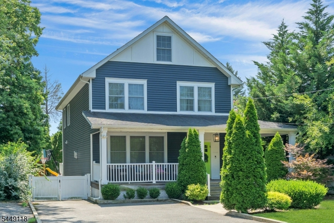
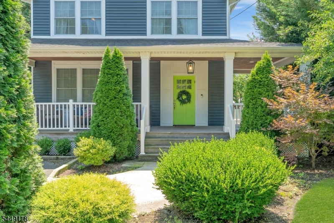
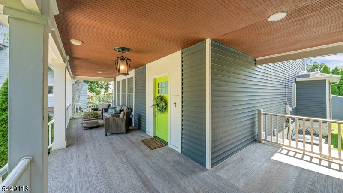
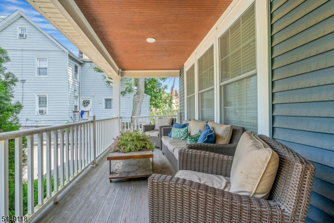
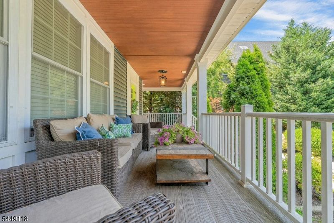
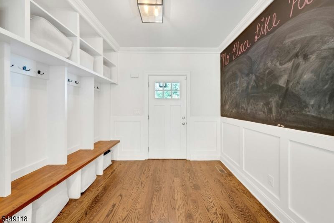
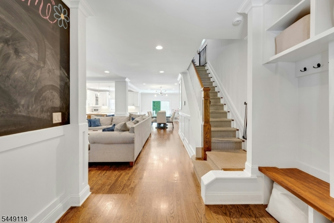
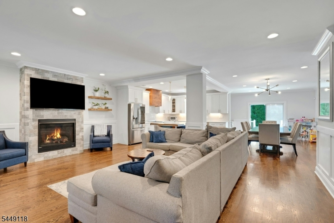
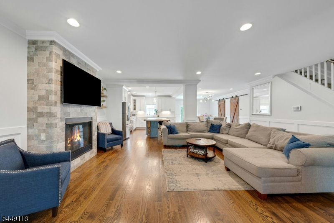
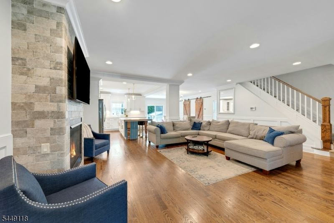
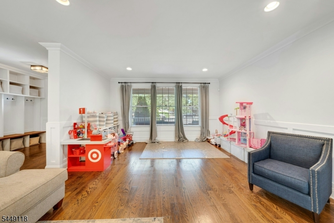
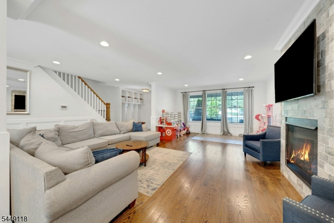
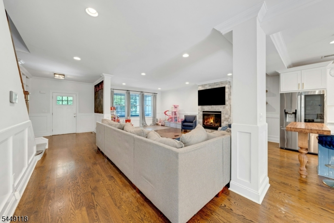
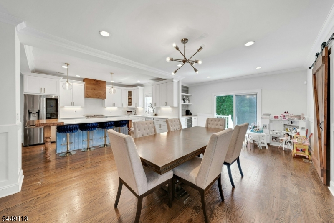
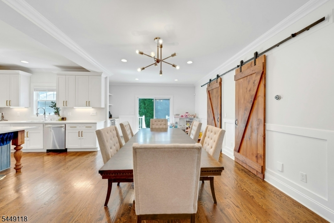
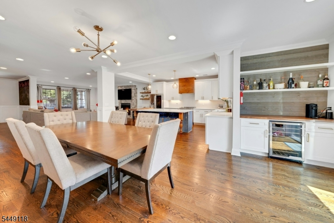
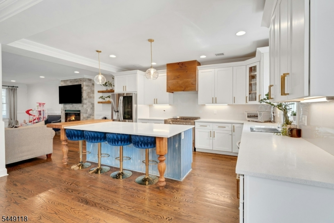
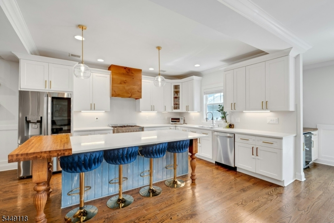
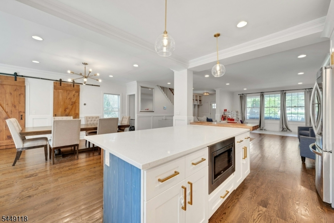
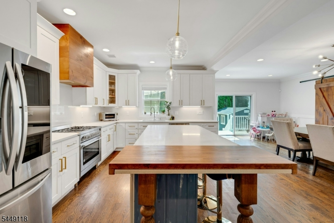
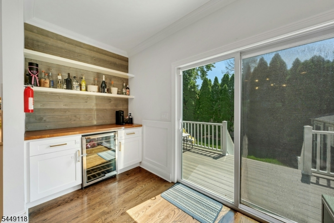
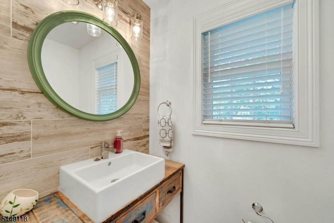
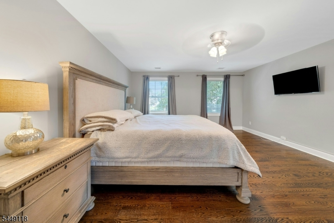
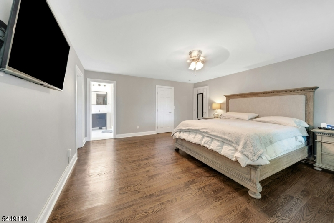
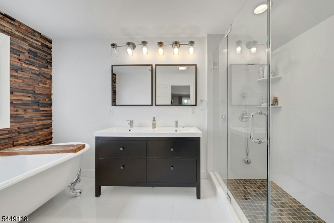
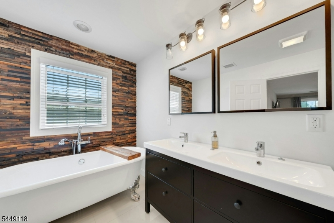
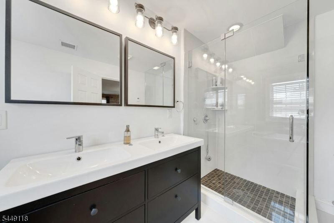
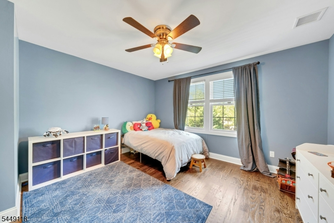
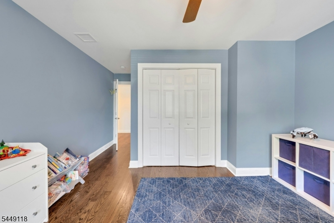
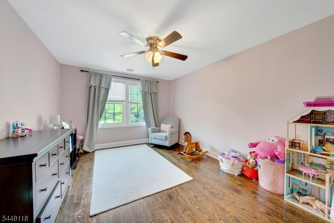
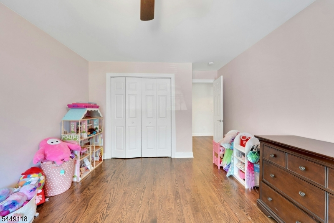
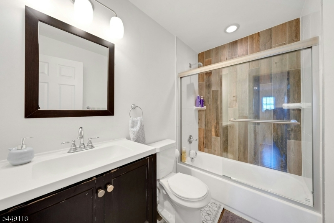
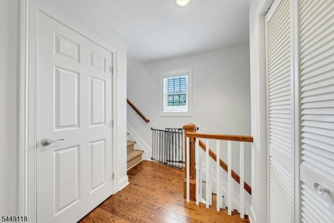
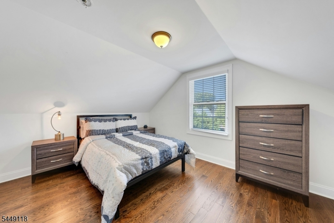
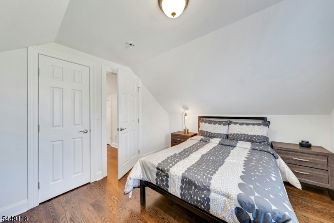
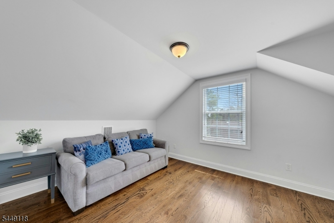
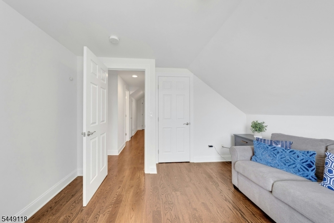
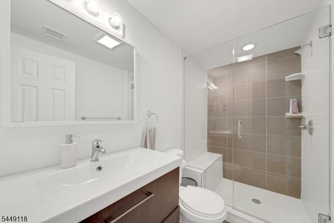
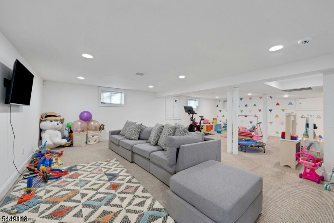
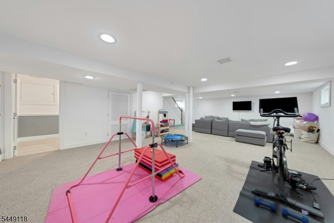
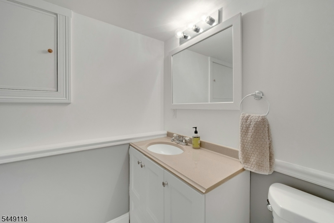
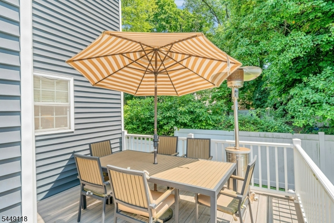
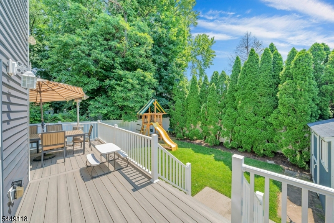
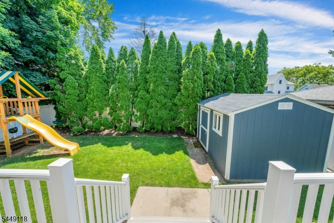
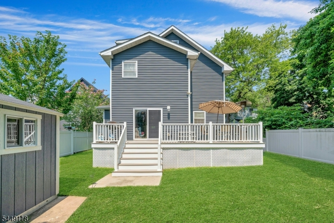
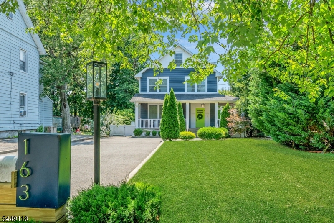
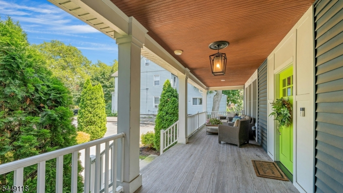
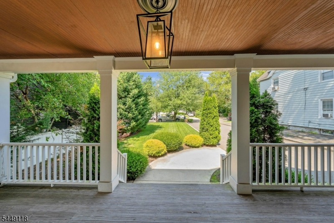
Custom-renovated Farmhouse Colonial in Rutherford, thoughtfully designed with exceptional craftsmanship. A striking Brazilian walnut front porch sets the tone, leading into an expansive open-concept layout enhanced by curated designer finishes.The main level features a functional mudroom, elegant living room, formal dining room, & a chef's kitchen appointed with a custom center island, quartz countertops, premium range, & a natural wood vent hood. The kitchen flows seamlessly into the family room, highlighted by a gas fireplace, custom wet bar, & direct access to the rear deck'creating an ideal setting for entertaining. A stylish powder room completes this level, while signature details, including custom barn doors & designer lighting, add character throughout.The second level showcases a luxurious primary suite with dual walk-in closets & a spa-inspired 4-piece en-suite bath featuring heated tile floors. Two additional bedrooms, a beautifully appointed full bath, & a dedicated laundry room provide everyday convenience.The third floor offers two additional bedrooms & a full bathroom, providing ultimate floor-plan flexibility.The fully finished basement enhances the home's versatility with an expansive recreation area, a half bath, & a utility room.Amenities include a 1-car garage, 4-car driveway, multi-zone central air, gas heating, central vacuum, & yard sprinklers. A remarkable blend of farmhouse design & modern luxury.
Rooms Sizes
Kitchen:
n/a
Dining Room:
n/a
Living Room:
n/a
Family Room:
n/a
Den:
n/a
Bedroom 1:
n/a
Bedroom 2:
n/a
Bedroom 3:
n/a
Bedroom 4:
n/a
Room Levels
Basement:
Bath(s) Other, Utility Room
Ground:
n/a
Level 1:
BathOthr,DiningRm,FamilyRm,Foyer,Kitchen,LivingRm,MudRoom,SeeRem
Level 2:
3 Bedrooms, Bath Main, Bath(s) Other, Laundry Room
Level 3:
n/a
Level Other:
n/a
Room Features
Kitchen:
See Remarks, Separate Dining Area
Dining Room:
n/a
Master Bedroom:
n/a
Bath:
n/a
Interior Features
Square Foot:
n/a
Year Renovated:
n/a
Basement:
Yes - Finished, Full
Full Baths:
3
Half Baths:
2
Appliances:
Dishwasher, Microwave Oven, Range/Oven-Gas, Refrigerator, See Remarks
Flooring:
n/a
Fireplaces:
1
Fireplace:
Gas Fireplace
Interior:
n/a
Exterior Features
Garage Space:
1-Car
Garage:
See Remarks
Driveway:
See Remarks
Roof:
See Remarks
Exterior:
Vinyl Siding
Swimming Pool:
n/a
Pool:
n/a
Utilities
Heating System:
Multi-Zone, See Remarks
Heating Source:
Gas-Natural
Cooling:
Multi-Zone Cooling, See Remarks, Window A/C(s)
Water Heater:
n/a
Water:
Public Water
Sewer:
Public Sewer
Services:
n/a
Lot Features
Acres:
0.18
Lot Dimensions:
50X160
Lot Features:
n/a
School Information
Elementary:
n/a
Middle:
n/a
High School:
n/a
Community Information
County:
Bergen
Town:
Rutherford Boro
Neighborhood:
n/a
Application Fee:
n/a
Association Fee:
n/a
Fee Includes:
n/a
Amenities:
n/a
Pets:
n/a
Financial Considerations
List Price:
$1,590,000
Tax Amount:
$20,988
Land Assessment:
$300,000
Build. Assessment:
$355,900
Total Assessment:
$655,900
Tax Rate:
3.20
Tax Year:
2025
Ownership Type:
Fee Simple
Listing Information
MLS ID:
4042850
List Date:
07-24-2026
Days On Market:
1
Listing Broker:
REAL
Listing Agent:
Andres Ospina


Request More Information
Shawn and Diane Fox
RE/MAX American Dream
3108 Route 10 West
Denville, NJ 07834
Call: (973) 277-7853
Web: SeasonsGlenCondos.com
