9 Revere Ct
Randolph Twp, NJ 07869
Price: $1,250,000
GSMLS: 4042844Type: Single Family
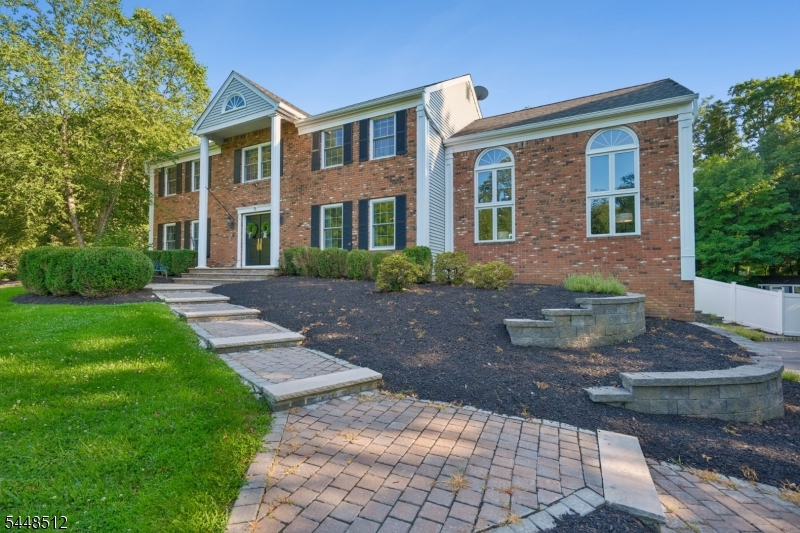
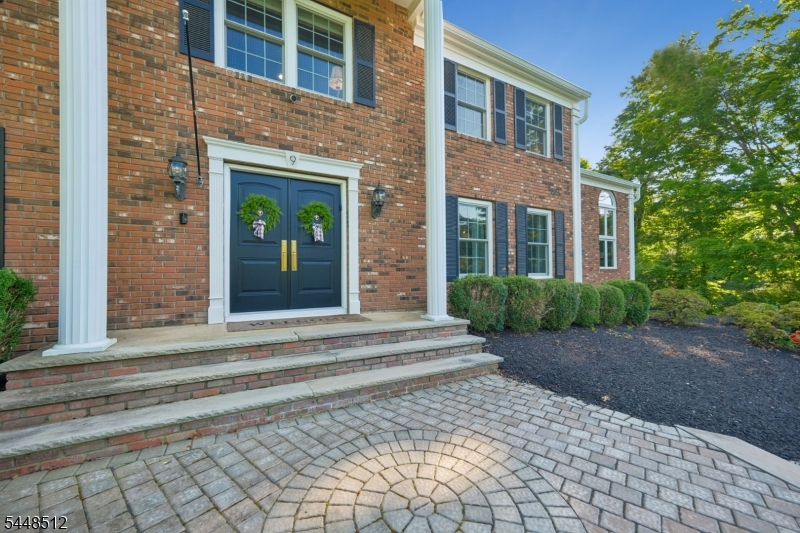
Style: Colonial
Beds: 4
Baths: 3 Full
Garage: 2-Car
Year Built: 1987
Acres: 1.08
Property Tax: $20,324
Description
Open House Tomorrow 2PM–4PM.
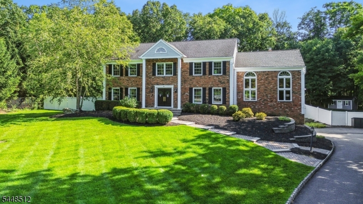
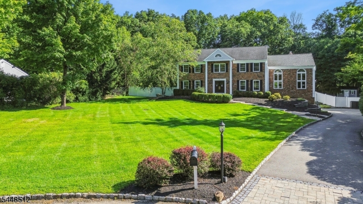
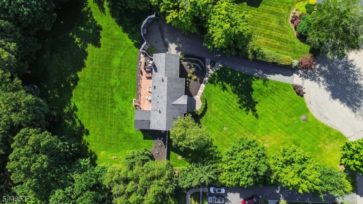
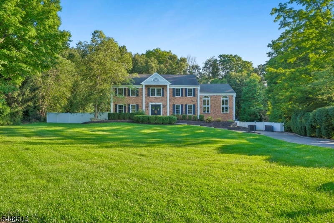
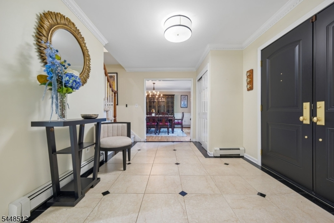
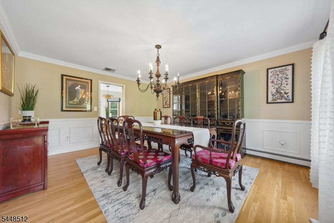
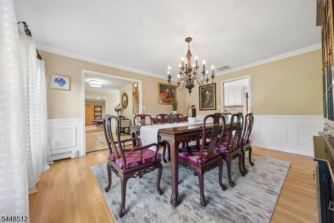
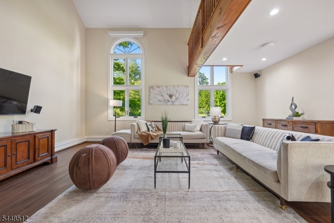
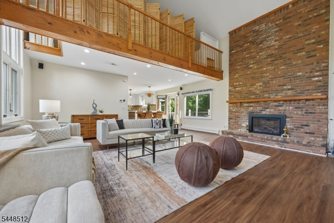
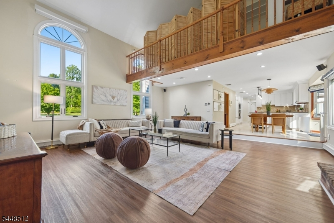
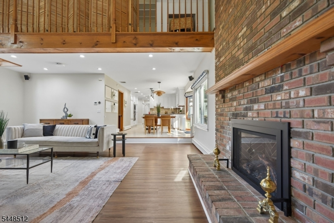
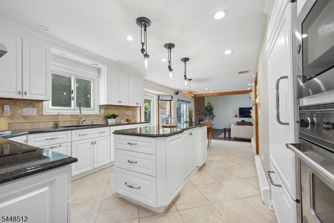
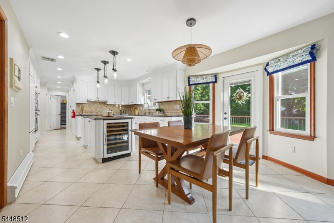
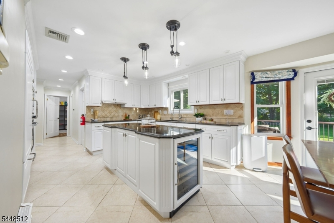
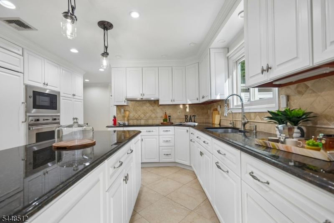
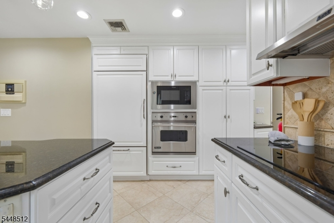
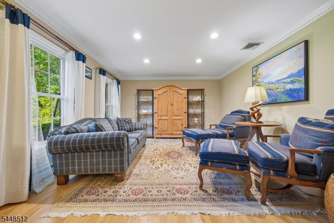
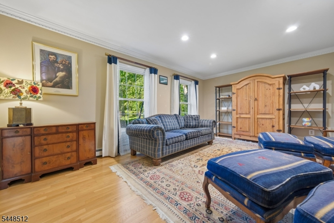
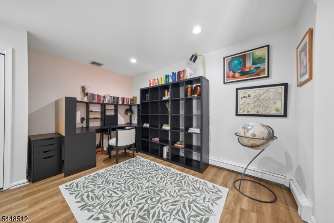
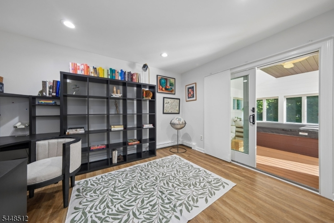
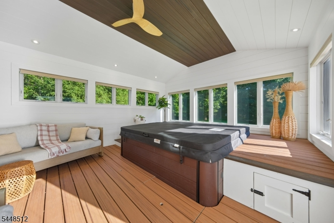
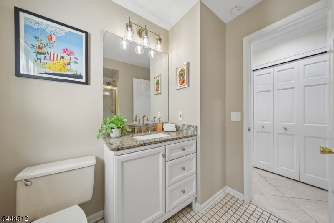
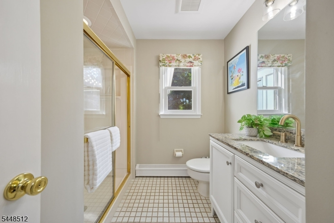
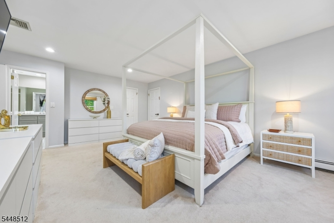
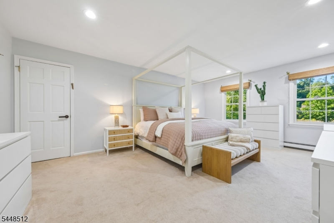
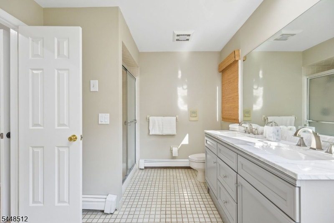
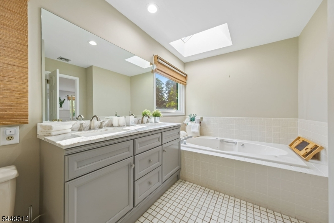
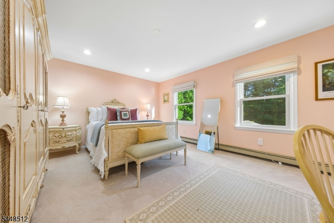
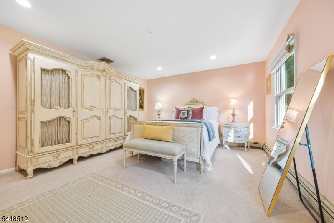
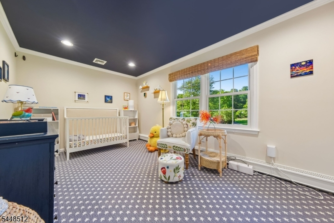
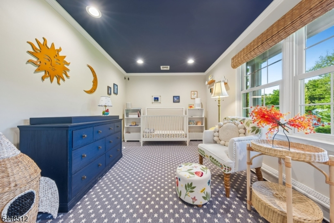
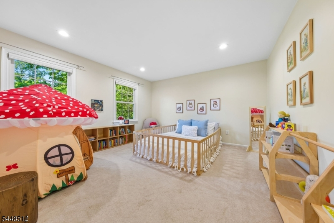
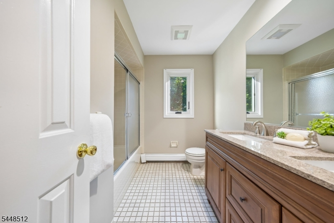
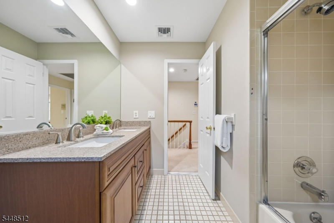
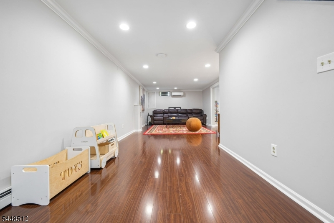
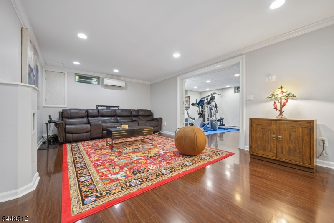
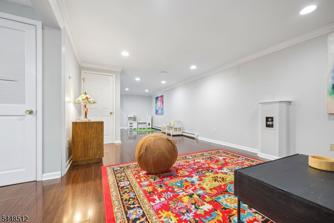
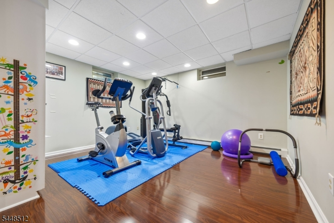
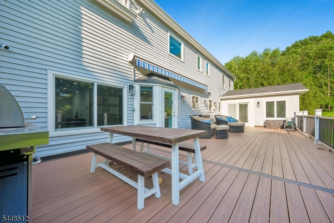
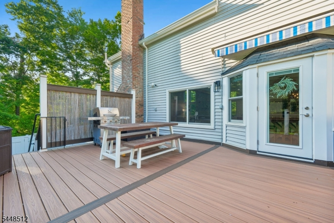
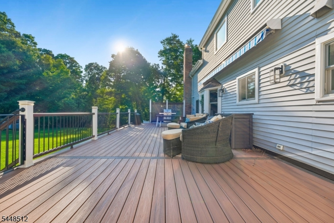
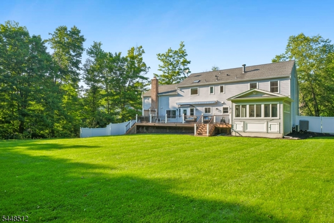
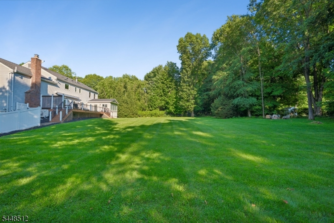
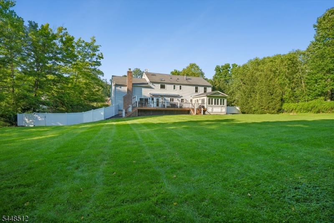
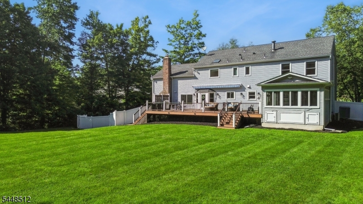
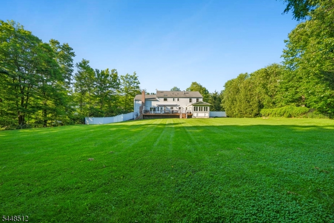
Spectacular Brick Front Center Hall Colonial ideally located at the end of a cul-de-sac on 1.08 acres of level property! Mint condition, well cared for & move in ready! This home boasts newer exterior walkways, retaining walls, new maintenance free deck, sprinklers & landscaping! Step inside and enjoy the stunning gourmet chef's kitchen totally open to the family room with high ceilings & gas fireplace! The beautiful kitchen includes Viking range, built in refrigerator, wine refrigerator, granite countertops & large center island! There is a convenient 1st floor den/study with full bath. Relax in the new indoor pool/spa in the sunroom. Luxurious primary bedroom features loft/sitting room overlooking beautiful family room, large custom walk-in closets, and a stunning primary bath with jetted tub and stall shower. 3 more generous sized bedrooms on 2nd floor share a new full bath. Finished basement features a large recreation room, playroom, exercise room, cedar closet & plenty of storage! Enjoy updated baths, remodeled basement, open floor plan, quiet cul-de-sac location, and totally level property with large backyard! Do not miss this one!Rooms Sizes
Kitchen:
19x13 First
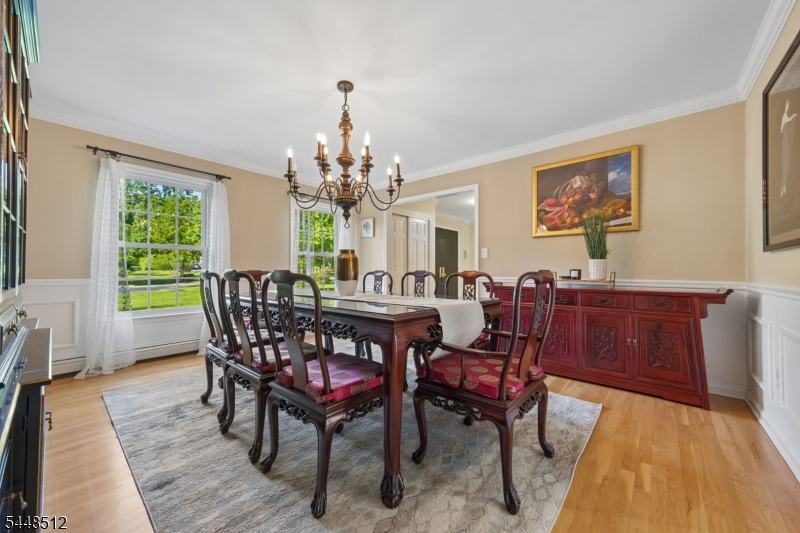
Dining Room:
15x14 First
Living Room:
18x13 First
Family Room:
21x22 First
Den:
n/a
Bedroom 1:
19x16 Second
Bedroom 2:
16x10 Second
Bedroom 3:
15x13 Second
Bedroom 4:
17x13 Second
Room Levels
Basement:
Exercise,GarEnter,InsdEntr,Leisure,RecRoom,Storage,Utility
Ground:
n/a
Level 1:
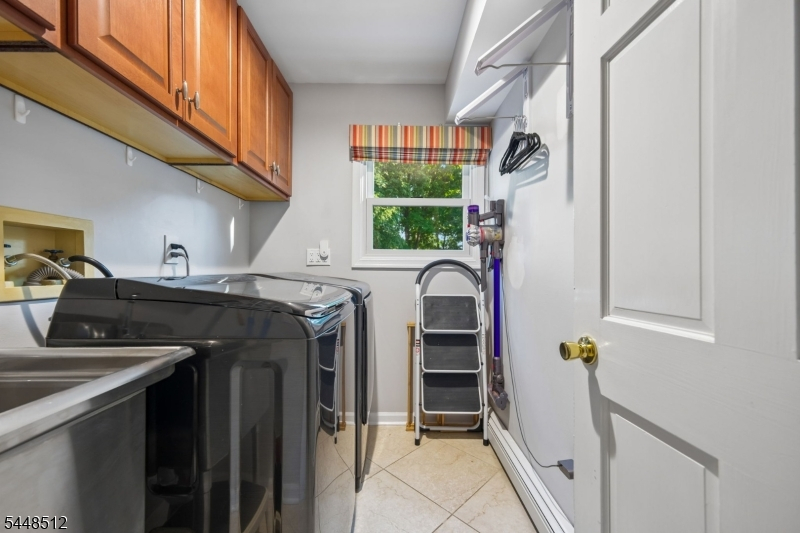
Bath(s) Other, Den, Dining Room, Family Room, Foyer, Kitchen, Laundry Room, Living Room
Level 2:
4 Or More Bedrooms, Bath Main, Bath(s) Other, Loft
Level 3:
Attic
Level Other:
n/a
Room Features
Kitchen:
Eat-In Kitchen, Pantry
Dining Room:
Formal Dining Room
Master Bedroom:
Full Bath, Sitting Room, Walk-In Closet
Bath:
Jetted Tub, Stall Shower
Interior Features
Square Foot:
4,129
Year Renovated:
2017
Basement:
Yes - Finished
Full Baths:
3
Half Baths:
0
Appliances:
Carbon Monoxide Detector, Central Vacuum, Dishwasher, Kitchen Exhaust Fan, Microwave Oven, Range/Oven-Gas, Refrigerator, Self Cleaning Oven, Wall Oven(s) - Gas
Flooring:
Carpeting, Tile, Wood
Fireplaces:
1
Fireplace:
Family Room, Gas Fireplace
Interior:
CeilBeam,Blinds,CODetect,CedrClst,AlrmFire,FireExtg,JacuzTyp,SecurSys,Skylight,StallTub,WlkInCls,WndwTret
Exterior Features
Garage Space:
2-Car
Garage:
Built-In Garage, Garage Door Opener
Driveway:
1 Car Width, Blacktop
Roof:
Asphalt Shingle
Exterior:
Brick, Vinyl Siding
Swimming Pool:
No
Pool:
n/a
Utilities
Heating System:
1 Unit, Baseboard - Hotwater, Multi-Zone
Heating Source:
Gas-Natural
Cooling:
1 Unit, Central Air
Water Heater:
n/a
Water:
Public Water
Sewer:
Septic 4 Bedroom Town Verified
Services:
Cable TV Available
Lot Features
Acres:
1.08
Lot Dimensions:
n/a
Lot Features:
Cul-De-Sac, Level Lot, Wooded Lot
School Information
Elementary:
Ironia Elementary School (K-5)
Middle:
Randolph Middle School (6-8)
High School:
Randolph High School (9-12)
Community Information
County:
Morris
Town:
Randolph Twp.
Neighborhood:
n/a
Application Fee:
n/a
Association Fee:
n/a
Fee Includes:
n/a
Amenities:
n/a
Pets:
n/a
Financial Considerations
List Price:
$1,250,000
Tax Amount:
$20,324
Land Assessment:
$240,800
Build. Assessment:
$452,400
Total Assessment:
$693,200
Tax Rate:
2.93
Tax Year:
2025
Ownership Type:
Fee Simple
Listing Information
MLS ID:
4042844
List Date:
07-24-2026
Days On Market:
1
Listing Broker:
WEICHERT REALTORS
Listing Agent:
Arlene Gorman Gonnella




Request More Information
Shawn and Diane Fox
RE/MAX American Dream
3108 Route 10 West
Denville, NJ 07834
Call: (973) 277-7853
Web: SeasonsGlenCondos.com
