5 Birdseye Gln
Verona Twp, NJ 07044
Price: $1,149,000
GSMLS: 4042752Type: Single Family
Style: Colonial
Beds: 5
Baths: 2 Full & 1 Half
Garage: 2-Car
Year Built: 1939
Acres: 0.19
Property Tax: $20,050
Description
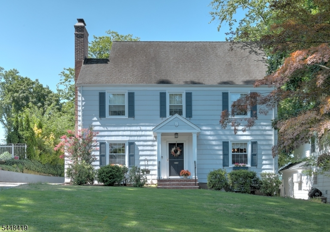
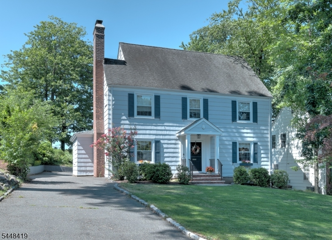
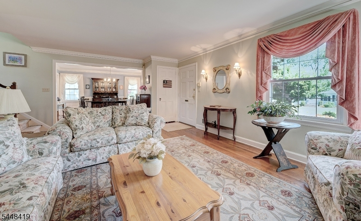
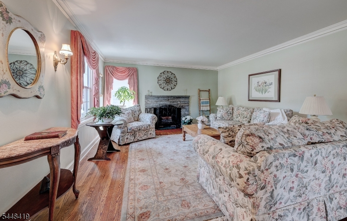
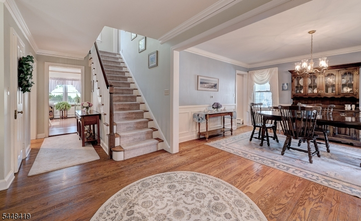
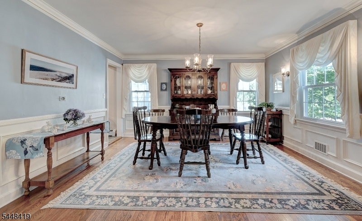
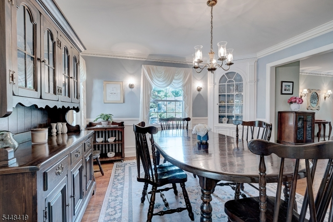
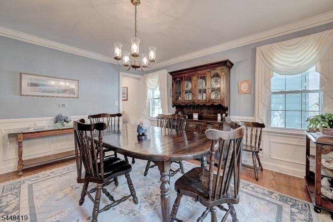
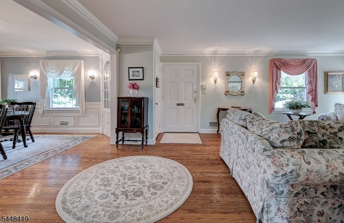
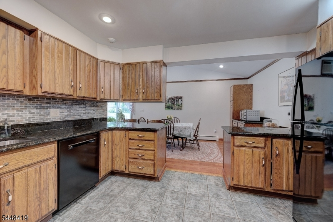
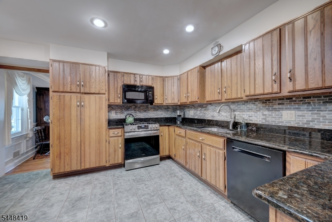
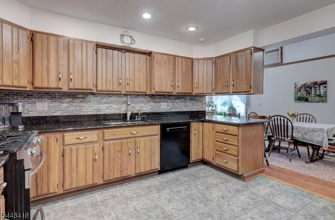
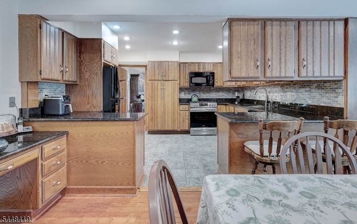
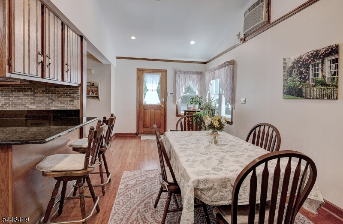
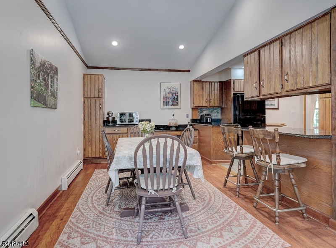
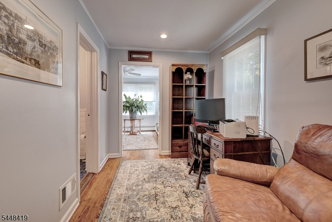
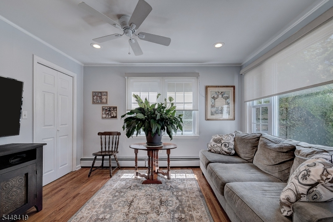
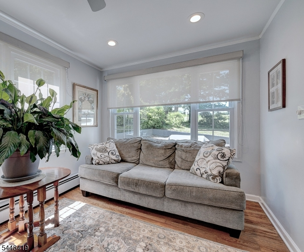
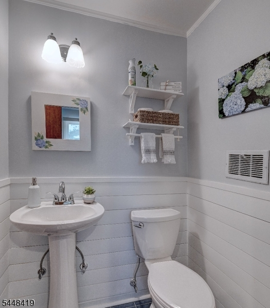
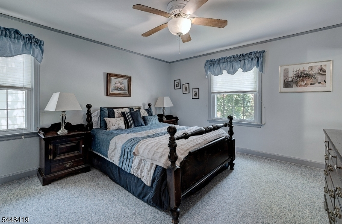
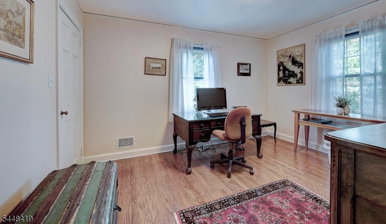
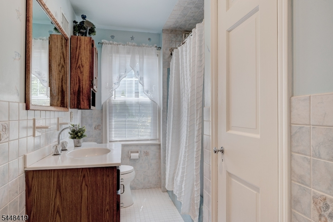
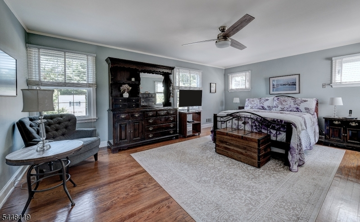
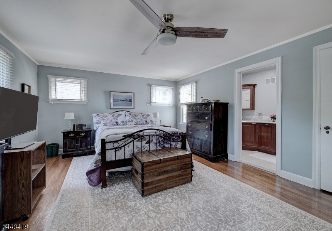
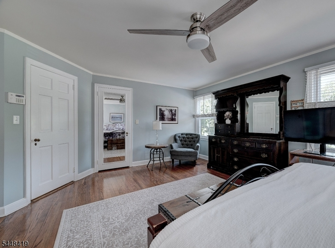
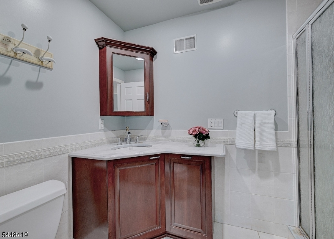
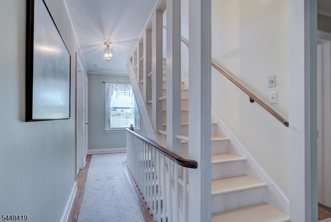
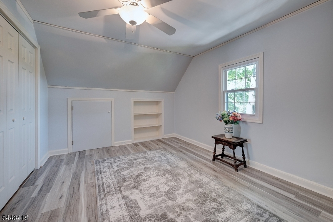
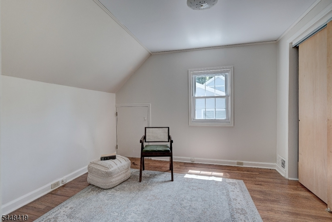
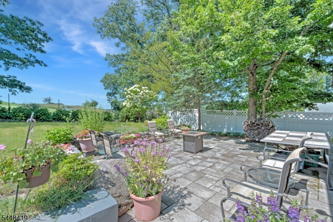
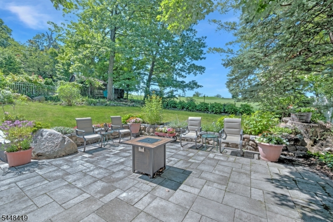
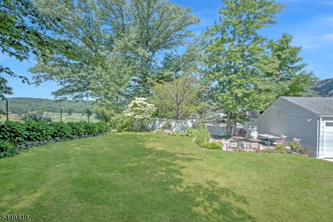
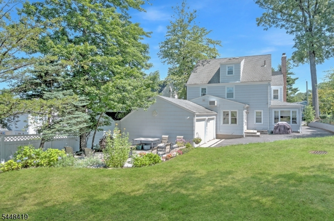
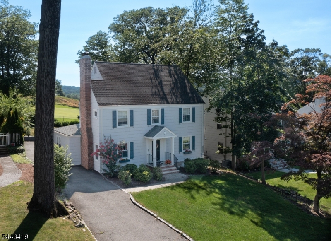
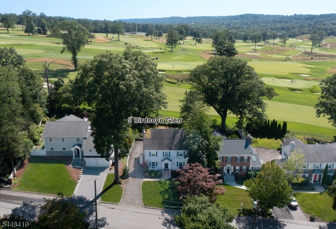
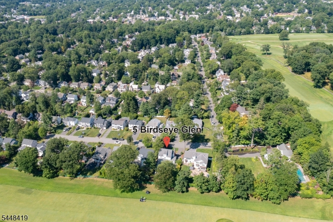
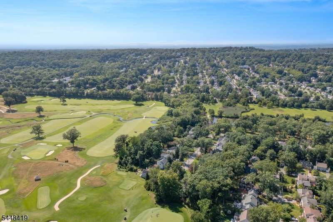
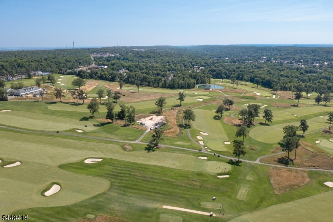
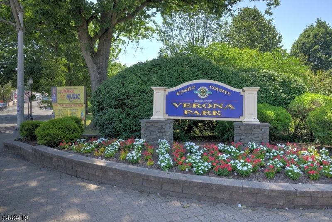
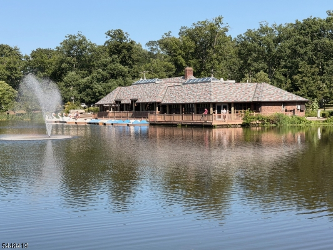
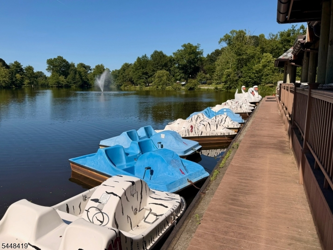
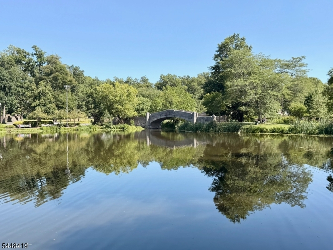
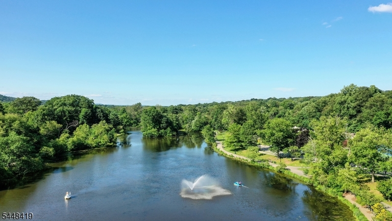
Situated in a highly sought-after picturesque neighborhood, this 5 bedroom, 2 1/2 bath is nestled in the highly desirable Wayland neighborhood on the golf course. Features sweeping fairway views, classical symmetrical architecture and a spacious layout perfect for entertaining as well as everyday comfort. Down the street from lovely Verona Park designed by Olmstead, of Central Park fame, you are nestled between the Montclair Golf Club and the park. The first floor flows nicely with a wood burning fireplace in the living room and a large dining room for entertaining. There is a charming office and bright den on the first floor with a powder room. The kitchen is oversized and there is room to extend if you desire. Second floor has 3 beds and 2 full bathrooms including a primary bath w/stall shower. AC and furnace are newer and a new hot water heater and roof will be installed soon. Lovely oak floors, newer windows, security system, cedar closet, picture frame moldings, etc. Great 3rd floor with two bedrooms...easily add a full bathroom up there. Verona is noted for top rated schools, close to NY transportation, local restaurants, houses of worship and close to Montclair for what the town has to offer. Great neighborhood I can attest to being in Wayland for 40 years myself!!
Rooms Sizes
Kitchen:
First
Dining Room:
14x13 First
Living Room:
17x14 First
Family Room:
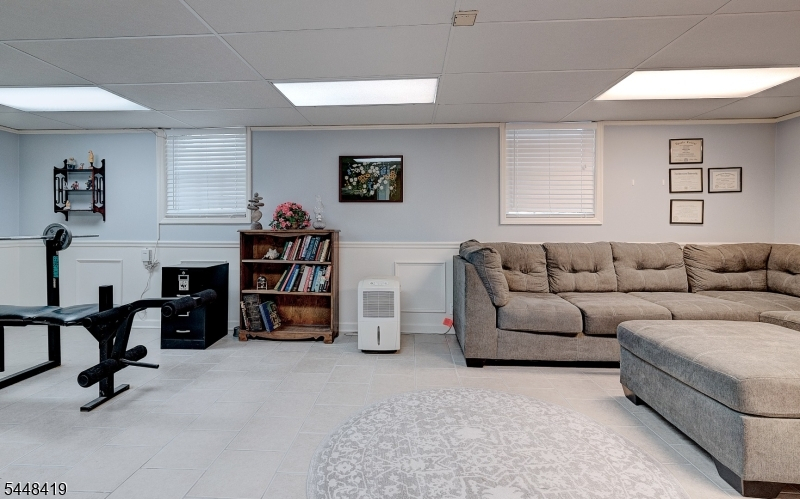
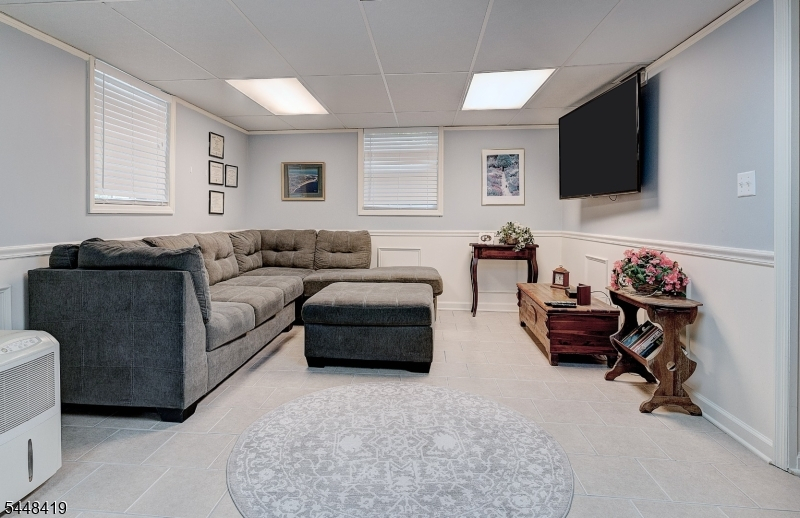
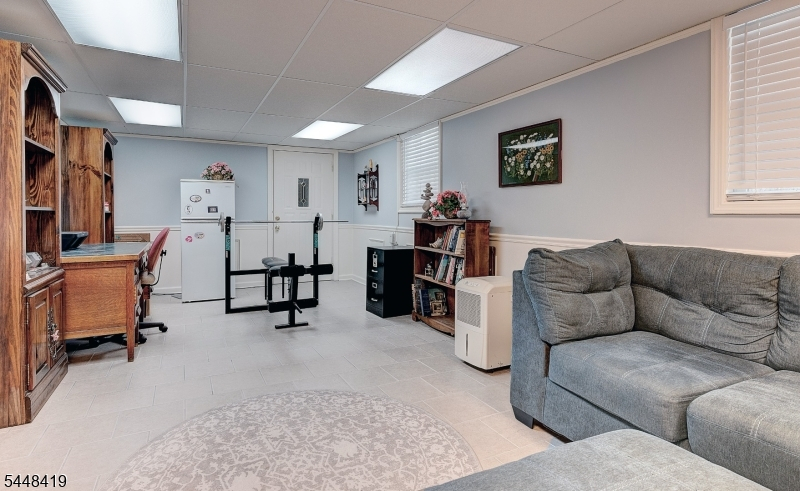
12x25 Basement
Den:
12x9 First
Bedroom 1:
19x14 Second
Bedroom 2:
13x10 Second
Bedroom 3:
13x13 Second
Bedroom 4:
10x11 Third
Room Levels
Basement:
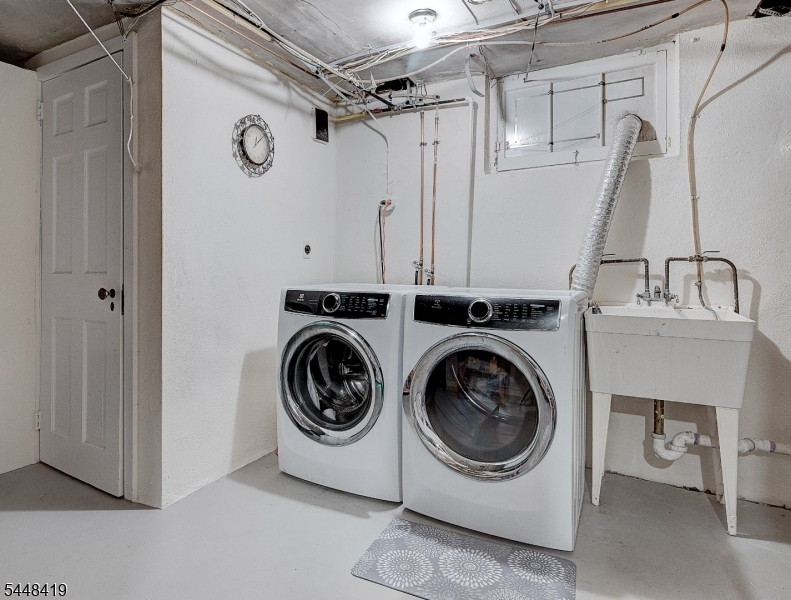
Family Room, Laundry Room, Storage Room, Utility Room, Workshop
Ground:
n/a
Level 1:
Den, Dining Room, Entrance Vestibule, Kitchen, Living Room, Office, Powder Room
Level 2:
3 Bedrooms, Bath Main, Bath(s) Other
Level 3:
2 Bedrooms
Level Other:
n/a
Room Features
Kitchen:
Breakfast Bar, Country Kitchen, Eat-In Kitchen
Dining Room:
Formal Dining Room
Master Bedroom:
Full Bath
Bath:
Stall Shower
Interior Features
Square Foot:
n/a
Year Renovated:
n/a
Basement:
Yes - Bilco-Style Door, Finished-Partially, French Drain, Full
Full Baths:
2
Half Baths:
1
Appliances:
Carbon Monoxide Detector, Dishwasher, Disposal, Dryer, Microwave Oven, Range/Oven-Gas, Refrigerator, Self Cleaning Oven, Sump Pump, Washer
Flooring:
Carpeting, Laminate, Tile, Wood
Fireplaces:
1
Fireplace:
Living Room, Wood Burning
Interior:
CODetect,CeilCath,Drapes,FireExtg,CeilHigh,SecurSys,SmokeDet,StallShw,TubShowr,WndwTret
Exterior Features
Garage Space:
2-Car
Garage:
Attached Garage
Driveway:
1 Car Width, 2 Car Width, Blacktop
Roof:
Asphalt Shingle
Exterior:
Wood Shingle
Swimming Pool:
No
Pool:
n/a
Utilities
Heating System:
1 Unit, Baseboard - Hotwater, Forced Hot Air
Heating Source:
Gas-Natural
Cooling:
1 Unit, Central Air
Water Heater:
Gas
Water:
Public Water
Sewer:
Public Sewer
Services:
Garbage Included
Lot Features
Acres:
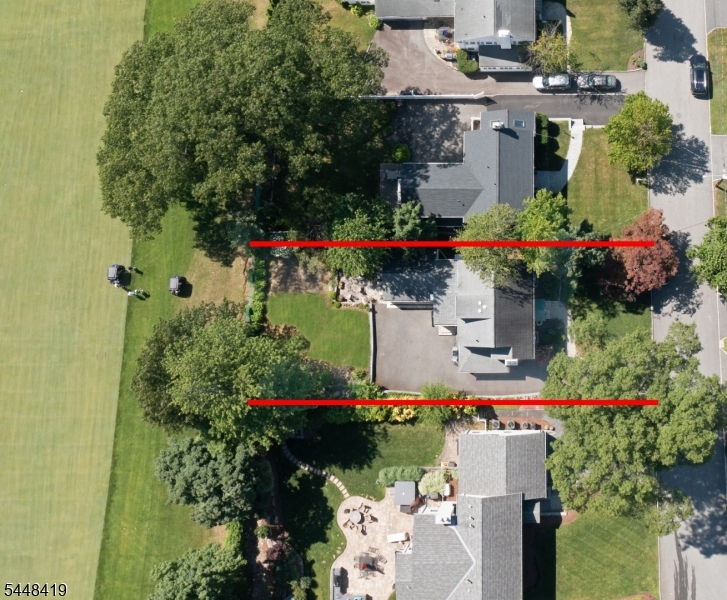
0.19
Lot Dimensions:
60X140
Lot Features:
Backs to Golf Course
School Information
Elementary:
BROOKDALE
Middle:
WHITEHORNE
High School:
VERONA
Community Information
County:
Essex
Town:
Verona Twp.
Neighborhood:
WAYLAND
Application Fee:
n/a
Association Fee:
n/a
Fee Includes:
n/a
Amenities:
n/a
Pets:
n/a
Financial Considerations
List Price:
$1,149,000
Tax Amount:
$20,050
Land Assessment:
$567,200
Build. Assessment:
$504,900
Total Assessment:
$1,072,100
Tax Rate:
3.17
Tax Year:
2025
Ownership Type:
Fee Simple
Listing Information
MLS ID:
4042752
List Date:
07-23-2026
Days On Market:
4
Listing Broker:
BHHS FOX & ROACH
Listing Agent:
Patricia Bishop


Request More Information
Shawn and Diane Fox
RE/MAX American Dream
3108 Route 10 West
Denville, NJ 07834
Call: (973) 277-7853
Web: SeasonsGlenCondos.com
