1 Greene St
Jersey City, NJ 07302
Price: $1,375,000
GSMLS: 4042745Type: Condo/Townhouse/Co-op
Style: One Floor Unit
Beds: 2
Baths: 2 Full
Garage: 1-Car
Year Built: 1900
Acres: 1.19
Property Tax: $20,265
Description
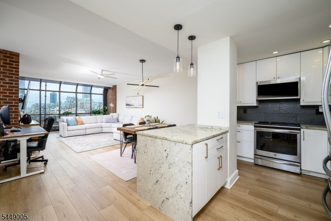
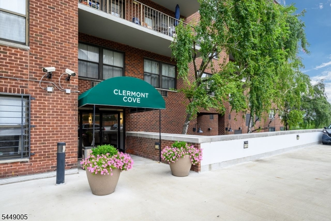
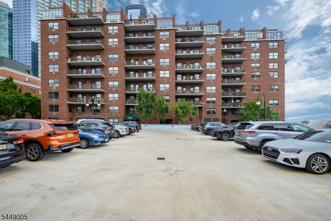
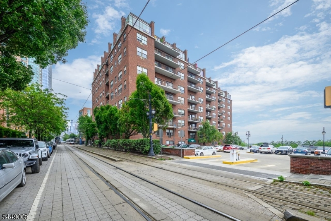
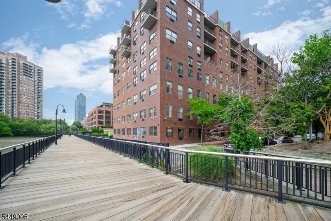
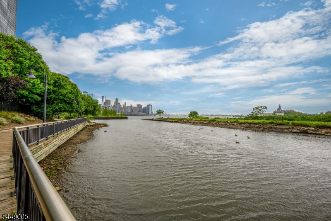
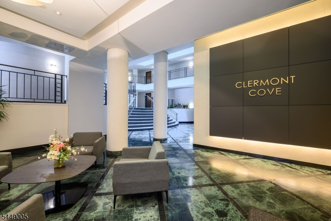
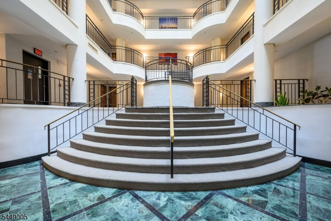
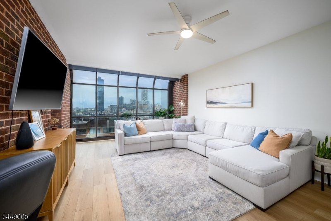
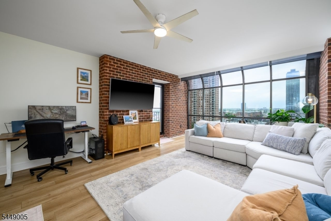
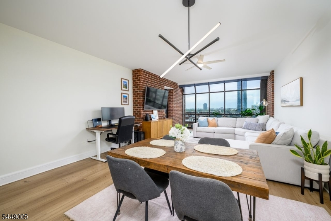
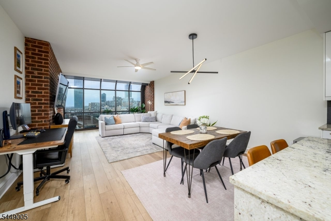
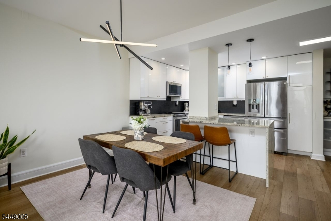
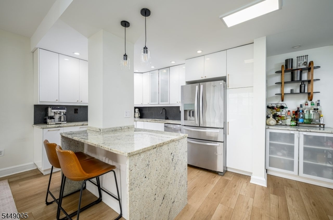
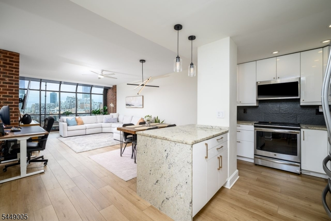
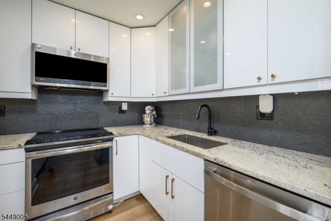
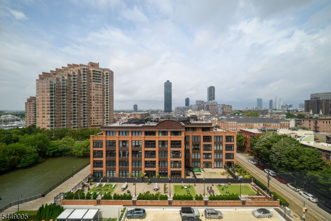
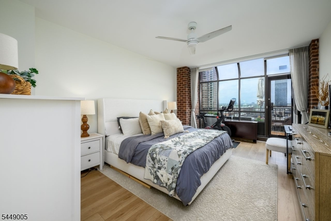
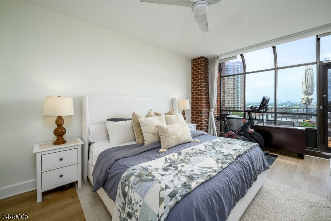
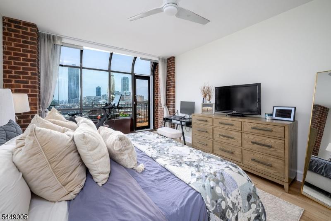
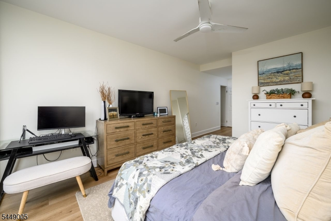
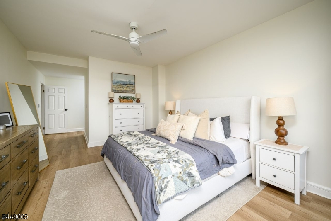
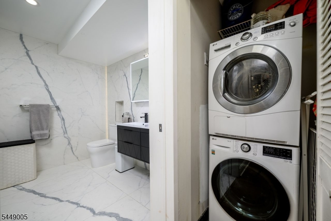
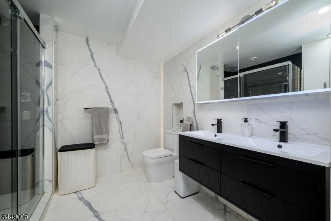
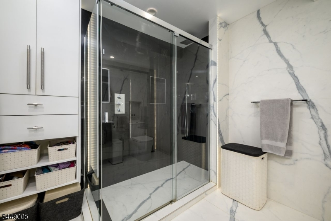
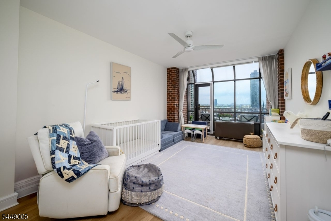
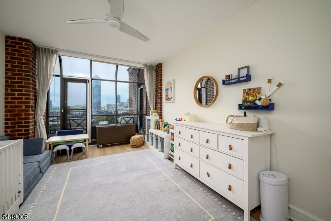
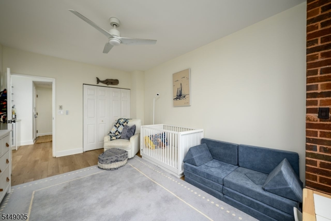
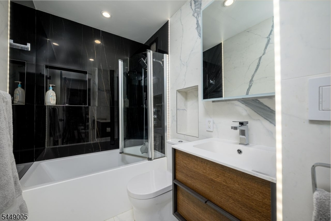
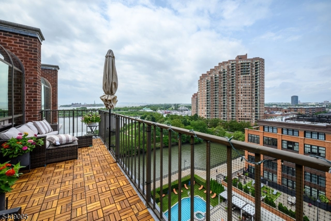
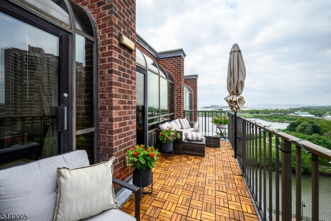
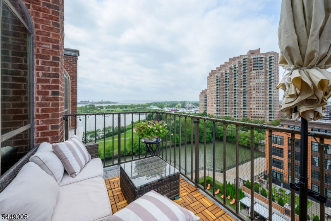
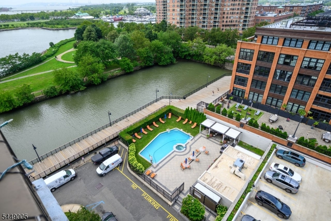
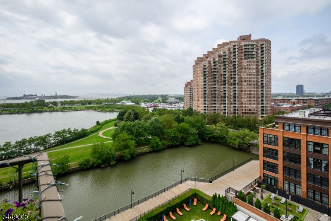
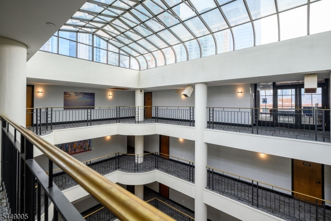
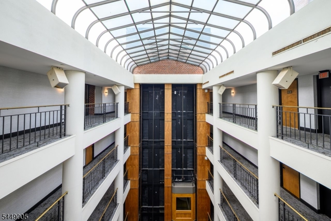
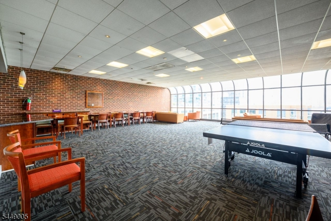
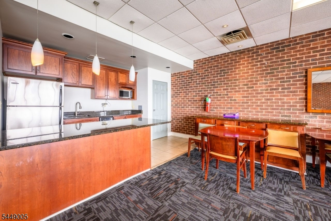
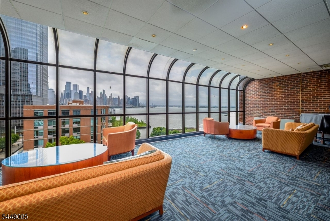
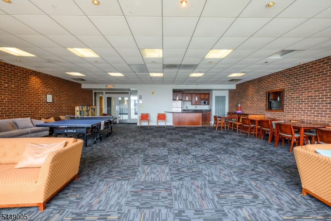
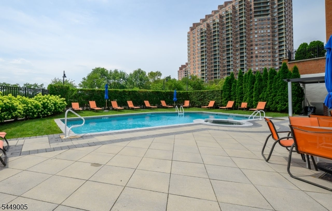
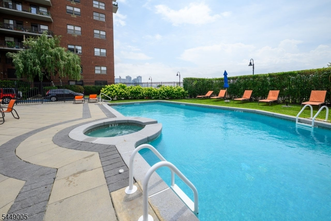
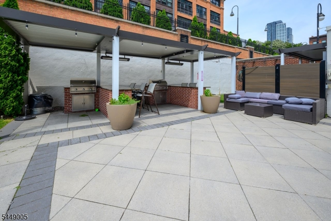
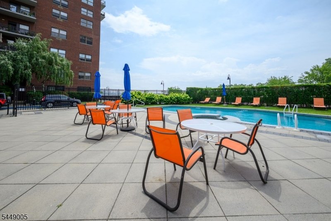
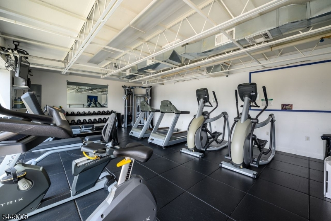
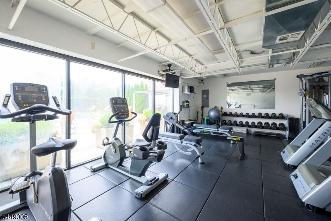
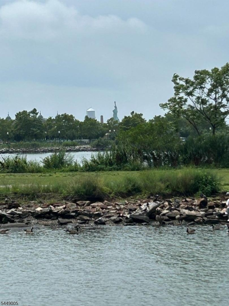
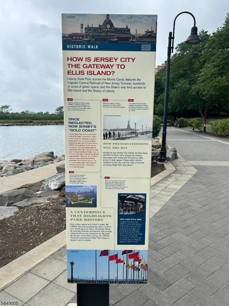
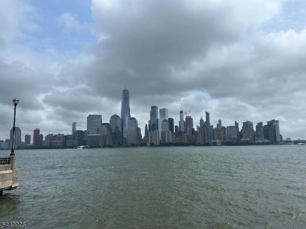
Penthouse-level residence at Clermont Cove offering 1,530 sq ft of refined living and a 132 sq ft southwest-facing private terrace with breathtaking, unobstructed Statue of Liberty and New York Harbor views. Filled with natural light, this exceptional home features exposed brick, luxury vinyl plank flooring, dramatic floor-to-ceiling curved walls of architectural glass, and terrace access from the living room and both bedrooms. The contemporary chef's kitchen boasts sleek white cabinetry, granite countertops, center island and stainless steel appliances. The spacious primary suite offers a custom walk-in closet and luxurious spa bath with Porcelanosa tile, dual vanity and oversized rain shower with body jets. A generous second bedroom, elegant hall bath with soaking tub, abundant closets, exceptional storage, in-unit LG washer/dryer and valet parking complete the home. Clermont Cove offers 24-hour concierge, pool, jacuzzi, fitness center, outdoor grilling area, bike storage, rentable storage units, and a resident lounge currently being renovated. HOA includes heat and water. Nestled along the coveted Paulus Hook waterfront, you're just steps from waterfront parks, acclaimed dining, caf s, boutique shopping, Whole Foods, highly rated PS16/Bradford School, Exchange Place and Grove Street PATH stations, and the NY Waterway Ferry for an effortless Manhattan commute.
Rooms Sizes
Kitchen:
11x17
Dining Room:
6x15
Living Room:
19x15
Family Room:
n/a
Den:
n/a
Bedroom 1:
19x12
Bedroom 2:
18x12
Bedroom 3:
n/a
Bedroom 4:
n/a
Room Levels
Basement:
n/a
Ground:
n/a
Level 1:
n/a
Level 2:
n/a
Level 3:
n/a
Level Other:
n/a
Room Features
Kitchen:
Center Island
Dining Room:
Living/Dining Combo
Master Bedroom:
Full Bath, Walk-In Closet
Bath:
Stall Shower
Interior Features
Square Foot:
1,530
Year Renovated:
n/a
Basement:
No
Full Baths:
2
Half Baths:
0
Appliances:
Carbon Monoxide Detector, Dishwasher, Dryer, Kitchen Exhaust Fan, Microwave Oven, Range/Oven-Electric, Refrigerator, Washer
Flooring:
See Remarks
Fireplaces:
No
Fireplace:
n/a
Interior:
Blinds,CODetect,Elevator,SmokeDet,WlkInCls
Exterior Features
Garage Space:
1-Car
Garage:
Garage Parking
Driveway:
Parking Lot-Shared, See Remarks
Roof:
See Remarks
Exterior:
Brick
Swimming Pool:
Yes
Pool:
Association Pool
Utilities
Heating System:
Heat Pump
Heating Source:
Electric
Cooling:
Wall A/C Unit(s)
Water Heater:
See Remarks
Water:
Public Water
Sewer:
Public Sewer
Services:
Fiber Optic Available
Lot Features
Acres:
1.19
Lot Dimensions:
n/a
Lot Features:
Corner, Lake/Water View, Skyline View, Waterfront
School Information
Elementary:
BRADFORD
Middle:
n/a
High School:
n/a
Community Information
County:
Hudson
Town:
Jersey City
Neighborhood:
Clermont Cove
Application Fee:
n/a
Association Fee:
$1,242 - Monthly
Fee Includes:
Heat, Maintenance-Common Area, Maintenance-Exterior, See Remarks, Sewer Fees, Snow Removal, Trash Collection, Water Fees
Amenities:
Club House, Elevator, Exercise Room, Pool-Outdoor, Storage
Pets:
Yes
Financial Considerations
List Price:
$1,375,000
Tax Amount:
$20,265
Land Assessment:
$125,000
Build. Assessment:
$742,900
Total Assessment:
$867,900
Tax Rate:
2.34
Tax Year:
2025
Ownership Type:
Condominium
Listing Information
MLS ID:
4042745
List Date:
07-23-2026
Days On Market:
2
Listing Broker:
COLDWELL BANKER REALTY
Listing Agent:
Nancy Kronheimer


Request More Information
Shawn and Diane Fox
RE/MAX American Dream
3108 Route 10 West
Denville, NJ 07834
Call: (973) 277-7853
Web: SeasonsGlenCondos.com
