24 Coventry Rd
Mendham Boro, NJ 07945
Price: $1,745,000
GSMLS: 4042614Type: Single Family
Style: Colonial
Beds: 6
Baths: 4 Full
Garage: 3-Car
Year Built: 1985
Acres: 0.67
Property Tax: $25,252
Description
Open House Sunday 12PM–2PM.
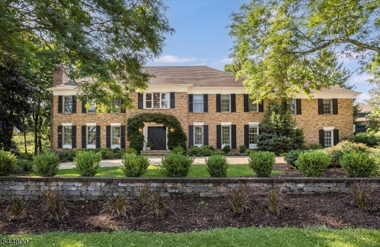
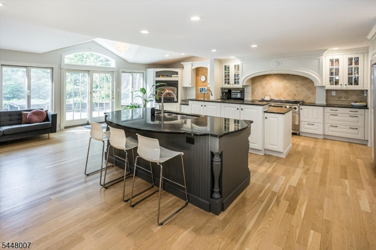
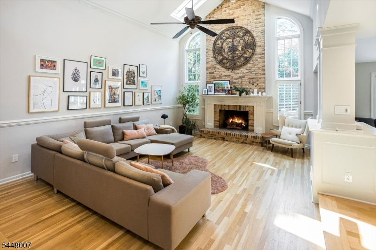
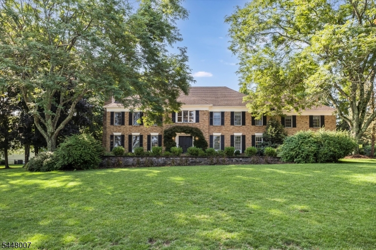
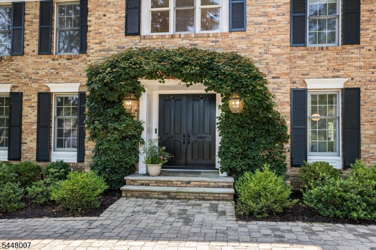
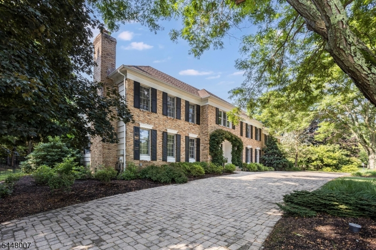
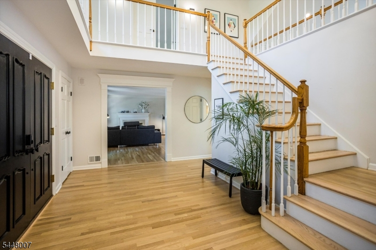
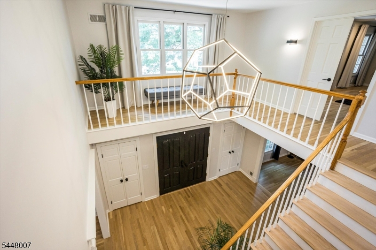
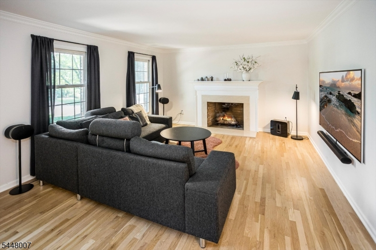
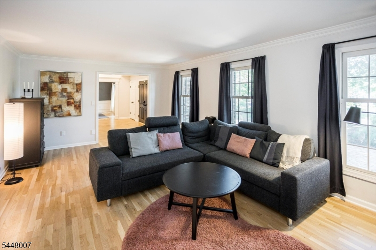
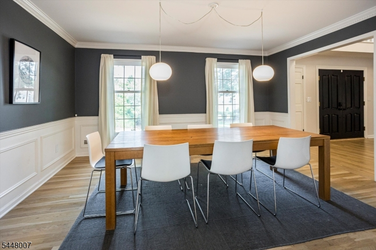
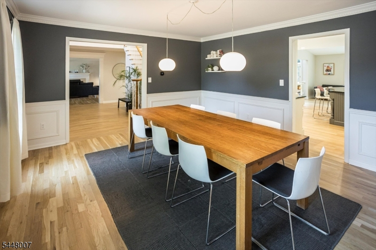
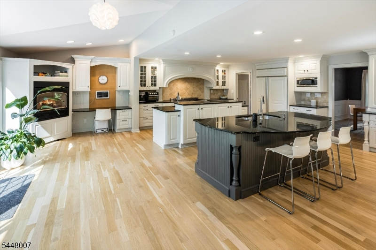
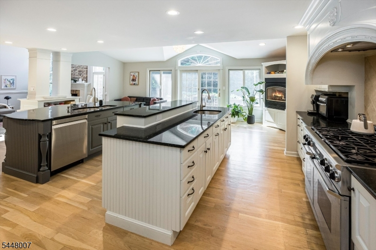
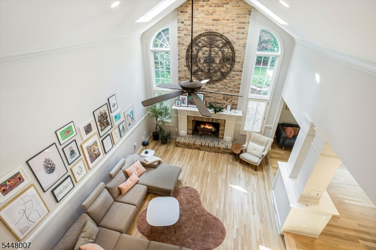
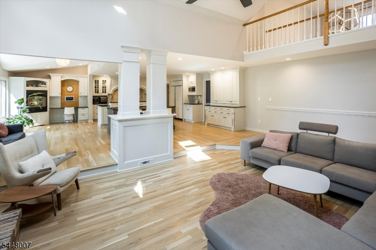
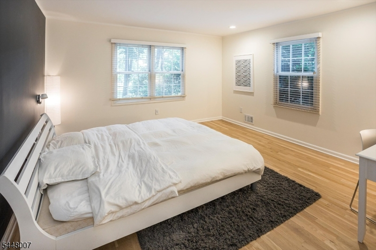
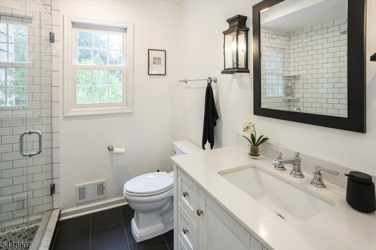
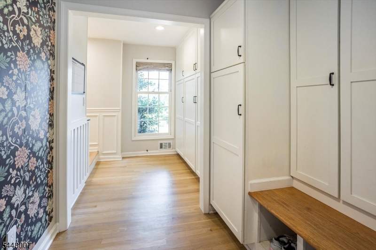
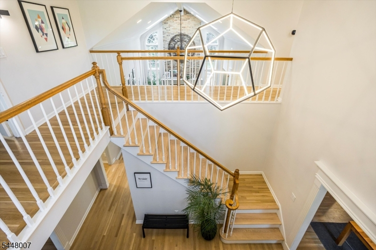
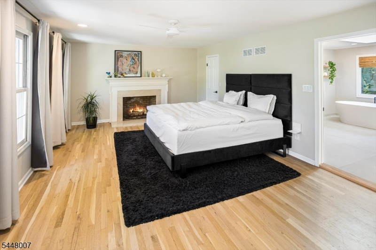
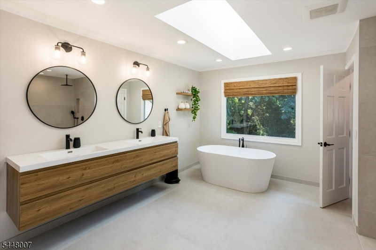
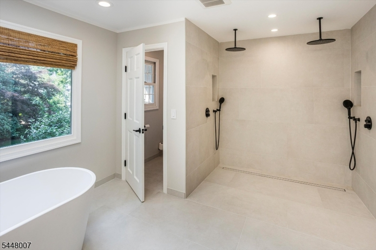
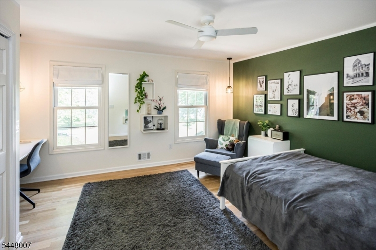
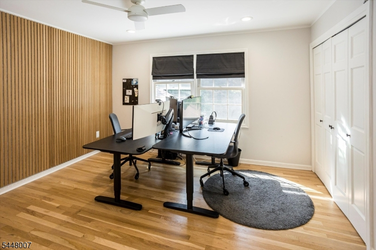
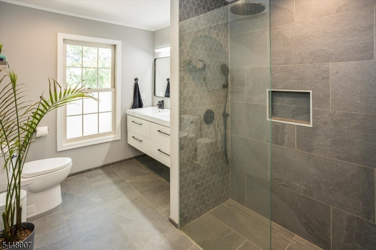
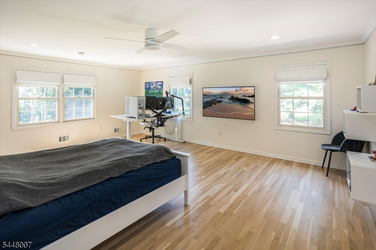
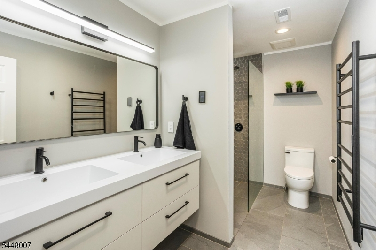
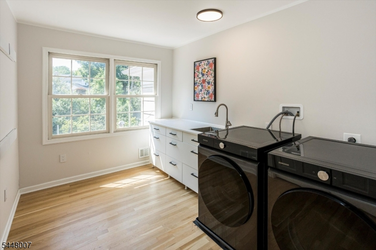
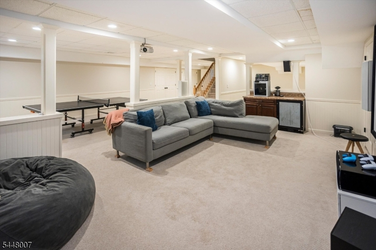
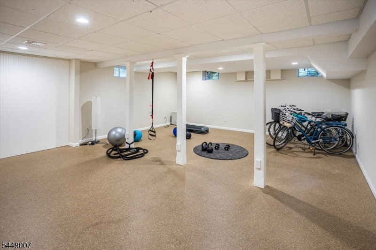
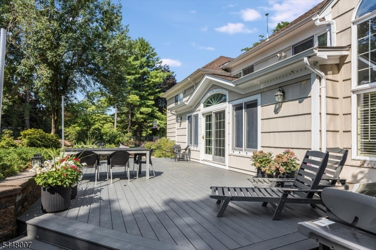
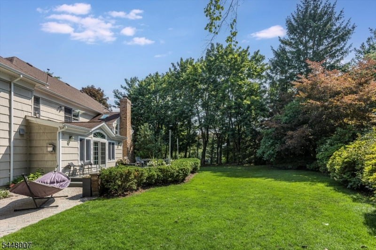
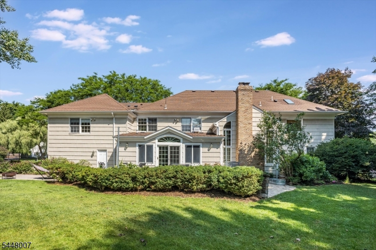
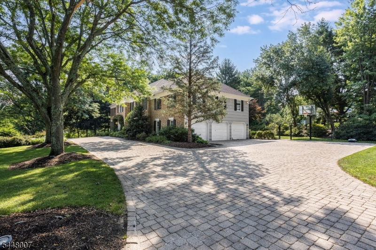
This impressive Deer Ridge colonial combines timeless elegance, exceptional space, & modern updates. A beautiful paver circular driveway creates a grand first impression, leading to an inviting entrance & foyer highlighted by a graceful front staircase. The welcoming foyer opens to formal living & dining rooms. Refinished wood flooring & a pleasing color palette create a sophisticated yet comfortable atmosphere throughout the home. The stunning 2-story family room flows seamlessly into the spacious eat-in kitchen, featuring large center island, granite countertops, Sub-Zero refrigerator, Dacor 6-burner range, breakfast bar & abundant cabinetry. A sliding glass door provides easy access to the Trex deck overlooking the fenced backyard. Conveniently located on the 1st floor is a bedroom (possible office) adjacent to a renovated full bath. A mudroom & pantry connect the 3-car garage to a rear staircase, creating a functional and thoughtful floor plan.The 2nd-floor primary suite serves as a private retreat with gas fireplace, ample closet space & luxurious bathroom renovated in 2025 featuring a soaking tub & oversized open double shower. 4 additional generously sized bedrooms, 2 large full bathrooms renov in 2023, and a beautifully updated 2nd-floor laundry (2023) complete the upper level. The expansive finished basement with high ceilings easily accommodates a variety of recreation. Public water & sewer, 4 fireplaces, and location within walking distance of schools and town.Rooms Sizes
Kitchen:
n/a
Dining Room:
n/a
Living Room:
n/a
Family Room:
n/a
Den:
n/a
Bedroom 1:
n/a
Bedroom 2:
n/a
Bedroom 3:
n/a
Bedroom 4:
n/a
Room Levels
Basement:
n/a
Ground:
Exercise Room, Rec Room
Level 1:
1Bedroom,BathOthr,DiningRm,FamilyRm,Foyer,GarEnter,Kitchen,LivingRm,Pantry
Level 2:
4 Or More Bedrooms, Bath Main, Bath(s) Other
Level 3:
n/a
Level Other:
n/a
Room Features
Kitchen:
Breakfast Bar, Eat-In Kitchen, Pantry
Dining Room:
Formal Dining Room
Master Bedroom:
Fireplace, Full Bath, Walk-In Closet
Bath:
Soaking Tub, Stall Shower
Interior Features
Square Foot:
4,508
Year Renovated:
2023
Basement:
Yes - Finished
Full Baths:
4
Half Baths:
0
Appliances:
Carbon Monoxide Detector, Dishwasher, Dryer, Range/Oven-Gas, Refrigerator, Washer
Flooring:
Carpeting, Wood
Fireplaces:
4
Fireplace:
Bedroom 1, Family Room, Gas Fireplace, Kitchen, Living Room
Interior:
CODetect,CeilHigh,SmokeDet,SoakTub,StallShw,WlkInCls
Exterior Features
Garage Space:
3-Car
Garage:
Attached Garage, Garage Door Opener
Driveway:
Circular
Roof:
Asphalt Shingle
Exterior:
Brick,CedarSid,Clapbrd,Wood
Swimming Pool:
No
Pool:
n/a
Utilities
Heating System:
2 Units
Heating Source:
Gas-Natural
Cooling:
2 Units
Water Heater:
Gas
Water:
Public Water
Sewer:
Public Sewer
Services:
Cable TV Available, Fiber Optic Available, Garbage Extra Charge
Lot Features
Acres:
0.67
Lot Dimensions:
n/a
Lot Features:
n/a
School Information
Elementary:
Hilltop Elementary School (K-4)
Middle:
Mountain View Middle School (5-8)
High School:
n/a
Community Information
County:
Morris
Town:
Mendham Boro
Neighborhood:
Deer Ridge
Application Fee:
n/a
Association Fee:
n/a
Fee Includes:
n/a
Amenities:
n/a
Pets:
n/a
Financial Considerations
List Price:
$1,745,000
Tax Amount:
$25,252
Land Assessment:
$353,500
Build. Assessment:
$652,600
Total Assessment:
$1,006,100
Tax Rate:
2.53
Tax Year:
2025
Ownership Type:
Fee Simple
Listing Information
MLS ID:
4042614
List Date:
07-23-2026
Days On Market:
57
Listing Broker:
COLDWELL BANKER REALTY
Listing Agent:
Nicole Shaw




Request More Information
Shawn and Diane Fox
RE/MAX American Dream
3108 Route 10 West
Denville, NJ 07834
Call: (973) 277-7853
Web: SeasonsGlenCondos.com
