1 Tonneson Dr
Roxbury Twp, NJ 07876
Price: $575,000
GSMLS: 4042540Type: Single Family
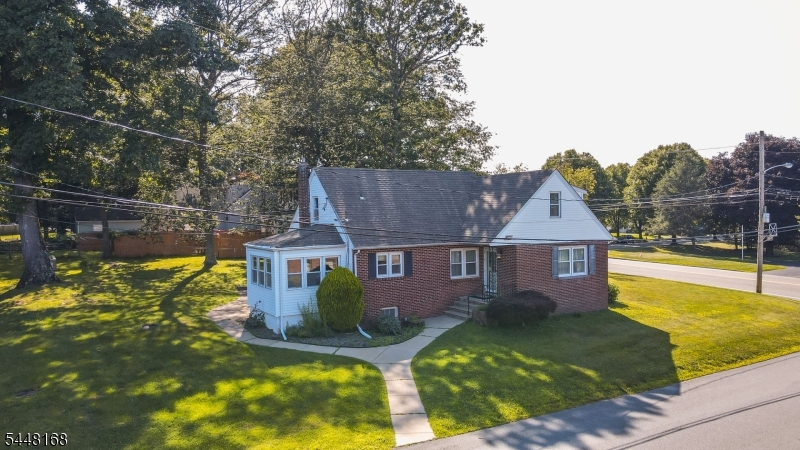
Style: Cape Cod
Beds: 4
Baths: 2 Full & 1 Half
Garage: No
Year Built: 1955
Acres: 0.40
Property Tax: $0
Description
Open House Saturday 2PM–4PM.
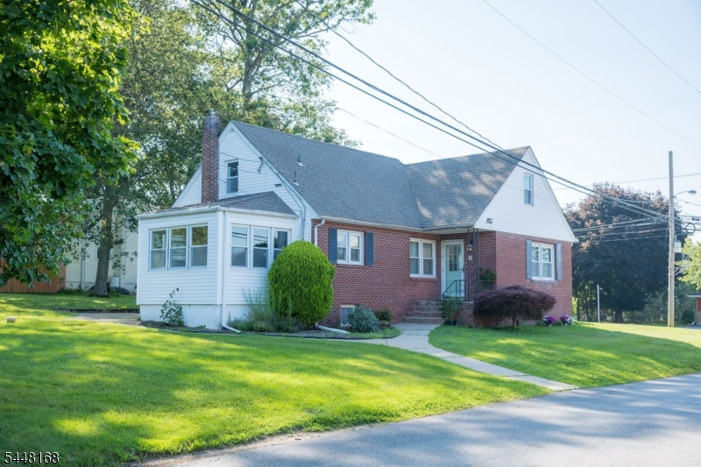
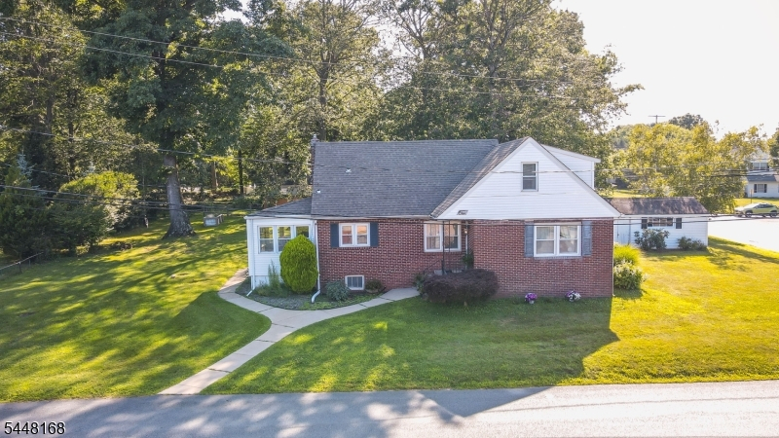
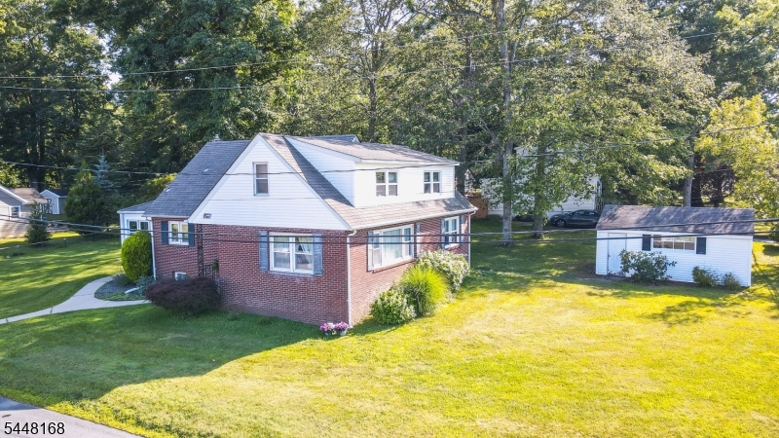
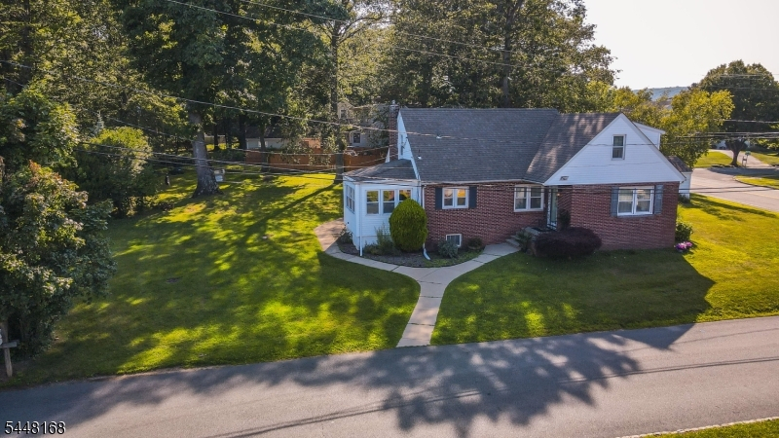
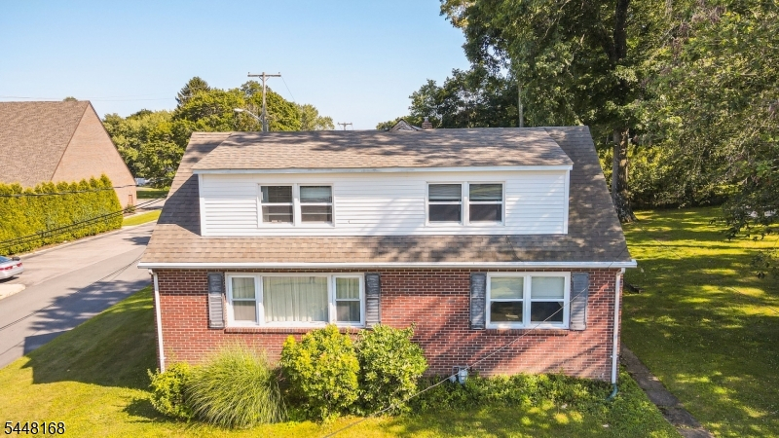
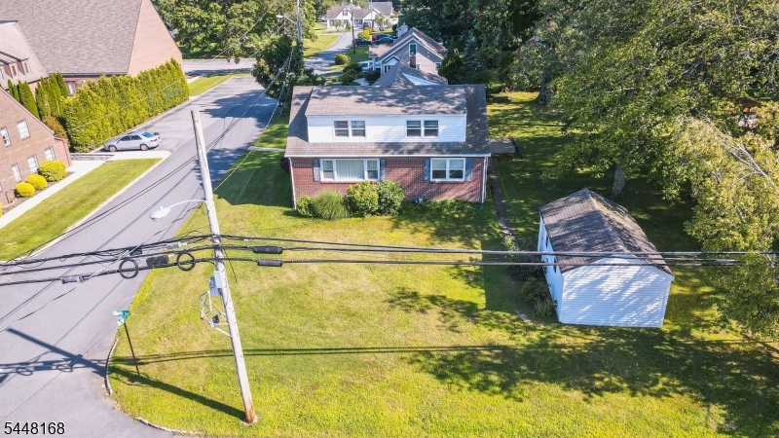
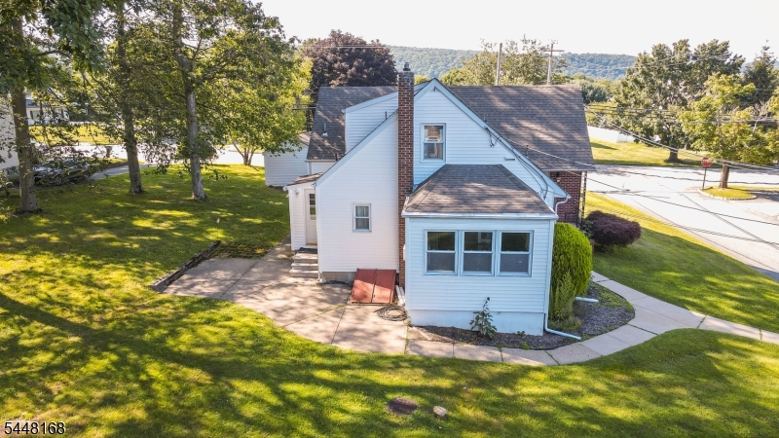
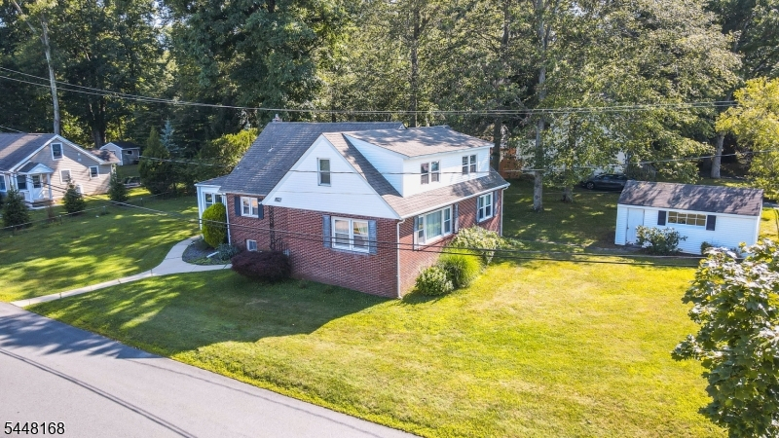
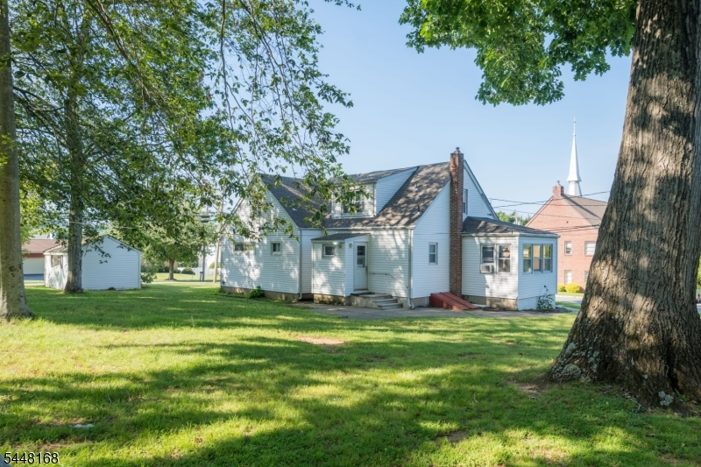
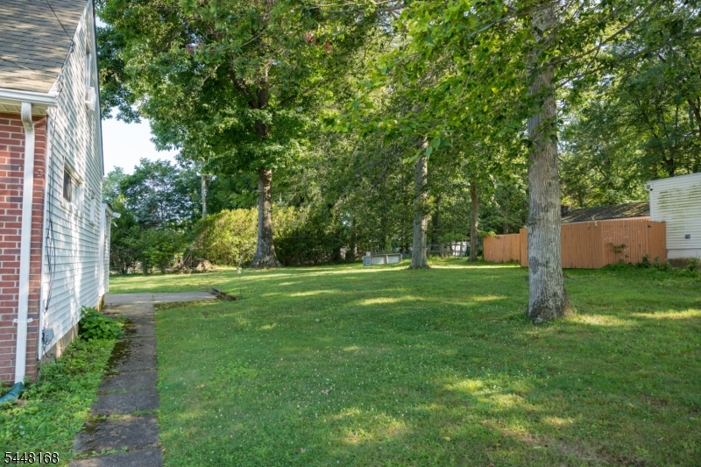
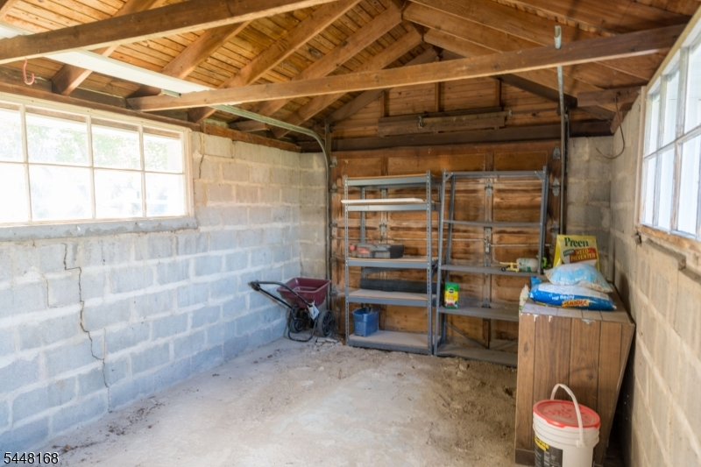
COMING SOON! Spacious 4-Bedroom Home with Endless Potential in a Prime Location! This inviting 4-bedroom, 2 1/2-bath home offers an abundance of living space, generous room sizes, and endless possibilities all nestled on a level corner lot in a wonderful community. Step inside to discover a thoughtfully designed layout featuring both a welcoming living room and a separate family room. The kitchen, which opens to a bright breakfast nook, is the perfect spot to enjoy your morning coffee while overlooking the backyard. The formal dining room offers a lovely space for entertaining. A convenient mudroom at the rear entrance helps keep life organized, while abundant storage throughout the home ensures there's a place for everything. The partially finished basement is already sheet rocked and just needs flooring to create additional living space, whether you envision a recreation room, home office, or gym. The workshop area provides the perfect space for DIY projects, woodworking, hobbies, or extra storage. Outside, you'll appreciate the expansive level yard with plenty of room to enjoy the open space. A detached storage shed, formerly a 1-car garage, provides excellent storage and offers the potential to be converted back into a garage if desired.If you've been searching for a home with space, versatility, and a location that offers both community and convenience, this cannot be missed. Come inside and you'll be pleasantly surprised by everything this home has to offer!Rooms Sizes
Kitchen:
First
Dining Room:
First
Living Room:
First
Family Room:
First
Den:
n/a
Bedroom 1:
First
Bedroom 2:
Second
Bedroom 3:
Second
Bedroom 4:
Second
Room Levels
Basement:
Laundry Room, Storage Room, Utility Room, Workshop
Ground:
n/a
Level 1:
1Bedroom,BathMain,BathOthr,DiningRm,FamilyRm,Kitchen,LivingRm,MudRoom,Sunroom
Level 2:
3 Bedrooms, Bath Main, Storage Room
Level 3:
n/a
Level Other:
n/a
Room Features
Kitchen:
Eat-In Kitchen, Separate Dining Area
Dining Room:
Formal Dining Room
Master Bedroom:
1st Floor, Half Bath
Bath:
n/a
Interior Features
Square Foot:
2,097
Year Renovated:
n/a
Basement:
Yes - Bilco-Style Door, Full
Full Baths:
2
Half Baths:
1
Appliances:
Dishwasher, Dryer, Microwave Oven, Range/Oven-Electric, Refrigerator, Sump Pump, Washer
Flooring:
Carpeting, Tile, Vinyl-Linoleum, Wood
Fireplaces:
No
Fireplace:
n/a
Interior:
Blinds,CODetect,SmokeDet,TubShowr,WlkInCls
Exterior Features
Garage Space:
No
Garage:
n/a
Driveway:
On-Street Parking
Roof:
Asphalt Shingle
Exterior:
Brick, Vinyl Siding
Swimming Pool:
No
Pool:
n/a
Utilities
Heating System:
Baseboard - Hotwater
Heating Source:
Gas-Natural
Cooling:
Window A/C(s)
Water Heater:
n/a
Water:
Public Water
Sewer:
Septic
Services:
Cable TV Available
Lot Features
Acres:
0.40
Lot Dimensions:
115X150
Lot Features:
Corner
School Information
Elementary:
Jefferson Elementary School (K-5)
Middle:
Eisenhower Middle School (7-8)
High School:
Roxbury High School (9-12)
Community Information
County:
Morris
Town:
Roxbury Twp.
Neighborhood:
Succasunna
Application Fee:
n/a
Association Fee:
n/a
Fee Includes:
n/a
Amenities:
n/a
Pets:
Yes
Financial Considerations
List Price:
$575,000
Tax Amount:
$0
Land Assessment:
$123,800
Build. Assessment:
$209,500
Total Assessment:
$333,300
Tax Rate:
2.82
Tax Year:
2025
Ownership Type:
Fee Simple
Listing Information
MLS ID:
4042540
List Date:
07-22-2026
Days On Market:
1
Listing Broker:
FRANKO REALTY LLC
Listing Agent:
Nicole Jadue




Request More Information
Shawn and Diane Fox
RE/MAX American Dream
3108 Route 10 West
Denville, NJ 07834
Call: (973) 277-7853
Web: SeasonsGlenCondos.com
