5 Fieldstone Dr
Clinton Twp, NJ 08833
Price: $999,999
GSMLS: 4042252Type: Single Family
Style: Colonial
Beds: 4
Baths: 3 Full
Garage: 2-Car
Year Built: 1982
Acres: 5.00
Property Tax: $18,815
Description
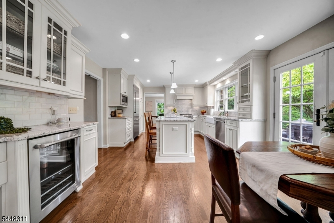
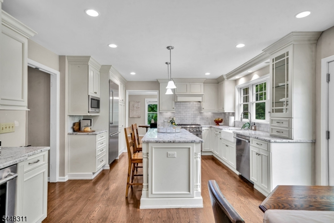
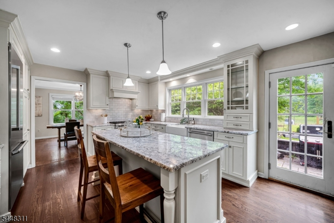
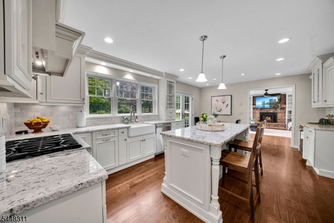
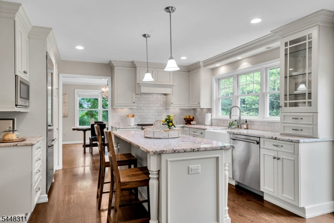
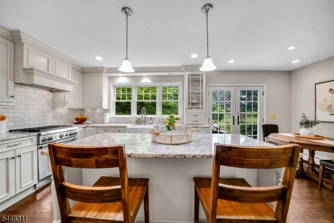
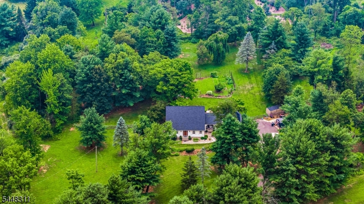
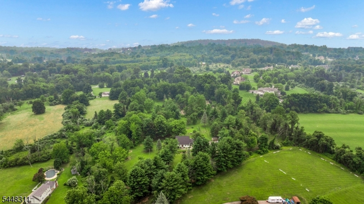
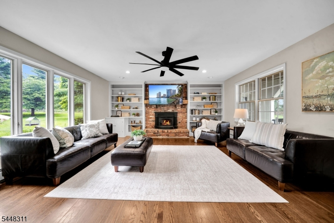
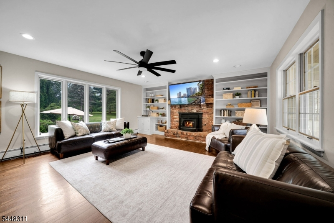
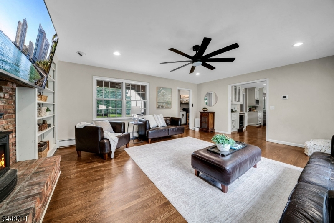
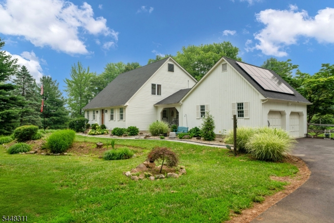
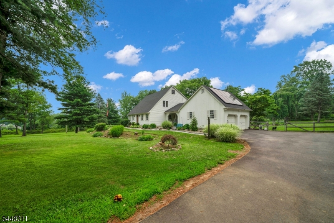
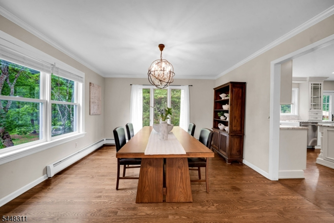
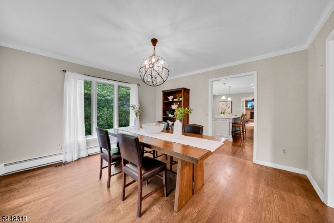
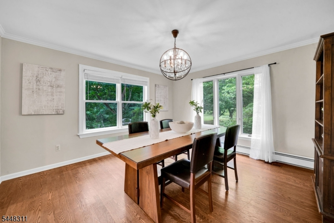
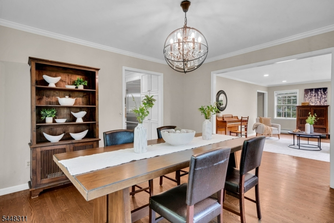
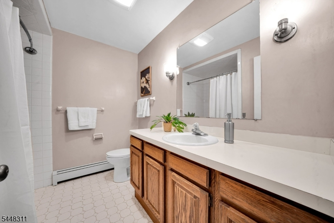
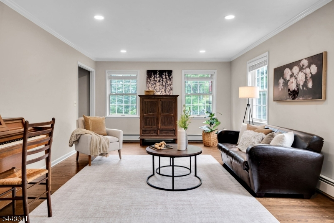
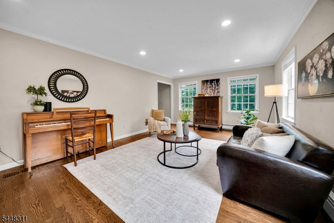
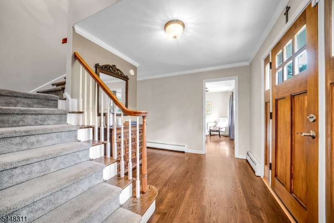
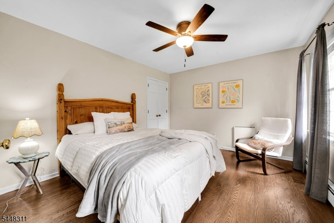
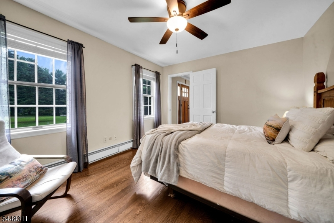
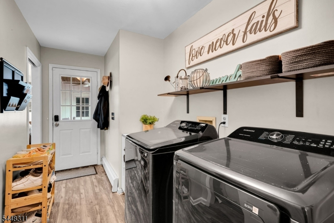
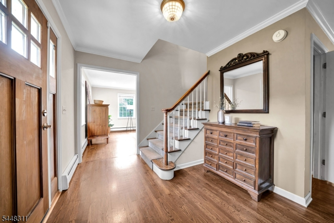
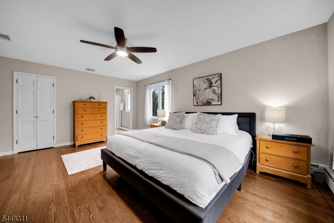
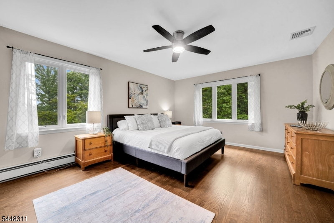
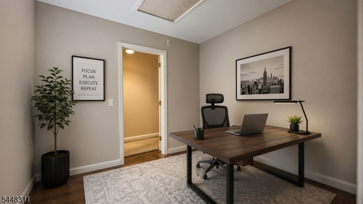
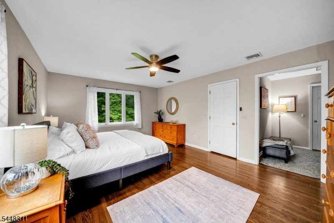
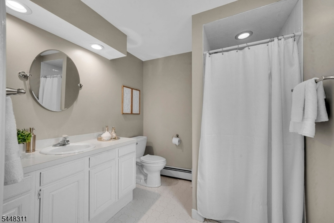
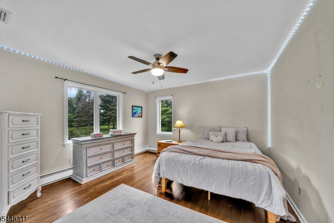
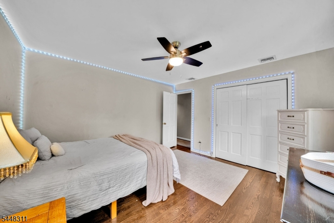
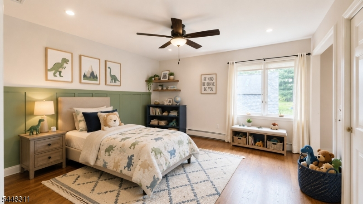
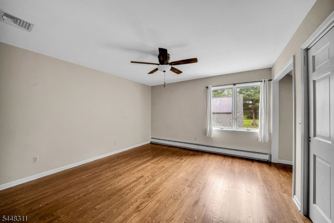
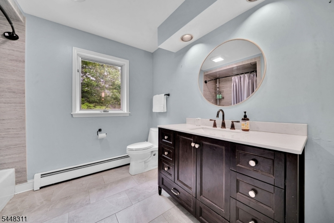
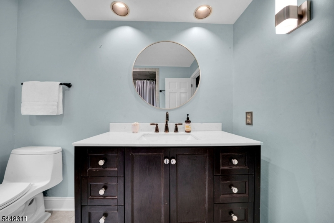
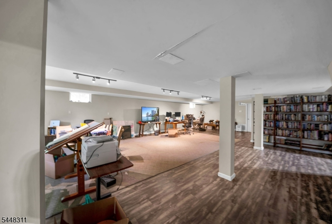
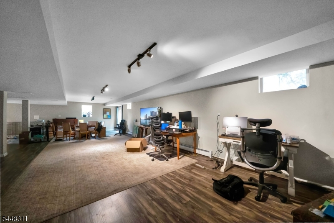
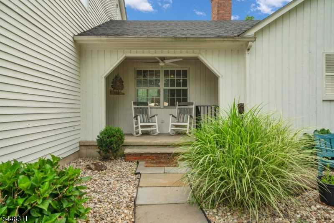
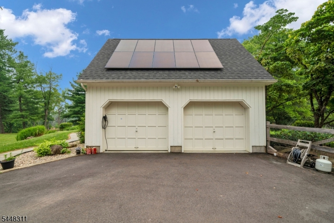
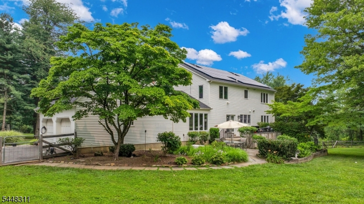
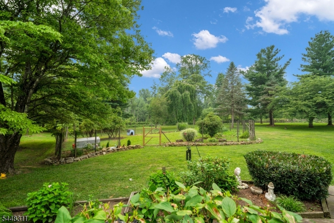
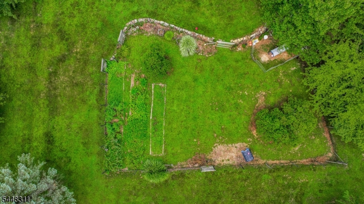
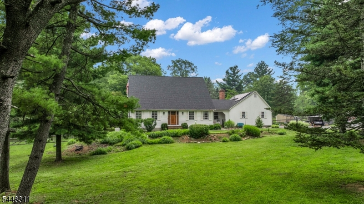
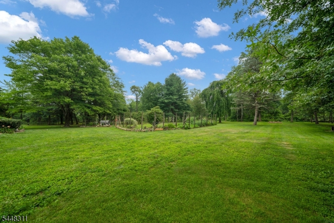
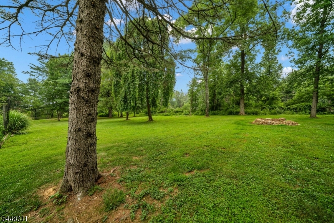
New England farmhouse character meets five acres of privacy in Clinton Township. At the very end of the cul-de-sac, exactly where you want to be, this beautifully updated 4-bedroom, 3-bath home enjoys a peaceful and timeless setting framed by open lawn, mature woods, and a neighboring 40-acre farm. Inside, bright and generously scaled rooms are designed for both everyday comfort and entertaining. The renovated kitchen features custom cabinetry, granite countertops, Thermador appliances, a farmhouse sink, and a large center island with seating. The adjoining family room is anchored by a handsome brick fireplace and custom built-ins, while the formal living and dining rooms offer additional space to gather. A first-floor bedroom and full bath provide flexibility for guests, a one floor lifestyle living, or a private home office. Upstairs are three additional bedrooms, including a spacious primary suite. The walk-out lower level offers substantial space for recreation, fitness, hobbies, or future finished living area. Additional highlights include two-zone central air, a propane whole house generator, owned rooftop solar and an attached two-car garage with loft storage. Surrounded by both cleared and wooded acreage, the property offers exceptional privacy and is just 6 minutes from Route 78 while feeling a world away. Ask about the videos and virtual tour. 4BR/3BA, 5 acres, $18,815 taxes. Septic/well.
Rooms Sizes
Kitchen:
First
Dining Room:
First
Living Room:
First
Family Room:
First
Den:
n/a
Bedroom 1:
Second
Bedroom 2:
Second
Bedroom 3:
Second
Bedroom 4:
First
Room Levels
Basement:
n/a
Ground:
n/a
Level 1:
1Bedroom,BathOthr,FamilyRm,Kitchen,LivDinRm
Level 2:
3 Bedrooms, Bath Main, Bath(s) Other
Level 3:
n/a
Level Other:
n/a
Room Features
Kitchen:
Center Island, Eat-In Kitchen
Dining Room:
n/a
Master Bedroom:
Full Bath, Walk-In Closet
Bath:
n/a
Interior Features
Square Foot:
2,888
Year Renovated:
n/a
Basement:
Yes - Finished, Full, Walkout
Full Baths:
3
Half Baths:
0
Appliances:
Generator-Built-In, Range/Oven-Gas, Water Softener-Own
Flooring:
Wood
Fireplaces:
1
Fireplace:
Insert
Interior:
n/a
Exterior Features
Garage Space:
2-Car
Garage:
Attached Garage
Driveway:
1 Car Width, Blacktop
Roof:
Asphalt Shingle
Exterior:
Composition Siding
Swimming Pool:
n/a
Pool:
n/a
Utilities
Heating System:
Baseboard - Hotwater
Heating Source:
Gas-Propane Owned, Oil Tank Above Ground - Inside, Solar-Owned
Cooling:
2 Units, Central Air
Water Heater:
Electric
Water:
Well
Sewer:
Septic 4 Bedroom Town Verified
Services:
n/a
Lot Features
Acres:
5.00
Lot Dimensions:
n/a
Lot Features:
Open Lot, Wooded Lot
School Information
Elementary:
P.MCGAHERN
Middle:
CLINTON MS
High School:
N.HUNTERDN
Community Information
County:
Hunterdon
Town:
Clinton Twp.
Neighborhood:
n/a
Application Fee:
n/a
Association Fee:
n/a
Fee Includes:
Snow Removal
Amenities:
n/a
Pets:
Yes
Financial Considerations
List Price:
$999,999
Tax Amount:
$18,815
Land Assessment:
$159,000
Build. Assessment:
$398,000
Total Assessment:
$557,000
Tax Rate:
3.10
Tax Year:
2025
Ownership Type:
Fee Simple
Listing Information
MLS ID:
4042252
List Date:
07-21-2026
Days On Market:
7
Listing Broker:
GARDEN STATE REALTY GROUP, LLC
Listing Agent:
Robert Kohrs


Request More Information
Shawn and Diane Fox
RE/MAX American Dream
3108 Route 10 West
Denville, NJ 07834
Call: (973) 277-7853
Web: SeasonsGlenCondos.com
