165 Greenwood Dr
Long Hill Twp, NJ 07946
Price: $800,000
GSMLS: 4041790Type: Single Family
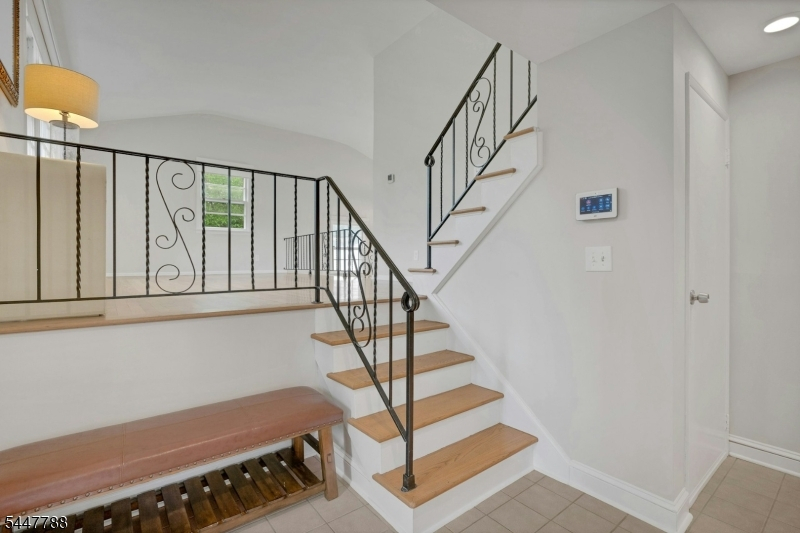
Style: Split Level
Beds: 4
Baths: 2 Full & 1 Half
Garage: 1-Car
Year Built: 1960
Acres: 0.73
Property Tax: $11,707
Description
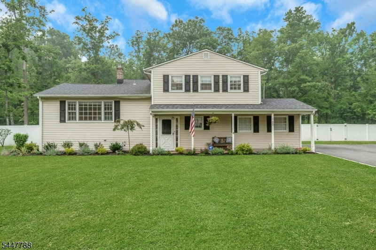
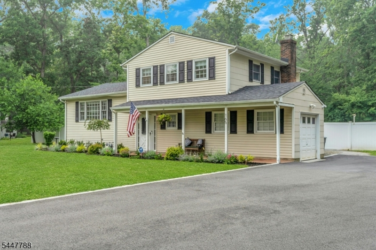
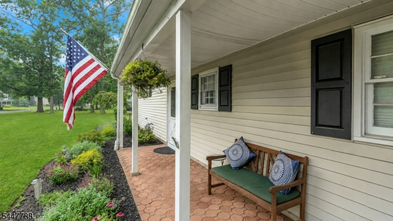
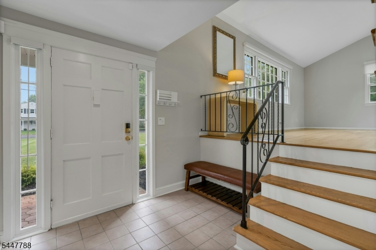
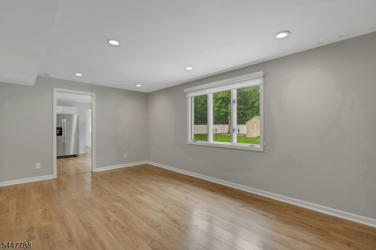
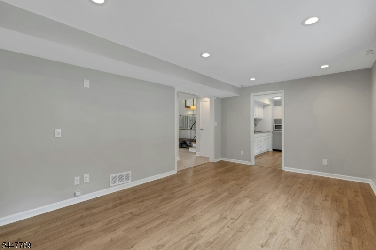
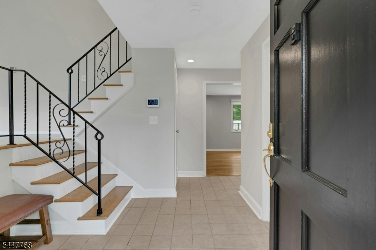
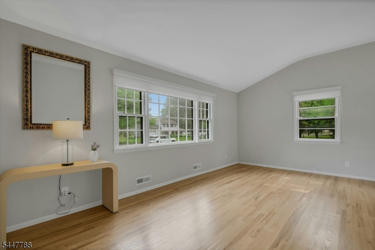
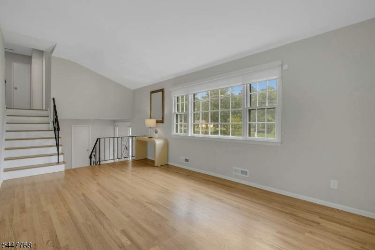
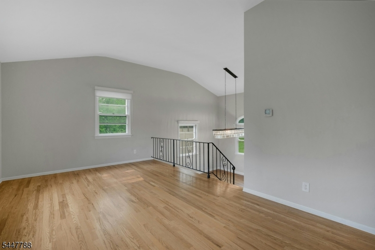
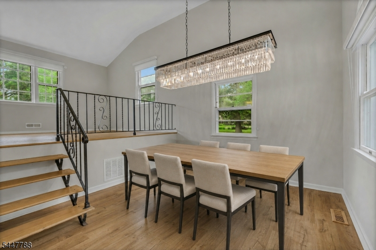
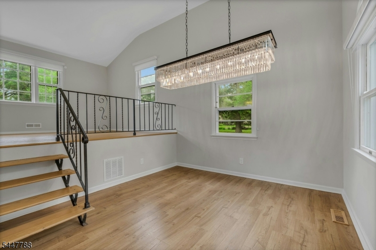
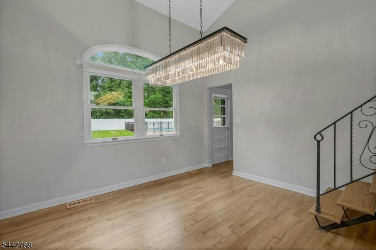
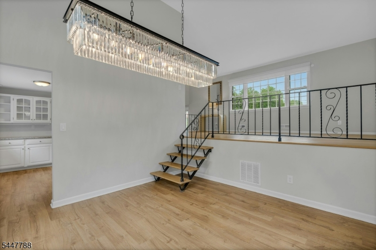
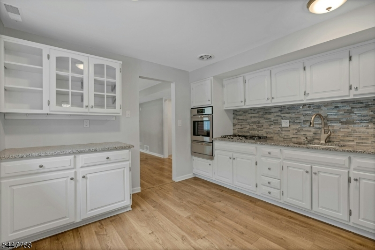
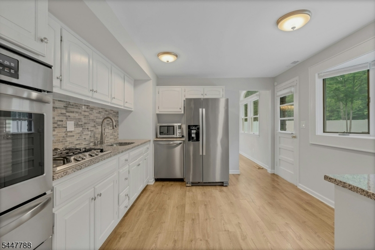
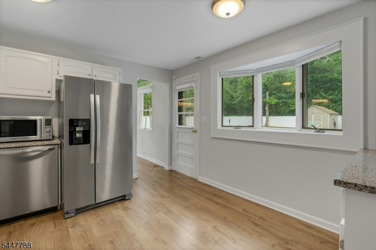
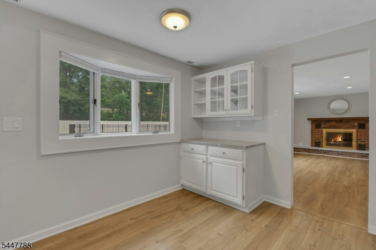
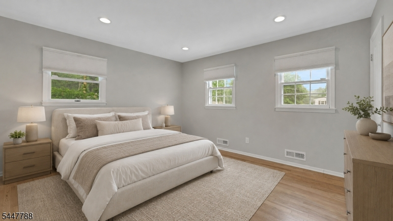
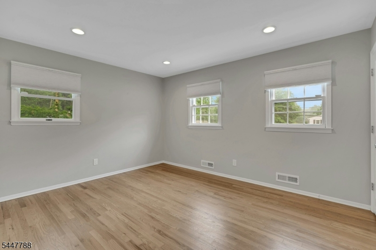
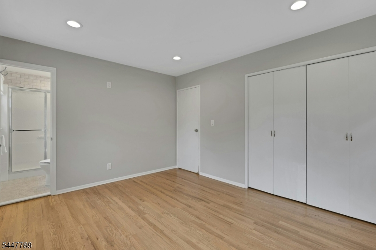
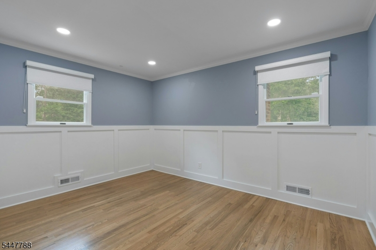
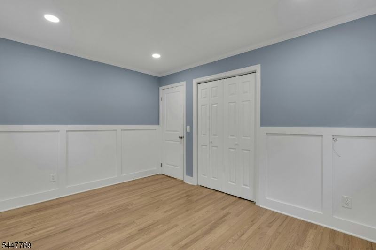
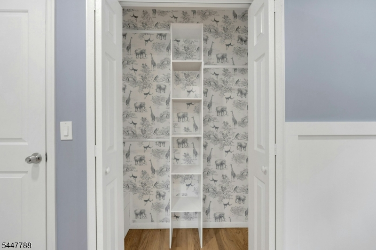
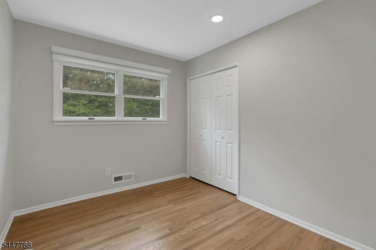
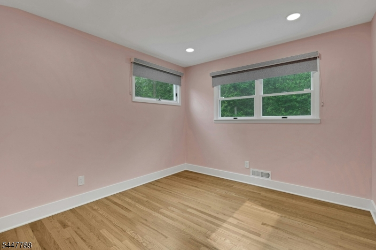
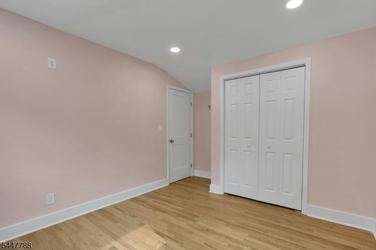
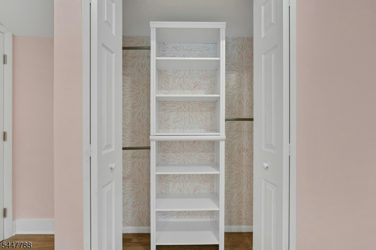
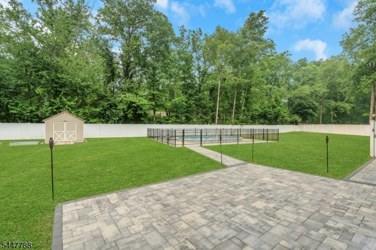
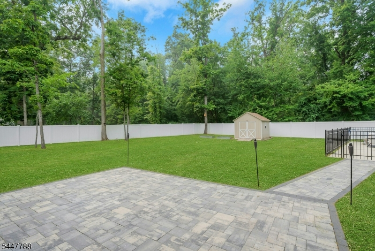
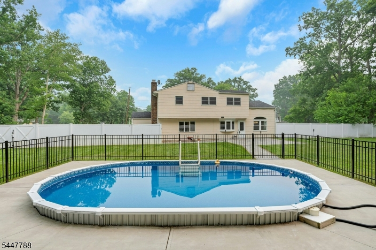
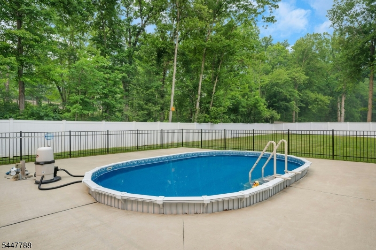
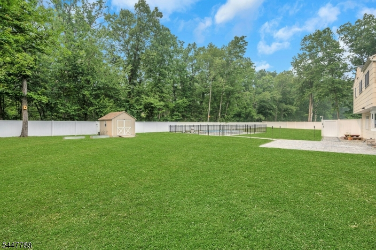
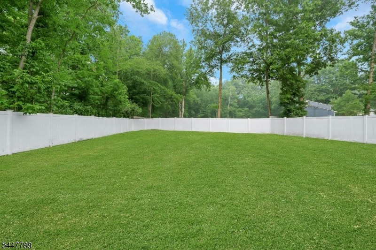
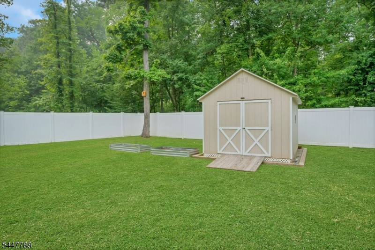
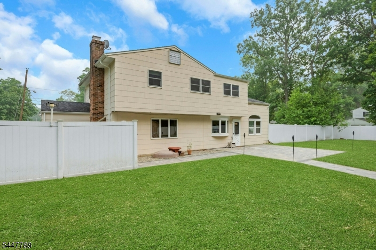
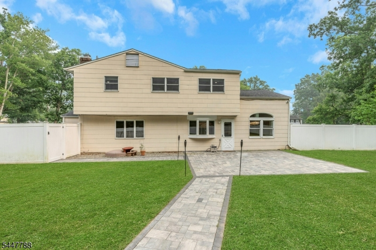
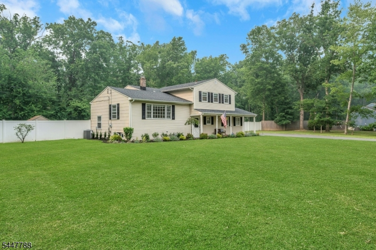
Welcome to your own private retreat, set on a beautiful street in a wonderful Long Hill Township neighborhood. This meticulously maintained 4-bedroom, 2.5-bath home offers a serene setting with gleaming hardwood floors, custom moldings, recessed lighting, and custom blinds throughout. The bedrooms feature updated closets with custom shelving for added organization and storage. The updated kitchen includes Frigidaire stainless steel appliances, modern countertops, and a stylish backsplash. The spacious layout offers plenty of room for both everyday living and entertaining.Outside, enjoy an expansive, level backyard with fresh landscaping, a privacy fence, paver patio, shed, and sunken pool. Newly added fencing surrounds the pool and patio area, creating a private, well-defined outdoor retreat. A newly paved driveway with a Belgium block apron and an attached one-car garage add to the home's curb appeal.Additional highlights include a newer roof, gutters, hot water heater, sewer line, Generac generator hookup, and an ADT security system included in the sale. Minutes from the NYC train, Routes 78 and 287, shopping, restaurants, and Long Hill Township schools.
Rooms Sizes
Kitchen:
12x11 First
Dining Room:
12x11 First
Living Room:
19x12 Second
Family Room:
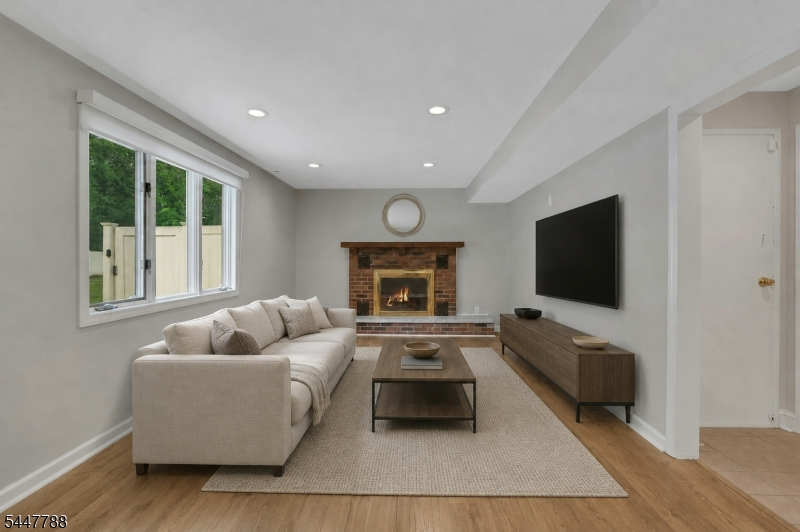
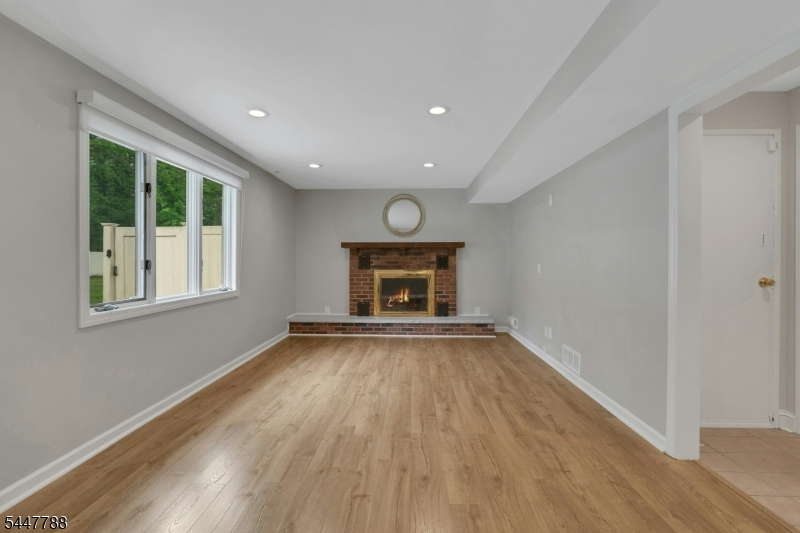
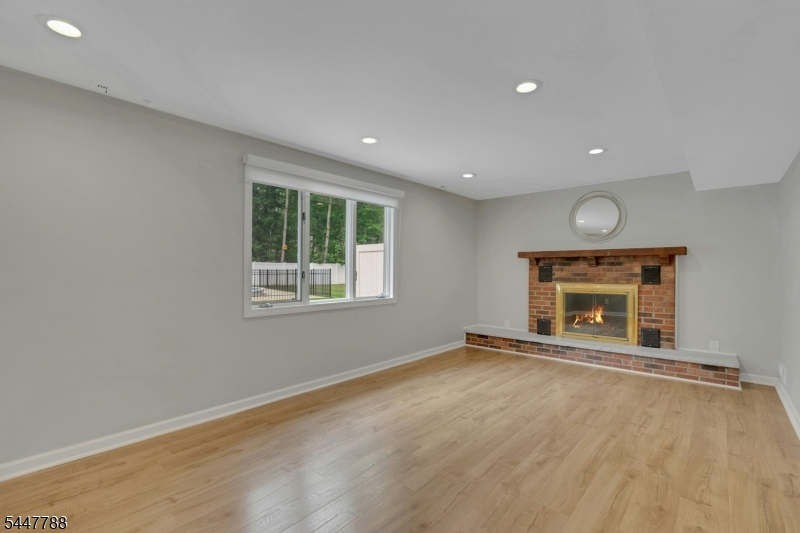
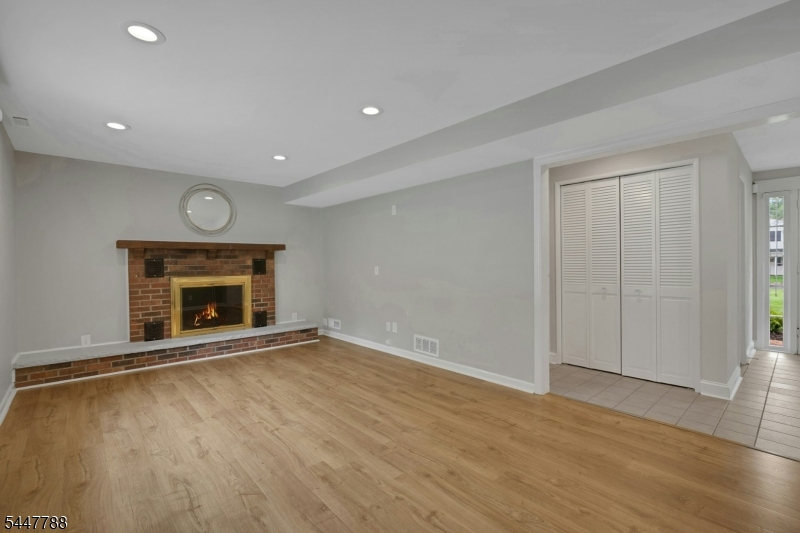
19x11 First
Den:
n/a
Bedroom 1:
14x11 Third
Bedroom 2:
10x13 Third
Bedroom 3:
9x10 Third
Bedroom 4:
10x13 Third
Room Levels
Basement:
Laundry Room
Ground:
n/a
Level 1:
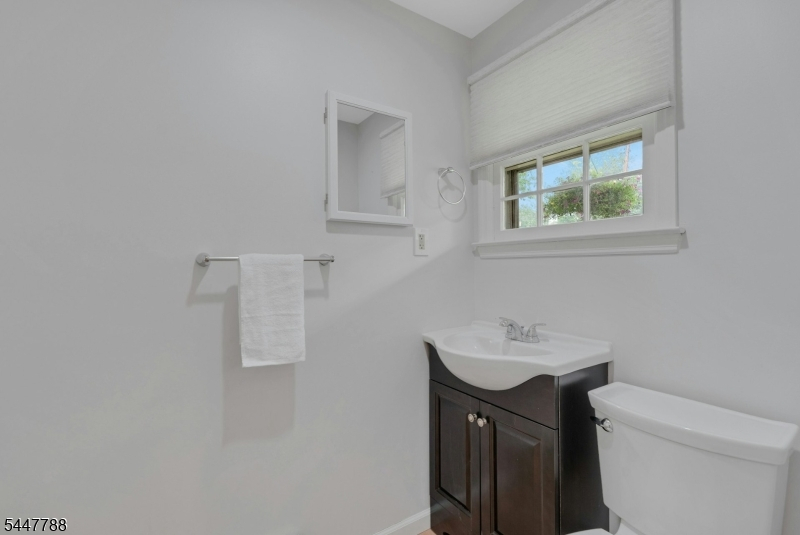
DiningRm,FamilyRm,Foyer,Kitchen,OutEntrn,PowderRm
Level 2:
Living Room
Level 3:
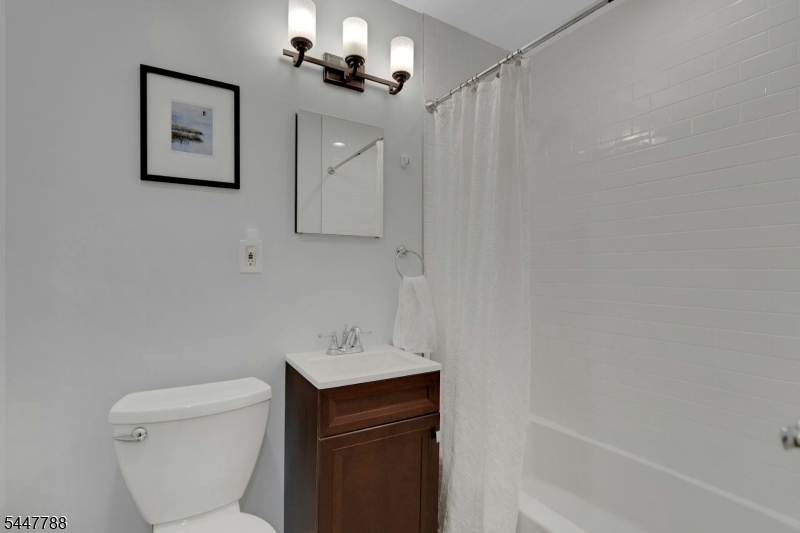
4 Or More Bedrooms, Bath Main, Bath(s) Other
Level Other:
n/a
Room Features
Kitchen:
Eat-In Kitchen
Dining Room:
Formal Dining Room
Master Bedroom:
Full Bath
Bath:
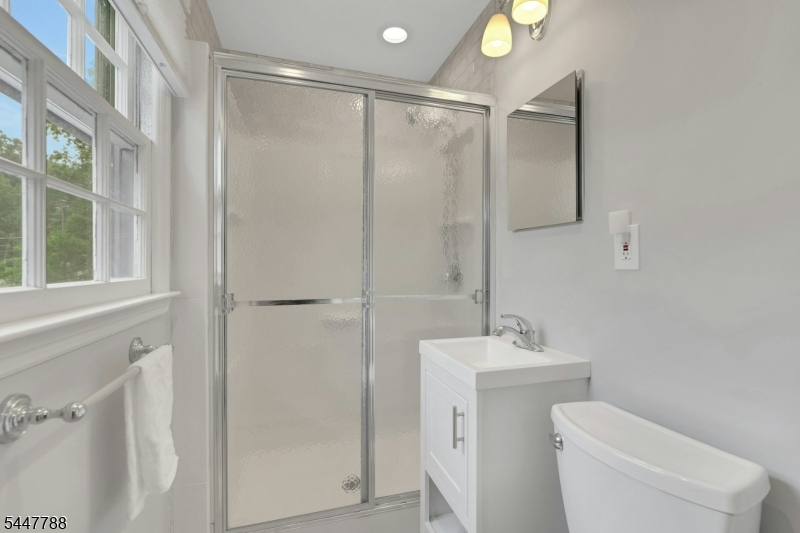
Stall Shower
Interior Features
Square Foot:
n/a
Year Renovated:
2021
Basement:
Yes - Unfinished
Full Baths:
2
Half Baths:
1
Appliances:
Carbon Monoxide Detector, Dishwasher, Dryer, Generator-Hookup, Microwave Oven, Range/Oven-Gas, Refrigerator, Self Cleaning Oven, Sump Pump, Washer
Flooring:
Tile, Wood
Fireplaces:
1
Fireplace:
Wood Burning
Interior:
CODetect,SecurSys,SmokeDet,StallShw,StallTub,WlkInCls,WndwTret
Exterior Features
Garage Space:
1-Car
Garage:
Attached,InEntrnc
Driveway:
2 Car Width, Blacktop
Roof:
Asphalt Shingle
Exterior:
Vinyl Siding
Swimming Pool:
Yes
Pool:
Outdoor Pool
Utilities
Heating System:
1 Unit, Forced Hot Air
Heating Source:
Gas-Natural
Cooling:
Central Air
Water Heater:
Gas
Water:
Public Water
Sewer:
Public Sewer
Services:
n/a
Lot Features
Acres:
0.73
Lot Dimensions:
n/a
Lot Features:
Level Lot
School Information
Elementary:
Gillette School (K-1)
Middle:
Central School (6-8)
High School:
Watchung Hills Regional High School (9-12)
Community Information
County:
Morris
Town:
Long Hill Twp.
Neighborhood:
n/a
Application Fee:
n/a
Association Fee:
n/a
Fee Includes:
n/a
Amenities:
n/a
Pets:
n/a
Financial Considerations
List Price:
$800,000
Tax Amount:
$11,707
Land Assessment:
$302,200
Build. Assessment:
$311,100
Total Assessment:
$613,300
Tax Rate:
2.20
Tax Year:
2025
Ownership Type:
Fee Simple
Listing Information
MLS ID:
4041790
List Date:
07-20-2026
Days On Market:
0
Listing Broker:
COMPASS NEW JERSEY, LLC
Listing Agent:
Ashley Freitas




Request More Information
Shawn and Diane Fox
RE/MAX American Dream
3108 Route 10 West
Denville, NJ 07834
Call: (973) 277-7853
Web: SeasonsGlenCondos.com
