12 Winding River Ct
Lakewood Twp, NJ 08701
Price: $600,000
GSMLS: 4041691Type: Single Family
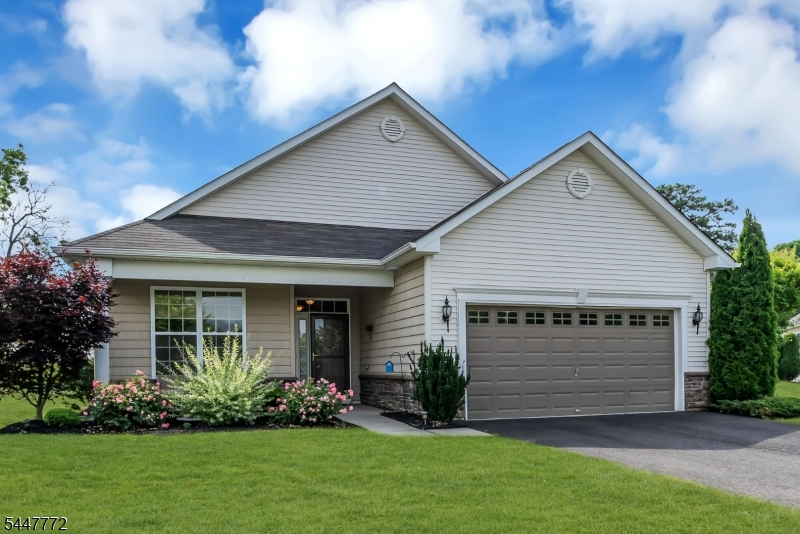
Style: Ranch
Beds: 3
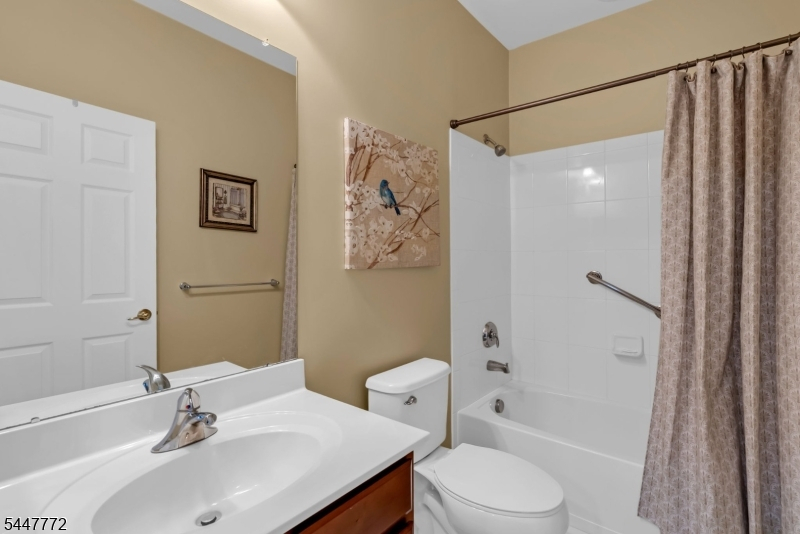
Baths: 2 Full
Garage: 2-Car
Year Built: 2016
Acres: 0.19
Property Tax: $8,154
Description
Open House Sunday 10AM–12PM.
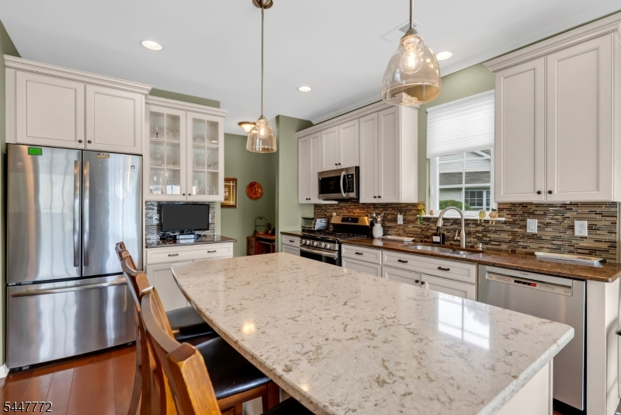
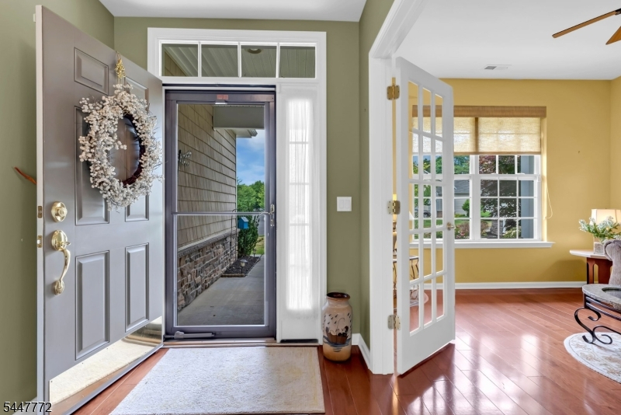
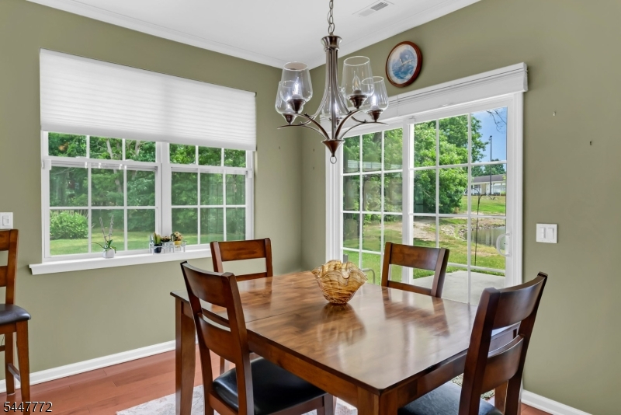
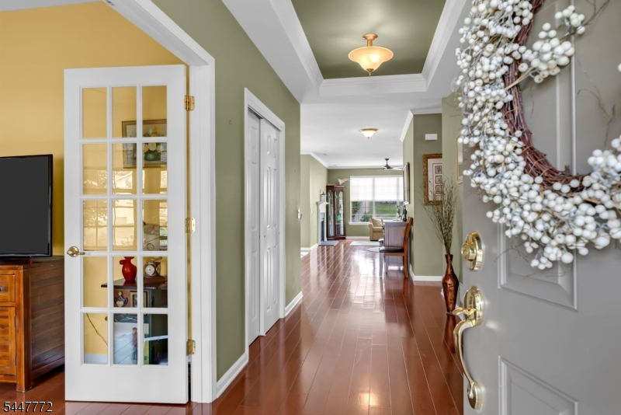
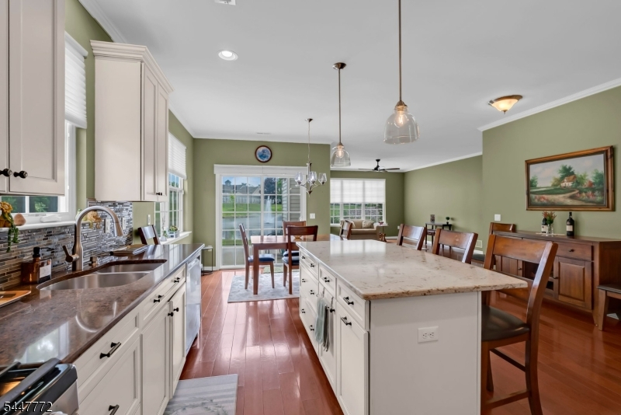
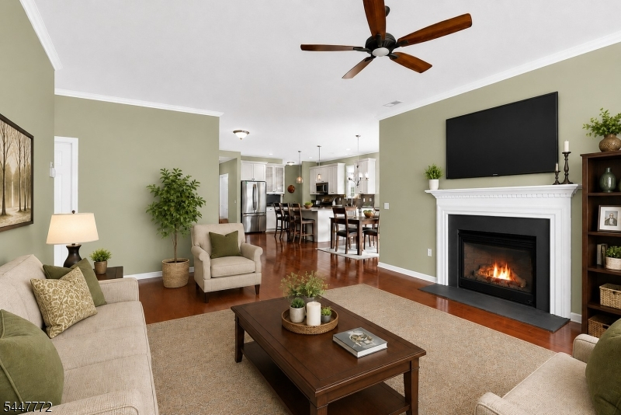
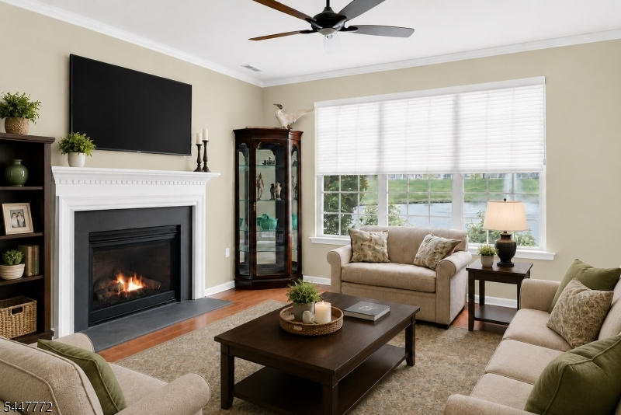
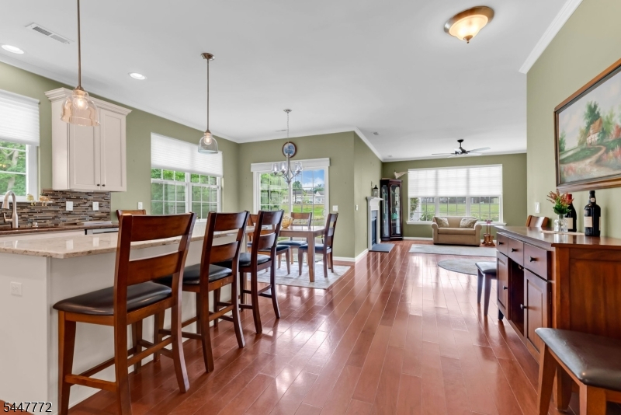
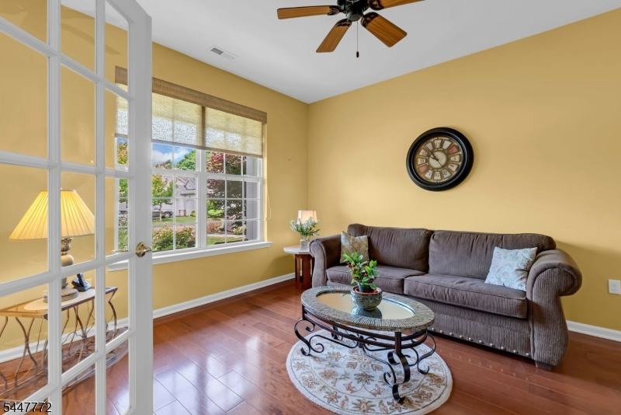
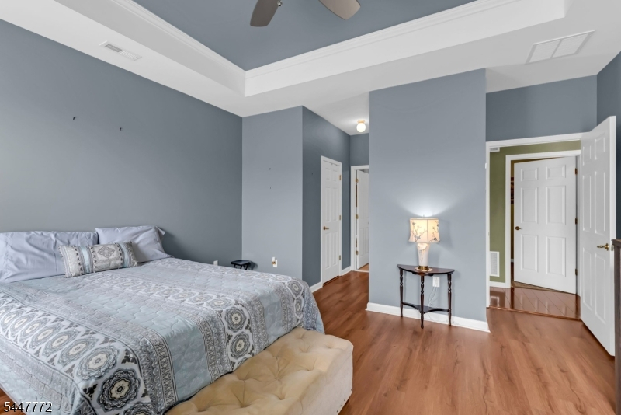
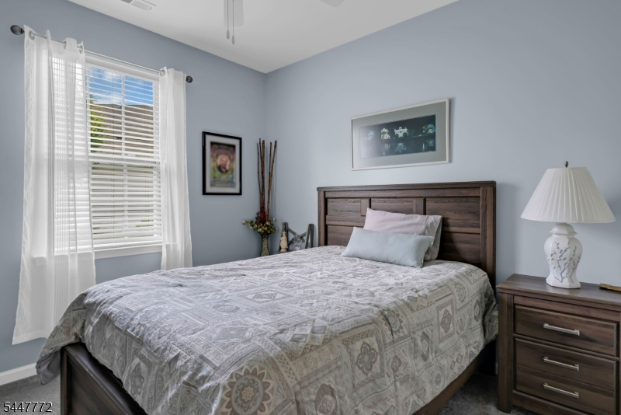
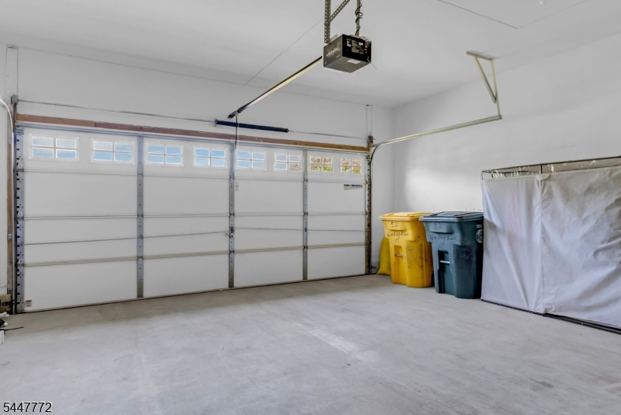
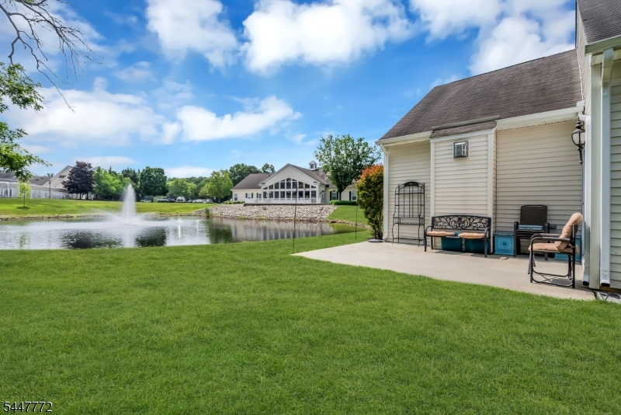
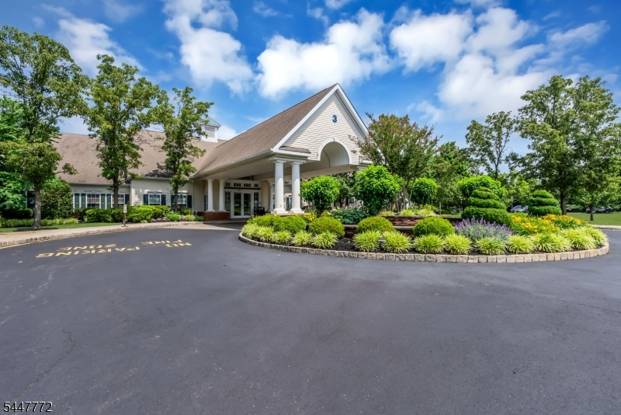
Beautifully upgraded home featuring an open-concept floor plan, situated on a cul-de-sac in the highly desirable Fairways at Lake Ridge. Just a short 5-minute walk to the clubhouse. This popular Montauk model, built in 2016, offers 2 bedrooms plus den/3rd bedroom, 9' ceilings & hardwood floors. Enjoy peaceful pond and fountain views from your private patio. The kitchen features quartz countertops, center island & walk-in pantry. The spacious living room has a gas fireplace & scenic water views. The primary suite boasts a raised tray ceiling & two walk-in closets. Oversized two car garage w/ attic storage. Covered front porch. Community amenities include a clubhouse, indoor pool, spa, fitness center, tennis, walking paths, and security, all near shopping, dining, and beaches.Rooms Sizes
Kitchen:
18x12 Ground
Dining Room:
17x10 Ground
Living Room:
16x20 Ground
Family Room:
n/a
Den:
12x13 Ground
Bedroom 1:
14x16 Ground
Bedroom 2:
14x11 Ground
Bedroom 3:
n/a
Bedroom 4:
n/a
Room Levels
Basement:
n/a
Ground:
n/a
Level 1:
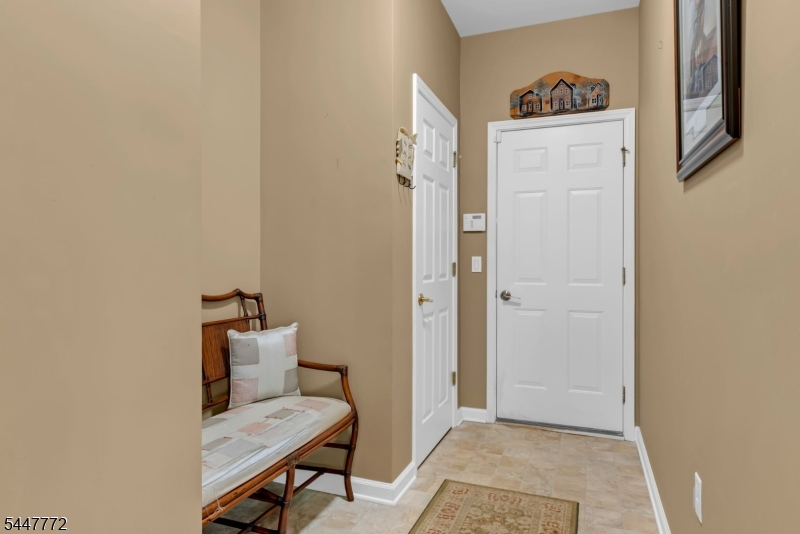
2Bedroom,Den,DiningRm,GarEnter,Kitchen,LivingRm,Porch
Level 2:
n/a
Level 3:
n/a
Level Other:
n/a
Room Features
Kitchen:
Center Island, Eat-In Kitchen, Pantry
Dining Room:
n/a
Master Bedroom:
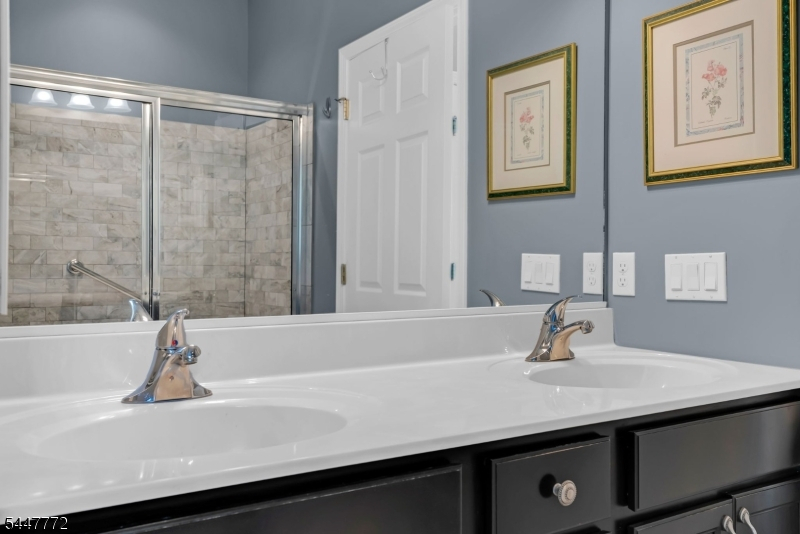
Full Bath
Bath:
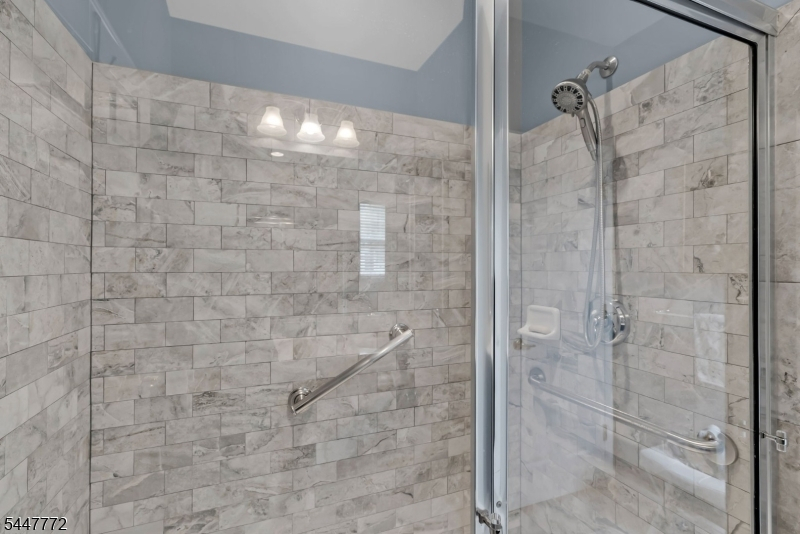
Stall Shower
Interior Features
Square Foot:
1,799
Year Renovated:
n/a
Basement:
No
Full Baths:
2
Half Baths:
0
Appliances:
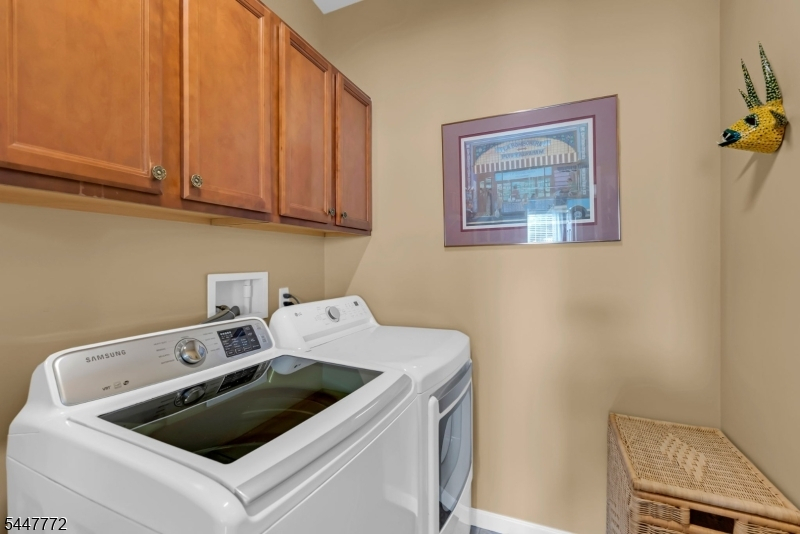
Carbon Monoxide Detector, Dishwasher, Dryer, Range/Oven-Gas, Refrigerator
Flooring:
Tile, Wood
Fireplaces:
1
Fireplace:
Living Room
Interior:
Blinds, Walk-In Closet
Exterior Features
Garage Space:
2-Car
Garage:
Oversize Garage, Pull Down Stairs
Driveway:
2 Car Width, Blacktop
Roof:
Asphalt Shingle
Exterior:
Vinyl Siding
Swimming Pool:
Yes
Pool:
Association Pool, In-Ground Pool
Utilities
Heating System:
1 Unit, Forced Hot Air
Heating Source:
Gas-Natural
Cooling:
Central Air
Water Heater:
n/a
Water:
Public Water
Sewer:
Public Sewer
Services:
n/a
Lot Features
Acres:
0.19
Lot Dimensions:
38X128 94X128TRI
Lot Features:
Cul-De-Sac, Lake Front
School Information
Elementary:
n/a
Middle:
n/a
High School:
n/a
Community Information
County:
Ocean
Town:
Lakewood Twp.
Neighborhood:
Fairways at Forsgate
Application Fee:
n/a
Association Fee:
$250 - Monthly
Fee Includes:
Snow Removal
Amenities:
Club House, Jogging/Biking Path, Pool-Outdoor, Tennis Courts
Pets:
Cats OK, Dogs OK
Financial Considerations
List Price:
$600,000
Tax Amount:
$8,154
Land Assessment:
$79,900
Build. Assessment:
$235,300
Total Assessment:
$315,200
Tax Rate:
2.46
Tax Year:
2025
Ownership Type:
Fee Simple
Listing Information
MLS ID:
4041691
List Date:
06-15-2026
Days On Market:
37
Listing Broker:
KELLER WILLIAMS SPRING LAKE
Listing Agent:
Judith Collan


Request More Information
Shawn and Diane Fox
RE/MAX American Dream
3108 Route 10 West
Denville, NJ 07834
Call: (973) 277-7853
Web: SeasonsGlenCondos.com
