20 Van Dyke Pl
Summit City, NJ 07901
Price: $3,100
GSMLS: 4041536Type: Multi-Family
Beds: 2
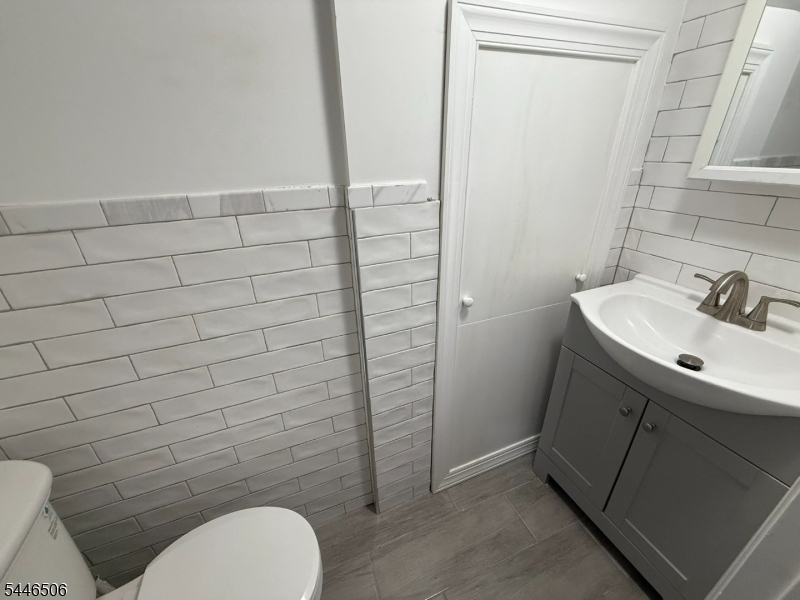
Baths: 1 Full
Garage: No
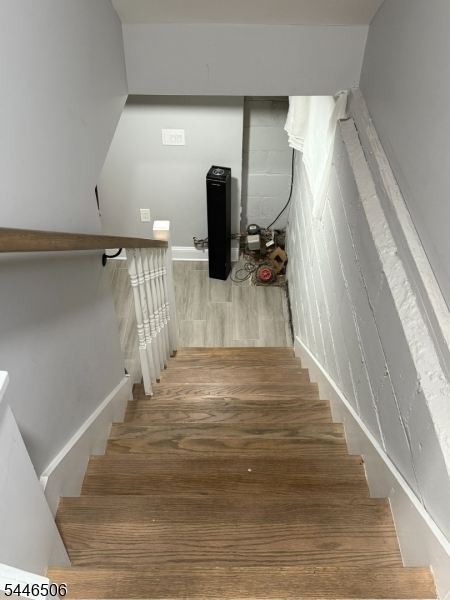
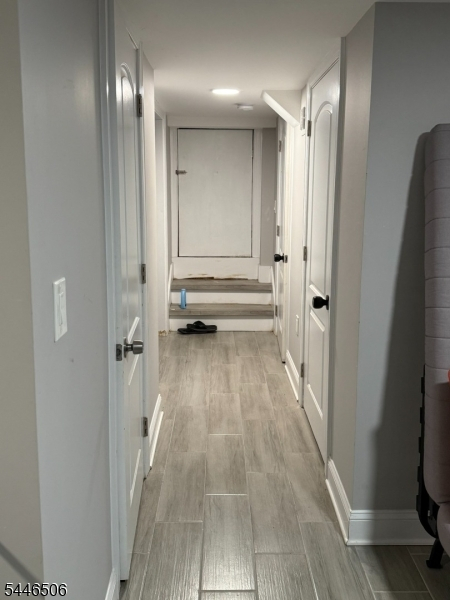
Basement: Yes
Year Built: 1928
Pets: Call
Available: See Remarks
Description
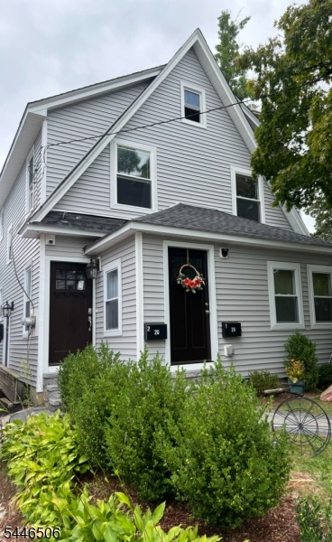
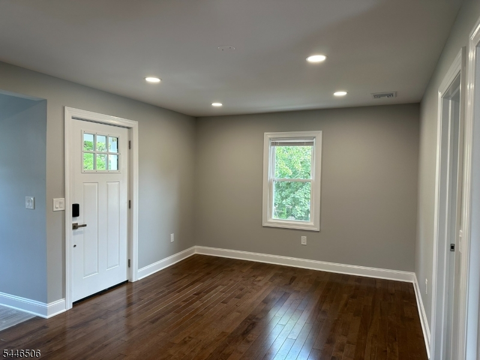
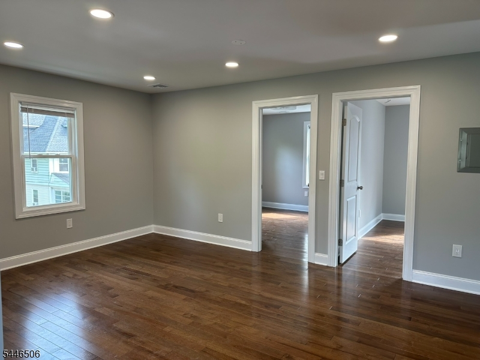
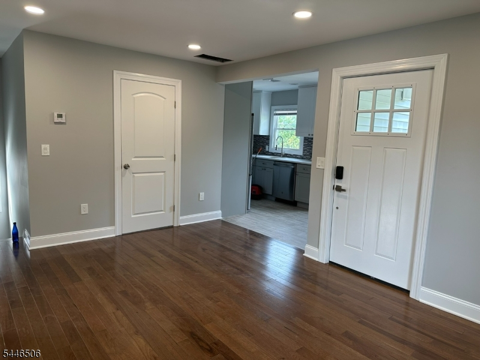
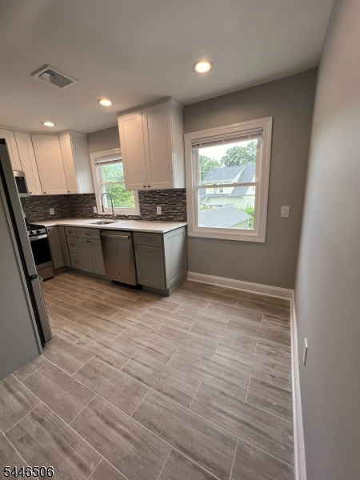
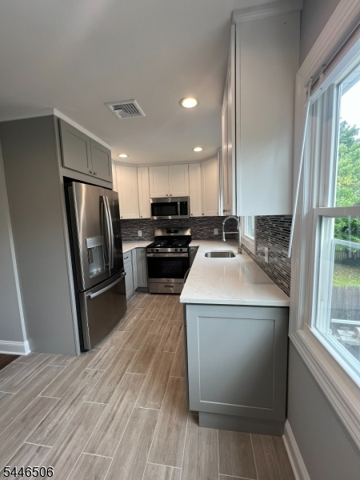
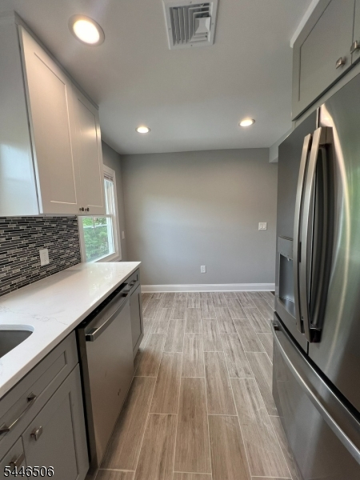
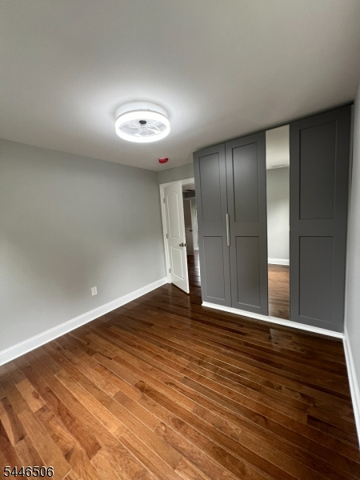
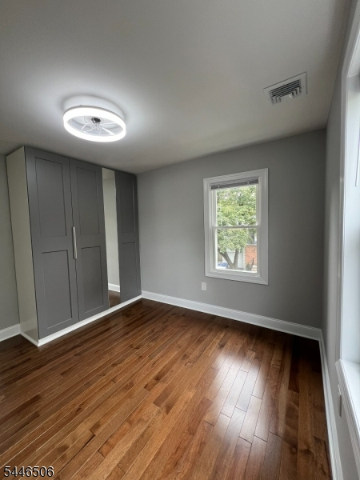
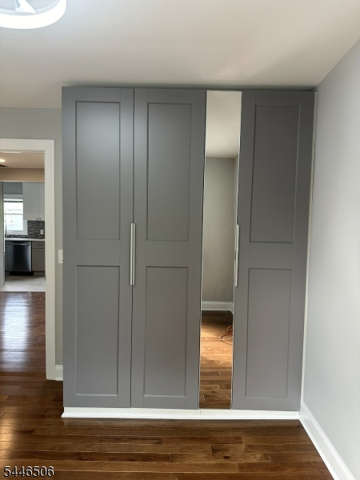
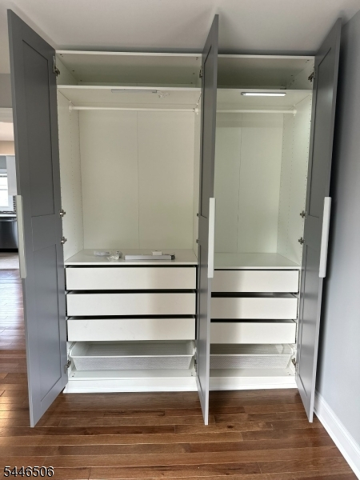
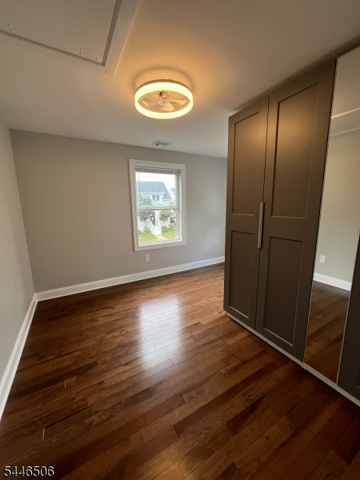
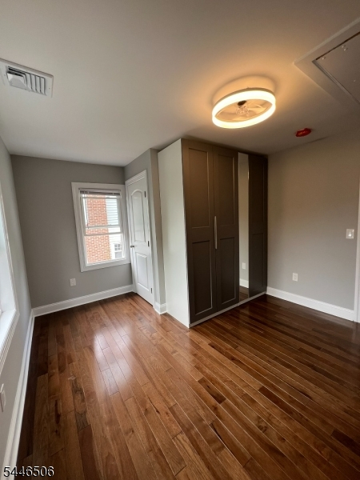
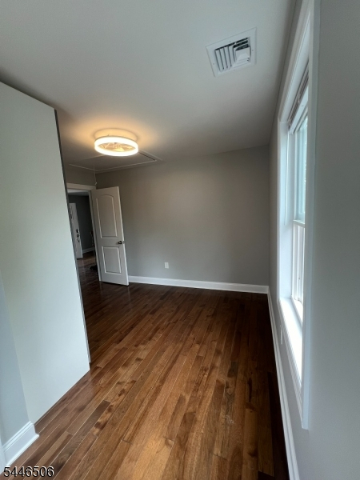
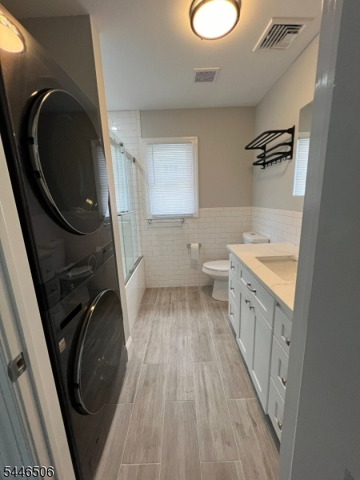
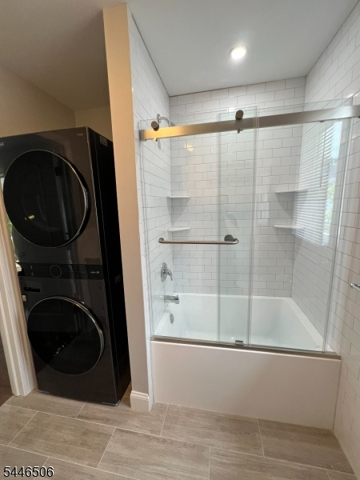
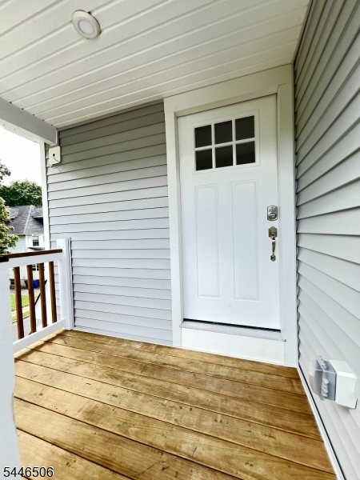
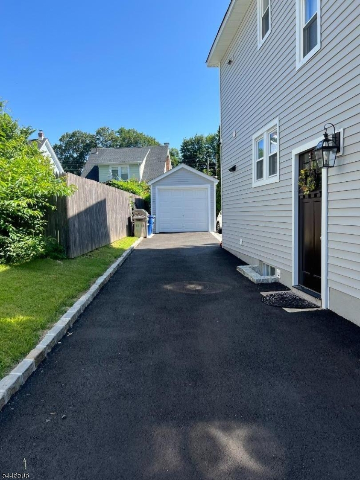
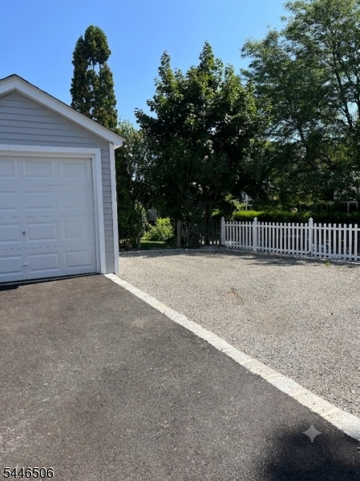
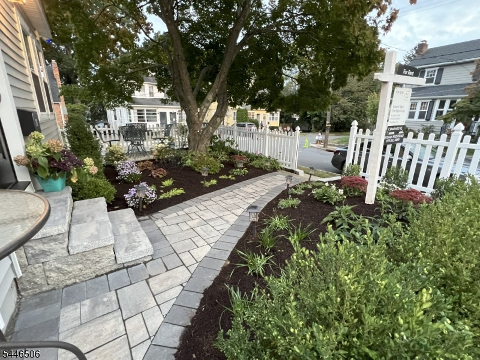
Beautifully renovated 2nd-floor apartment on a quiet, residential Summit street! This bright and airy 2BR, 1BA home features a private entrance, soaring ceilings, and large windows that bathe the space in natural light. The stunning gourmet eat-in kitchen boasts brand-new stainless steel GE appliances, quartz countertops, crisp white cabinetry, and a sleek tile backsplash. Enjoy the convenience of in-unit stackable laundry, central air/heat, and generous closet space, plus dedicated extra storage in the attic and basement. Shared driveway parking for 2 cars (with off-street & on-street options). Unbeatable prime location near Overlook Hospital, Short Hills Mall, and major highways. Just a short walk to Summit's vibrant downtown and NYC-direct train. Available early October! Detached garage for additional storage also available to rent. Inquire for details.
Rental Info
Lease Terms:
1 Year, Renewal Option, See Remarks
Required:
1MthAdvn,1.5MthSy,SeeRem,TenAppl,TenInsRq
Tenant Pays:
Cable T.V., Electric, Gas, Heat, Hot Water, Maintenance-Lawn, Snow Removal
Rent Includes:
See Remarks, Sewer, Taxes, Trash Removal, Water
Tenant Use Of:
See Remarks, Storage Area
Furnishings:
Unfurnished
Age Restricted:
No
Handicap:
No
General Info
Square Foot:
n/a
Renovated:
2024
Rooms:
5
Room Features:
Liv/Dining Combo, Tub Shower
Interior:
Blinds, Carbon Monoxide Detector, Fire Extinguisher, High Ceilings, Security System, Shades, Smoke Detector
Appliances:
Carbon Monoxide Detector, Dishwasher, Microwave Oven, Range/Oven-Gas, Refrigerator, Stackable Washer/Dryer
Basement:
Yes - Full
Fireplaces:
No
Flooring:
Tile, Wood
Exterior:
Deck, Privacy Fence
Amenities:
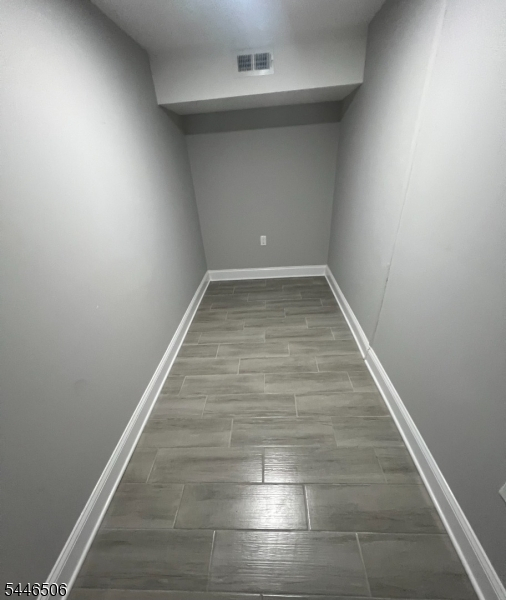
Storage
Room Levels
Basement:
n/a
Ground:
n/a
Level 1:
n/a
Level 2:
2 Bedrooms, Bath Main, Kitchen, Living Room
Level 3:
n/a
Room Sizes
Kitchen:
14x9 Second
Dining Room:
Second
Living Room:
17x12 Second
Family Room:
n/a
Bedroom 1:
13x9 Second
Bedroom 2:
10x9 Second
Bedroom 3:
n/a
Parking
Garage:
No
Description:
Detached Garage
Parking:
4
Lot Features
Acres:
0.10
Dimensions:
n/a
Lot Description:
Corner, Level Lot
Road Description:
n/a
Zoning:
res
Utilities
Heating System:
1 Unit, Cent Register Heat
Heating Source:
Gas-Natural
Cooling:
1 Unit, Ceiling Fan, Central Air
Water Heater:
Gas
Utilities:
Electric, Gas-Natural
Water:
Public Water
Sewer:
Public Sewer
Services:
Cable TV Available, Garbage Included
School Information
Elementary:
Jefferson
Middle:
Summit MS
High School:
Summit HS
Community Information
County:
Union
Town:
Summit City
Neighborhood:
n/a
Location:
Residential Area
Listing Information
MLS ID:
4041536
List Date:
07-17-2026
Days On Market:
59
Listing Broker:
COMPASS NEW JERSEY, LLC
Listing Agent:
Meghan Fitzgerald


Request More Information
Shawn and Diane Fox
RE/MAX American Dream
3108 Route 10 West
Denville, NJ 07834
Call: (973) 277-7853
Web: SeasonsGlenCondos.com
