932 Cedar Brook Rd
Plainfield City, NJ 07060
Price: $1,250,000
GSMLS: 4041495Type: Single Family
Style: Colonial
Beds: 7
Baths: 6 Full & 1 Half
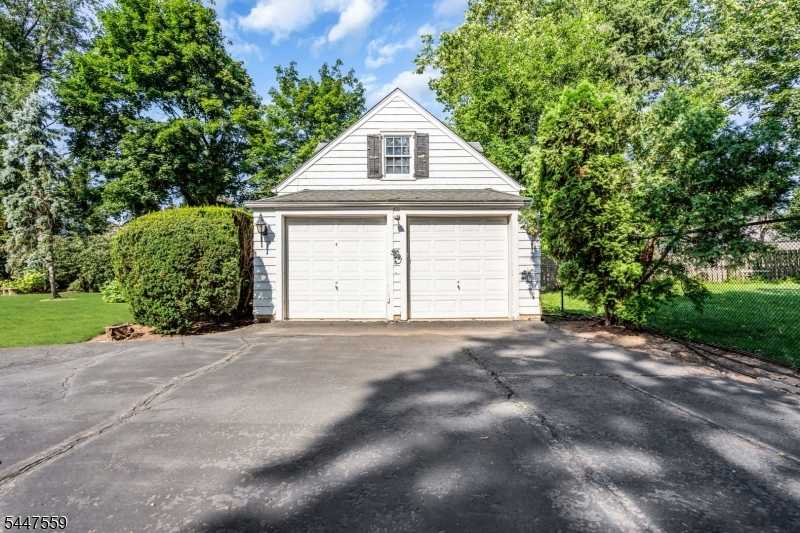
Garage: 4-Car
Year Built: 1926
Acres: 0.00
Property Tax: $27,670
Description
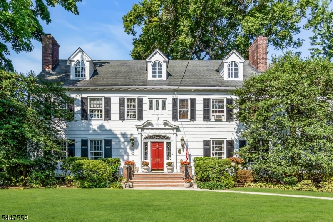
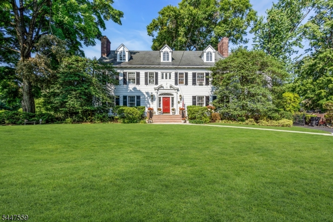
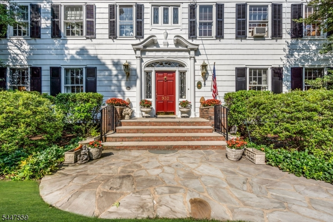
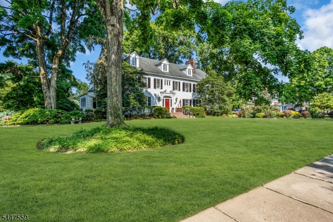
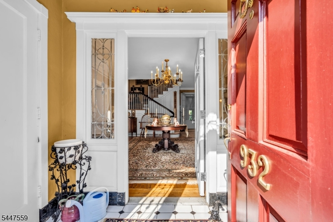
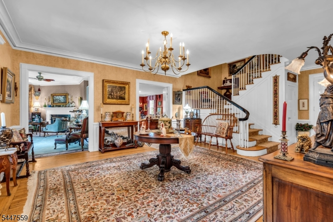
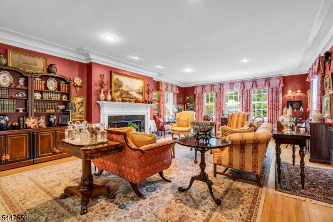
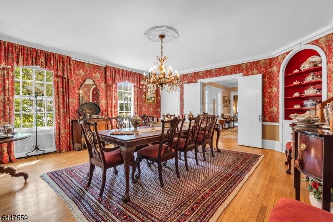
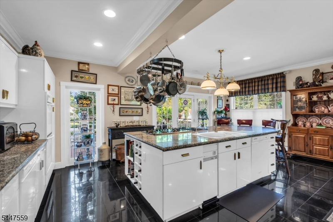
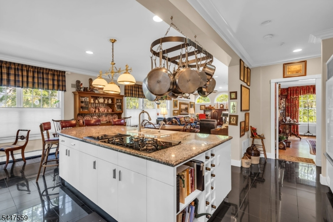
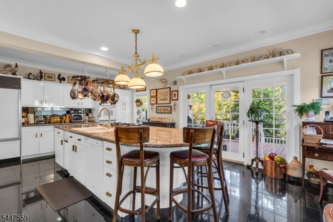
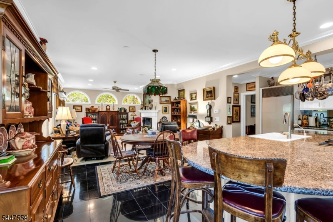
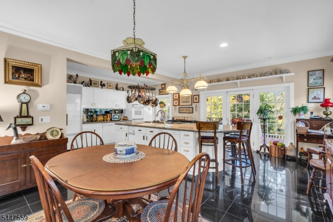
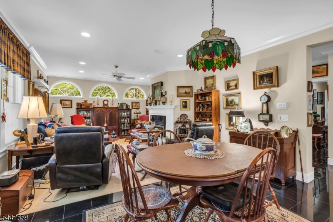
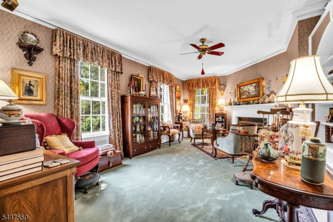
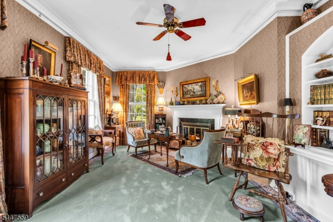
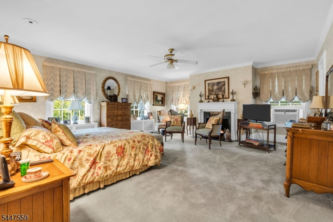
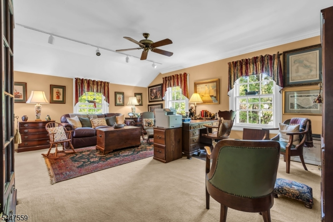
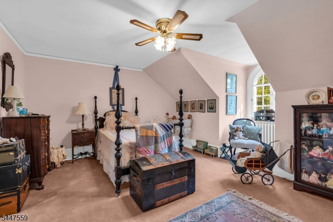
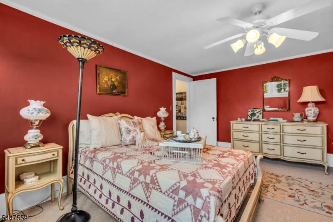
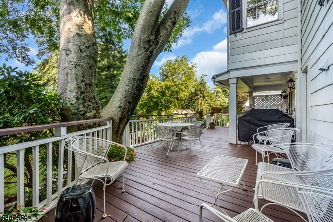
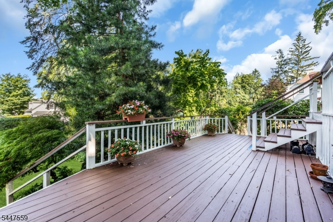
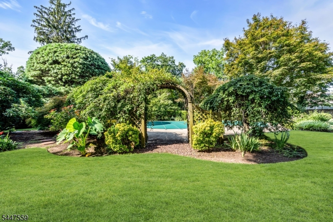
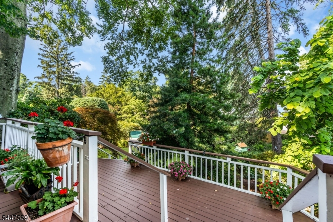
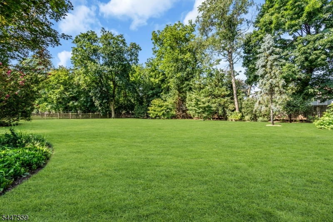
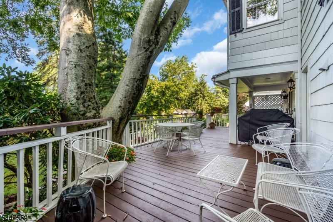
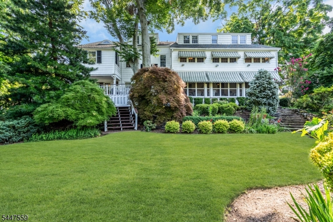
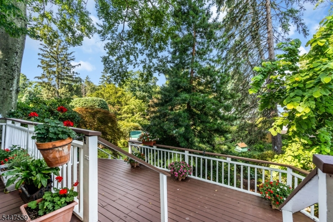
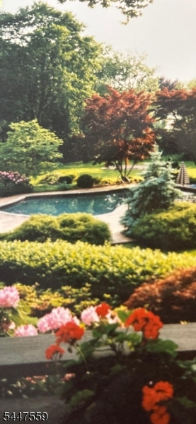
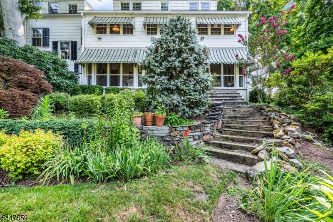
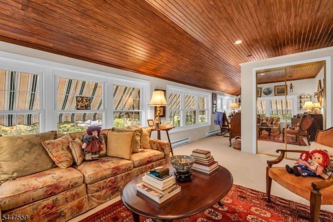
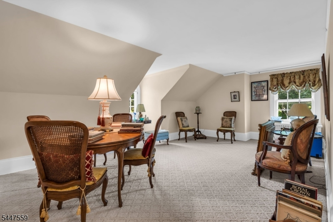
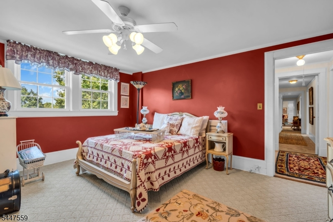
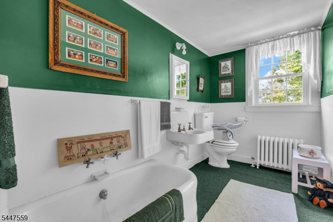
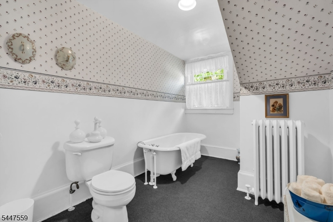
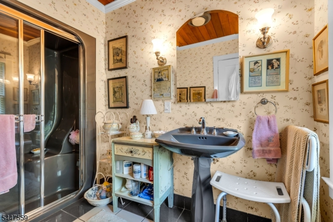
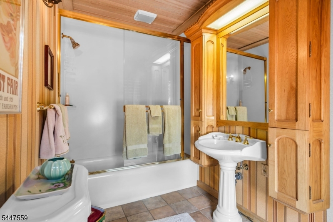
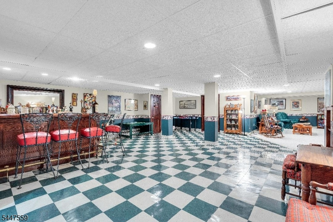
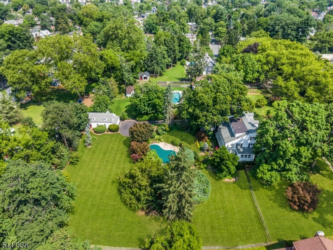
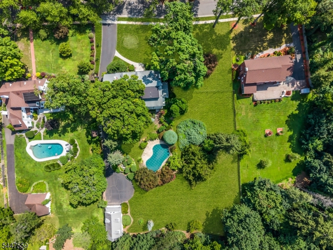
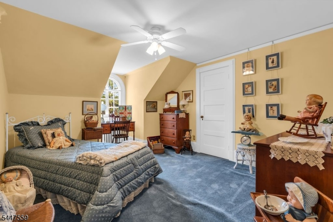
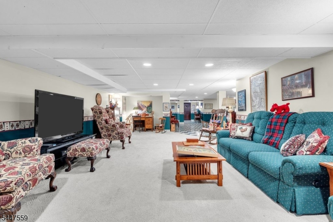
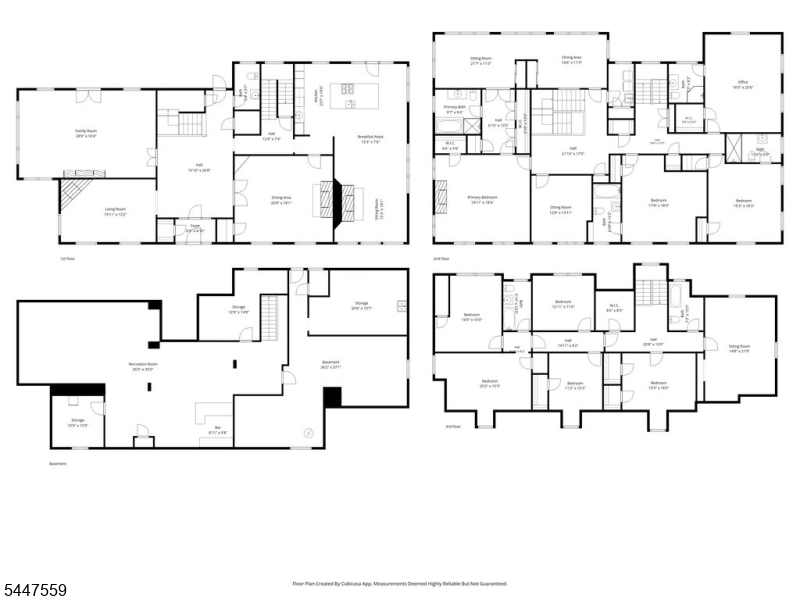
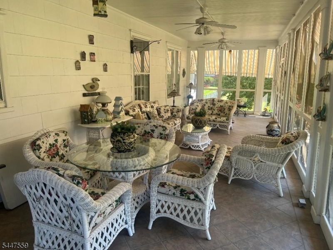
A timeless expression of classic architecture and gracious living. This distinguished 17-room estate is set on beautifully manicured grounds in one of the area's most coveted locations. Thoughtfully designed for entertaining and comfortable everyday living, the residence offers seven bedrooms, six full baths, two half baths . A grand foyer introduces beautifully proportioned rooms , a gracious living room with fireplace that opens to a covered loggia overlooking the spectacular rear gardens. At the heart of the home is the expansive kitchen / family rm , includes two dish washers creating an inviting space for everyday living. A banquet-sized dining room is perfectly suited for formal entertaining, while the richly appointed library offers a quiet retreat for reading, work, or conversation. Five fireplaces throughout the home lend warmth and character to its elegant interiors. The rear grounds, a heated Gunite swimming pool surrounded by mature trees, manicured lawns, exceptional beauty throughout the seasons.The finished lower level offers a spacious recreation room with abundant flexibility. located just minutes from shopping, eateries, major highways, and convenient NYC train and bus service. Located just minutes from shopping, eateries, major highways, and convenient NYC train and bus service,Imagine owning your own Botanical Gardens.
Rooms Sizes
Kitchen:
15x18 First
Dining Room:
18x18 First
Living Room:
18x23
Family Room:
15x23 First
Den:
n/a
Bedroom 1:
18x20 Second
Bedroom 2:
15x15 Second
Bedroom 3:
15x17 Second
Bedroom 4:
15x20 Second
Room Levels
Basement:
Inside Entrance, Rec Room, Utility Room
Ground:
n/a
Level 1:
Vestibul,FamilyRm,Foyer,InsdEntr,Kitchen,Library,LivingRm,OutEntrn,Pantry,Porch,PowderRm,SeeRem,Walkout
Level 2:
4+Bedrms,Porch,SittngRm
Level 3:
1 Bedroom, Storage Room
Level Other:
n/a
Room Features
Kitchen:
Center Island, Country Kitchen, Eat-In Kitchen, See Remarks
Dining Room:
Formal Dining Room
Master Bedroom:
Fireplace, Full Bath, Walk-In Closet
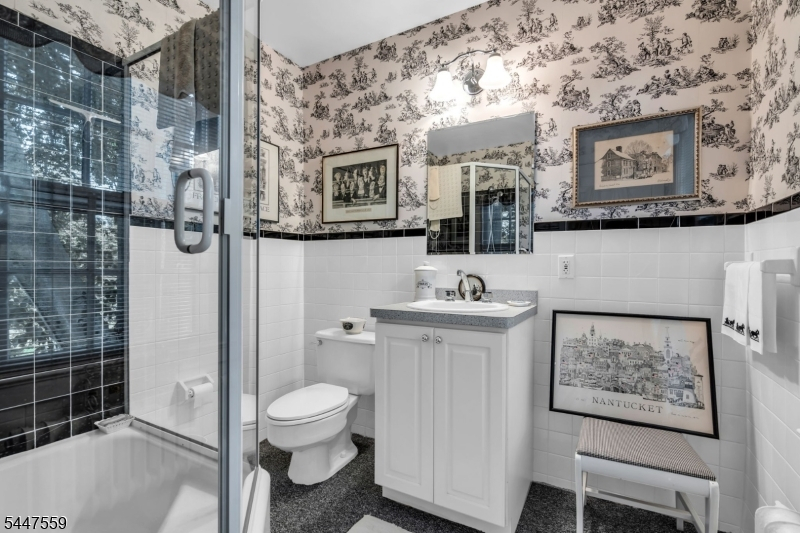
Bath:
Soaking Tub, Stall Shower
Interior Features
Square Foot:
n/a
Year Renovated:
n/a
Basement:
Yes - Finished-Partially
Full Baths:
6
Half Baths:
1
Appliances:
Carbon Monoxide Detector, Dishwasher, Dryer, Kitchen Exhaust Fan, Microwave Oven, Refrigerator, Self Cleaning Oven, Washer, Water Softener-Own
Flooring:
n/a
Fireplaces:
5
Fireplace:
Bedroom 1, Dining Room, Family Room, Library, Living Room, Wood Burning
Interior:
n/a
Exterior Features
Garage Space:
4-Car
Garage:
On-Street Parking, Oversize Garage, Tandem
Driveway:
2 Car Width, Blacktop, Driveway-Exclusive, On-Street Parking
Roof:
Asphalt Shingle
Exterior:
Wood
Swimming Pool:
Yes
Pool:
Gunite, In-Ground Pool
Utilities
Heating System:
2 Units, Radiant - Hot Water
Heating Source:
Gas-Natural
Cooling:
3 Units, Central Air, Window A/C(s)
Water Heater:
Gas
Water:
Public Water
Sewer:
Public Sewer
Services:
Cable TV, Cable TV Available, Garbage Extra Charge
Lot Features
Acres:
0.00
Lot Dimensions:
190.52X333 IRR
Lot Features:
Open Lot
School Information
Elementary:
n/a
Middle:
n/a
High School:
n/a
Community Information
County:
Union
Town:
Plainfield City
Neighborhood:
n/a
Application Fee:
n/a
Association Fee:
n/a
Fee Includes:
n/a
Amenities:
n/a
Pets:
n/a
Financial Considerations
List Price:
$1,250,000
Tax Amount:
$27,670
Land Assessment:
$173,400
Build. Assessment:
$136,600
Total Assessment:
$310,000
Tax Rate:
8.93
Tax Year:
2025
Ownership Type:
Fee Simple
Listing Information
MLS ID:
4041495
List Date:
07-17-2026
Days On Market:
59
Listing Broker:
COLDWELL BANKER REALTY
Listing Agent:
John Demarco


Request More Information
Shawn and Diane Fox
RE/MAX American Dream
3108 Route 10 West
Denville, NJ 07834
Call: (973) 277-7853
Web: SeasonsGlenCondos.com
