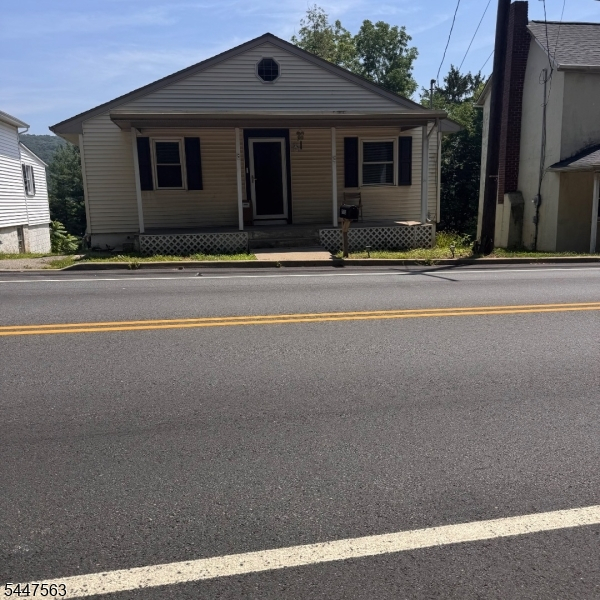
2350 Belvidere Rd
Harmony Twp, NJ 08865
Price: $2,600
GSMLS: 4041492Type: Single Family
Beds: 3
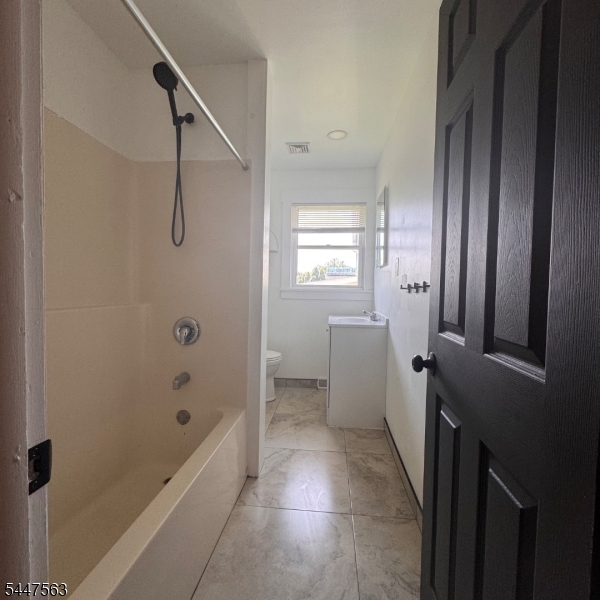
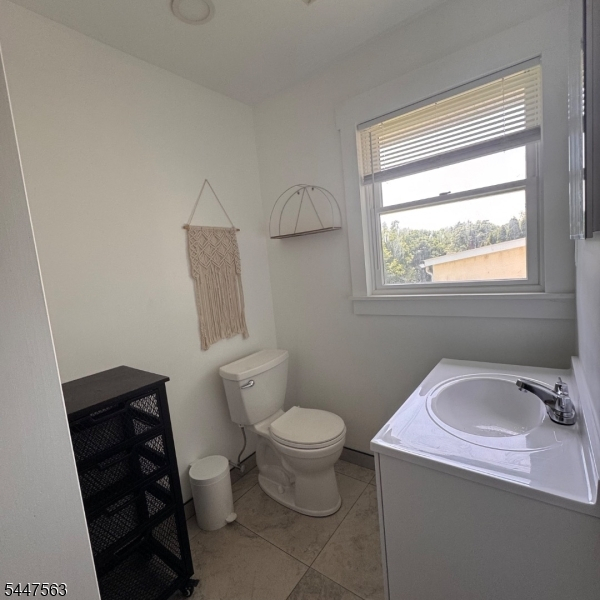
Baths: 1 Full
Garage: No
Basement: Yes
Year Built: 1950
Pets: Breed Restrictions, Dogs OK, Number Limit, Size Limit
Available: Immediately
Description
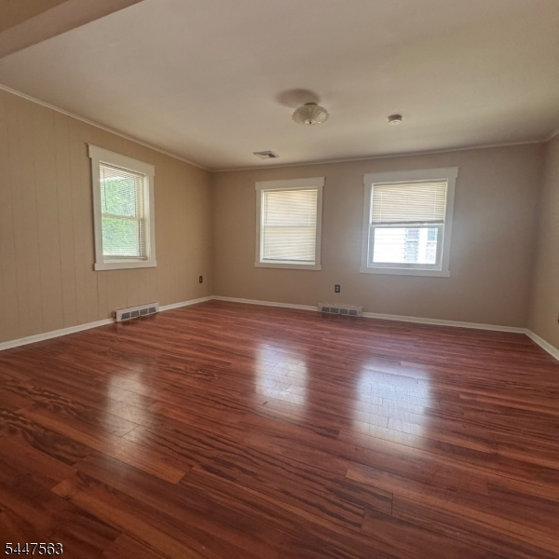
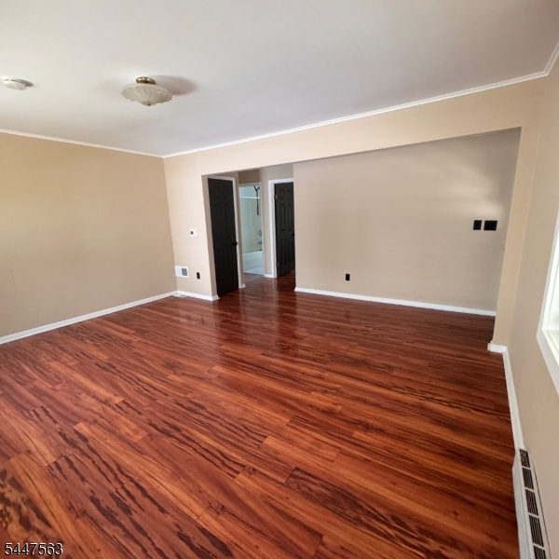
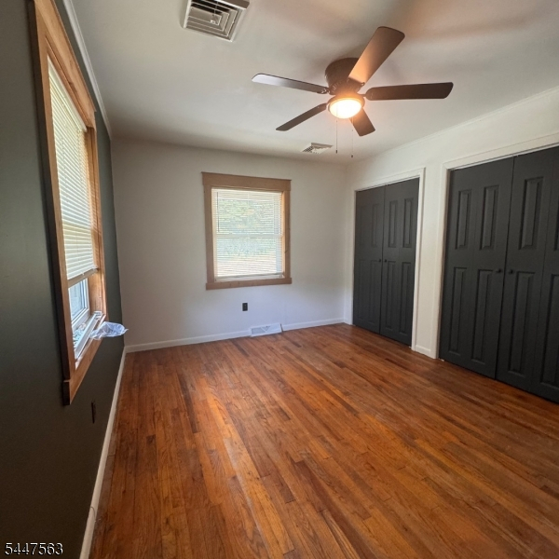
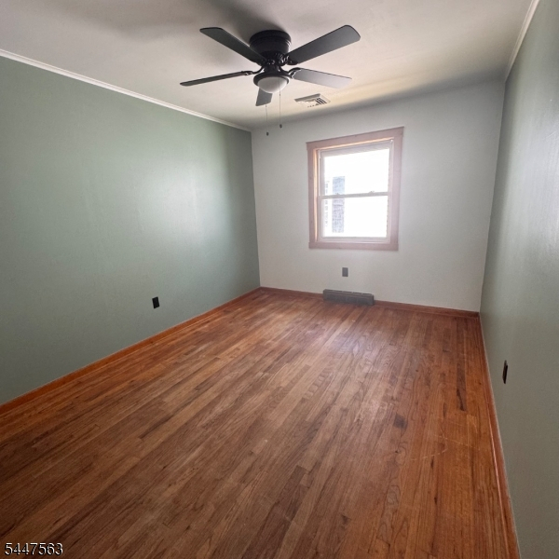
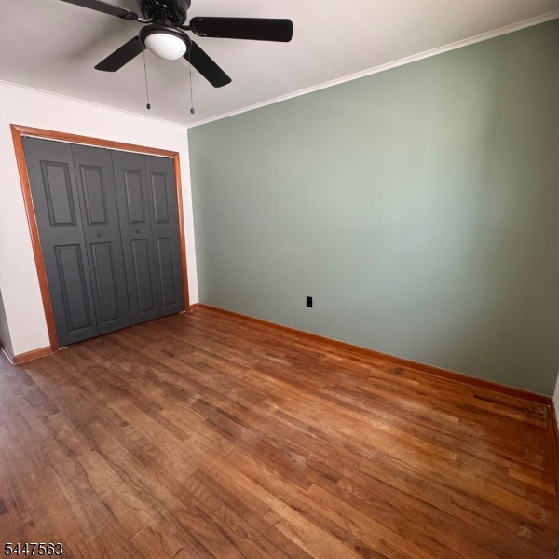
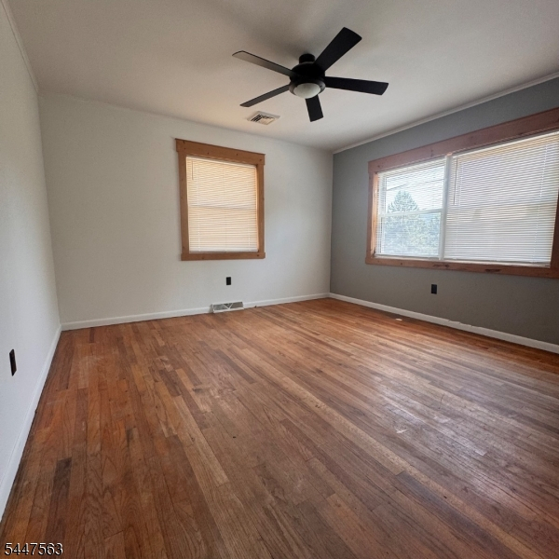
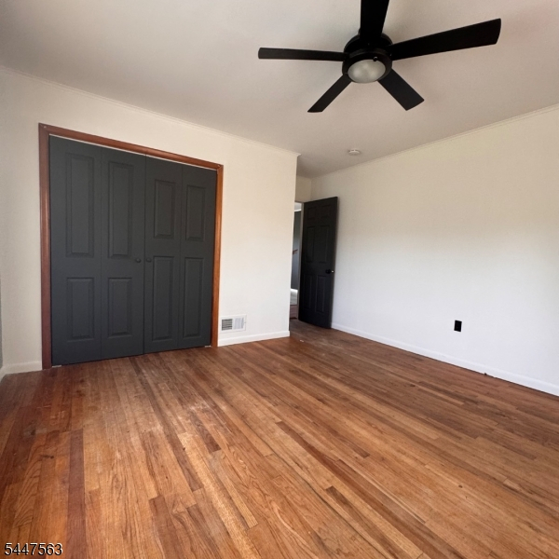
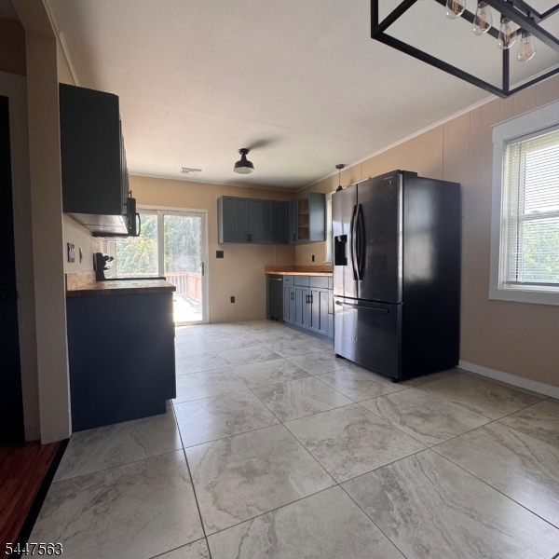
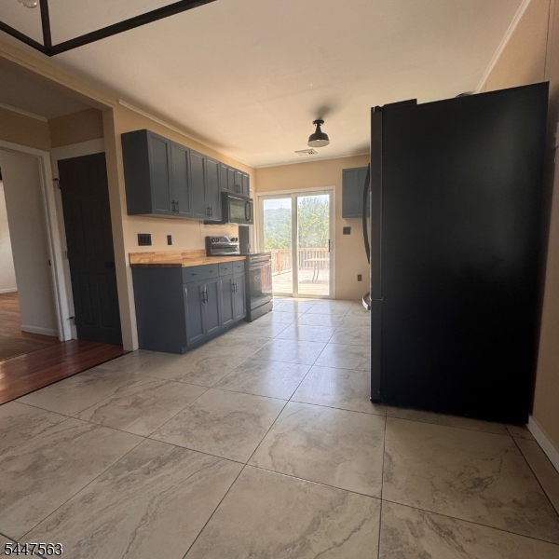
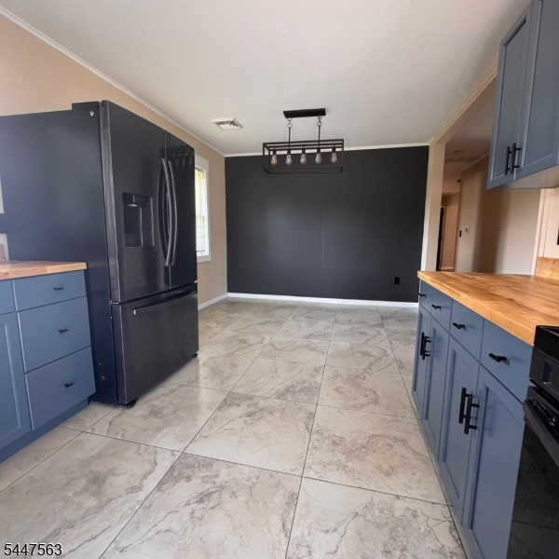
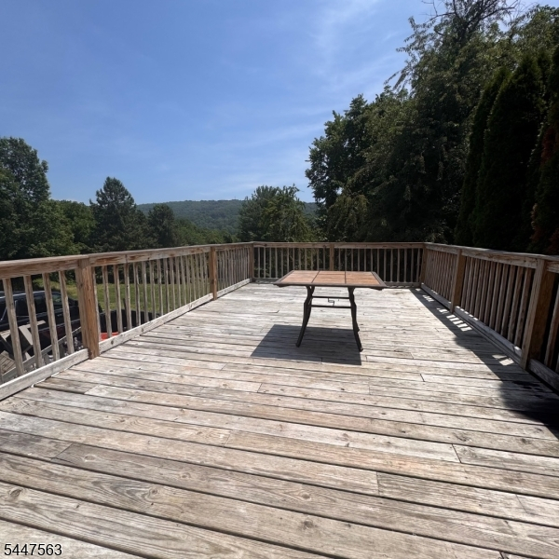
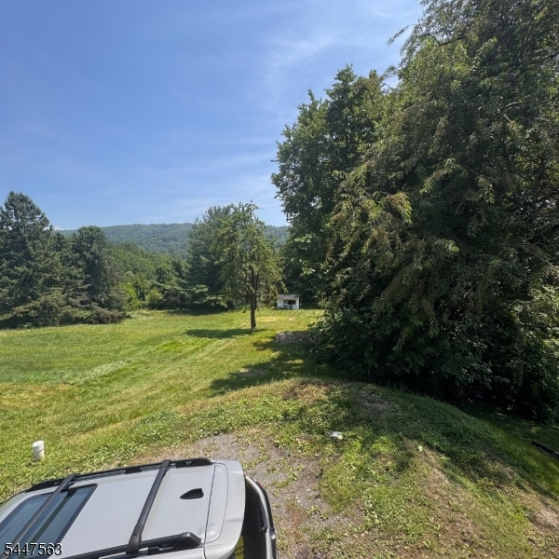
Welcome home to this beautifully updated 3 bedroom, 1 bath rental offering the perfect combination of comfort, space, and scenic views. Step inside to find a bright and inviting interior featuring fresh updates throughout and generously sized bedrooms that provide plenty of room to relax.The spacious eat-in kitchen offers ample cabinet and counter space, making meal preparation and entertaining a breeze while providing plenty of room for a dining table.Step outside and enjoy one of this home's standout features'a large rear deck overlooking beautiful mountain views, the perfect place to enjoy your morning coffee, unwind after a long day, or entertain family and friends. The expansive backyard offers plenty of outdoor space for recreation, gardening, or simply enjoying the peaceful surroundings.It also offers plenty of storage with a walk out unfinished basement that has laundry hook-ups available.Parking is never an issue with three dedicated off-street parking spaces, providing convenience for multiple vehicles.Conveniently located near shopping, restaurants, schools, and major commuting routes, this move-in-ready rental offers the ideal balance of privacy, comfort, and accessibility. If you're looking for a well-maintained home with spacious living areas, outdoor enjoyment, and picturesque views, this rental is a must-see. Schedule your private showing today and discover everything this wonderful property has to offer!
Rental Info
Lease Terms:
1 Year
Required:
1 Month Advance, 1.5 Month Security
Tenant Pays:
Cable T.V., Electric, Oil
Rent Includes:
Maintenance-Common Area, Sewer, Taxes, Water
Tenant Use Of:
Basement
Furnishings:
Unfurnished
Age Restricted:
No
Handicap:
n/a
General Info
Square Foot:
n/a
Renovated:
2026
Rooms:
5
Room Features:
n/a
Interior:
n/a
Appliances:
Carbon Monoxide Detector, Dishwasher, Microwave Oven, Range/Oven-Electric, Refrigerator
Basement:
Yes - Full, Unfinished, Walkout
Fireplaces:
No
Flooring:
n/a
Exterior:
Deck, Patio
Amenities:
n/a
Room Levels
Basement:
Laundry Room, Utility Room
Ground:
n/a
Level 1:
3 Bedrooms, Bath Main, Kitchen, Living Room
Level 2:
n/a
Level 3:
n/a
Room Sizes
Kitchen:
First
Dining Room:
n/a
Living Room:
First
Family Room:
n/a
Bedroom 1:
First
Bedroom 2:
First
Bedroom 3:
First
Parking
Garage:
No
Description:
n/a
Parking:
3
Lot Features
Acres:
0.32
Dimensions:
44X318
Lot Description:
Backs to Golf Course, Mountain View, Wooded Lot
Road Description:
n/a
Zoning:
n/a
Utilities
Heating System:
Forced Hot Air
Heating Source:
Electric
Cooling:
Central Air
Water Heater:
Electric
Utilities:
Electric
Water:
Well
Sewer:
Septic
Services:
n/a
School Information
Elementary:
n/a
Middle:
n/a
High School:
n/a
Community Information
County:
Warren
Town:
Harmony Twp.
Neighborhood:
n/a
Location:
Residential Area
Listing Information
MLS ID:
4041492
List Date:
07-17-2026
Days On Market:
5
Listing Broker:
WEICHERT REALTORS
Listing Agent:
Gina Poslusny


Request More Information
Shawn and Diane Fox
RE/MAX American Dream
3108 Route 10 West
Denville, NJ 07834
Call: (973) 277-7853
Web: SeasonsGlenCondos.com
