17 Sanford Rd
Mount Olive Twp, NJ 07828
Price: $700,000
GSMLS: 4041446Type: Single Family
Style: Colonial
Beds: 4
Baths: 2 Full & 1 Half
Garage: 2-Car
Year Built: 1988
Acres: 1.08
Property Tax: $15,362
Description
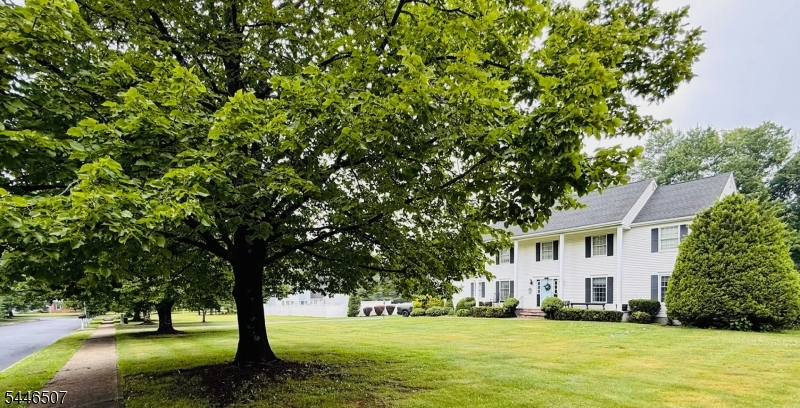
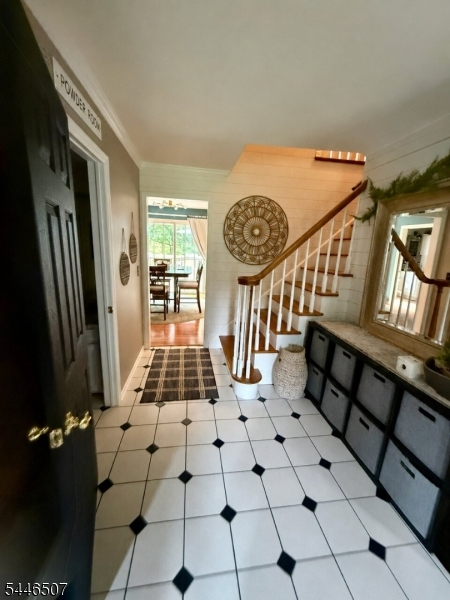
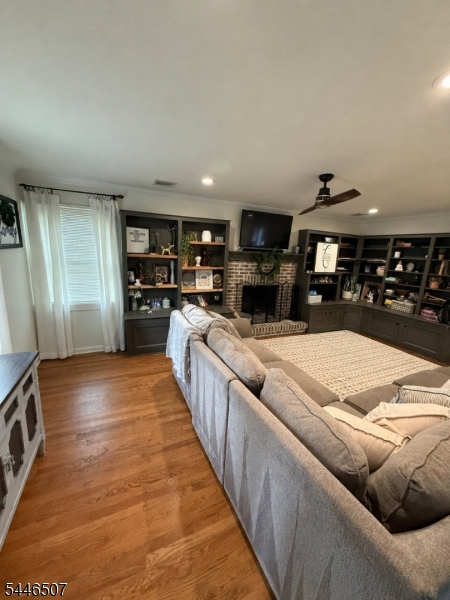
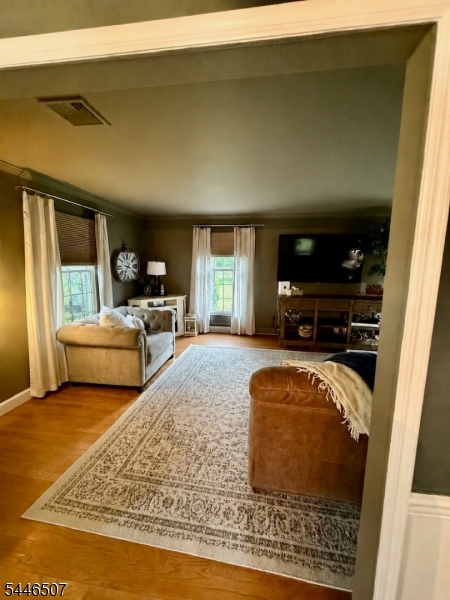
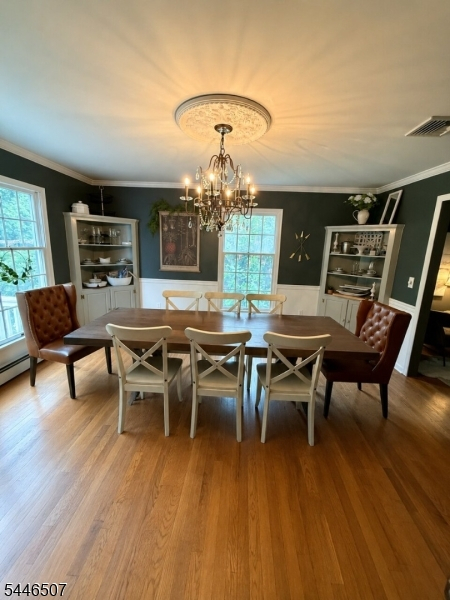
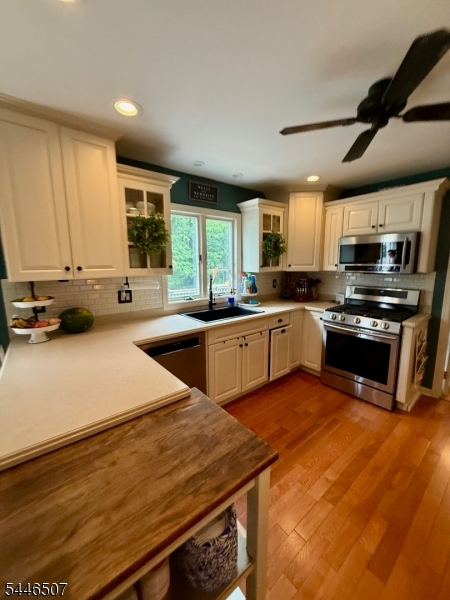
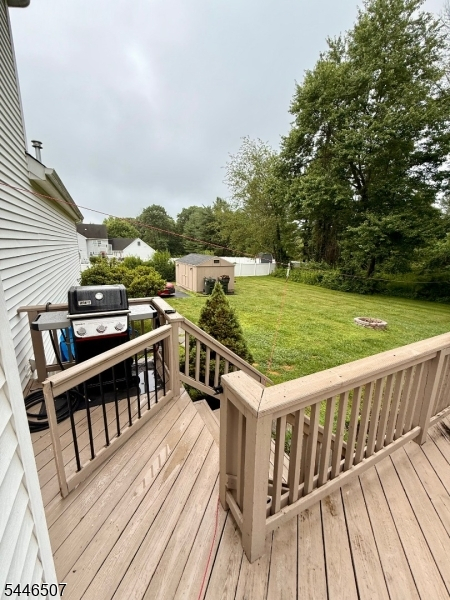
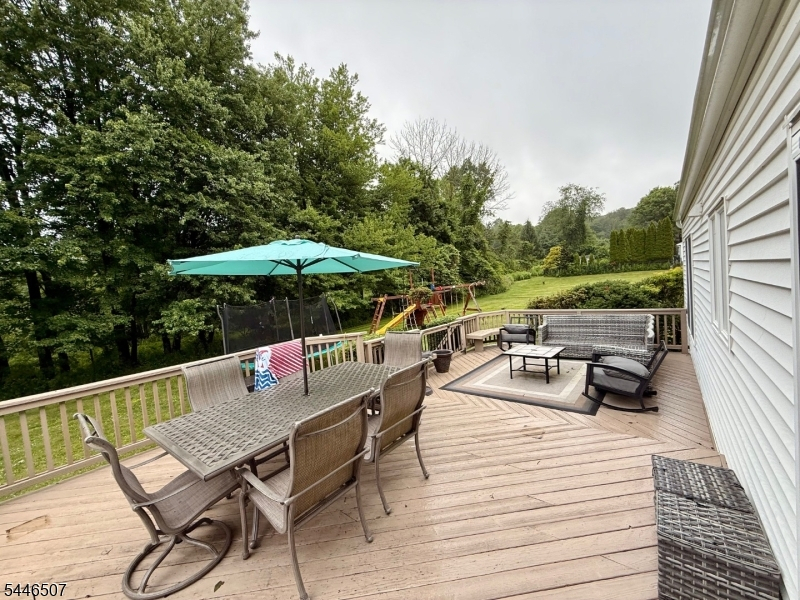
Welcome to 17 Sanford Road, a wonderful 4 bedroom colonial located on a lovely lot in prestigious "Bonnet Woods" in Budd Lake in Mount Olive Township! This gracious home offers a spacious floor plan so appreciated by today's buyers. Features include a welcoming foyer, a large living room with wood floors, a formal dining room with wood floors, a sunny eat-in kitchen, lovely powder room, convenient 1st fl laundry room, and a family room with wood floors, fireplace and built-in cabinetry. The upper level includes a primary bedroom with en-suite bath and three additional bedrooms plus an additional full bath. The floor plan continues with a lower level providing a huge recreation room, a workout room, and a storage room. Step outside and fall in love with the picturesque views of the surrounding property. The yard is perfect for entertaining, recreational activities, or relaxing in your own private oasis. This fabulous home is conveniently located near award-winning schools and is perfect for commuters with the major thoroughfares of Routes 46, 80, 206, 24, 10, and 287 nearby. Priced to move fast this lovingly upgraded home is tastefully appointed, has a wonderful lot, fantastic location and a terrific price!!! DO NOT MISS OUT ON THIS EXCELLENT OPPORTUNITY!!!
Rooms Sizes
Kitchen:
18x12 First
Dining Room:
15x14 First
Living Room:
22x14 First
Family Room:
20x13 First
Den:
n/a
Bedroom 1:
20x14 Second
Bedroom 2:
13x12 Second
Bedroom 3:
12x11 Second
Bedroom 4:
13x13 Second
Room Levels
Basement:
Exercise Room, Rec Room, Storage Room, Utility Room
Ground:
n/a
Level 1:
Dining Room, Family Room, Foyer, Kitchen, Laundry Room, Living Room, Office, Pantry, Powder Room
Level 2:
4 Or More Bedrooms, Bath Main, Bath(s) Other
Level 3:
n/a
Level Other:
n/a
Room Features
Kitchen:
Eat-In Kitchen, Pantry, Separate Dining Area
Dining Room:
Formal Dining Room
Master Bedroom:
Dressing Room, Full Bath, Walk-In Closet
Bath:
Jetted Tub, Stall Shower
Interior Features
Square Foot:
n/a
Year Renovated:
n/a
Basement:
Yes - Finished, Full
Full Baths:
2
Half Baths:
1
Appliances:
Carbon Monoxide Detector, Dishwasher
Flooring:
Carpeting, Tile, Wood
Fireplaces:
1
Fireplace:
Family Room, Wood Burning
Interior:
CODetect,Drapes,JacuzTyp,SecurSys,Skylight,SmokeDet,StallShw,TubShowr,WlkInCls,WndwTret
Exterior Features
Garage Space:
2-Car
Garage:
Attached Garage
Driveway:
1 Car Width, Blacktop
Roof:
Asphalt Shingle
Exterior:
Vinyl Siding
Swimming Pool:
n/a
Pool:
n/a
Utilities
Heating System:
1 Unit, Baseboard - Hotwater, Multi-Zone
Heating Source:
Gas-Natural
Cooling:
1 Unit, Central Air
Water Heater:
Gas
Water:
Well
Sewer:
Septic, Septic 4 Bedroom Town Verified
Services:
Cable TV Available, Garbage Included
Lot Features
Acres:
1.08
Lot Dimensions:
212X223
Lot Features:
Open Lot, Wooded Lot
School Information
Elementary:
Sandshore School (K-5)
Middle:
n/a
High School:
n/a
Community Information
County:
Morris
Town:
Mount Olive Twp.
Neighborhood:
Bonnet Woods
Application Fee:
n/a
Association Fee:
n/a
Fee Includes:
n/a
Amenities:
n/a
Pets:
n/a
Financial Considerations
List Price:
$700,000
Tax Amount:
$15,362
Land Assessment:
$147,100
Build. Assessment:
$296,000
Total Assessment:
$443,100
Tax Rate:
3.37
Tax Year:
2025
Ownership Type:
Fee Simple
Listing Information
MLS ID:
4041446
List Date:
07-17-2026
Days On Market:
4
Listing Broker:
COLDWELL BANKER REALTY
Listing Agent:
Debra Burke




Request More Information
Shawn and Diane Fox
RE/MAX American Dream
3108 Route 10 West
Denville, NJ 07834
Call: (973) 277-7853
Web: SeasonsGlenCondos.com
