35 Saint Marys Dr
Roxbury Twp, NJ 07876
Price: $575,000
GSMLS: 4041364Type: Single Family
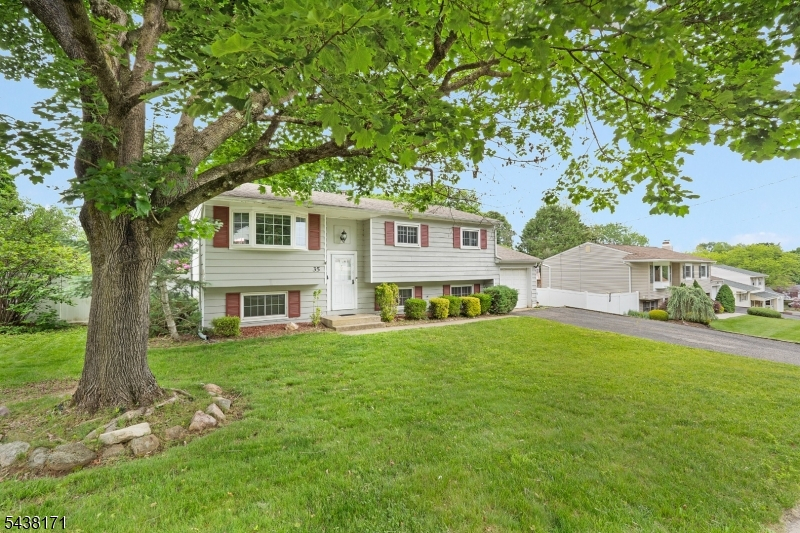
Style: Bi-Level
Beds: 4
Baths: 1 Full & 1 Half
Garage: 1-Car
Year Built: 1963
Acres: 0.24
Property Tax: $9,458
Description
Open House Sunday 1PM–3PM.
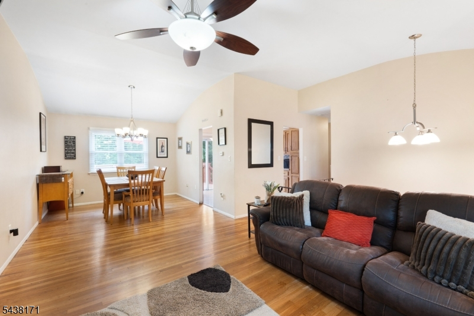
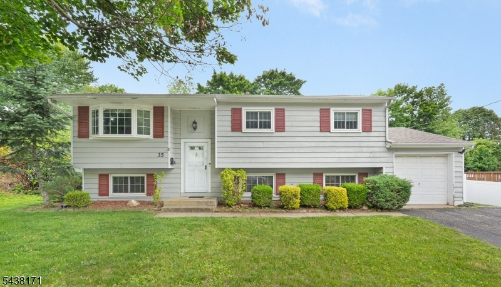
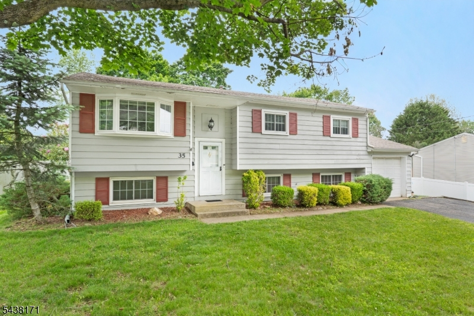
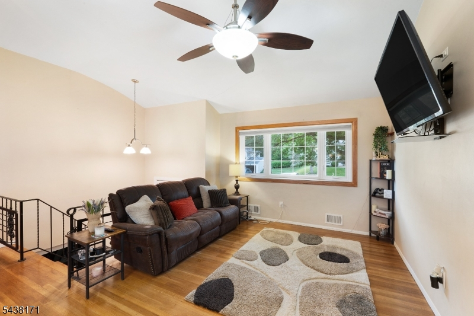
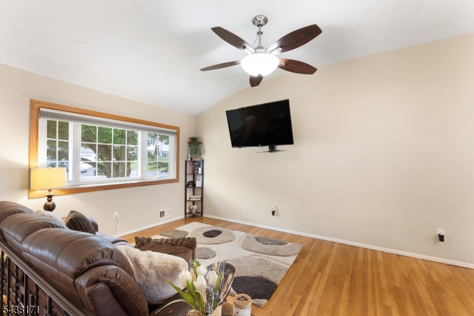
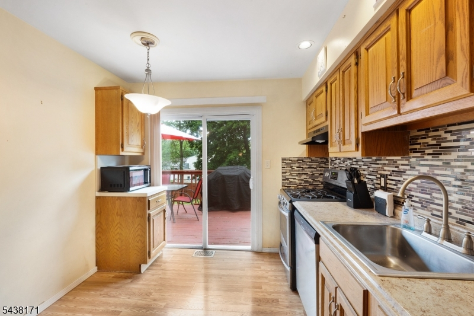
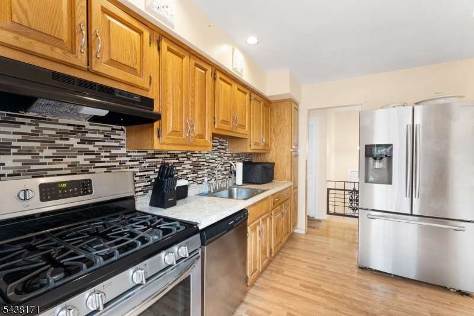
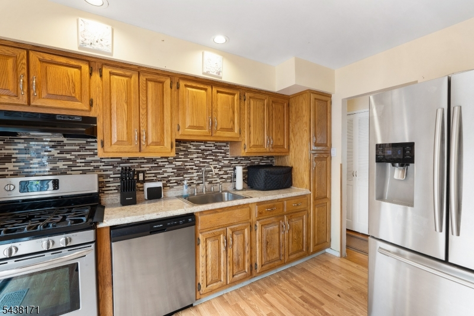
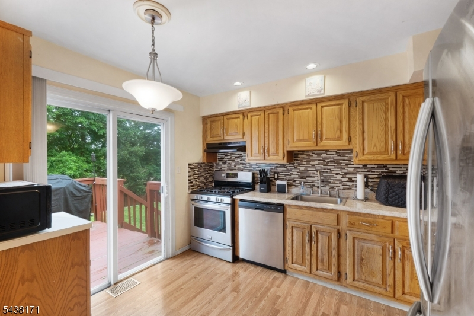
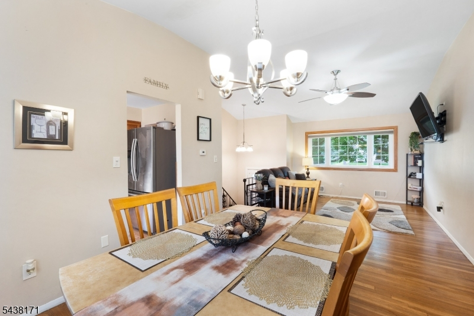
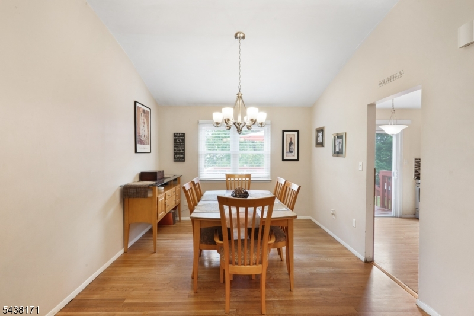
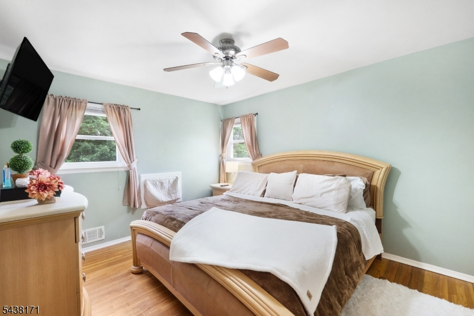
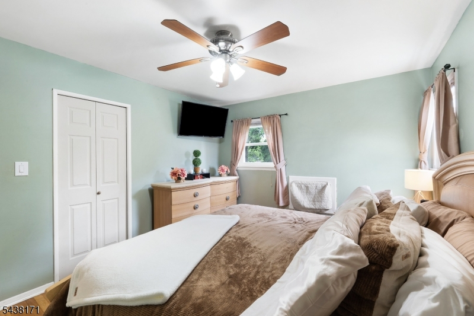
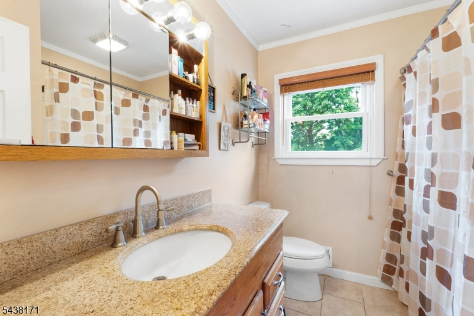
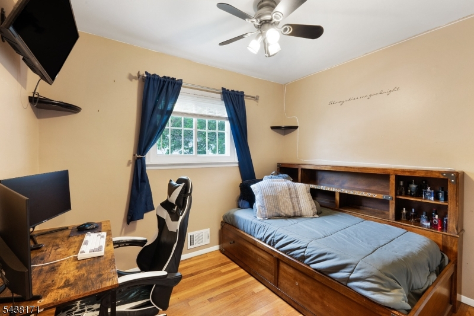
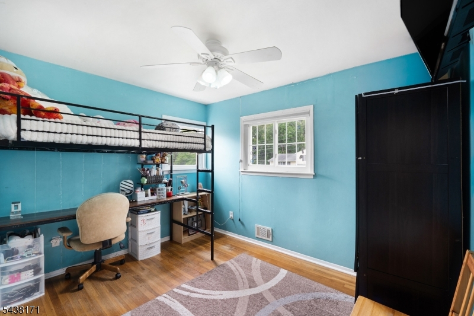
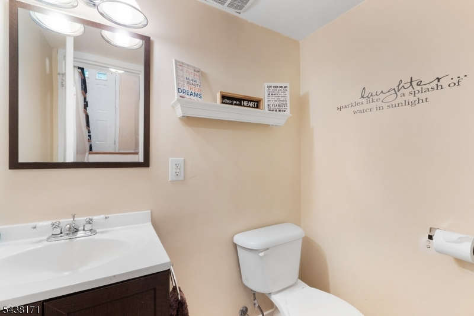
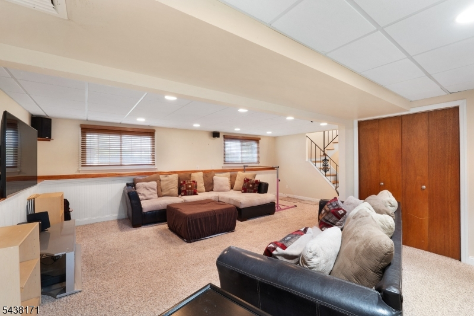
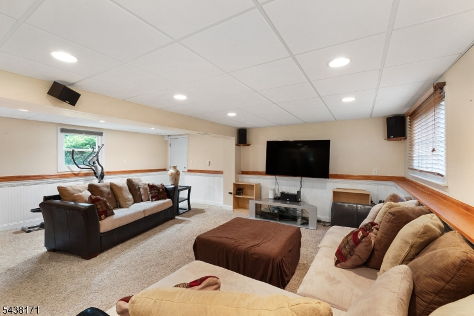
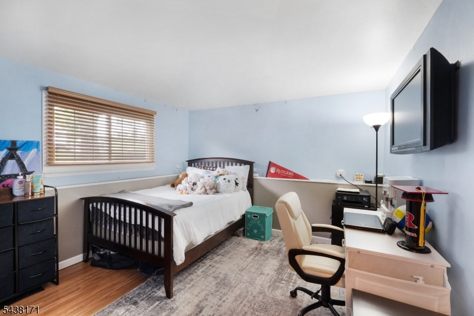
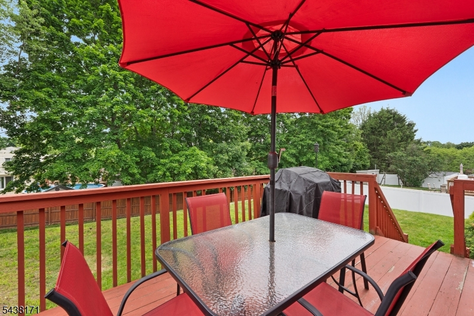
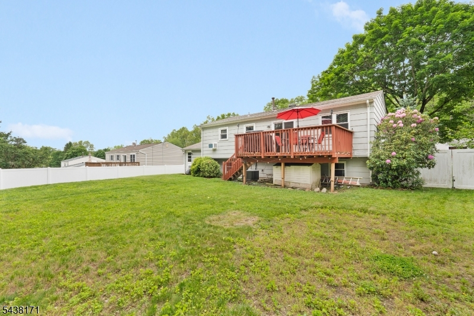
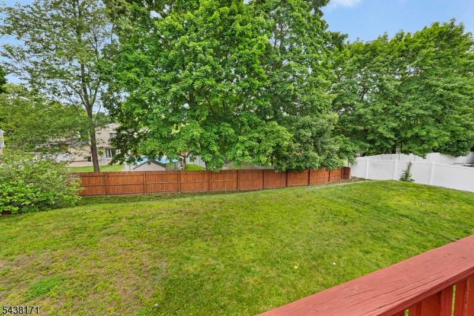
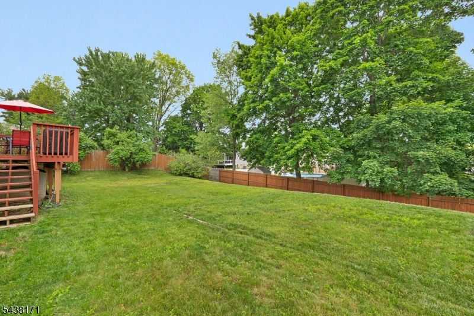
Discover this move-in ready 4-bedroom home in the desirable Sunrise Park section of Succasunna, NJ, conveniently located near Horseshoe Lake, top-rated Roxbury schools, shopping, dining, and major commuter routes including Routes 10, 46, and Interstate 80. Offering a spacious and versatile layout, the main level features an open-concept living and dining area with vaulted ceilings, gleaming hardwood floors, and abundant natural light perfect for both everyday living and entertaining. The bright eat-in kitchen boasts stainless steel appliances, abundant oak cabinetry, a stylish tile backsplash, and sliding glass doors leading to the deck, creating seamless indoor-outdoor living and the perfect space for summer gatherings. Upstairs, the spacious primary bedroom comfortably accommodates a king-size bed and offers double closets for ample storage. Two bedrooms and the full bathroom finish this main floor. The lower level expands the living space with a large family room ideal for movie nights, recreation, a home gym, playroom, or home office. A fourth bedroom, half bath (with space to expand to a full bathroom) laundry area, utility room, and excellent storage provide flexibility to meet a variety of needs. Direct access to the attached garage adds everyday convenience to this functional and well-designed home. This neighborhood is a gem!Rooms Sizes
Kitchen:
9x9 First
Dining Room:
11x11 First
Living Room:
15x12 First
Family Room:
n/a
Den:
n/a
Bedroom 1:
13x11 First
Bedroom 2:
12x12 First
Bedroom 3:
10x9 First
Bedroom 4:
14x11 Ground
Room Levels
Basement:
n/a
Ground:
1Bedroom,FamilyRm,GarEnter,PowderRm
Level 1:
3Bedroom,BathMain,DiningRm,Kitchen,LivingRm,OutEntrn
Level 2:
n/a
Level 3:
n/a
Level Other:
n/a
Room Features
Kitchen:
Pantry, Separate Dining Area
Dining Room:
Dining L
Master Bedroom:
n/a
Bath:
Stall Shower
Interior Features
Square Foot:
1,908
Year Renovated:
n/a
Basement:
No
Full Baths:
1
Half Baths:
1
Appliances:
Carbon Monoxide Detector, Dishwasher, Dryer, Range/Oven-Gas, Refrigerator, Washer
Flooring:
Carpeting, Tile, Wood
Fireplaces:
No
Fireplace:
n/a
Interior:
CODetect,FireExtg,CeilHigh,SmokeDet,TubShowr
Exterior Features
Garage Space:
1-Car
Garage:
Attached Garage
Driveway:
2 Car Width, Blacktop
Roof:
Asphalt Shingle
Exterior:
Composition Shingle
Swimming Pool:
No
Pool:
n/a
Utilities
Heating System:
1 Unit, Forced Hot Air
Heating Source:
Gas-Natural
Cooling:
1 Unit, Central Air
Water Heater:
Gas
Water:
Public Water
Sewer:
Public Sewer
Services:
Cable TV Available, Garbage Included
Lot Features
Acres:
0.24
Lot Dimensions:
85X125
Lot Features:
Level Lot, Open Lot
School Information
Elementary:
Franklin Elementary School (K-3)
Middle:
Eisenhower Middle School (7-8)
High School:
Roxbury High School (9-12)
Community Information
County:
Morris
Town:
Roxbury Twp.
Neighborhood:
n/a
Application Fee:
n/a
Association Fee:
n/a
Fee Includes:
n/a
Amenities:
n/a
Pets:
Yes
Financial Considerations
List Price:
$575,000
Tax Amount:
$9,458
Land Assessment:
$137,000
Build. Assessment:
$198,300
Total Assessment:
$335,300
Tax Rate:
2.82
Tax Year:
2025
Ownership Type:
Fee Simple
Listing Information
MLS ID:
4041364
List Date:
07-17-2026
Days On Market:
62
Listing Broker:
KELLER WILLIAMS METROPOLITAN
Listing Agent:
Nicole Haslett




Request More Information
Shawn and Diane Fox
RE/MAX American Dream
3108 Route 10 West
Denville, NJ 07834
Call: (973) 277-7853
Web: SeasonsGlenCondos.com
