832 Dewey St
Union Twp, NJ 07083
Price: $3,500
GSMLS: 4041151Type: Multi-Family
Beds: 3
Baths: 1 Full & 1 Half
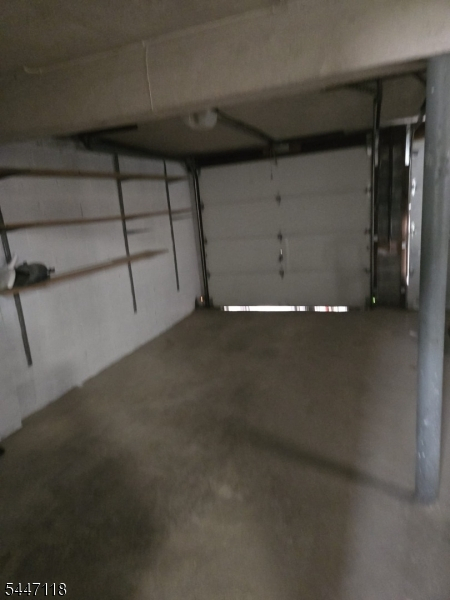
Garage: 1-Car
Basement: Yes
Year Built: 1960
Pets: No
Available: Immediately
Description
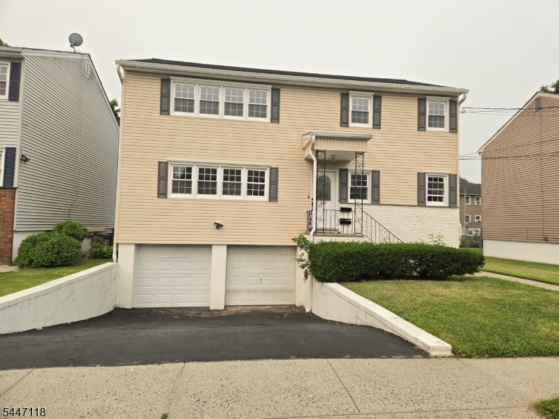
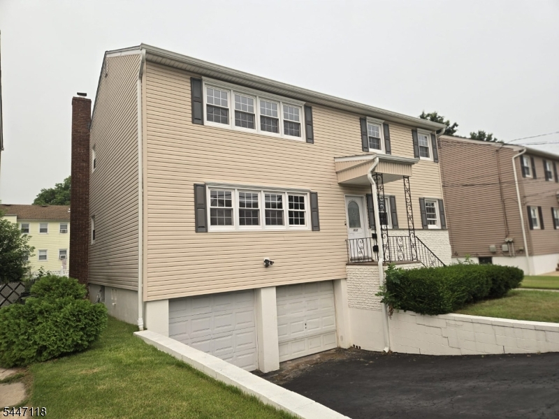
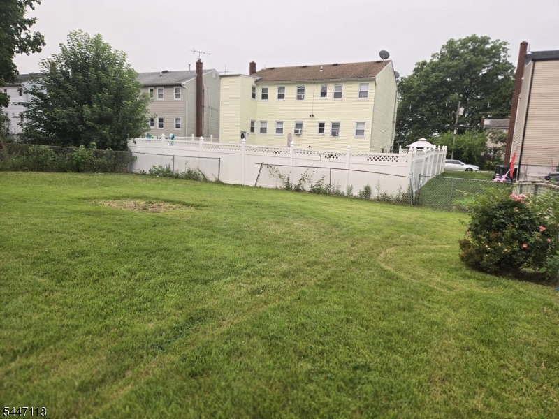
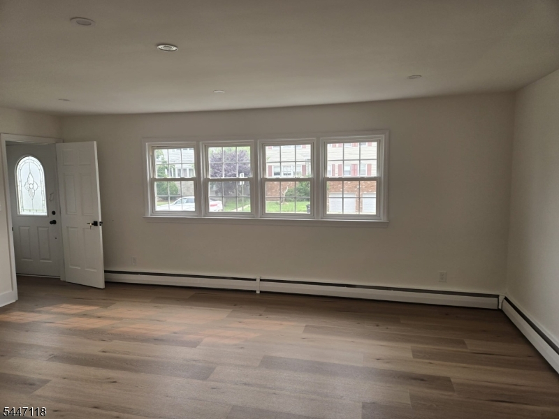
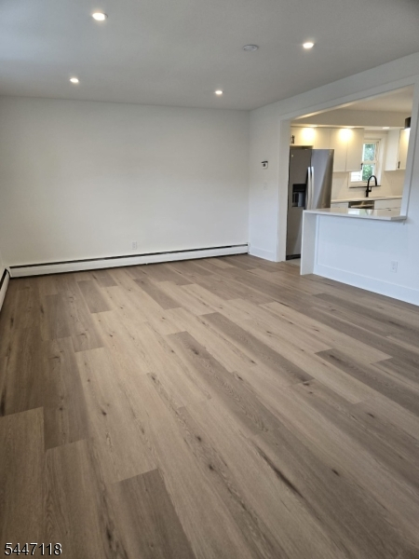
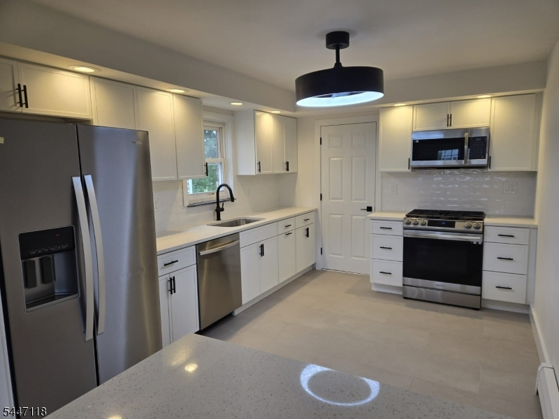
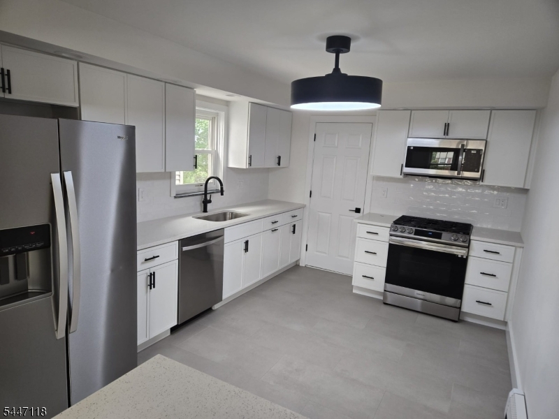
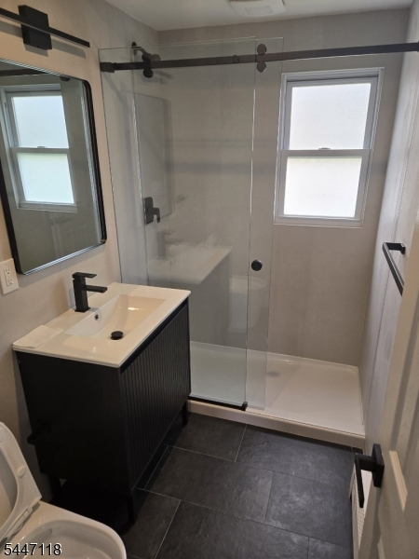
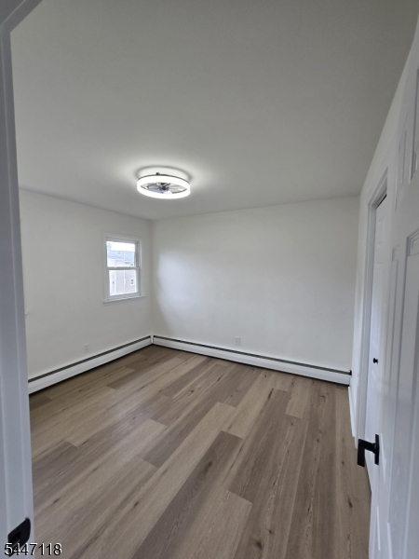
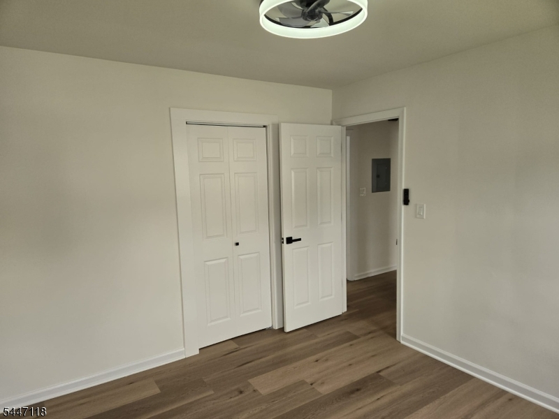
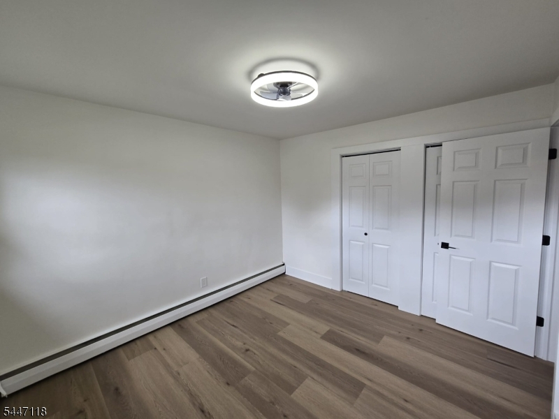
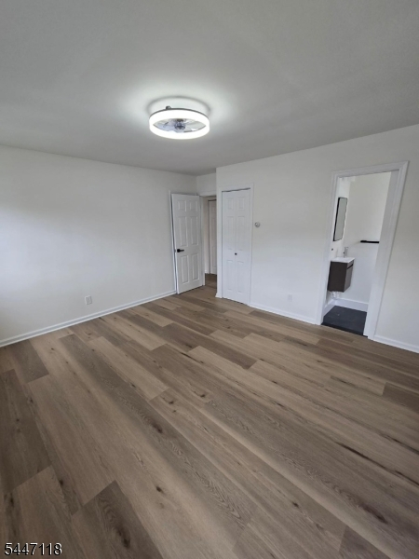
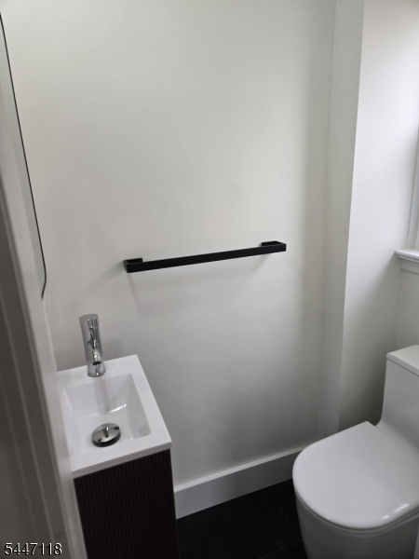
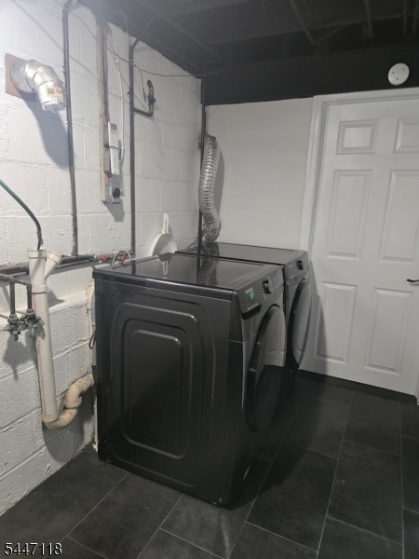
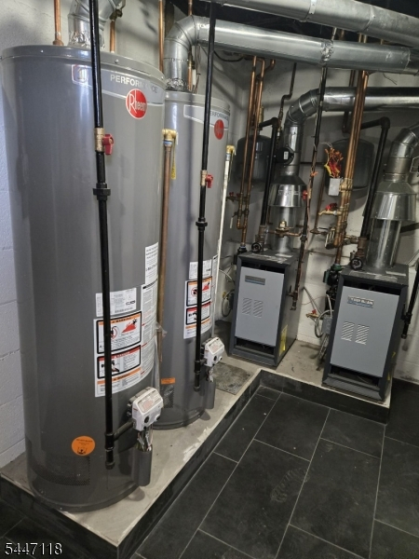
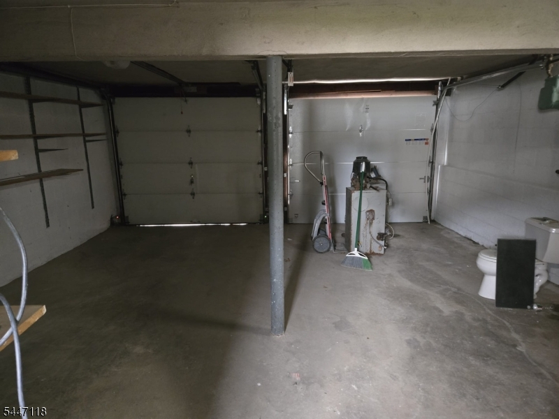
Welcome home to this completely renovated first-floor 3-bedroom, 1.5-bath apartment offering modern style, quality craftsmanship, and exceptional comfort. This stunning home features a bright open-concept living room and dining room, a designer kitchen with quartz countertops, premium cabinetry, and top-of-the-line stainless steel appliances. Elegant lighting, luxury flooring, and a beautifully updated spa-inspired bathroom complete the sophisticated interior. The spacious layout offers generous closet space throughout, a new high-efficiency heating system, and the convenience of an in-unit laundry room. Additional amenities include one assigned parking space, garage storage, and exclusive access to a private fenced backyard with a patio, perfect for relaxing or entertaining. Conveniently located near Route 22, the Garden State Parkway, shopping, dining, and public transportation with direct access to New York City and Newark Liberty International Airport. Tenant requirements: NTN application, credit/background check, proof of income, tenant insurance required, and interview if requested. No smoking.
Rental Info
Lease Terms:
1 Year, Negotiable
Required:
1MthAdvn,1.5MthSy,CredtRpt,IncmVrfy,TenInsRq
Tenant Pays:
Cable T.V., Electric, Gas, Heat, Repair Insurance, See Remarks, Water
Rent Includes:
Building Insurance, Maintenance-Common Area, Sewer, Taxes
Tenant Use Of:
Laundry Facilities, See Remarks
Furnishings:
Unfurnished
Age Restricted:
No
Handicap:
No
General Info
Square Foot:
1,200
Renovated:
2026
Rooms:
6
Room Features:
n/a
Interior:
n/a
Appliances:
Dishwasher, Dryer, Fixtures, Microwave Oven, Range/Oven-Gas, Refrigerator, Smoke Detector, Washer
Basement:
Yes - Finished
Fireplaces:
No
Flooring:
n/a
Exterior:
Patio
Amenities:
Storage
Room Levels
Basement:
Laundry Room, Utility Room
Ground:
n/a
Level 1:
3 Bedrooms, Bath Main, Dining Room, Kitchen, Laundry Room, Living Room
Level 2:
n/a
Level 3:
n/a
Room Sizes
Kitchen:
First
Dining Room:
First
Living Room:
First
Family Room:
n/a
Bedroom 1:
First
Bedroom 2:
First
Bedroom 3:
First
Parking
Garage:
1-Car
Description:
Built-In Garage, On-Street Parking
Parking:
2
Lot Features
Acres:
0.13
Dimensions:
55X100
Lot Description:
Open Lot
Road Description:
City/Town Street
Zoning:
residential
Utilities
Heating System:
1 Unit
Heating Source:
Gas-Natural
Cooling:
Ceiling Fan
Water Heater:
Gas, See Remarks
Utilities:
Electric, Gas In Street, Gas-Natural
Water:
Public Water
Sewer:
Public Sewer
Services:
Cable TV Available
School Information
Elementary:
Conn Farms
Middle:
Burnet
High School:
Union
Community Information
County:
Union
Town:
Union Twp.
Neighborhood:
n/a
Location:
Residential Area, See Remarks
Listing Information
MLS ID:
4041151
List Date:
07-16-2026
Days On Market:
2
Listing Broker:
REAL
Listing Agent:
Felicia M. Hankerson


Request More Information
Shawn and Diane Fox
RE/MAX American Dream
3108 Route 10 West
Denville, NJ 07834
Call: (973) 277-7853
Web: SeasonsGlenCondos.com
