127 E Asbury Anderson Rd
Washington Twp, NJ 07882
Price: $1,275,000
GSMLS: 4041144Type: Single Family
Style: Colonial
Beds: 4
Baths: 2 Full & 1 Half
Garage: 2-Car
Year Built: 1827
Acres: 2.00
Property Tax: $15,703
Description
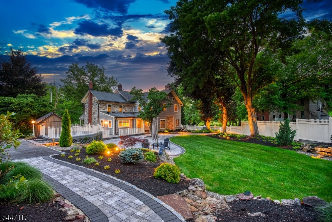
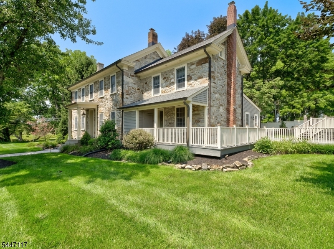
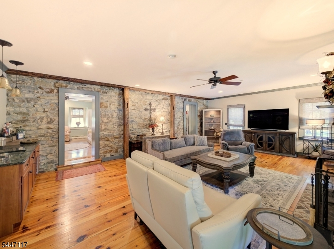
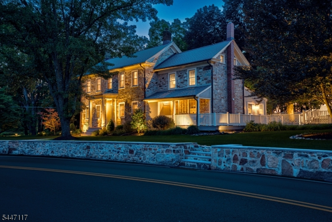
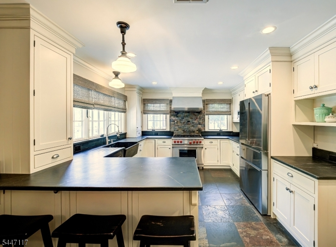
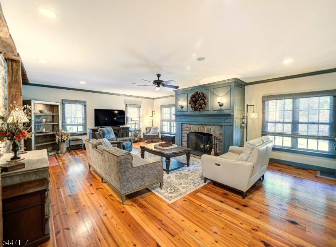
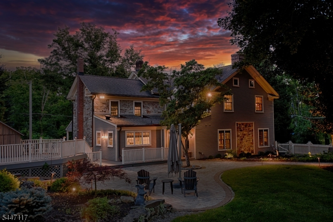
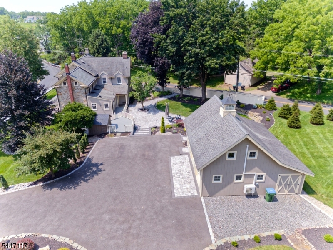
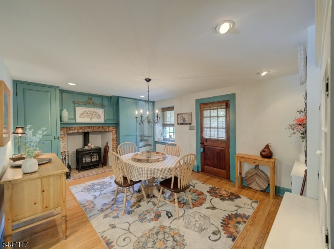
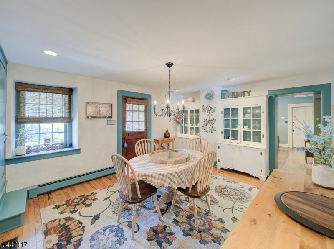
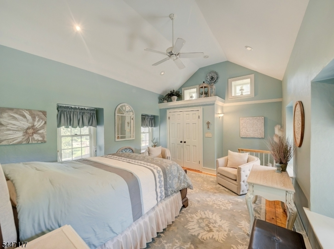
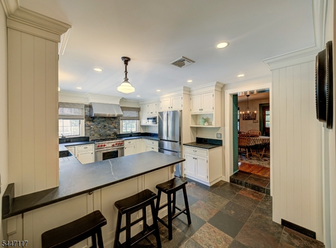
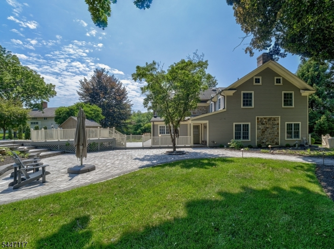
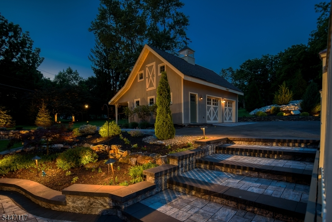
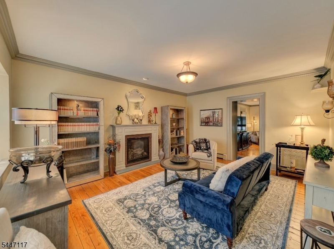
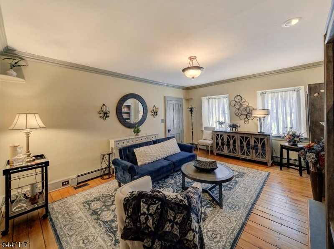
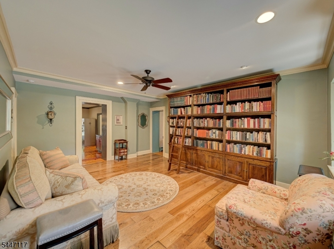
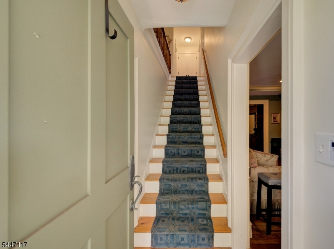
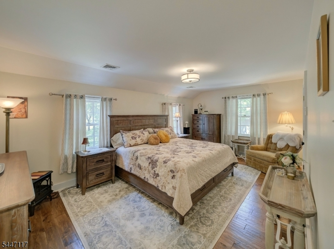
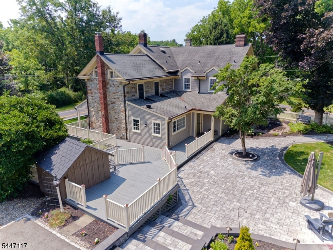
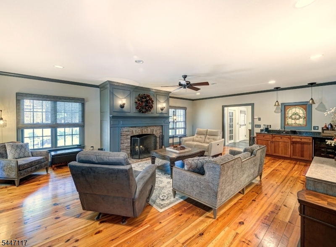
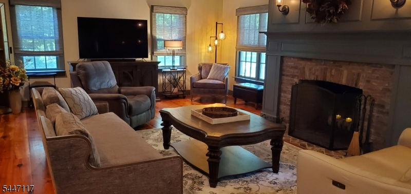
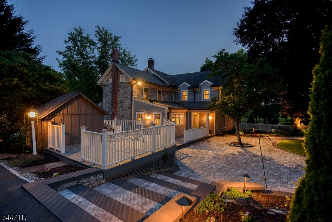
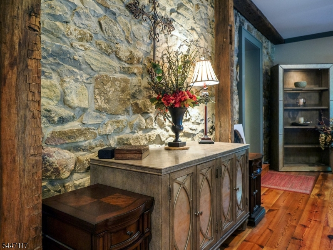
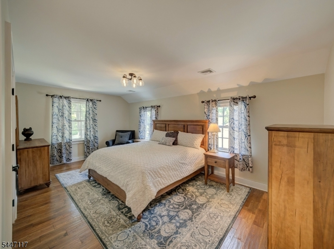
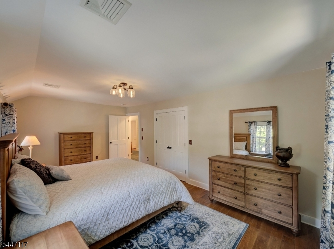
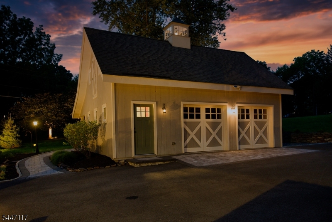
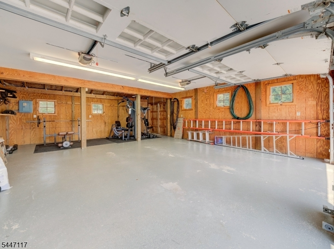
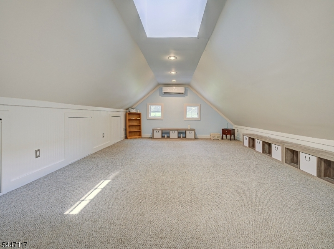
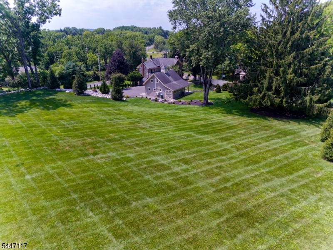
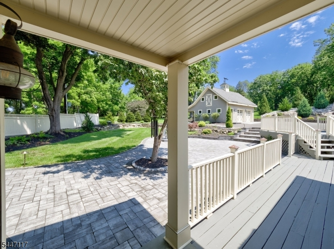
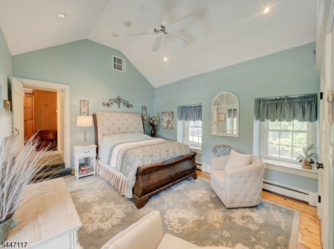
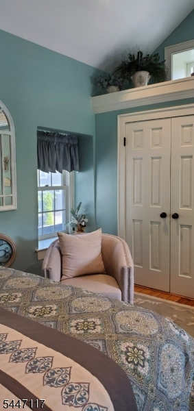
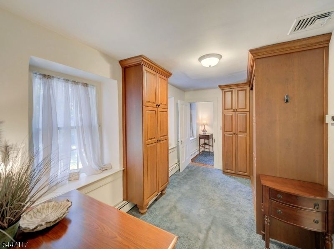
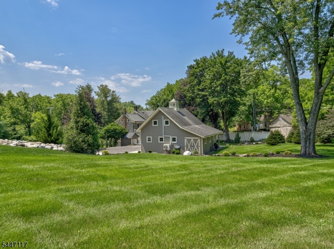
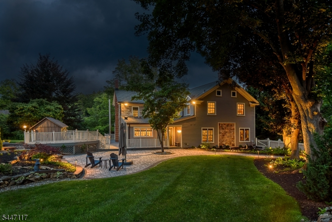
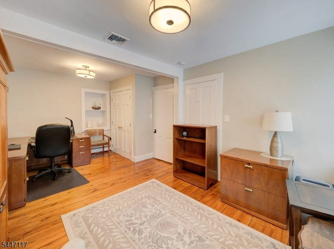
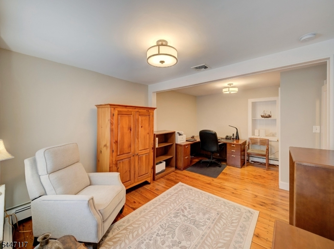
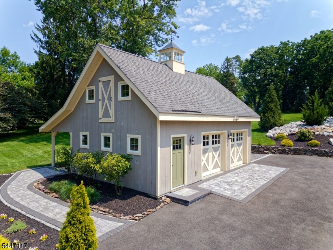
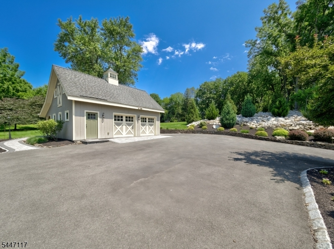
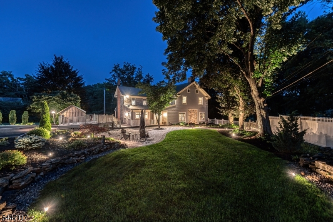
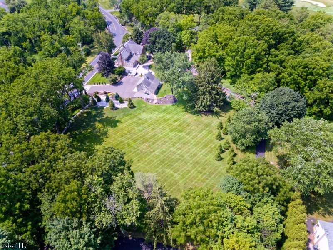
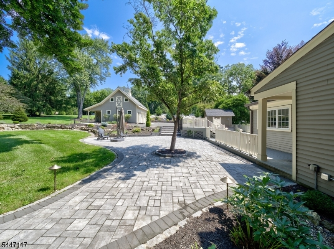
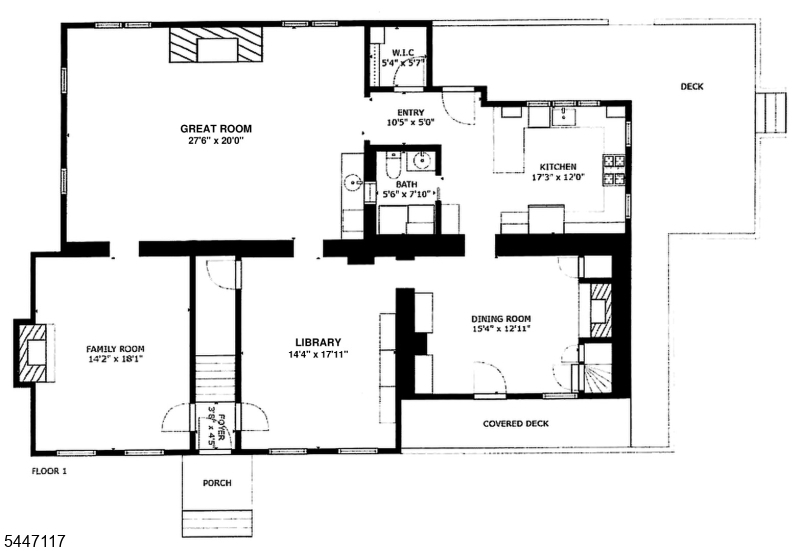
Stone Hill. Some homes are built. This one was kept. A meticulously restored 1827 stone residence in the countryside of Washington Township -- two centuries of craftsmanship, preserved and made effortlessly livable. The great room is unlike any you've stood in: 600 sq ft anchored by a 28-foot-wide sweep of exposed stone (the home's original 1827 exterior, now embraced within), a wood-burning fireplace, exposed beams, a marble wet bar, and the warm glow of wide-plank pumpkin pine. The home's history unfolds room by room. The dining room was the original 1827 kitchen, anchored by its brick fireplace and wood-burning stove. A wood Dutch door opens to a half-wraparound porch. A historic New Jersey winder staircase turns between floors. Restored pumpkin pine flows through most of both levels. Historic and livable are not a compromise here -- they are a pairing. 3,728 sq ft main residence, 4 bedrooms, 2.5 baths. A separate carriage house adds 500 sq ft of finished, heated flex space above a two-car garage. Two acres transformed into a private park, with 100 tons of natural rock integrated as sculpted landscape and a designer lighting system that sets stone, trees, and pathways aglow -- so that pulling into the driveway at night feels like coming home to a storybook. Set along a country road within the Asbury Historic District (National Register of Historic Places), across from a private golf course, just over an hour from NYC. Come see it at dusk, when it is at its most magical.
Rooms Sizes
Kitchen:
17x12 First
Dining Room:
15x13 First
Living Room:
28x20 First
Family Room:
14x18 First
Den:
n/a
Bedroom 1:
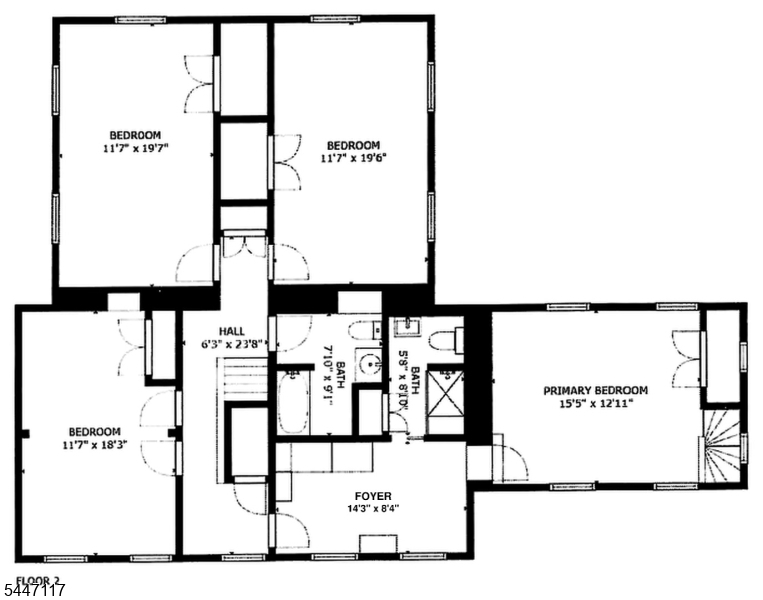
15x13 Second
Bedroom 2:
12x19 Second
Bedroom 3:
12x19 Second
Bedroom 4:
12x18 Second
Room Levels
Basement:
Inside Entrance, Outside Entrance, Utility Room, Workshop
Ground:
n/a
Level 1:
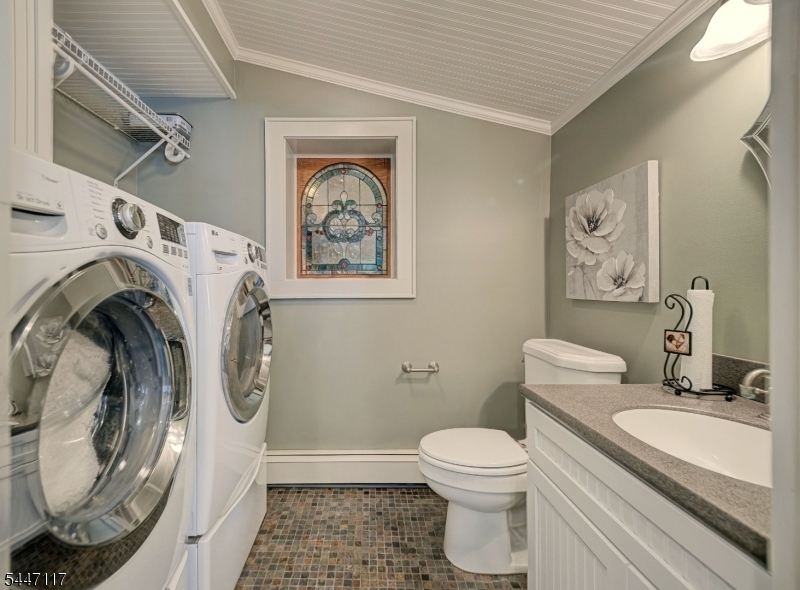
BathOthr,DiningRm,GreatRm,Kitchen,Laundry,Library,LivingRm,Storage,Toilet,Walkout
Level 2:
4+Bedrms,BathMain,BathOthr,Foyer,SittngRm
Level 3:
n/a
Level Other:
n/a
Room Features
Kitchen:
Breakfast Bar, Country Kitchen, Eat-In Kitchen, Pantry, Separate Dining Area
Dining Room:
n/a
Master Bedroom:
Dressing Room
Bath:
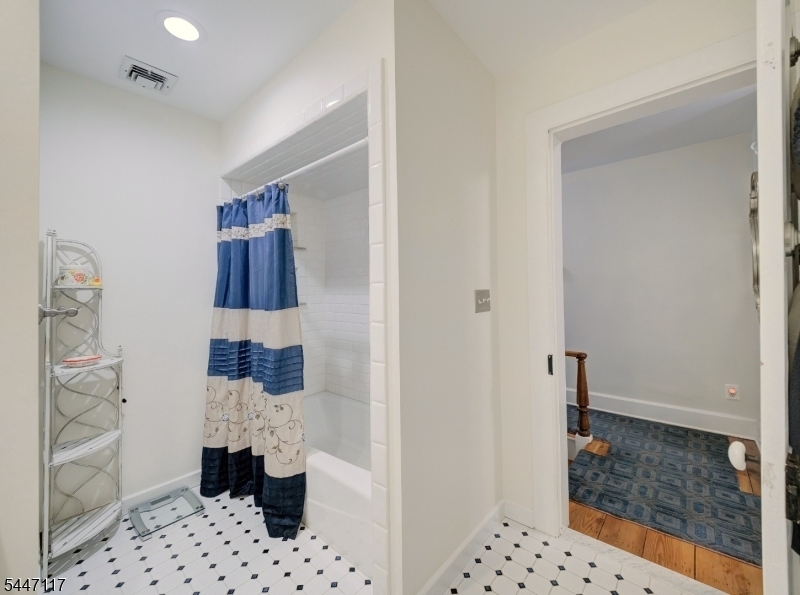
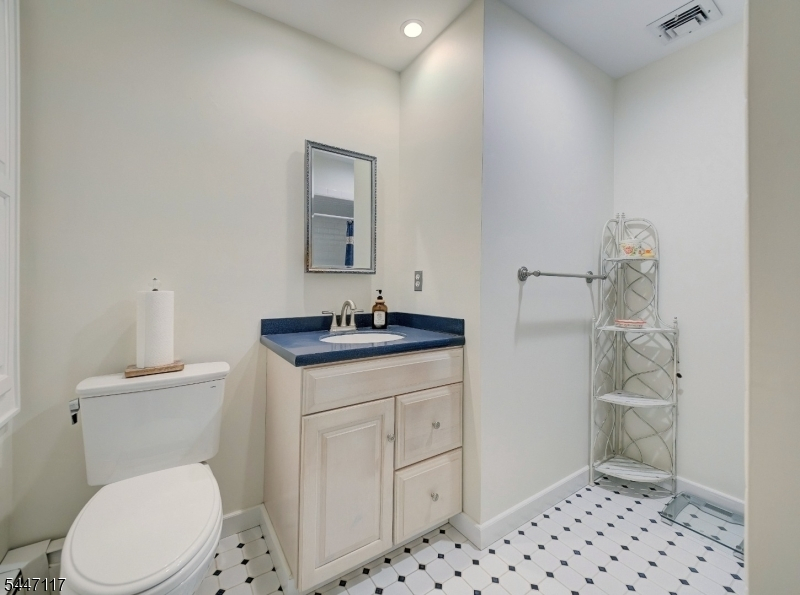
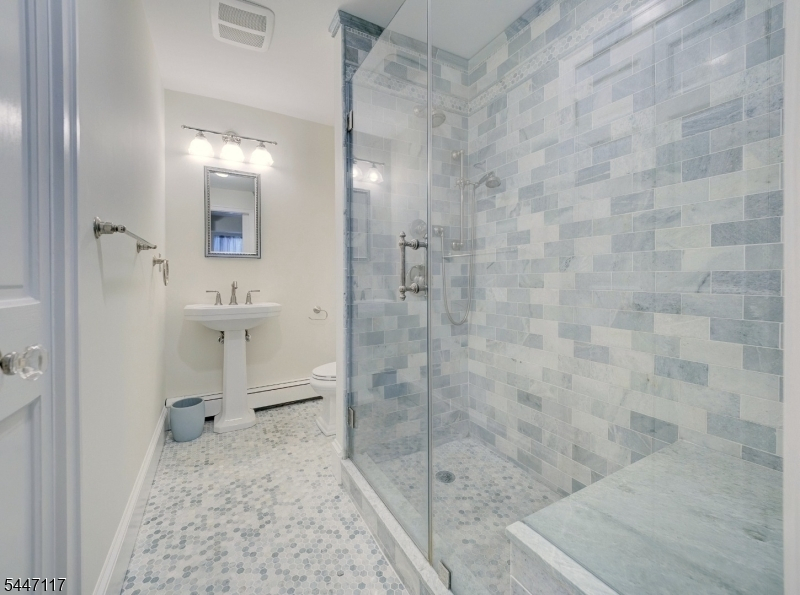
Stall Shower
Interior Features
Square Foot:
3,728
Year Renovated:
n/a
Basement:
Yes - Unfinished
Full Baths:
2
Half Baths:
1
Appliances:
Carbon Monoxide Detector, Dishwasher, Dryer, Generator-Hookup, Instant Hot Water, Kitchen Exhaust Fan, Microwave Oven, Range/Oven-Gas, Refrigerator, Self Cleaning Oven, Sump Pump, Washer, Water Softener-Own, Wine Refrigerator
Flooring:
Stone, Wood
Fireplaces:
3
Fireplace:
Dining Room, Family Room, Fireplace Equipment, Gas Fireplace, Great Room, Wood Stove-Freestanding
Interior:
Blinds,CODetect,CeilCath,CedrClst,CeilHigh,Shades,SmokeDet,StallTub,TrckLght,WndwTret
Exterior Features
Garage Space:
2-Car
Garage:
Detached Garage, Finished Garage, Garage Parking, Loft Storage
Driveway:
2 Car Width, Additional Parking, Blacktop, Driveway-Exclusive, Hard Surface, Lighting
Roof:
Asphalt Shingle
Exterior:
Clapboard, Stone
Swimming Pool:
No
Pool:
n/a
Utilities
Heating System:
4+ Units, Baseboard - Hotwater
Heating Source:
Gas-Natural
Cooling:
2 Units, Ceiling Fan, Central Air, House Exhaust Fan
Water Heater:
n/a
Water:
Well
Sewer:
Septic 4 Bedroom Town Verified
Services:
n/a
Lot Features
Acres:
2.00
Lot Dimensions:
n/a
Lot Features:
Backs to Golf Course, Wooded Lot
School Information
Elementary:
n/a
Middle:
n/a
High School:
n/a
Community Information
County:
Warren
Town:
Washington Twp.
Neighborhood:
n/a
Application Fee:
n/a
Association Fee:
n/a
Fee Includes:
n/a
Amenities:
Storage
Pets:
n/a
Financial Considerations
List Price:
$1,275,000
Tax Amount:
$15,703
Land Assessment:
$81,500
Build. Assessment:
$292,300
Total Assessment:
$373,800
Tax Rate:
4.11
Tax Year:
2025
Ownership Type:
Fee Simple
Listing Information
MLS ID:
4041144
List Date:
07-16-2026
Days On Market:
45
Listing Broker:
NJ REAL ESTATE BOUTIQUE LLC
Listing Agent:
Mikaela Arpino


Request More Information
Shawn and Diane Fox
RE/MAX American Dream
3108 Route 10 West
Denville, NJ 07834
Call: (973) 277-7853
Web: SeasonsGlenCondos.com
