20 Hugenot St
East Hanover Twp, NJ 07936
Price: $1,330,000
GSMLS: 4041036Type: Single Family
Style: Colonial
Beds: 4
Baths: 3 Full & 1 Half
Garage: 2-Car
Year Built: 2008
Acres: 0.24
Property Tax: $14,811
Description
Open House Saturday 2PM–4PM.
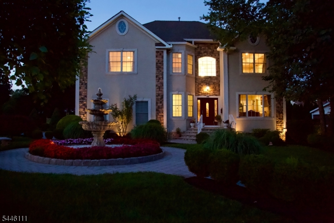
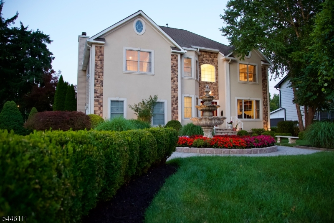
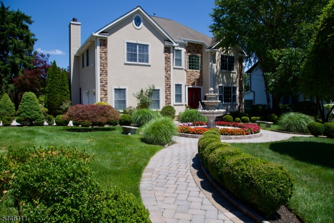
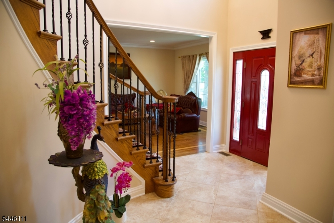
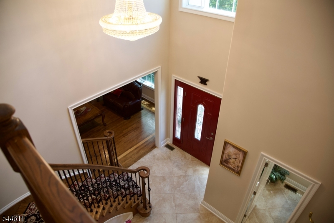
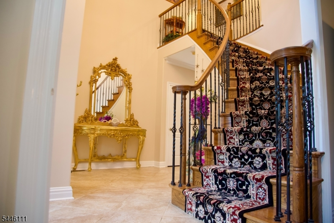
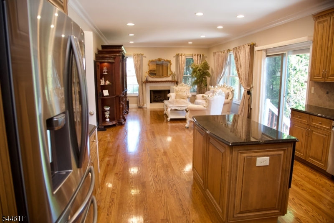
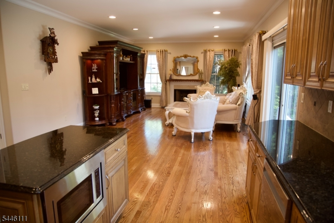
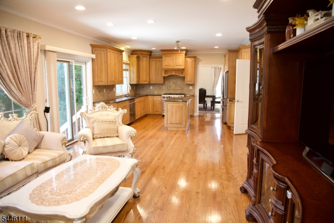
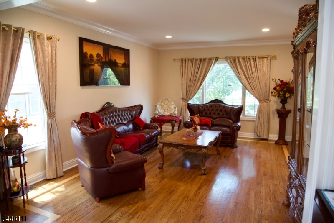
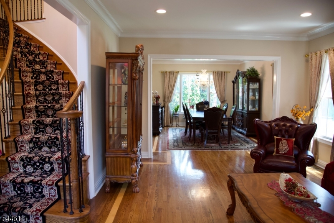
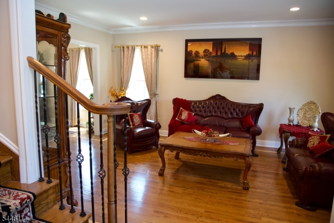
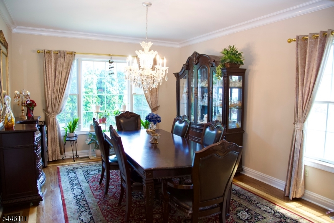
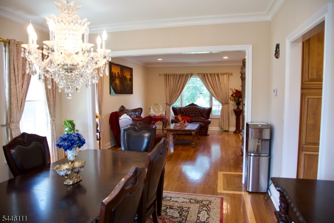
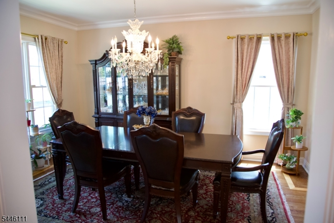
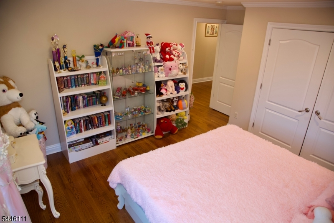
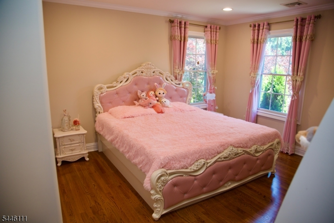
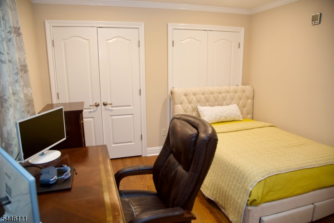
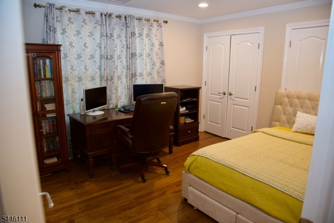
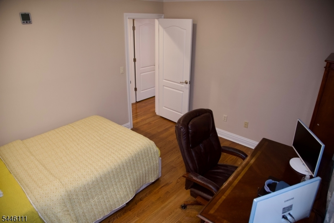
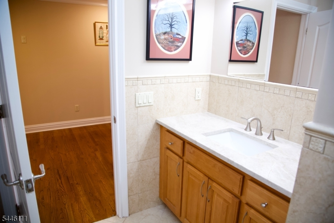
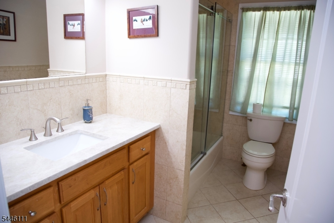
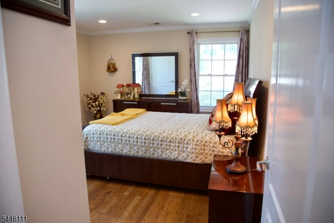
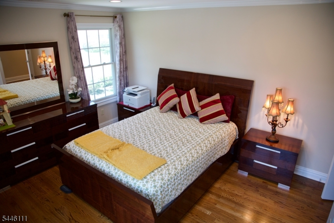
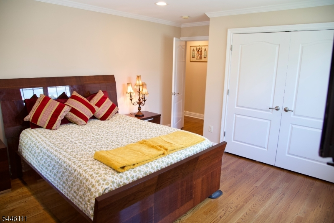
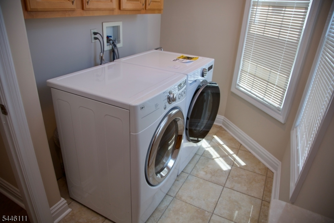
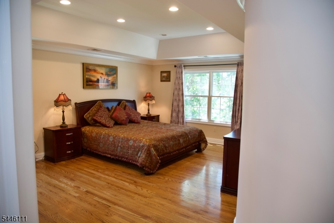
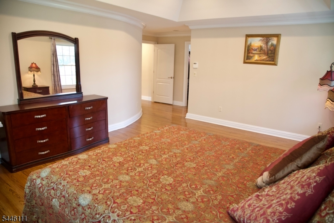
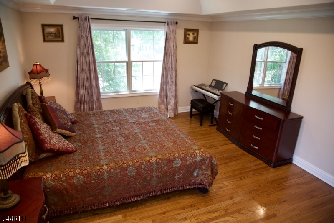
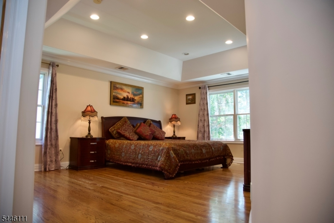
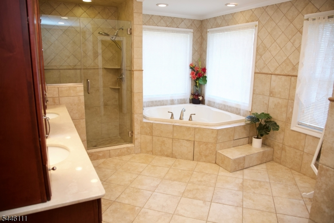
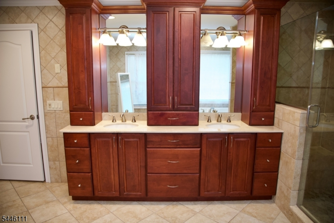
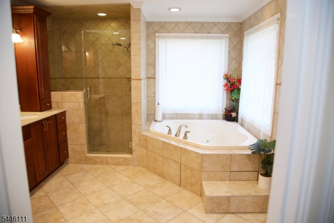
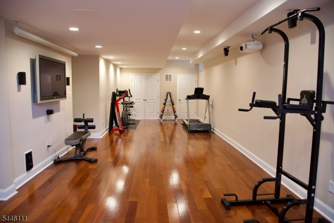
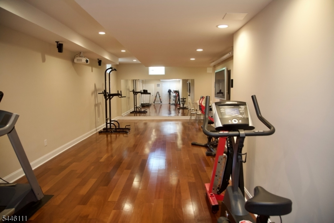
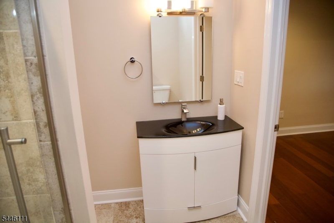
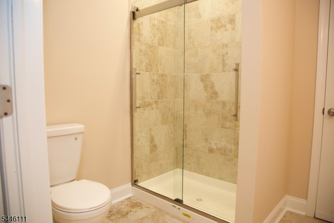
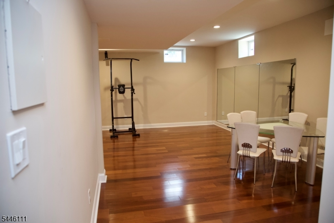
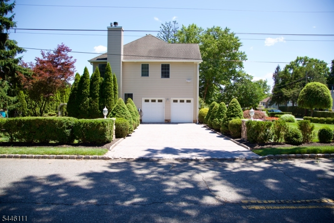
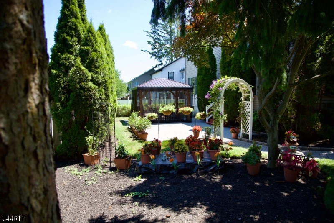
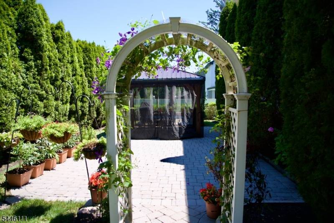
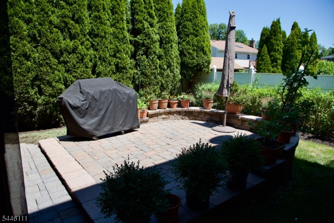
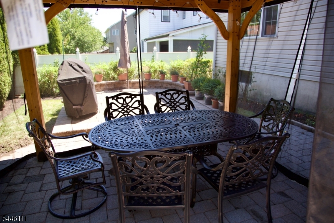
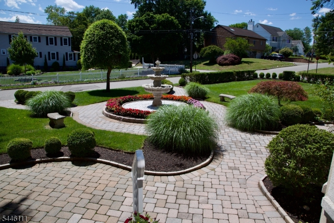
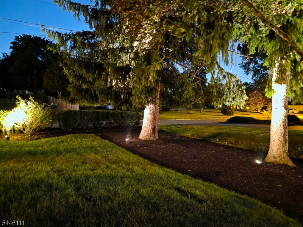
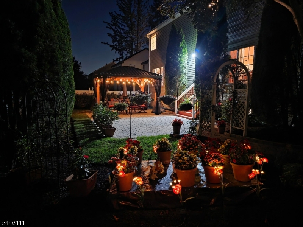
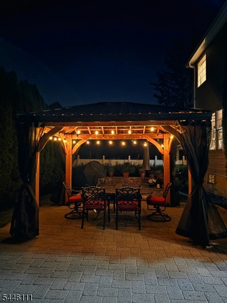
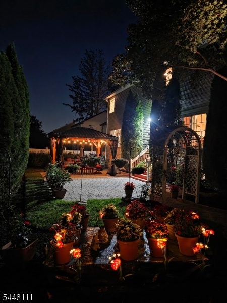
Luxury abounds in this meticulously maintained custom built home where exceptional craftsmanship and timeless elegance come together in a breathtaking setting. A welcoming fountain, beautifully manicured gardens and elegant paver walkways create an inviting first impression. This stunning residence features 4 spacious bedrooms and 3 1/2 luxurious bathrooms thoughtfully designed for both comfort and sophistication. The gourmet kitchen features granite countertops, upscale stainless-steel appliances and overlooks the inviting family room with a cozy gas fireplace perfect for everyday living and entertaining. Sliding glass doors lead to a spectacular outdoor oasis featuring a paver patio, gazebo, grilling area and exquisitely landscaped gardens that offer a private paradise- like retreat. The generously sized bedrooms provide ample space for guests. The luxurious primary suite serves as a true sanctuary complete with a spa inspired bath featuring a jetted soaking tub. separate shower and custom built in cabinetry. A conveniently located 2nd floor laundry room adds to everyday ease. The expansive finished basement offers endless possibilities for recreation, fitness or entertaining showcasing hardwood flooring, a mirrored wall- ideal for a home gym or studio and a full bathroom for added convenience. This exceptional home combines luxury comfort and impeccable attention to detail creating an extraordinary lifestyle both inside and out.Rooms Sizes
Kitchen:
First
Dining Room:
First
Living Room:
First
Family Room:
First
Den:
n/a
Bedroom 1:
Second
Bedroom 2:
Second
Bedroom 3:
Second
Bedroom 4:
Second
Room Levels
Basement:
Bath(s) Other, Rec Room, Utility Room
Ground:
n/a
Level 1:
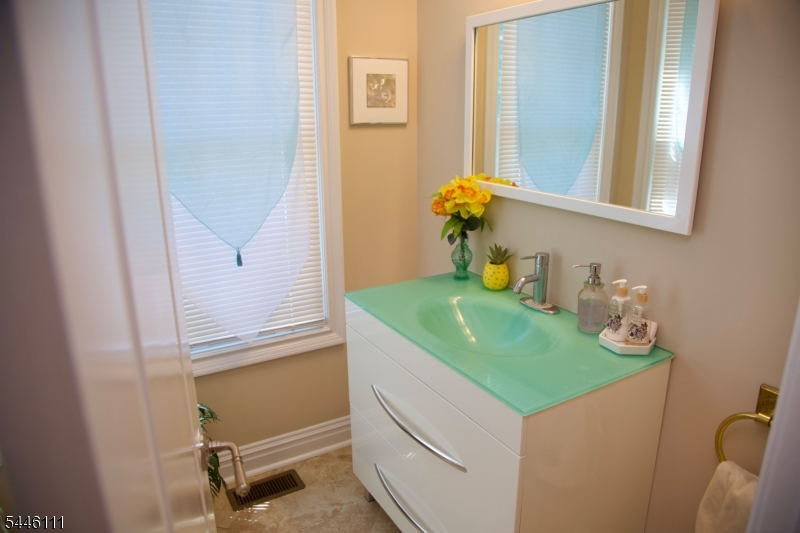
DiningRm,FamilyRm,Foyer,GarEnter,Kitchen,LivingRm,PowderRm
Level 2:
4 Or More Bedrooms, Bath Main, Bath(s) Other
Level 3:
Attic
Level Other:
n/a
Room Features
Kitchen:
Center Island, Eat-In Kitchen, Pantry, Separate Dining Area
Dining Room:
Formal Dining Room
Master Bedroom:
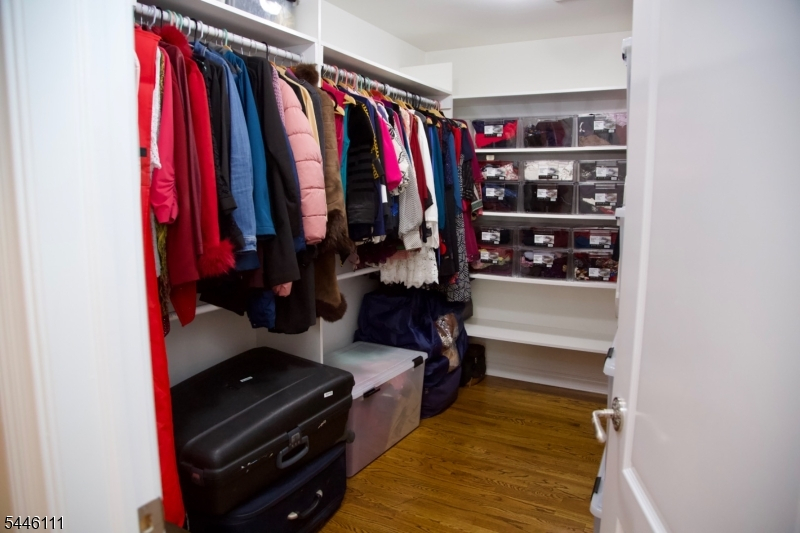
Full Bath, Walk-In Closet
Bath:
Jetted Tub, Stall Shower
Interior Features
Square Foot:
2,792
Year Renovated:
n/a
Basement:
Yes - Finished, French Drain, Full
Full Baths:
3
Half Baths:
1
Appliances:
Carbon Monoxide Detector, Dishwasher, Microwave Oven, Range/Oven-Gas, Refrigerator, Self Cleaning Oven, Sump Pump, Water Filter, Water Softener-Own
Flooring:
Tile, Wood
Fireplaces:
1
Fireplace:
Family Room, Gas Fireplace
Interior:
Blinds,CODetect,FireExtg,CeilHigh,JacuzTyp,SmokeDet,StallShw,StallTub,WlkInCls,WndwTret
Exterior Features
Garage Space:
2-Car
Garage:
Attached Garage
Driveway:
2 Car Width, Paver Block
Roof:
Asphalt Shingle
Exterior:
Stone, Stucco
Swimming Pool:
No
Pool:
n/a
Utilities
Heating System:
2Units,ForcedHA,Humidifr
Heating Source:
Gas-Natural
Cooling:
2 Units
Water Heater:
n/a
Water:
Public Water
Sewer:
Public Sewer
Services:
Cable TV Available, Fiber Optic Available, Garbage Extra Charge
Lot Features
Acres:
0.24
Lot Dimensions:
105X100
Lot Features:
Level Lot
School Information
Elementary:
Frank J. Smith School (K-2)
Middle:
East Hanover Middle School (6-8)
High School:
Hanover Park High School (9-12)
Community Information
County:
Morris
Town:
East Hanover Twp.
Neighborhood:
n/a
Application Fee:
n/a
Association Fee:
n/a
Fee Includes:
n/a
Amenities:
n/a
Pets:
n/a
Financial Considerations
List Price:
$1,330,000
Tax Amount:
$14,811
Land Assessment:
$154,600
Build. Assessment:
$403,900
Total Assessment:
$558,500
Tax Rate:
2.65
Tax Year:
2025
Ownership Type:
Fee Simple
Listing Information
MLS ID:
4041036
List Date:
07-16-2026
Days On Market:
0
Listing Broker:
WEICHERT REALTORS CORP HQ
Listing Agent:
Gloria La Forgia





Request More Information
Shawn and Diane Fox
RE/MAX American Dream
3108 Route 10 West
Denville, NJ 07834
Call: (973) 277-7853
Web: SeasonsGlenCondos.com
