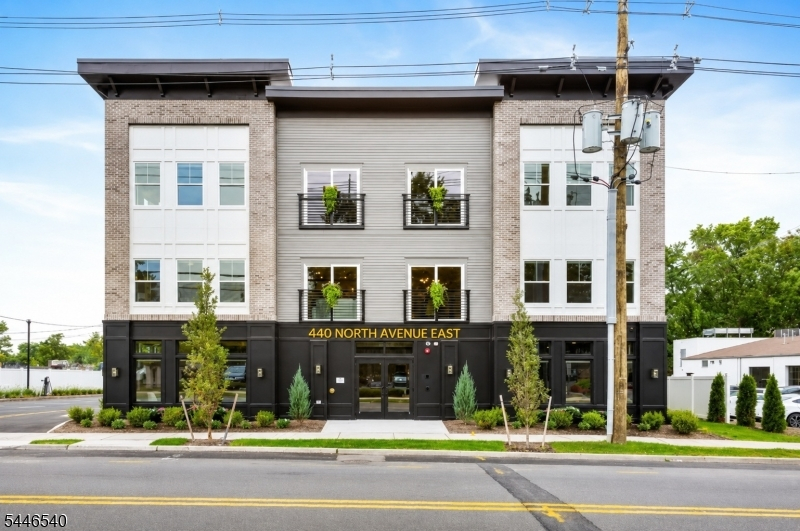
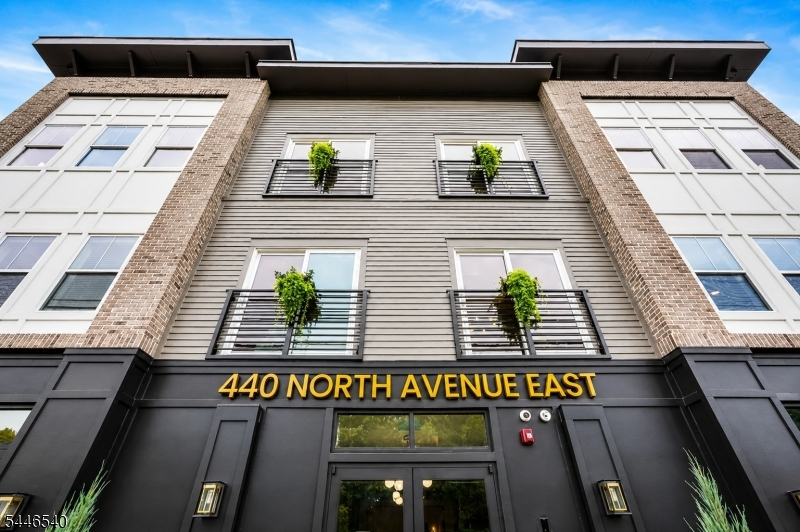
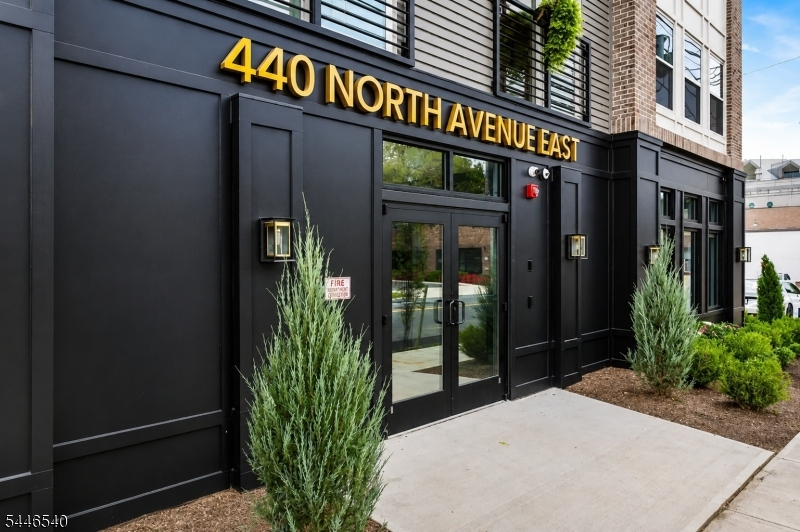
440 North Ave
Westfield Town, NJ 07090
Price: $4,500
GSMLS: 4040864Type: Condo/Townhouse/Co-op
Beds: 2
Baths: 2 Full
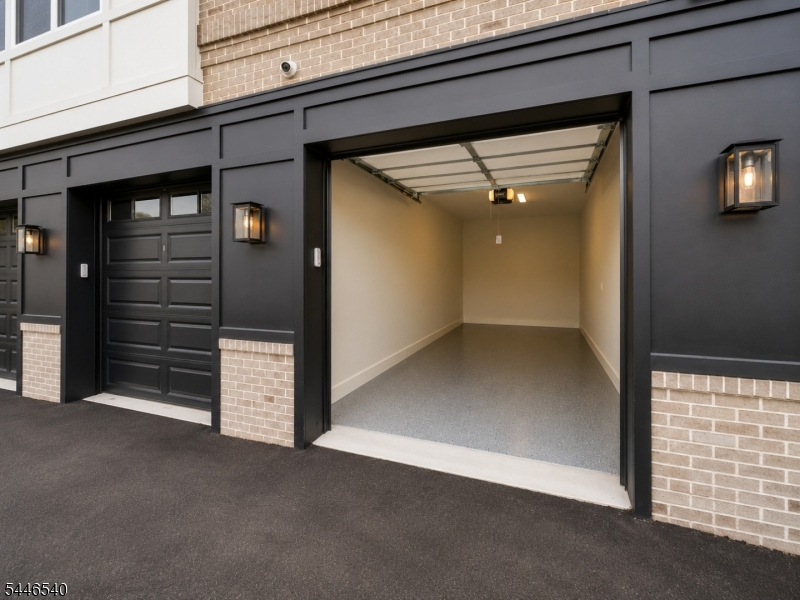
Garage: 1-Car
Basement: No
Year Built: 2024
Pets: Yes
Available: Negotiable
Description
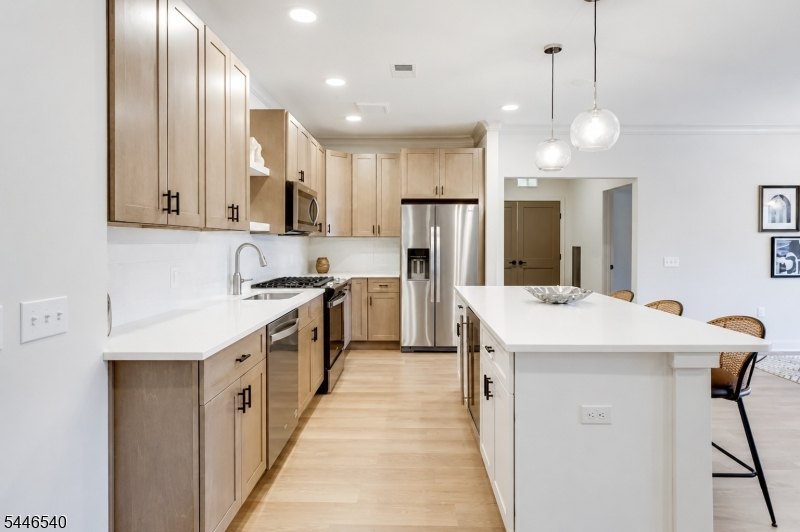
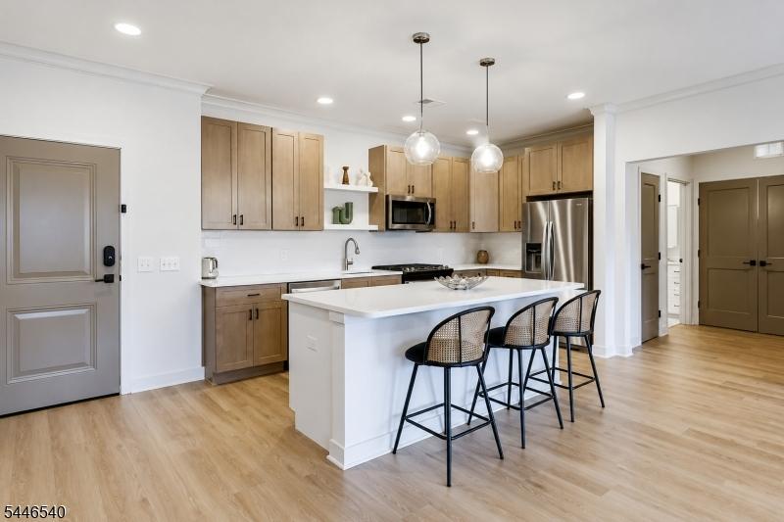
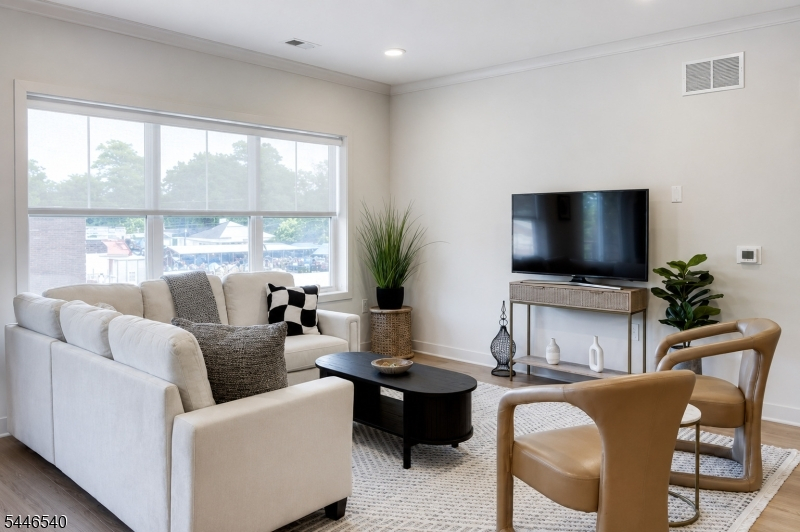
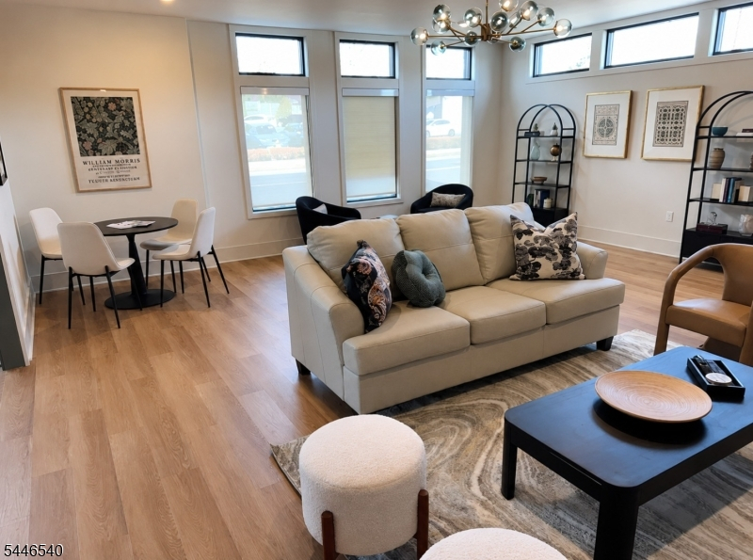
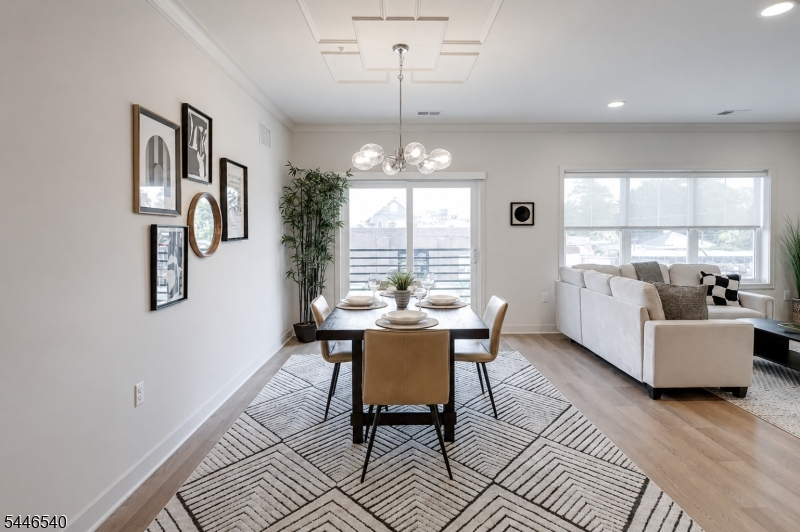
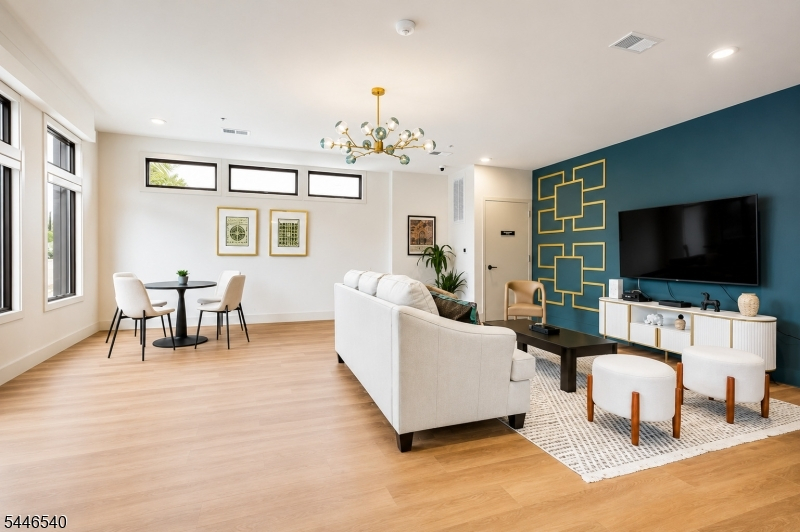
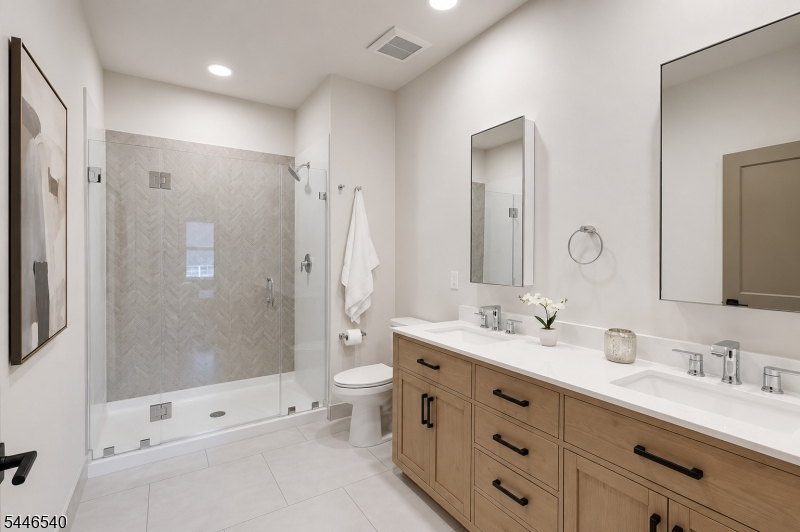
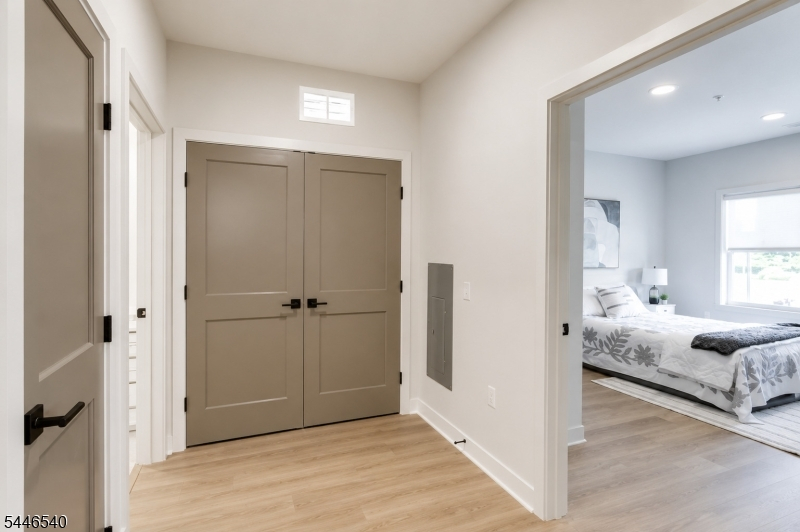
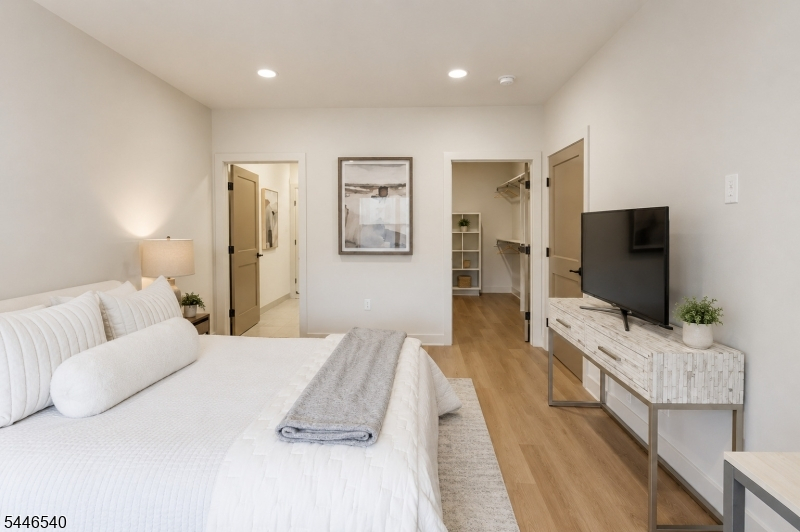
Experience modern luxury in this stunning 2-bedroom, 2-bath condominium located in one of Westfield's premier residential communities. Built in 2024, this beautifully designed home features an open-concept layout filled with natural light, a gourmet kitchen with a center island, quartz countertops, stainless steel appliances, and a built-in wine refrigerator. The spacious living and dining areas are ideal for both everyday living and entertaining. The primary suite offers a generous walk-in closet, while additional highlights include luxury vinyl plank flooring, in-unit laundry, central air, elevator access, and one assigned garage parking space. Ideally situated just moments from vibrant downtown Westfield, fine dining, boutique shopping, NJ Transit, parks, and major highways, this exceptional residence offers the perfect blend of luxury, comfort, and convenience.
Rental Info
Lease Terms:
1 Year
Required:
CredtRpt,IncmVrfy,TenAppl
Tenant Pays:
Cable T.V., Electric, Gas, Sewer, Water
Rent Includes:
Maintenance-Common Area, Sewer, Trash Removal, Water
Tenant Use Of:
Laundry Facilities
Furnishings:
Unfurnished
Age Restricted:
No
Handicap:
No
General Info
Square Foot:
n/a
Renovated:
n/a
Rooms:
5
Room Features:
Center Island, Stall Shower and Tub, Walk-In Closet
Interior:
CODetect,Elevator,FireExtg,SmokeDet,WlkInCls,WndwTret
Appliances:
Carbon Monoxide Detector, Dishwasher, Dryer, Microwave Oven, Range/Oven-Gas, Refrigerator, Washer, Wine Refrigerator
Basement:
No
Fireplaces:
No
Flooring:
Vinyl-Linoleum
Exterior:
Curbs, Sidewalk
Amenities:
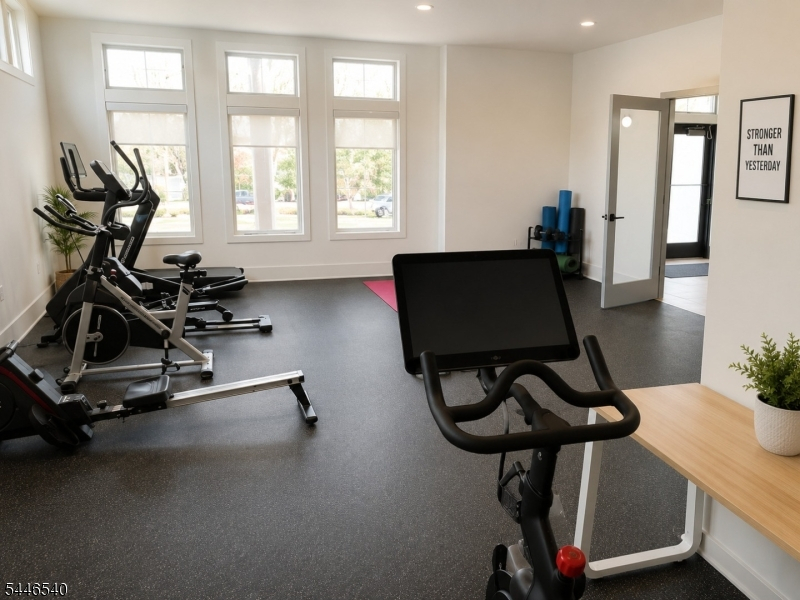
Elevator, Exercise Room
Room Levels
Basement:
n/a
Ground:
n/a
Level 1:
n/a
Level 2:
n/a
Level 3:
2 Bedrooms, Bath Main, Bath(s) Other, Dining Room, Kitchen, Laundry Room, Living Room
Room Sizes
Kitchen:
17x10 Third
Dining Room:
15x10 Third
Living Room:
17x13 Third
Family Room:
n/a
Bedroom 1:
16x13 Third
Bedroom 2:
15x13 Third
Bedroom 3:
n/a
Parking
Garage:
1-Car
Description:
Assigned
Parking:
1
Lot Features
Acres:
0.41
Dimensions:
120X150
Lot Description:
n/a
Road Description:
City/Town Street
Zoning:
n/a
Utilities
Heating System:
Forced Hot Air
Heating Source:
Gas-Natural
Cooling:
Central Air
Water Heater:
n/a
Utilities:
Electric, Gas-Natural
Water:
Public Water
Sewer:
Public Sewer
Services:
n/a
School Information
Elementary:
Washington
Middle:
Roosevelt
High School:
Westfield
Community Information
County:
Union
Town:
Westfield Town
Neighborhood:
n/a
Location:
Business District, Residential Area
Listing Information
MLS ID:
4040864
List Date:
07-14-2026
Days On Market:
62
Listing Broker:
KELLER WILLIAMS REALTY
Listing Agent:
Barbara Lewis


Request More Information
Shawn and Diane Fox
RE/MAX American Dream
3108 Route 10 West
Denville, NJ 07834
Call: (973) 277-7853
Web: SeasonsGlenCondos.com
