4 Atkins Ct
Clifton City, NJ 07013
Price: $1,200,000
GSMLS: 4040377Type: Single Family
Style: Contemporary
Beds: 5
Baths: 3 Full & 2 Half
Garage: 2-Car
Year Built: 1940
Acres: 0.13
Property Tax: $8,200
Description
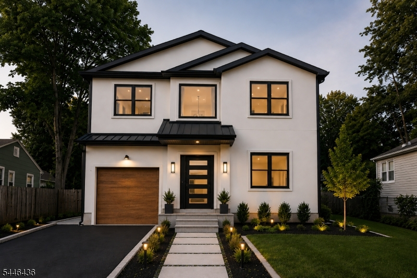
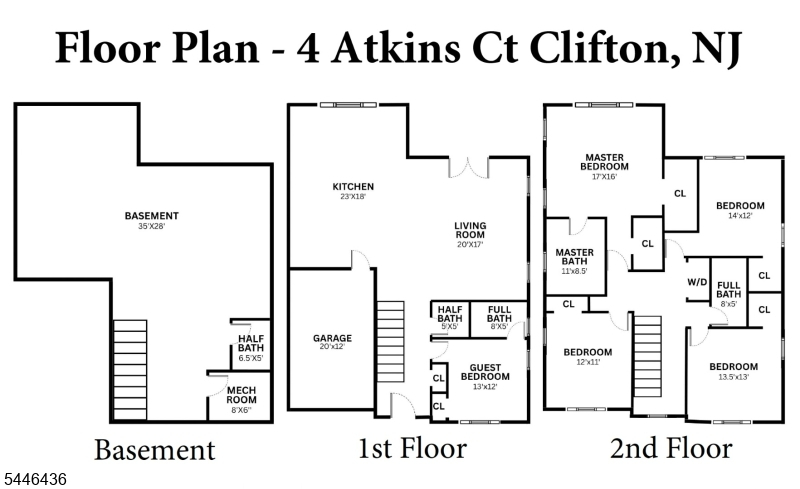
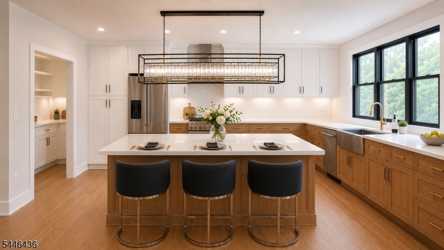
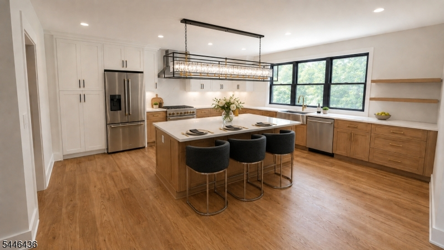
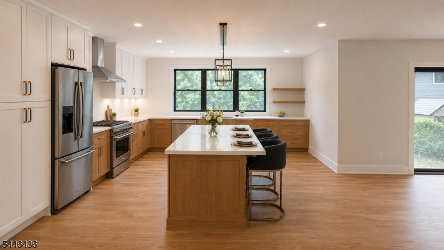
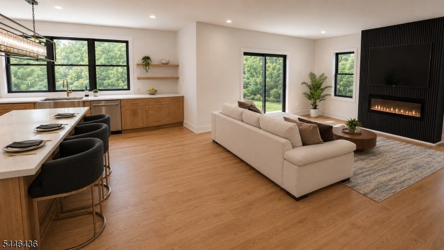
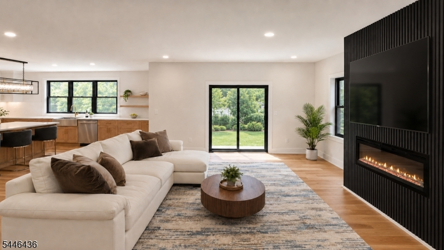
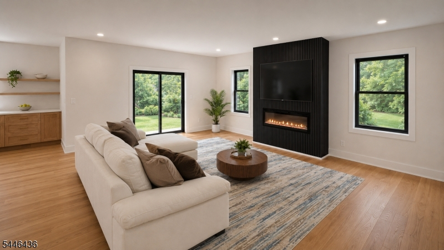
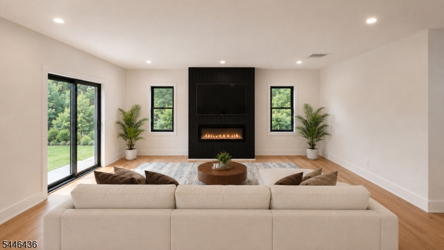
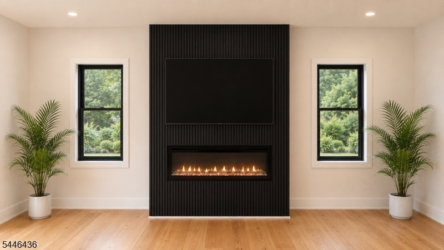
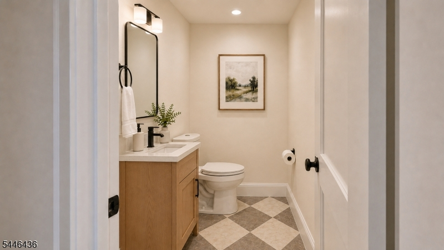
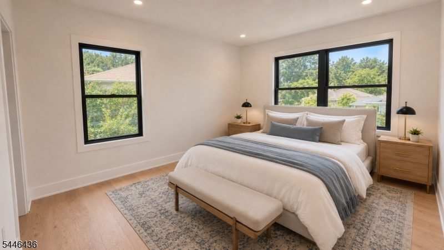
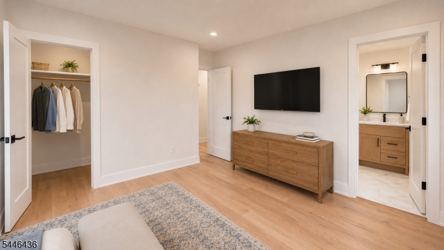
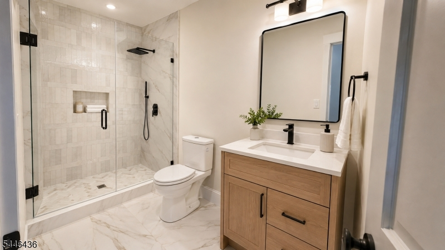
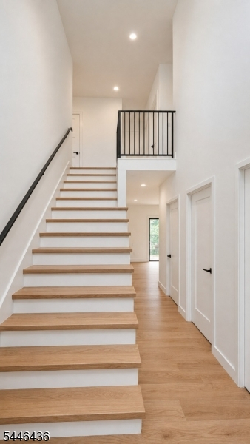
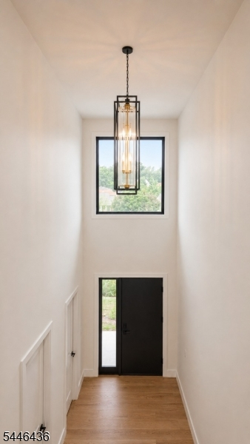
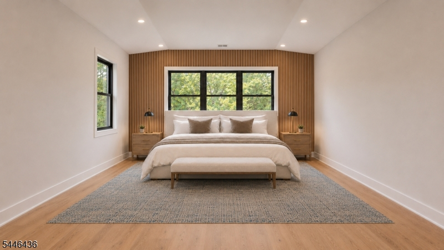
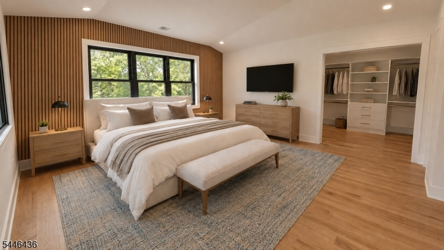
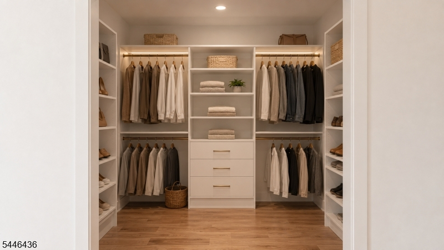
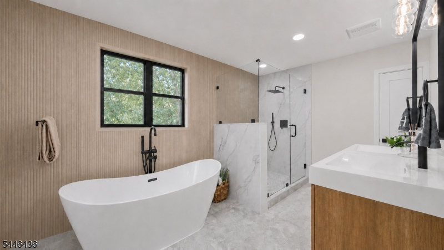
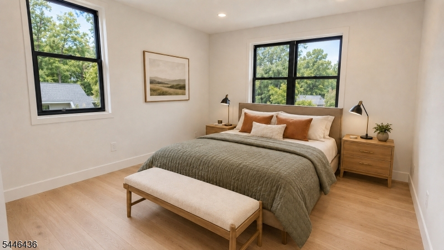
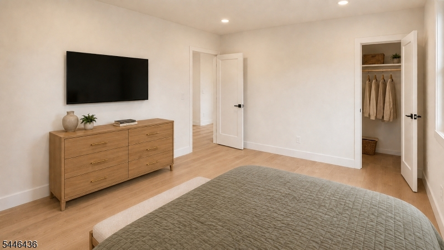
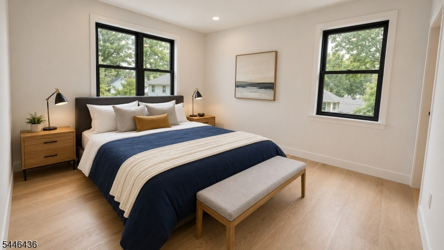
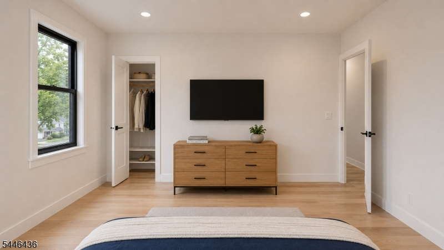
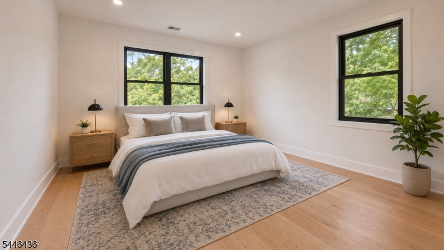
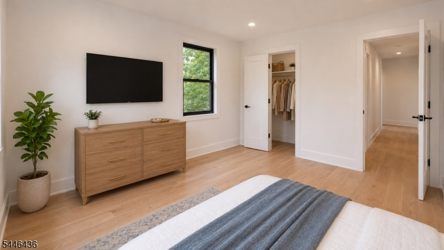
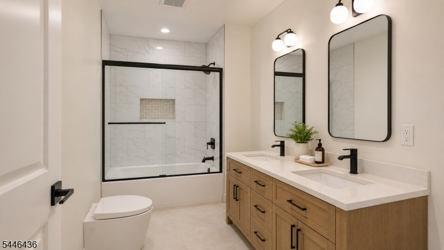
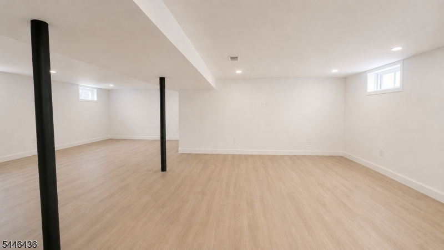
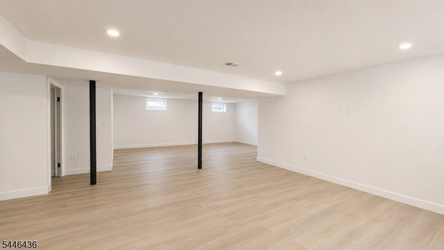
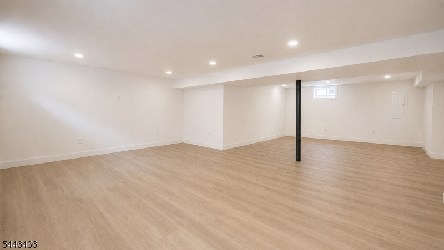
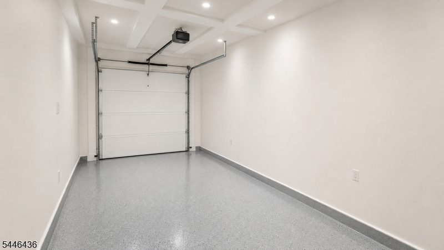
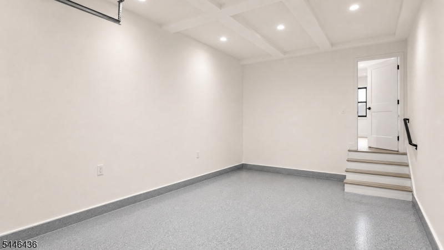
Welcome to this newly beautifully crafted home, where modern design meets everyday comfort. You enter into a dramatic two-story foyer. Rich wide-plank red oak hardwood floors flow through the open-concept main level, connecting a chef-inspired kitchen to a warm, light-filled family room. The kitchen impresses with two-tone cabinetry, a marble waterfall island, stainless steel appliances, and open wood shelving. The adjoining family room centers around a sleek linear gas fireplace framed by an accent wall, with large sliding glass doors bringing in natural light and backyard views. A stylish powder room with checkerboard tile flooring completes the main level conveniences. Upstairs, the master suite is a true retreat, featuring a vaulted or 3D ceiling, an accent wall, an expansive custom walk-in closet, and a spa-like ensuite with a freestanding soaking tub, double vanity, and a glass-enclosed shower. Four additional generously sized bedrooms and Anderson windows throughout. The finished basement offers a versatile, open recreation space, ready for lifestyle customization. A finished garage with interior access rounds out the home's practical features. Outside, the home showcases classic curb appeal with crisp white stucco, black-trimmed windows, a black metal roof accent, and a professionally landscaped front, all just moments from schools, parks/Garret Mt, major highways, and MSU. Take advantage now, while property is still under construction, and pick your finishes!
Rooms Sizes
Kitchen:
n/a
Dining Room:
n/a
Living Room:
n/a
Family Room:
n/a
Den:
n/a
Bedroom 1:
n/a
Bedroom 2:
n/a
Bedroom 3:
n/a
Bedroom 4:
n/a
Room Levels
Basement:
Bath(s) Other, Rec Room, Utility Room
Ground:
n/a
Level 1:
1Bedroom,BathOthr,GarEnter,Kitchen,LivDinRm,PowderRm
Level 2:
4 Or More Bedrooms, Bath Main, Bath(s) Other, Laundry Room
Level 3:
n/a
Level Other:
n/a
Room Features
Kitchen:
Center Island
Dining Room:
n/a
Master Bedroom:
Full Bath, Walk-In Closet
Bath:
Soaking Tub, Stall Shower
Interior Features
Square Foot:
3,989
Year Renovated:
2026
Basement:
Yes - Finished, Full
Full Baths:
3
Half Baths:
2
Appliances:
Carbon Monoxide Detector, Dishwasher, Range/Oven-Gas, Refrigerator
Flooring:
Wood
Fireplaces:
1
Fireplace:
Living Room
Interior:
High Ceilings
Exterior Features
Garage Space:
2-Car
Garage:
Attached Garage
Driveway:
2 Car Width
Roof:
Asphalt Shingle
Exterior:
Stucco
Swimming Pool:
n/a
Pool:
n/a
Utilities
Heating System:
2 Units, Multi-Zone
Heating Source:
Gas-Natural
Cooling:
2 Units, Multi-Zone Cooling
Water Heater:
Gas
Water:
Public Water
Sewer:
Public Sewer
Services:
n/a
Lot Features
Acres:
0.13
Lot Dimensions:
51X110
Lot Features:
n/a
School Information
Elementary:
n/a
Middle:
W. WILSON
High School:
CLIFTON
Community Information
County:
Passaic
Town:
Clifton City
Neighborhood:
n/a
Application Fee:
n/a
Association Fee:
n/a
Fee Includes:
n/a
Amenities:
n/a
Pets:
n/a
Financial Considerations
List Price:
$1,200,000
Tax Amount:
$8,200
Land Assessment:
$86,200
Build. Assessment:
$47,600
Total Assessment:
$133,800
Tax Rate:
6.13
Tax Year:
2025
Ownership Type:
Fee Simple
Listing Information
MLS ID:
4040377
List Date:
07-13-2026
Days On Market:
2
Listing Broker:
AMERICASA REALTY LLC
Listing Agent:
Gabriel Garces


Request More Information
Shawn and Diane Fox
RE/MAX American Dream
3108 Route 10 West
Denville, NJ 07834
Call: (973) 277-7853
Web: SeasonsGlenCondos.com
