2 William Way
Washington Twp, NJ 07853
Price: $1,150,000
GSMLS: 4040209Type: Single Family
Style: Colonial
Beds: 5
Baths: 3 Full & 1 Half
Garage: 3-Car
Year Built: 1991
Acres: 1.84
Property Tax: $22,201
Description
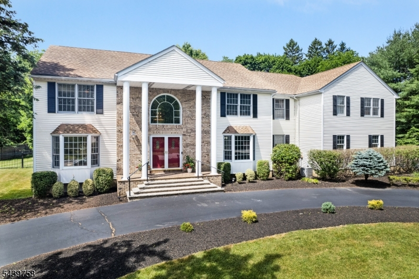
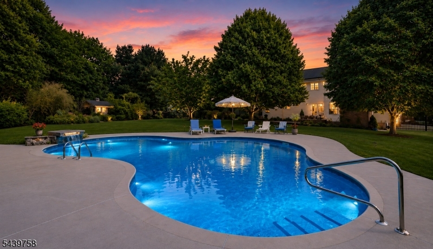
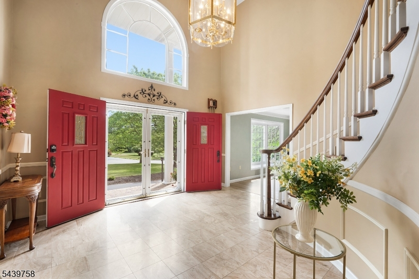
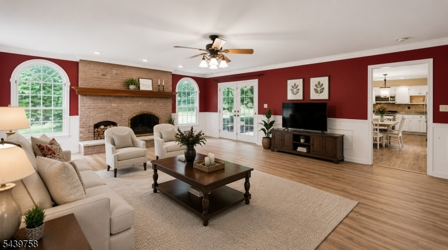
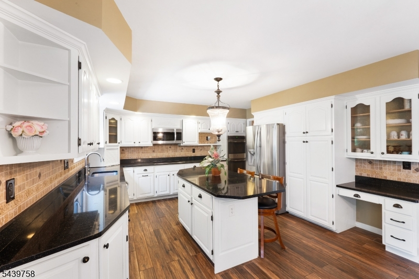
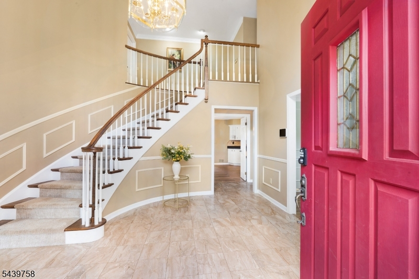
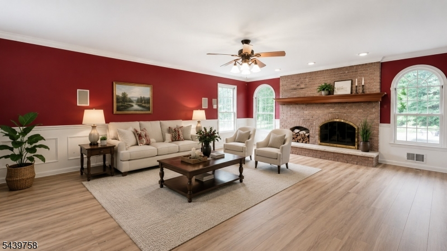
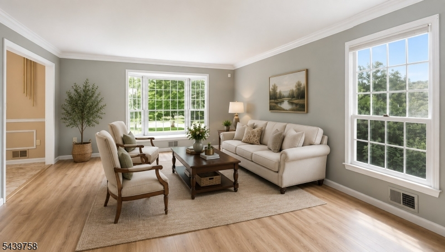
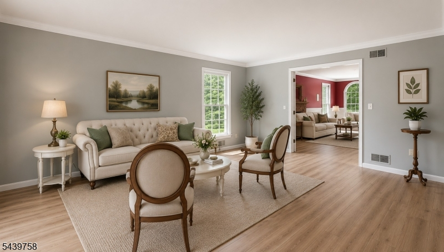
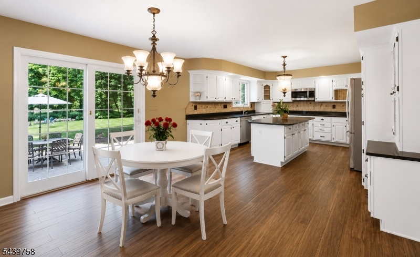
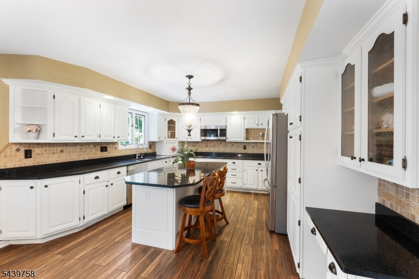
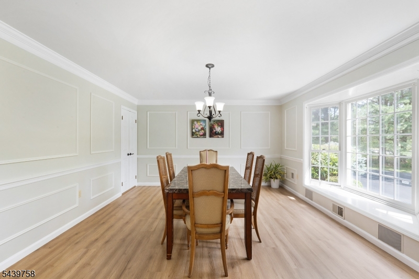
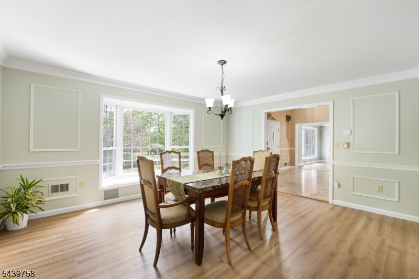
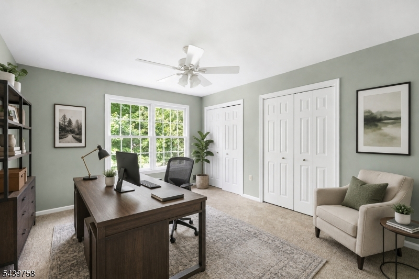
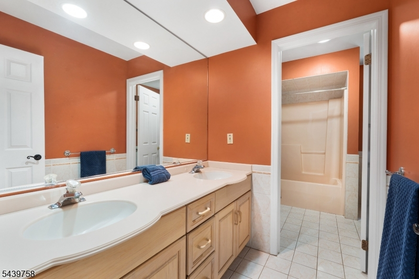
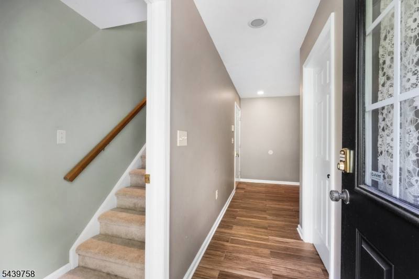
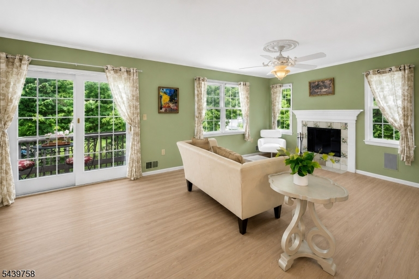
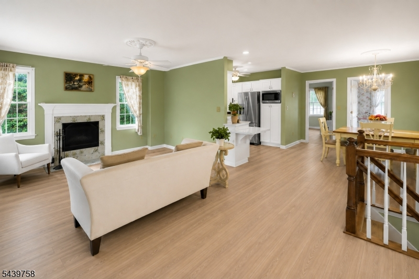
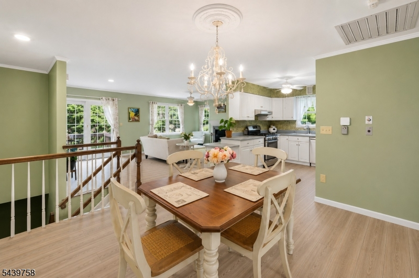
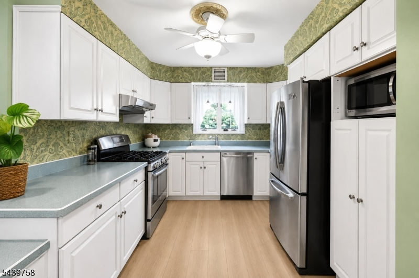
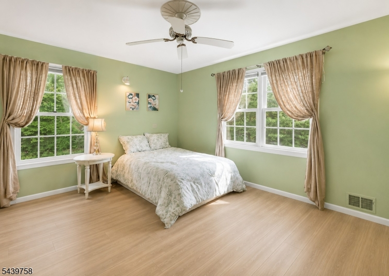
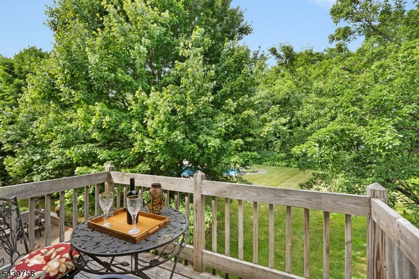
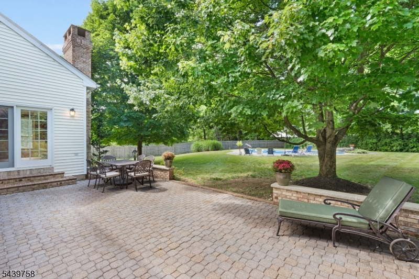
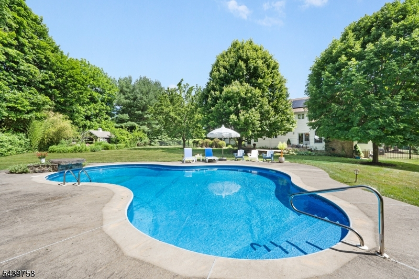
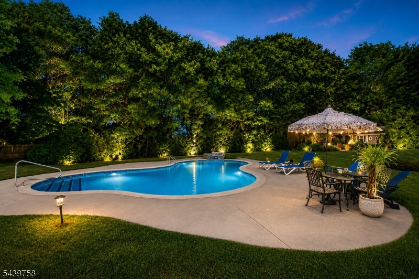
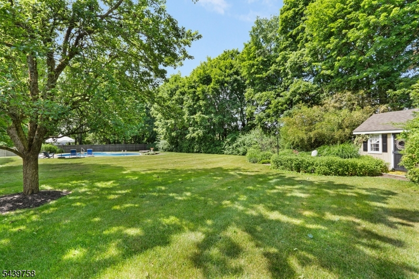
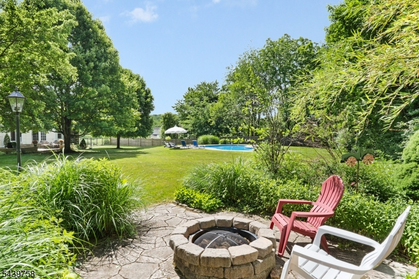
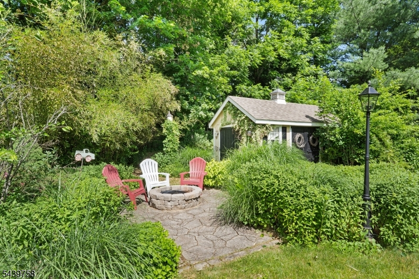
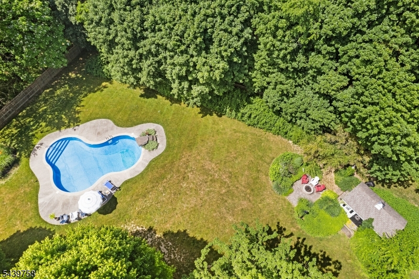
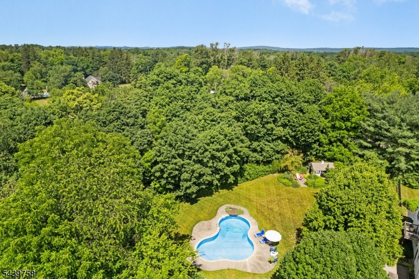
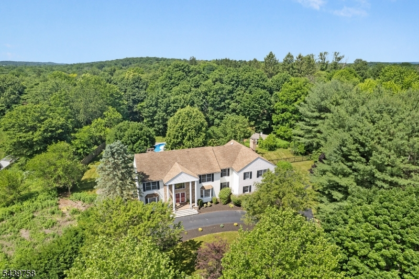
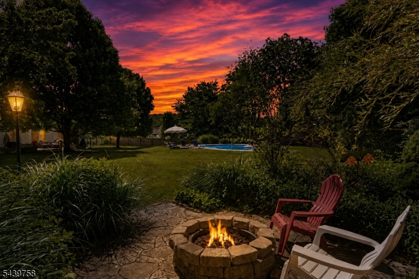
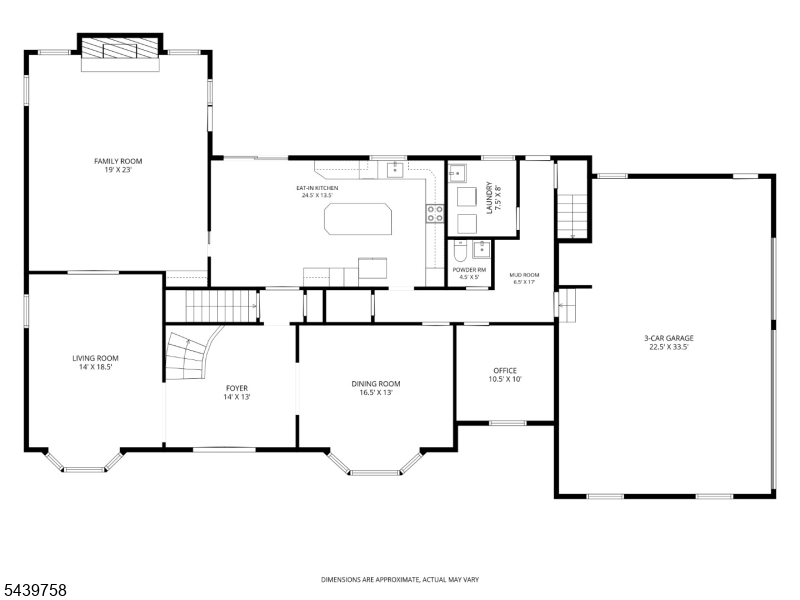
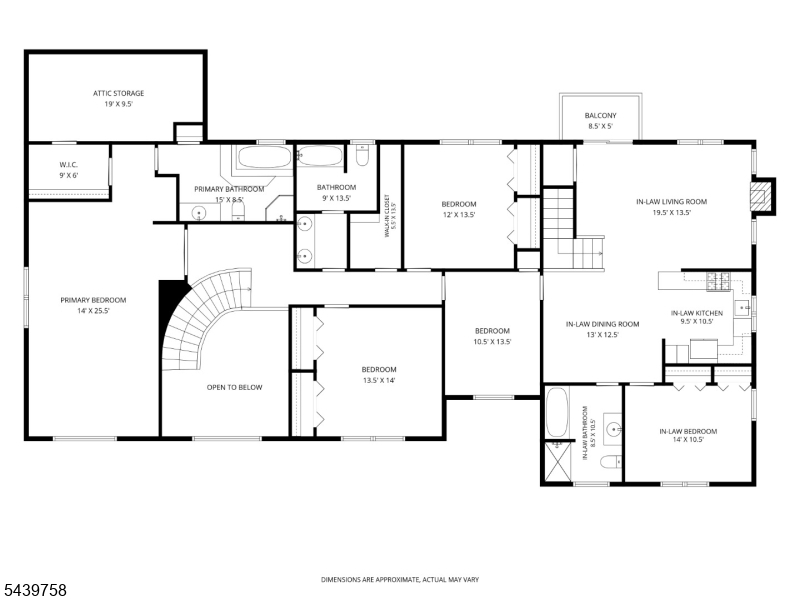
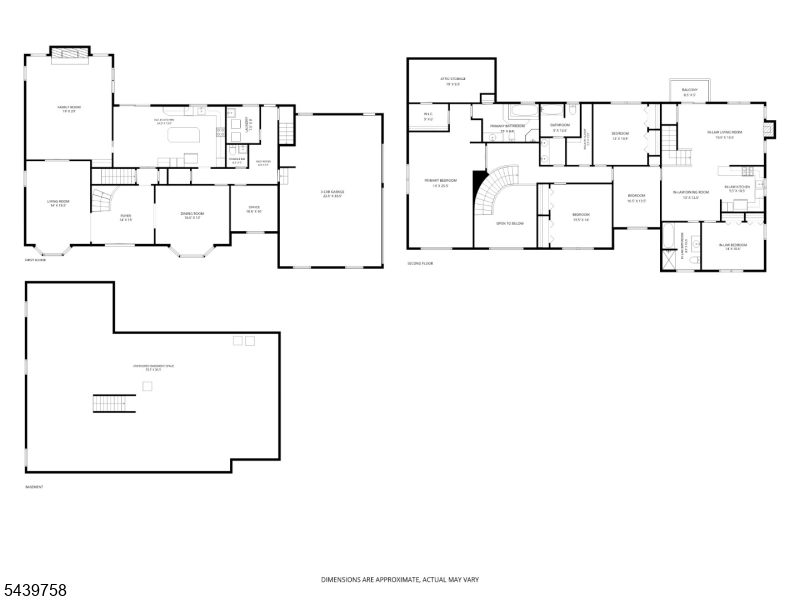
A truly rare Long Valley opportunity highlighted by three exceptional features: a private, fully equipped in-law suite, a resort-like backyard with saltwater pool & an exceptional, private neighborhood setting on a quiet cul-de-sac. The impressive in-law suite offers its own private entrance plus interior access from the 2nd floor of the main home, providing an ideal balance of independence, privacy & connection. This substantial secondary living space features brand-new Luxury Vinyl Plank flooring, a full kitchen w/breakfast bar, spacious dining room, living room w/fireplace, private balcony, full bath w/tub & shower & generously sized bedroom w/double closet, offering exceptional flexibility for a variety of living arrangements. The resort-like backyard retreat features an in-ground saltwater pool w/waterfall, expansive patio, fire pit & fully fenced open grounds'an exceptional setting for relaxing & entertaining. The home offers 5 bedrooms & 3.5 baths in total, along with a large family room w/fireplace, formal living & dining rooms, private first-floor office & oversized center-island kitchen w/abundant cabinetry & sunlit breakfast area. A remarkable combination of flexible private living space, resort-style outdoor amenities & a private cul-de-sac setting in picturesque Long Valley. List of updates available.
Rooms Sizes
Kitchen:
25x14 First
Dining Room:
16x14 First
Living Room:
19x14 First
Family Room:
23x19 First
Den:
10x10 First
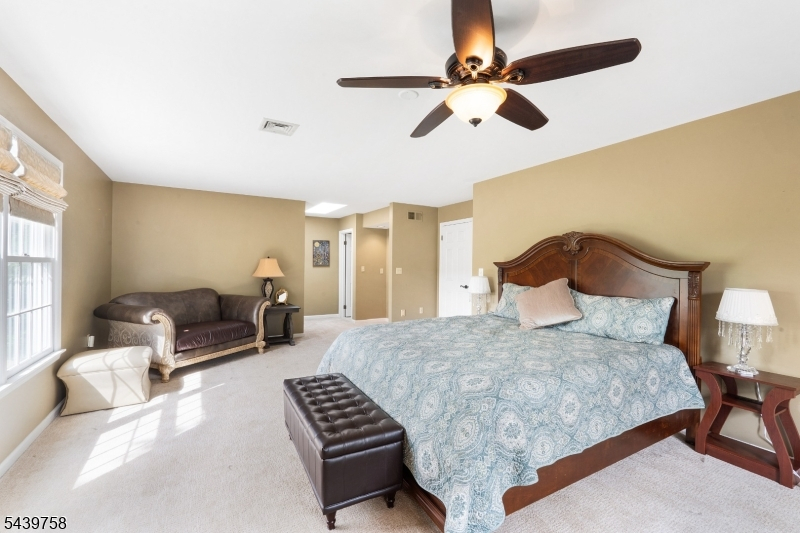
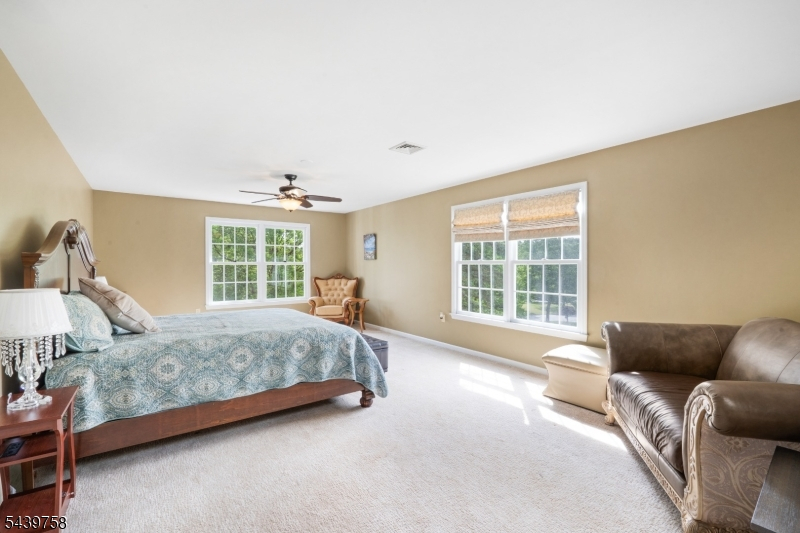
Bedroom 1:
25x14 Second
Bedroom 2:
14x14 Second
Bedroom 3:
14x12 Second
Bedroom 4:
13x10 Second
Room Levels
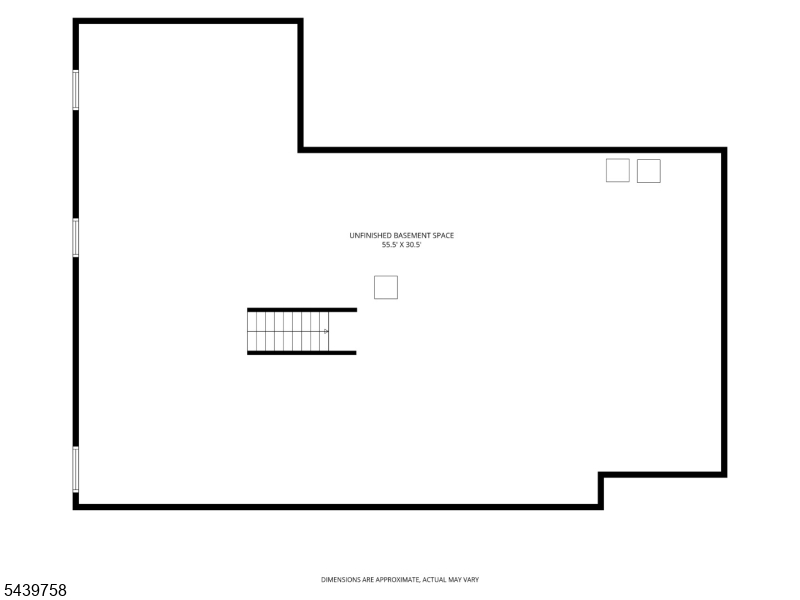
Basement:
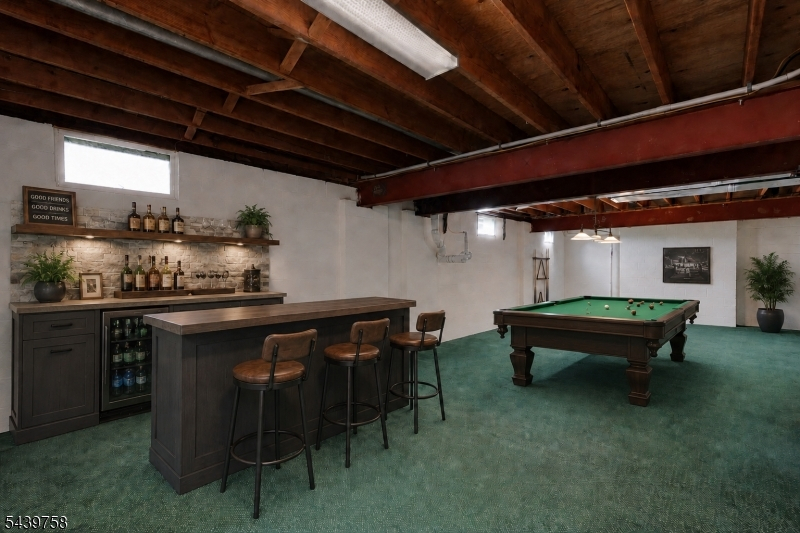
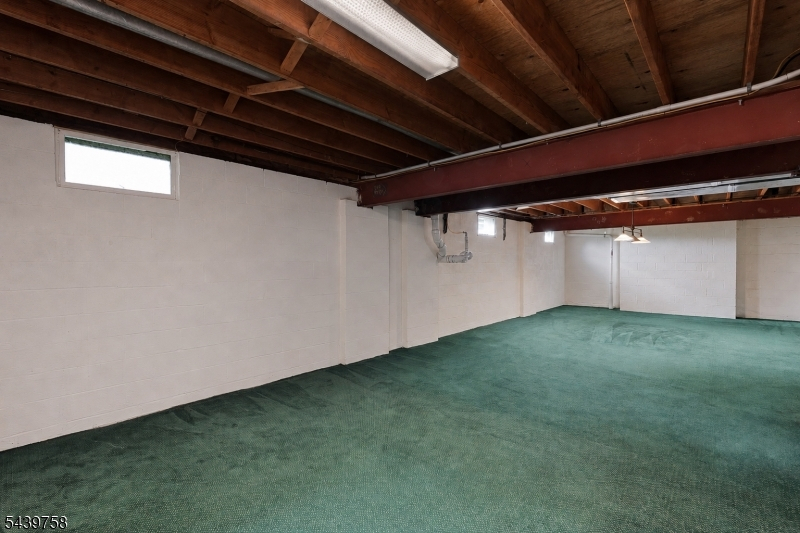
Storage Room, Utility Room
Ground:
n/a
Level 1:
DiningRm,FamilyRm,Foyer,GarEnter,Kitchen,Laundry,LivingRm,Office,PowderRm,SeeRem
Level 2:
4 Or More Bedrooms, Bath Main, Bath(s) Other, Dining Room, Kitchen, Living Room, Storage Room
Level 3:
Attic
Level Other:
n/a
Room Features
Kitchen:
Center Island, Eat-In Kitchen, Pantry
Dining Room:
Formal Dining Room
Master Bedroom:
Full Bath, Walk-In Closet
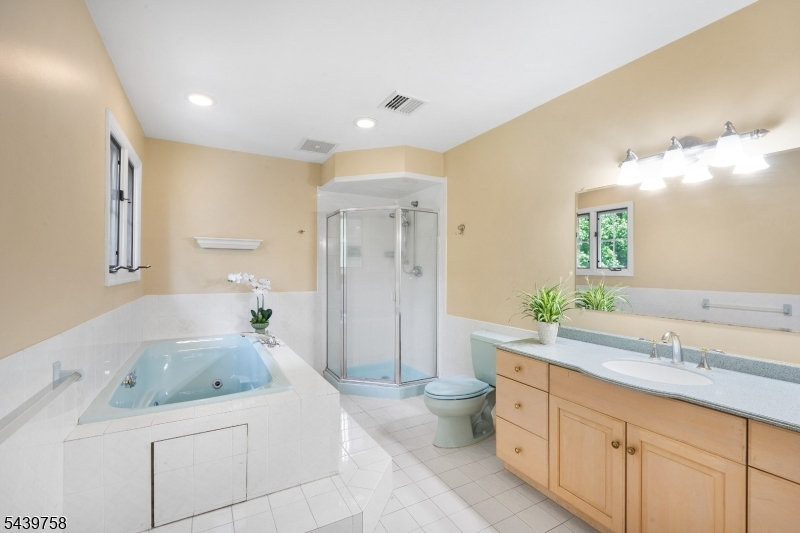
Bath:
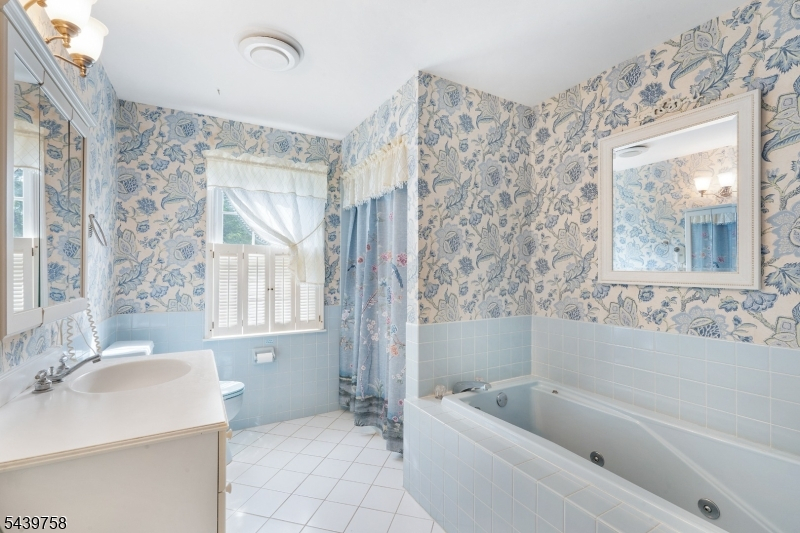
Jetted Tub, Stall Shower
Interior Features
Square Foot:
4,919
Year Renovated:
n/a
Basement:
Yes - Full
Full Baths:
3
Half Baths:
1
Appliances:
Carbon Monoxide Detector, Cooktop - Gas, Dishwasher, Dryer, Wall Oven(s) - Electric, Washer, Water Filter
Flooring:
Carpeting, Marble, Tile, Wood
Fireplaces:
2
Fireplace:
Family Room, Living Room, See Remarks, Wood Burning
Interior:
CODetect,CeilCath,JacuzTyp,Skylight,SmokeDet,StallShw,WlkInCls
Exterior Features
Garage Space:
3-Car
Garage:
Attached Garage, Oversize Garage
Driveway:
2 Car Width, Blacktop, Circular
Roof:
Asphalt Shingle
Exterior:
Brick, Vinyl Siding
Swimming Pool:
Yes
Pool:
In-Ground Pool
Utilities
Heating System:
3 Units, Forced Hot Air, Multi-Zone
Heating Source:
Gas-Natural
Cooling:
3 Units, Ceiling Fan, Central Air, House Exhaust Fan
Water Heater:
Gas
Water:
Well
Sewer:
Septic, Septic 5+ Bedroom Town Verified
Services:
Cable TV, Garbage Extra Charge
Lot Features
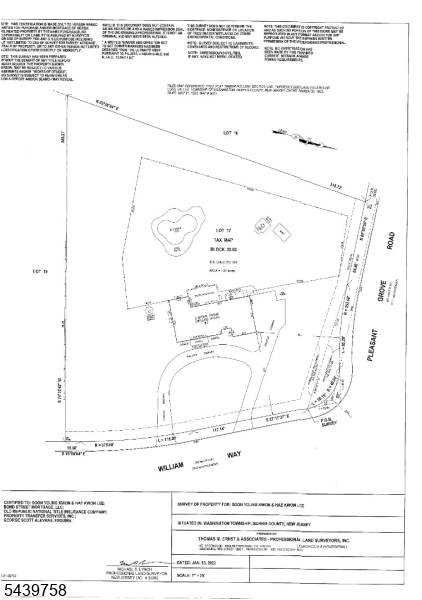
Acres:
1.84
Lot Dimensions:
n/a
Lot Features:
Cul-De-Sac, Open Lot, Skyline View
School Information
Elementary:
Flocktown Road School (3-5)
Middle:
n/a
High School:
n/a
Community Information
County:
Morris
Town:
Washington Twp.
Neighborhood:
Timber Hollow
Application Fee:
n/a
Association Fee:
n/a
Fee Includes:
n/a
Amenities:
n/a
Pets:
n/a
Financial Considerations
List Price:
$1,150,000
Tax Amount:
$22,201
Land Assessment:
$217,600
Build. Assessment:
$521,700
Total Assessment:
$739,300
Tax Rate:
3.00
Tax Year:
2025
Ownership Type:
Fee Simple
Listing Information
MLS ID:
4040209
List Date:
07-13-2026
Days On Market:
49
Listing Broker:
COMPASS NEW JERSEY, LLC
Listing Agent:
Courtney Orlando




Request More Information
Shawn and Diane Fox
RE/MAX American Dream
3108 Route 10 West
Denville, NJ 07834
Call: (973) 277-7853
Web: SeasonsGlenCondos.com
