68 Fieldstone Pl
Wayne Twp, NJ 07470
Price: $900,000
GSMLS: 4040199Type: Single Family
Style: Colonial
Beds: 4
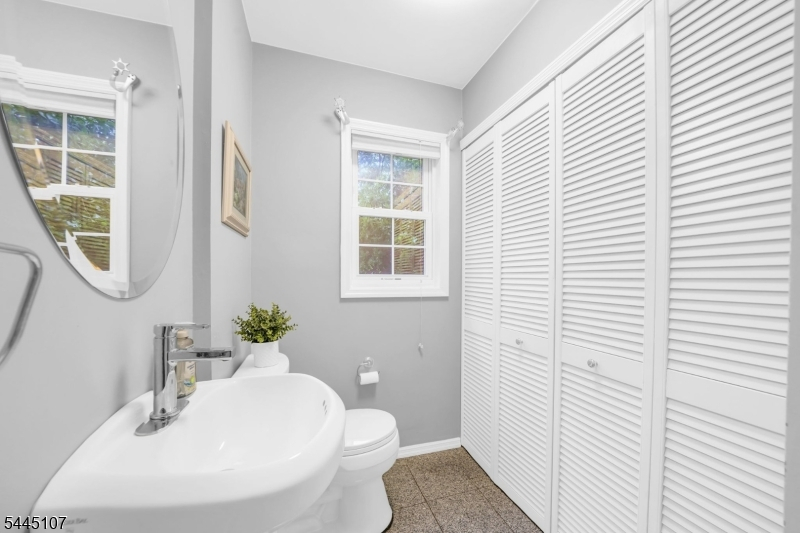
Baths: 2 Full & 1 Half
Garage: 2-Car
Year Built: 1963
Acres: 0.34
Property Tax: $14,893
Description
Open House Tomorrow 5PM–7PM.
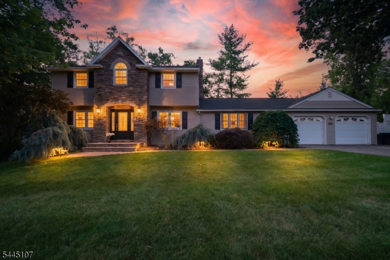
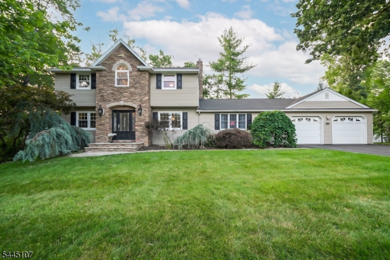
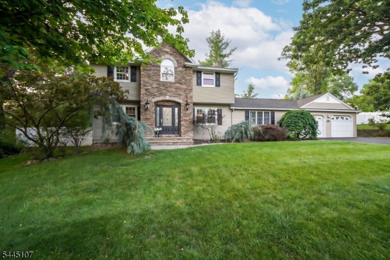
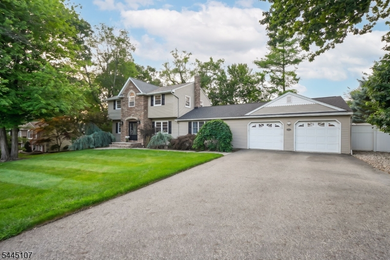
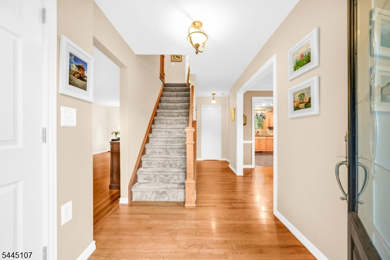
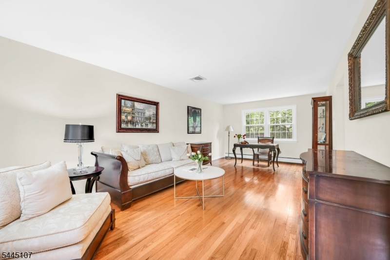
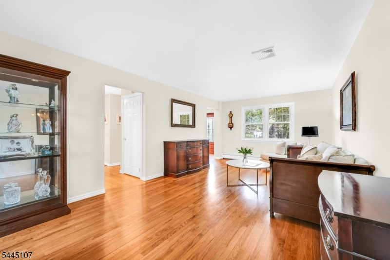
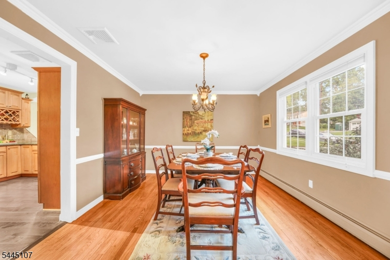
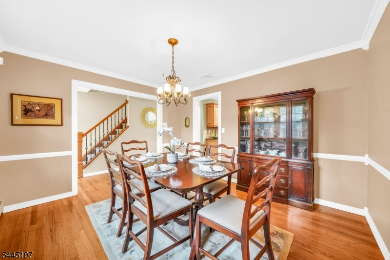
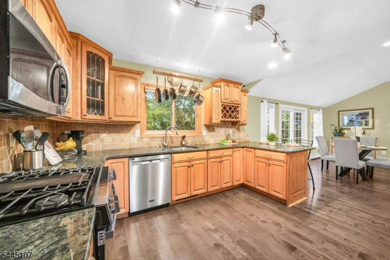
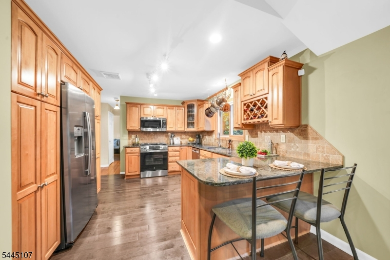
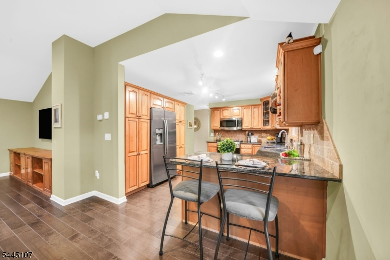
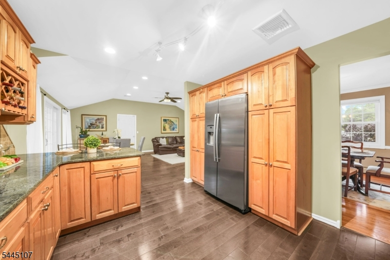
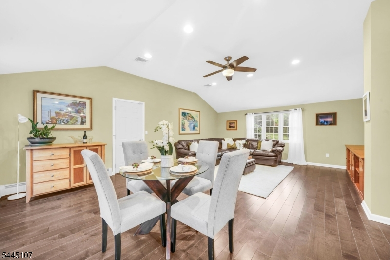
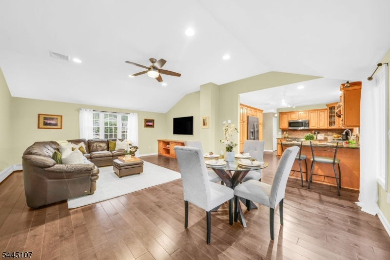
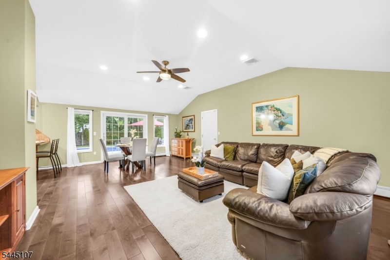
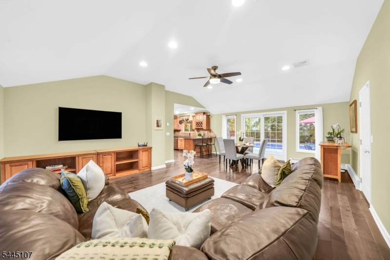
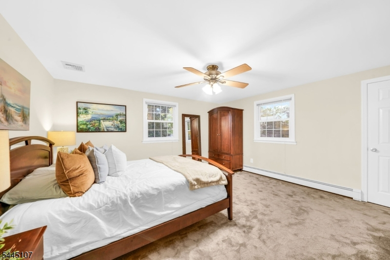
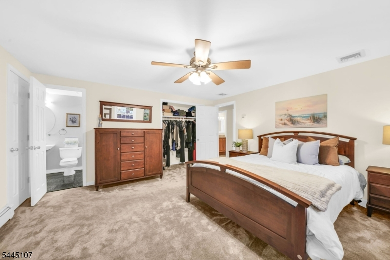
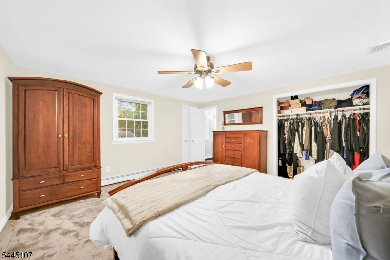
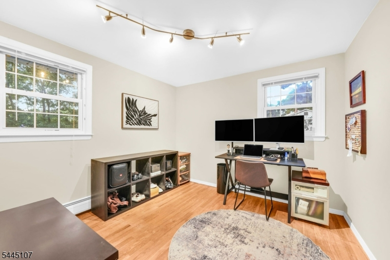
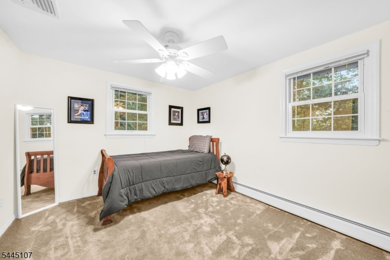
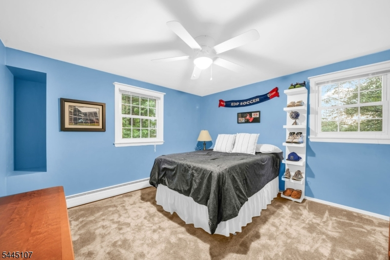
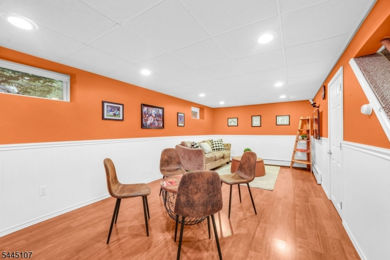
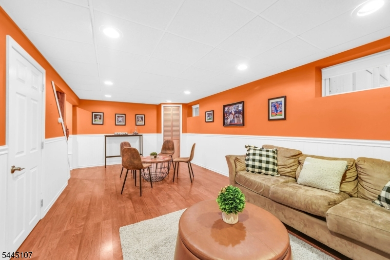
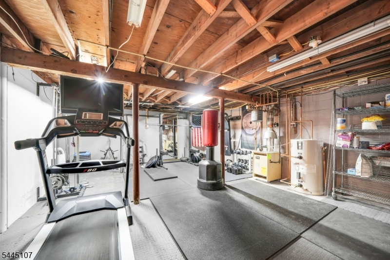
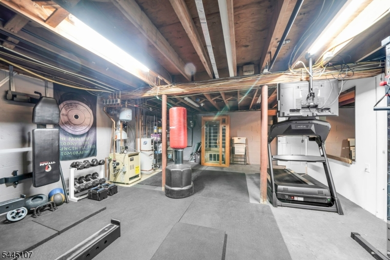
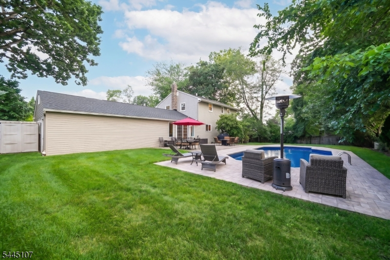
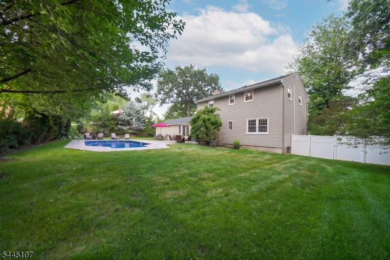
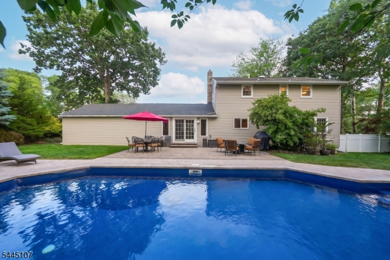
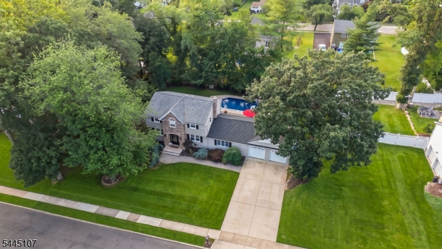
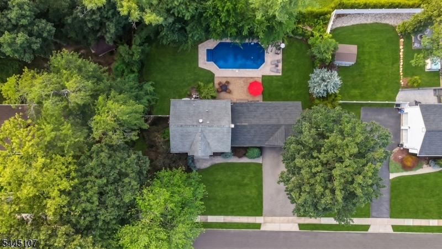
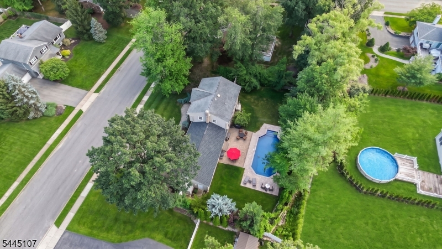
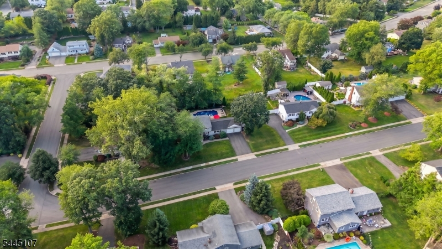
Nestled within one of Wayne's most desirable sidewalk-lined neighborhoods, this beautifully maintained center hall Colonial offers timeless style, spacious living, and an incredible backyard retreat. Featuring 4 bedrooms, 2.5 baths, a 2-car garage, newer siding, and an elegant stone fa ade, this home makes a lasting first impression. Inside, beautiful hardwood floors complement a spacious living room, formal dining room, and eat-in kitchen that opens seamlessly into a stunning great room addition, creating the perfect space for everyday living and entertaining. Upstairs offers four generously sized bedrooms, including a spacious primary suite. The finished lower level expands your living space with durable synthetic flooring, elegant wainscoting, abundant closet space, a home gym, and sauna (included with the right offer). Step outside to your private backyard oasis featuring a fenced yard, sparkling inground pool with a new liner, new cover, and safety fence, newer paver patio, and storage shed. Enjoy everything Wayne has to offer, including top-rated schools, parks, recreation, James Roe Memorial Pool, Captain Michael Kilroy Memorial Park, shopping, dining, and convenient access to Routes 23, 46, 80, 287, NJ Transit, Pompton Plains, and the Bergen County border. A wonderful opportunity to enjoy the Wayne lifestyle.Rooms Sizes
Kitchen:
First
Dining Room:
First
Living Room:
First
Family Room:
First
Den:
Basement
Bedroom 1:
Second
Bedroom 2:
Second
Bedroom 3:
Second
Bedroom 4:
Second
Room Levels
Basement:
Den, Exercise Room, Rec Room, Storage Room, Utility Room
Ground:
n/a
Level 1:
DiningRm,FamilyRm,Foyer,GarEnter,Kitchen,Laundry,Walkout
Level 2:
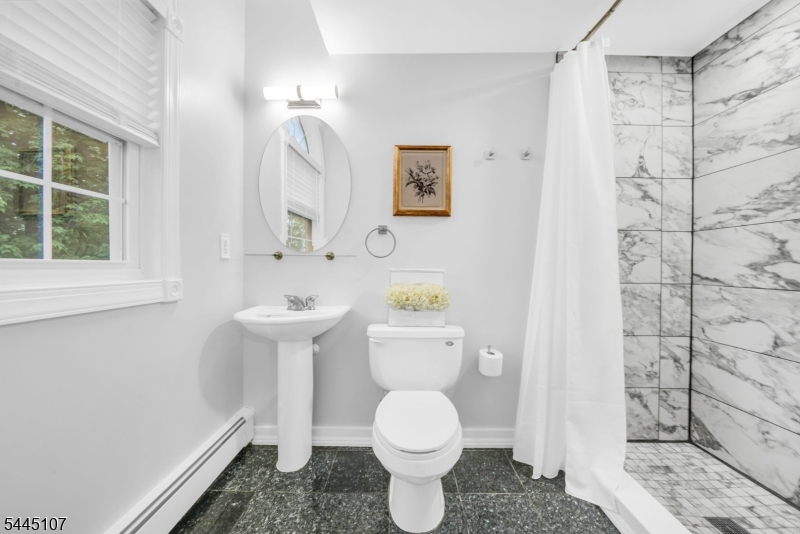
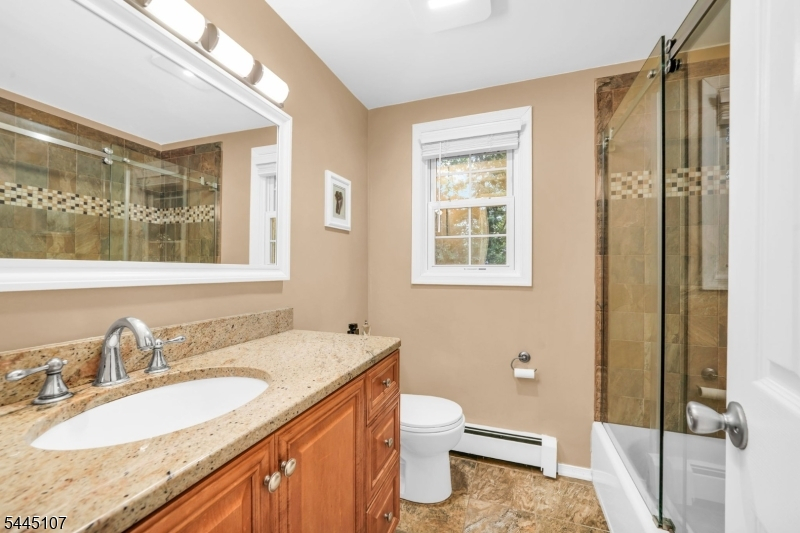
4 Or More Bedrooms, Bath Main, Bath(s) Other
Level 3:
n/a
Level Other:
n/a
Room Features
Kitchen:
Eat-In Kitchen, Pantry, Separate Dining Area
Dining Room:
Formal Dining Room
Master Bedroom:
Full Bath
Bath:
Stall Shower
Interior Features
Square Foot:
n/a
Year Renovated:
n/a
Basement:
Yes - Finished-Partially, Full
Full Baths:
2
Half Baths:
1
Appliances:
Carbon Monoxide Detector, Dishwasher, Disposal, Dryer, Kitchen Exhaust Fan, Range/Oven-Gas, Refrigerator, Sump Pump, Washer
Flooring:
Carpeting, Laminate, Tile, Wood
Fireplaces:
No
Fireplace:
n/a
Interior:
n/a
Exterior Features
Garage Space:
2-Car
Garage:
Attached Garage
Driveway:
2 Car Width, Blacktop
Roof:
Asphalt Shingle
Exterior:
Aluminum Siding, Stone, Vinyl Siding
Swimming Pool:
Yes
Pool:
Heated, In-Ground Pool, Liner, Outdoor Pool
Utilities
Heating System:
1 Unit, Baseboard - Hotwater, Multi-Zone
Heating Source:
Gas-Natural
Cooling:
1 Unit
Water Heater:
See Remarks
Water:
Public Water
Sewer:
Public Sewer
Services:
n/a
Lot Features
Acres:
0.34
Lot Dimensions:
n/a
Lot Features:
Level Lot
School Information
Elementary:
THEUNIS DE
Middle:
SCH-COLFAX
High School:
WAYNE HILL
Community Information
County:
Passaic
Town:
Wayne Twp.
Neighborhood:
n/a
Application Fee:
n/a
Association Fee:
n/a
Fee Includes:
n/a
Amenities:
Storage
Pets:
n/a
Financial Considerations
List Price:
$900,000
Tax Amount:
$14,893
Land Assessment:
$121,000
Build. Assessment:
$127,300
Total Assessment:
$248,300
Tax Rate:
6.00
Tax Year:
2025
Ownership Type:
Fee Simple
Listing Information
MLS ID:
4040199
List Date:
07-13-2026
Days On Market:
1
Listing Broker:
KELLER WILLIAMS PROSPERITY REALTY
Listing Agent:
Francesca Messercola


Request More Information
Shawn and Diane Fox
RE/MAX American Dream
3108 Route 10 West
Denville, NJ 07834
Call: (973) 277-7853
Web: SeasonsGlenCondos.com
