99 Ashwood Ave
Summit City, NJ 07901
Price: $8,500
GSMLS: 4040188Type: Single Family
Beds: 5
Baths: 4 Full & 1 Half
Garage: 1-Car
Basement: Yes
Year Built: 2024
Pets: Call
Available: See Remarks
Description
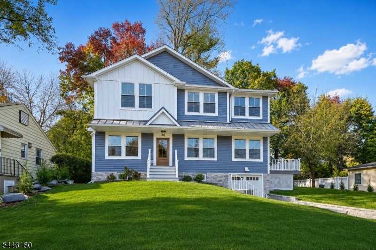
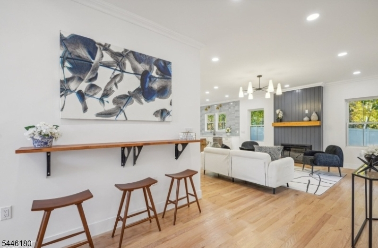
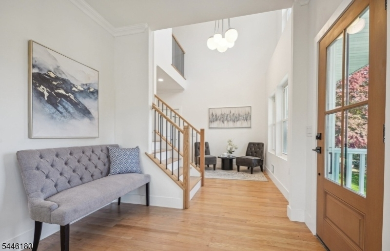
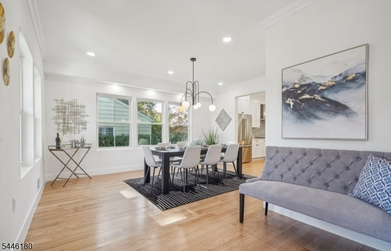
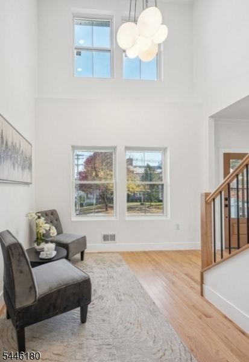
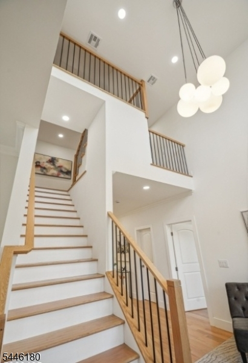
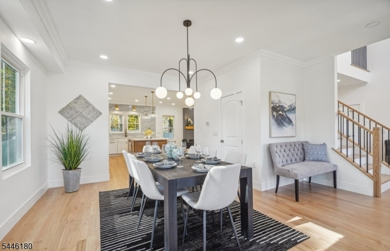
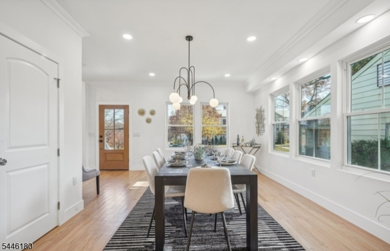
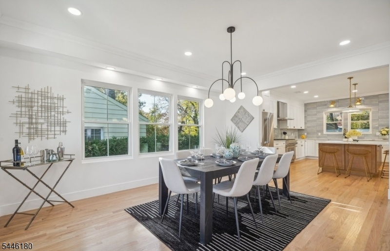
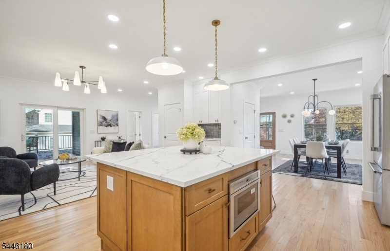
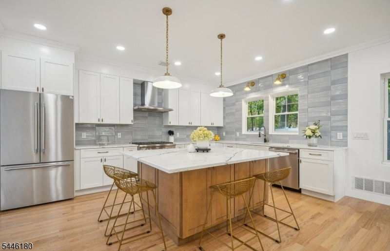
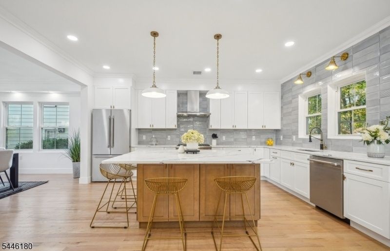
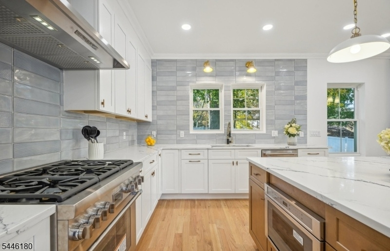
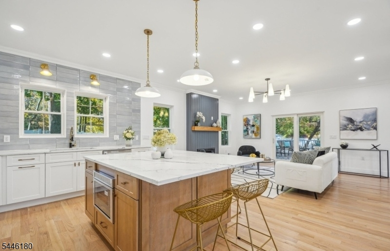
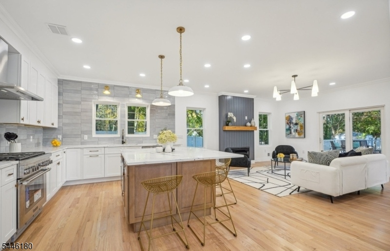
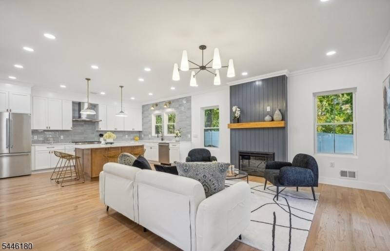
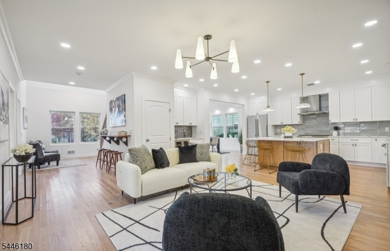
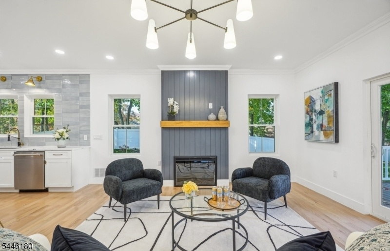
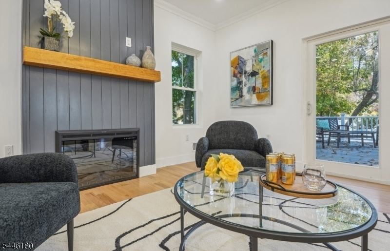
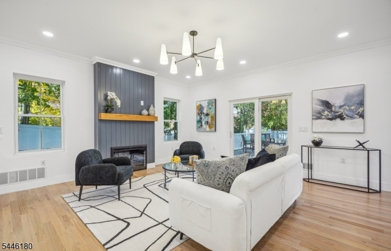
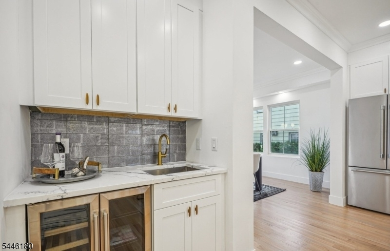
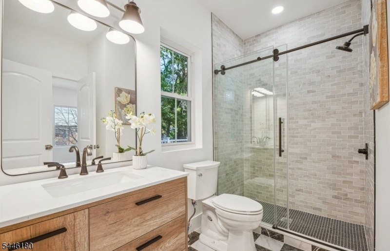
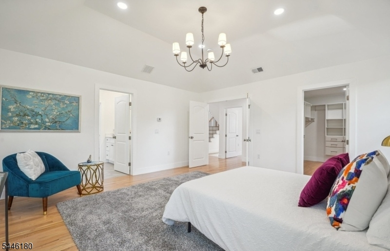
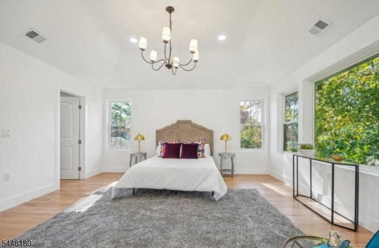
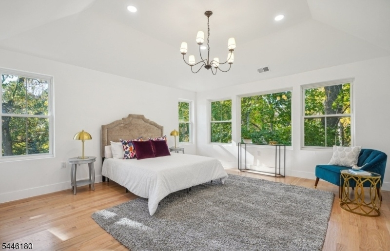
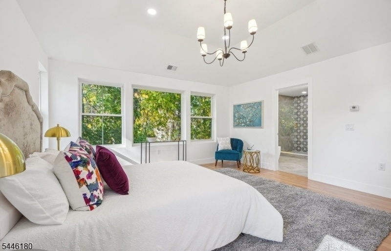
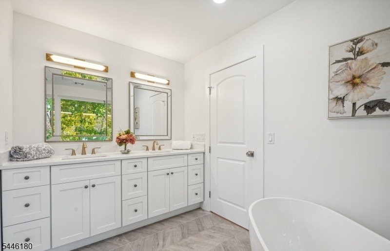
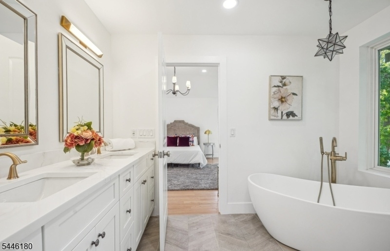
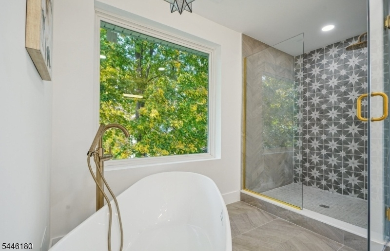
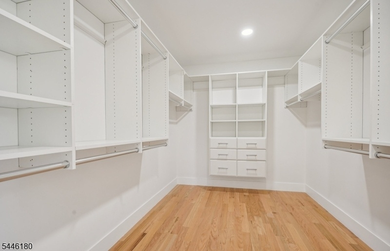
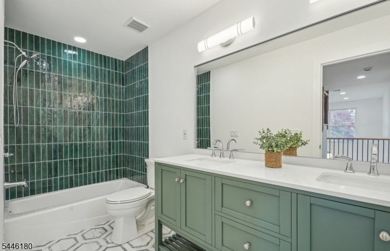
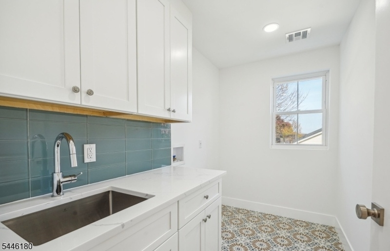
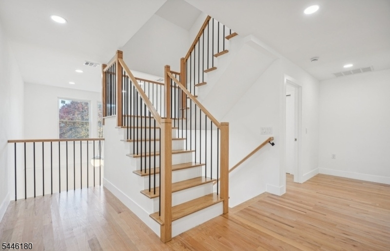
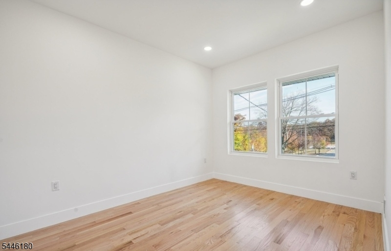
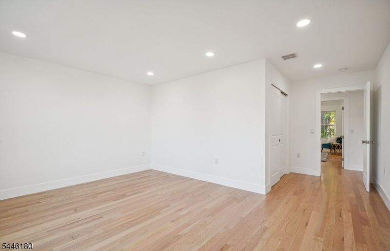
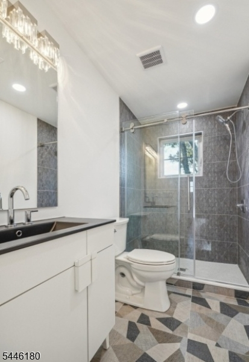
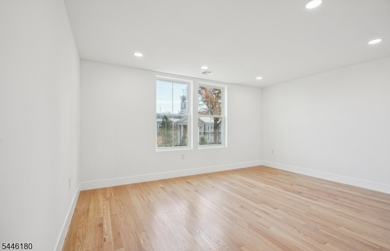
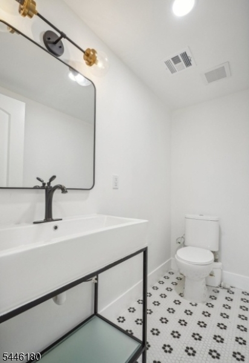
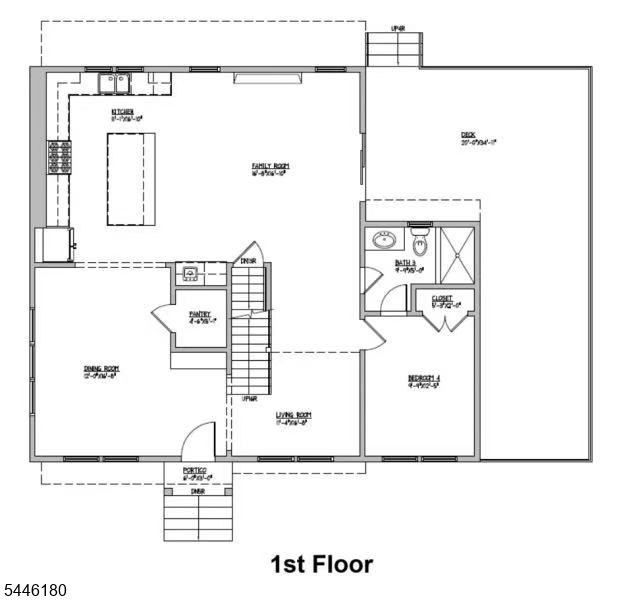
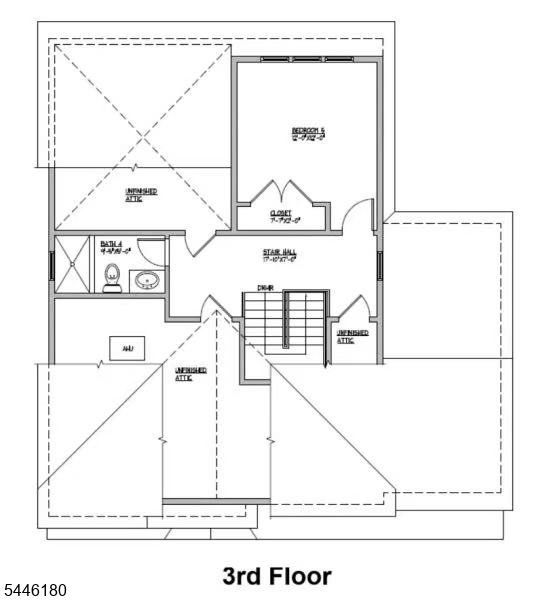
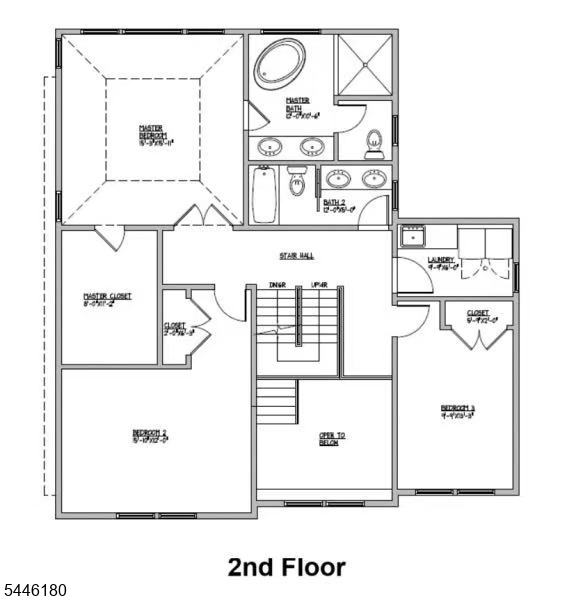
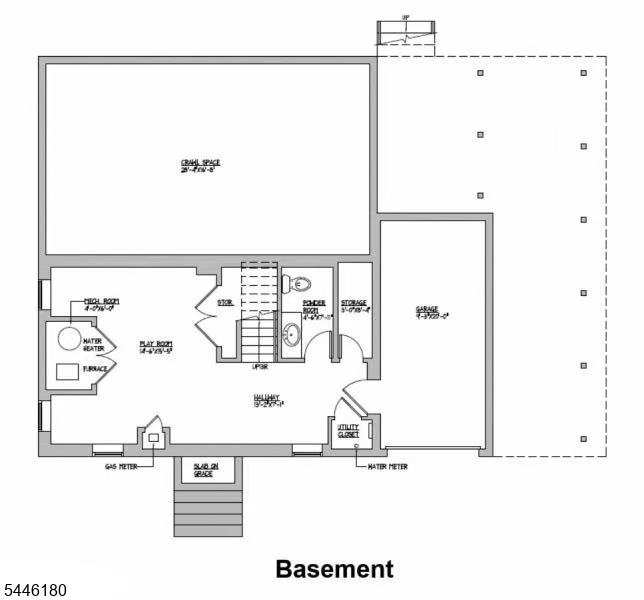
Expanded and rebuilt in 2024, these 5 bds/4.1 baths sun-filled home offers architectural sophistication and modern luxury. Sitting right across from the Jefferson elementary school, the home is a short ride away from Overlook hospital and from the bustling downtown Summit. First floor features a two-story foyer flooded with natural light. A formal dining room opens to a eat-in kitchen adorned w/ custom cabinetry, SS appliances, quartzite countertops, a tremendous island, and a wet bar. The family room connects kitchen to a large deck and a large private yard. One guest bedroom and a full bath complete the first floor. Upstairs, the spacious primary bedroom is a retreat, featuring a large walk-in closet and an oasis like bathroom with double vanities, standalone tub and a stall shower. Two more bedrooms share a double-vanity hall bath. Laundry room and walk-up stairs finish the 2nd floor. There is the 5th bedroom on the 3rd floor with its own bathroom. Basement is finished with LVP floors and includes a rec room, a half bath, and additional storage. Close to school, train station, restaurants, & shopping, this home offers convenience and tranquility! Not to be missed!
Rental Info
Lease Terms:
1 Year, 2 Years, Negotiable
Required:
1MthAdvn,1.5MthSy,IncmVrfy,TenInsRq
Tenant Pays:
Electric, Heat, Maintenance-Lawn, Repair Insurance, Snow Removal, Water
Rent Includes:
Sewer, Taxes, Trash Removal
Tenant Use Of:
n/a
Furnishings:
Unfurnished
Age Restricted:
No
Handicap:
No
General Info
Square Foot:
n/a
Renovated:
2024
Rooms:
10
Room Features:
n/a
Interior:
n/a
Appliances:
n/a
Basement:
Yes - Finished-Partially
Fireplaces:
1
Flooring:
Wood
Exterior:
Deck, Privacy Fence, Thermal Windows/Doors, Underground Lawn Sprinkler
Amenities:
n/a
Room Levels
Basement:
n/a
Ground:
GarEnter,Media,PowderRm
Level 1:
1 Bedroom, Bath Main, Den, Dining Room, Family Room, Foyer, Kitchen
Level 2:
3 Bedrooms, Bath Main, Bath(s) Other, Laundry Room
Level 3:
1 Bedroom, Bath(s) Other
Room Sizes
Kitchen:
n/a
Dining Room:
n/a
Living Room:
n/a
Family Room:
n/a
Bedroom 1:
n/a
Bedroom 2:
n/a
Bedroom 3:
n/a
Parking
Garage:
1-Car
Description:
Garage Under
Parking:
2
Lot Features
Acres:
0.25
Dimensions:
n/a
Lot Description:
n/a
Road Description:
n/a
Zoning:
n/a
Utilities
Heating System:
2 Units, Forced Hot Air
Heating Source:
n/a
Cooling:
2 Units, Central Air
Water Heater:
Gas
Utilities:
Electric, Gas-Natural
Water:
Public Water
Sewer:
Public Sewer
Services:
n/a
School Information
Elementary:
Summit HS
Middle:
Summit MS
High School:
Jefferson
Community Information
County:
Union
Town:
Summit City
Neighborhood:
n/a
Location:
Residential Area
Listing Information
MLS ID:
4040188
List Date:
07-13-2026
Days On Market:
1
Listing Broker:
PREMIUMONE REALTY
Listing Agent:
Meilee Zheng


Request More Information
Shawn and Diane Fox
RE/MAX American Dream
3108 Route 10 West
Denville, NJ 07834
Call: (973) 277-7853
Web: SeasonsGlenCondos.com
