11 Windsor Pl
Montclair Twp, NJ 07043
Price: $1,249,000
GSMLS: 4040163Type: Single Family
Style: Colonial
Beds: 4
Baths: 2 Full & 1 Half
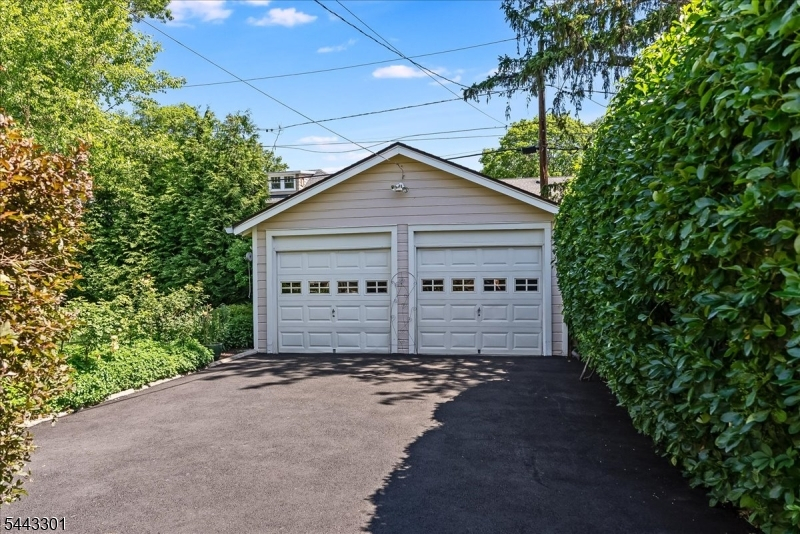
Garage: 2-Car
Year Built: 1924
Acres: 0.00
Property Tax: $22,512
Description
Open House Saturday 2PM–4PM.
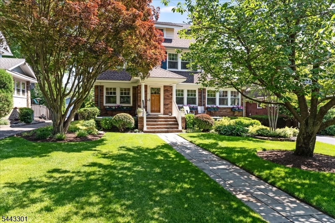
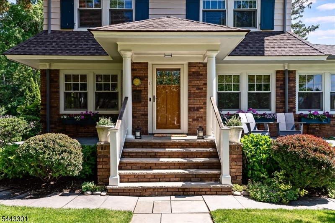
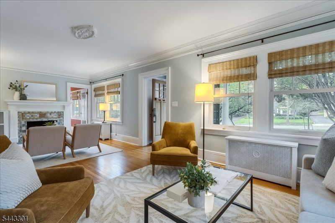
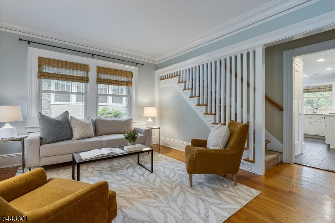
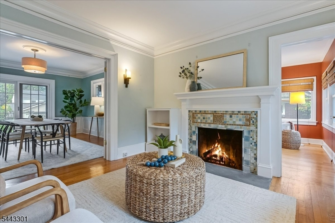
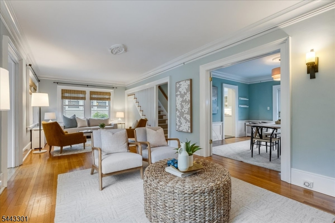
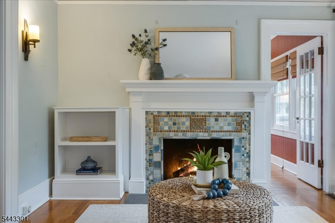
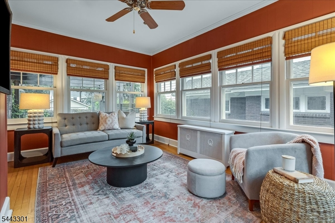
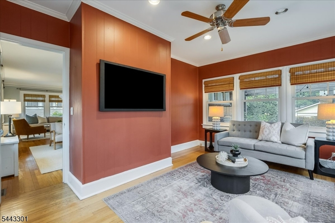
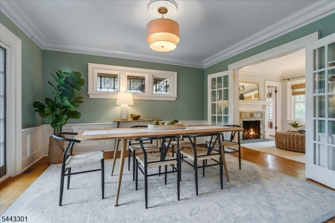
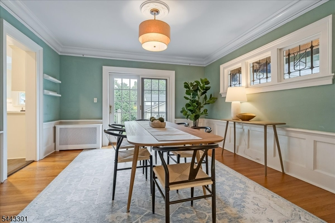
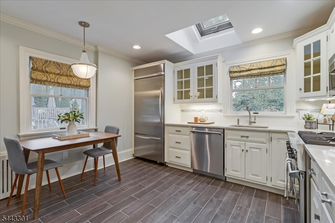
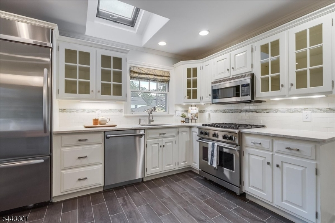
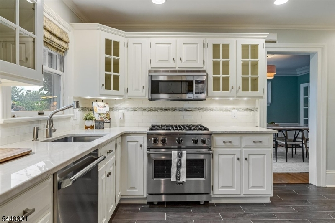
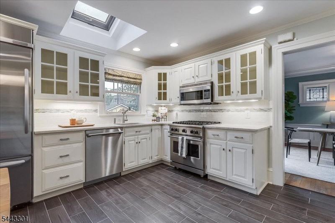
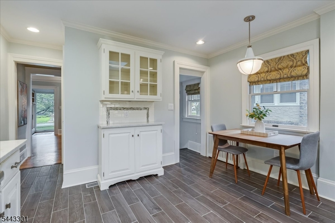
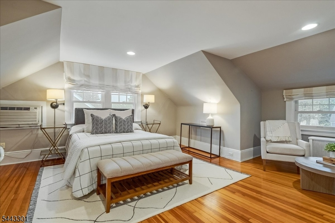
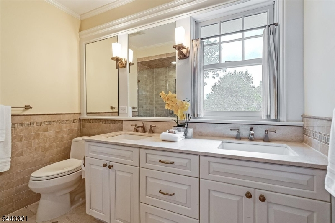
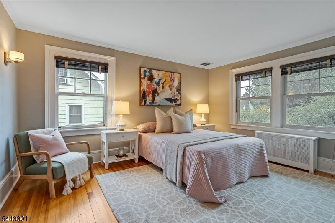
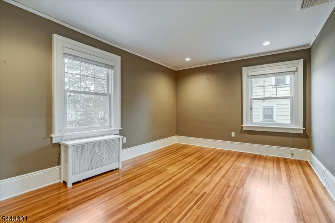
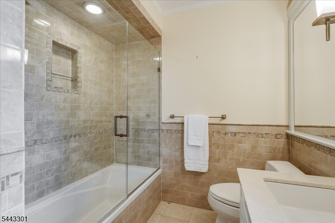
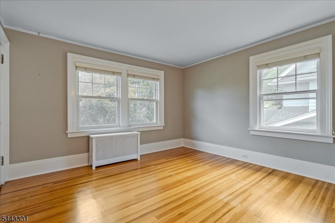
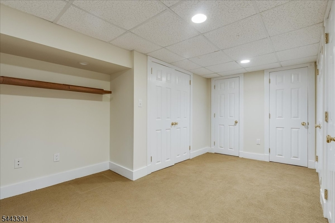
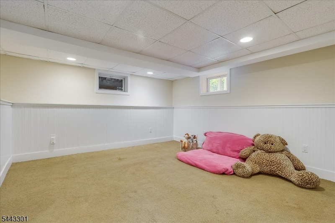
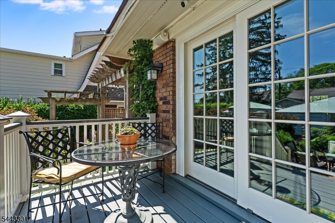
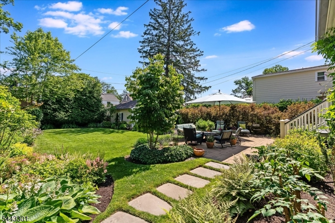
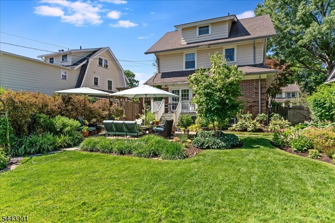
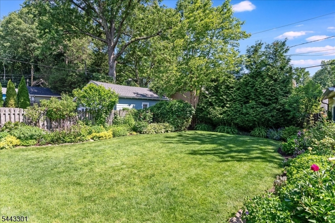
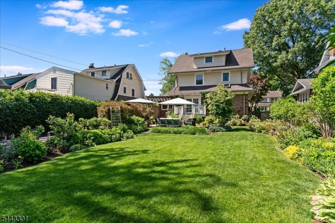
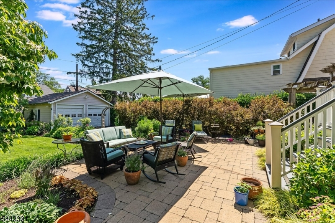
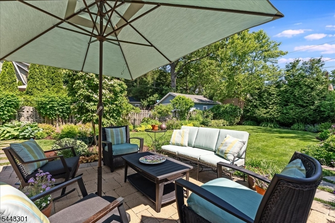
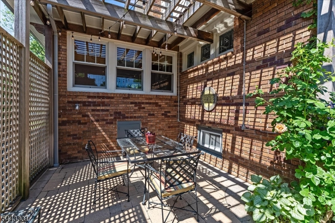
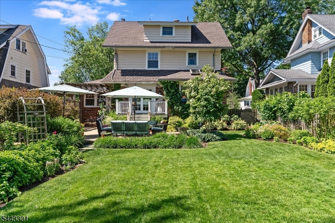
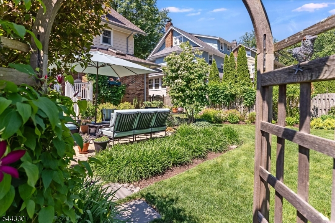
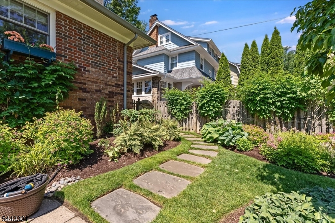
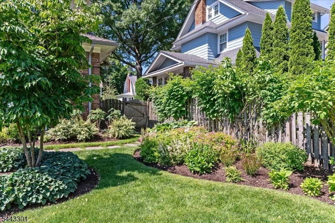
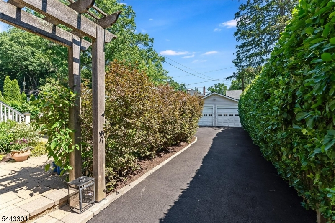
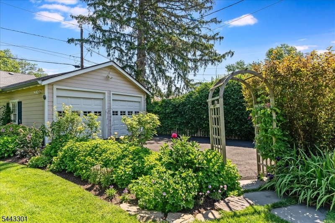
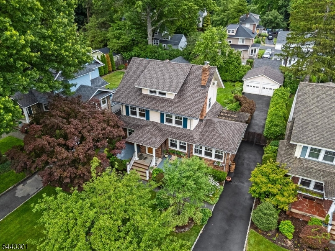
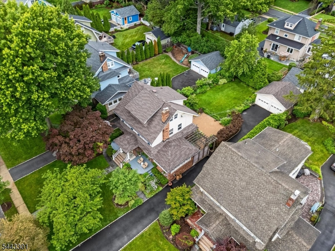
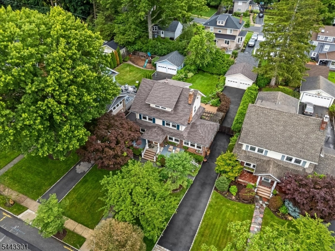
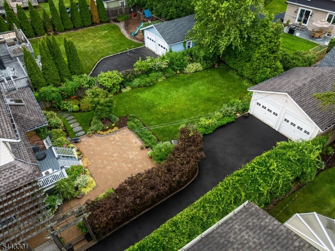
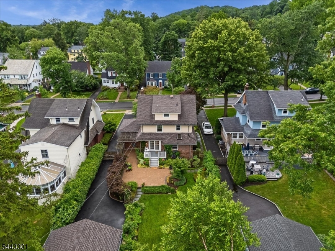
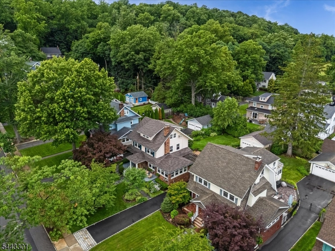
You'll be smitten even before you step through the door! Set back on a wide, tree-lined street, w/NYC train at the corner & Mountainside Park around the corner, this gracious home has unbelievable curb appeal - and only gets better inside! The first things you'll notice are the light and the gorgeous details. New Anderson windows nearly everywhere and clear sightlines between the rooms fill every room with light and views of the goregeous gardens. The Living Rooms spans the width of the home, and is filled with stunning detail - from the tile fireplace surround, to the extra deep picture molding, to the staircase detailing. The Sunroom is spacious and lined with windows - a perfect tv room, playroom or office. The eat-in Kitchen is updated and sunny, with white cabinetry, stainless steel appliances (including brand new Viking range). Leaded glass accent windows and sliders to the patio and beyond define the large Dining Room. Updated Powder, multiple coat closets, and Pantry keep things easy. Upstairs, you'll find 3 large Bedrooms and and updated Full Bath. The 3d floor is your Primary Retreat, with walk-in closet and luxurious Primary Bath. The lower level is finished to perfection, inviting and bright with multiple spaces for play and work. And then there are the Gardens, filled with color all season long! The patio overlooks the deep backyard and includes a Pergola covered hideaway and plenty of space to entertain. Central air, newer roof, EV charger - all boxes checked!Rooms Sizes
Kitchen:
First
Dining Room:
First
Living Room:
First
Family Room:
First
Den:
n/a
Bedroom 1:
Third
Bedroom 2:
Second
Bedroom 3:
Second
Bedroom 4:
Second
Room Levels
Basement:
Laundry Room, Office, Rec Room, Utility Room
Ground:
n/a
Level 1:
Dining Room, Entrance Vestibule, Family Room, Kitchen, Living Room, Porch, Powder Room
Level 2:
3 Bedrooms, Bath Main
Level 3:
1 Bedroom, Bath Main
Level Other:
n/a
Room Features
Kitchen:
Eat-In Kitchen
Dining Room:
Formal Dining Room
Master Bedroom:
Full Bath, Walk-In Closet
Bath:
Stall Shower
Interior Features
Square Foot:
n/a
Year Renovated:
n/a
Basement:
Yes - Finished, Full
Full Baths:
2
Half Baths:
1
Appliances:
Dishwasher, Disposal, Dryer, Microwave Oven, Range/Oven-Gas, Refrigerator, Washer
Flooring:
Wood
Fireplaces:
1
Fireplace:
Living Room, Wood Burning
Interior:
Cedar Closets, High Ceilings, Security System, Skylight, Walk-In Closet, Window Treatments
Exterior Features
Garage Space:
2-Car
Garage:
Detached Garage
Driveway:
1 Car Width, Driveway-Exclusive
Roof:
Asphalt Shingle
Exterior:
Brick, Clapboard
Swimming Pool:
n/a
Pool:
n/a
Utilities
Heating System:
1 Unit, Radiators - Steam
Heating Source:
Gas-Natural
Cooling:
Central Air, Multi-Zone Cooling
Water Heater:
Gas
Water:
Public Water
Sewer:
Public Sewer
Services:
n/a
Lot Features
Acres:
0.00
Lot Dimensions:
60X163 IRR
Lot Features:
Level Lot
School Information
Elementary:
MAGNET
Middle:
MAGNET
High School:
MONTCLAIR
Community Information
County:
Essex
Town:
Montclair Twp.
Neighborhood:
n/a
Application Fee:
n/a
Association Fee:
n/a
Fee Includes:
n/a
Amenities:
n/a
Pets:
n/a
Financial Considerations
List Price:
$1,249,000
Tax Amount:
$22,512
Land Assessment:
$349,200
Build. Assessment:
$291,100
Total Assessment:
$640,300
Tax Rate:
3.52
Tax Year:
2025
Ownership Type:
Fee Simple
Listing Information
MLS ID:
4040163
List Date:
07-12-2026
Days On Market:
3
Listing Broker:
WEST OF HUDSON REAL ESTATE
Listing Agent:
Leslie Kunkin


Request More Information
Shawn and Diane Fox
RE/MAX American Dream
3108 Route 10 West
Denville, NJ 07834
Call: (973) 277-7853
Web: SeasonsGlenCondos.com
