12 Wyckoff Rd
Bethlehem Twp, NJ 08827
Price: $999,999
GSMLS: 4040007Type: Single Family
Style: Colonial
Beds: 4
Baths: 3 Full & 1 Half
Garage: 3-Car
Year Built: 1997
Acres: 3.25
Property Tax: $18,445
Description
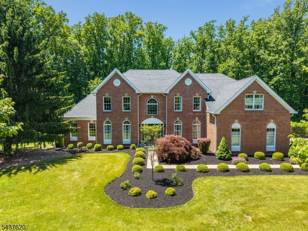
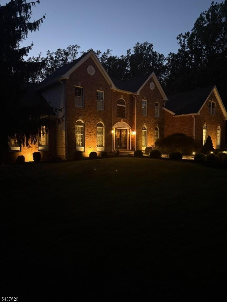
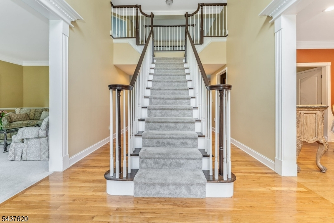
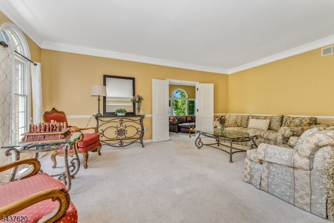
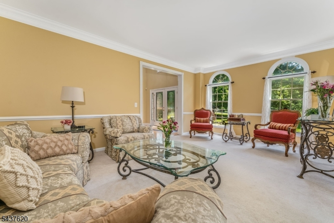
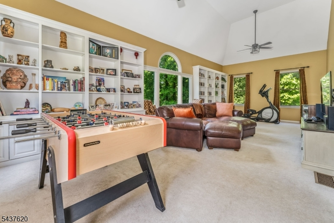
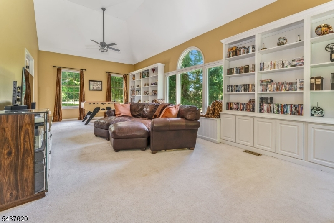
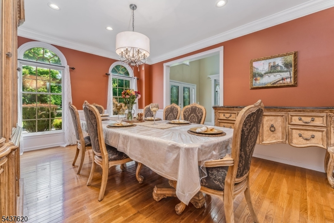
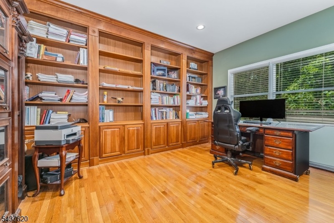
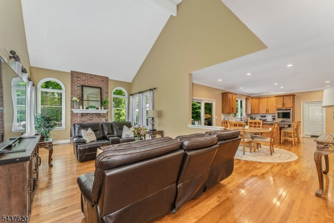
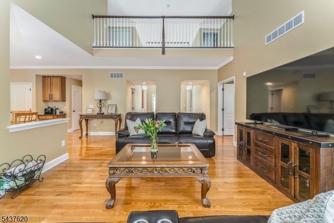
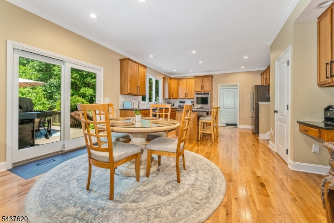
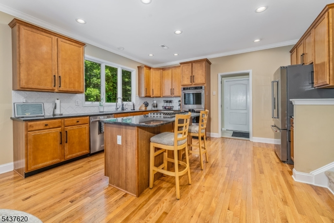
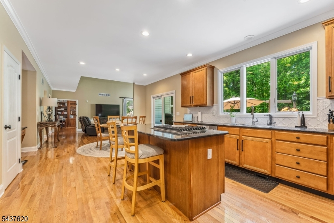
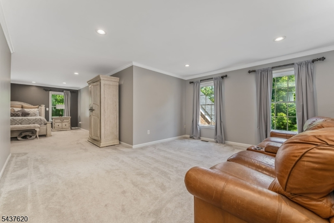
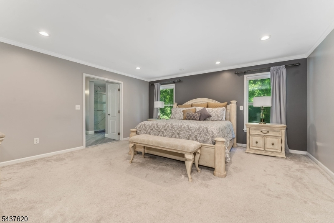
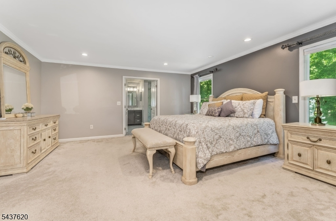
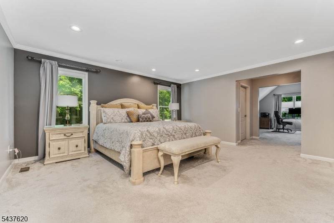
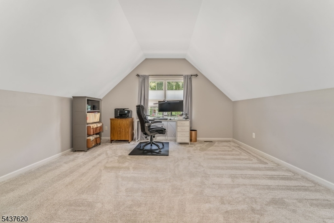
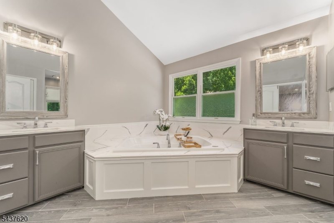
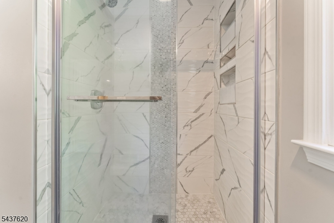
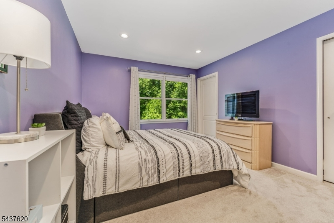
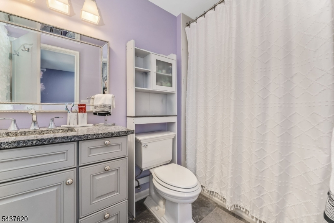
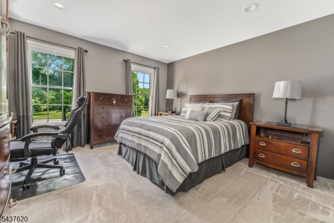
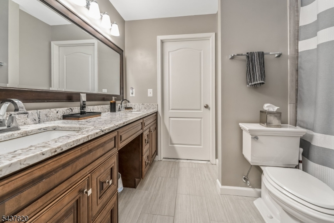
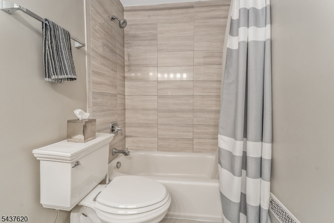
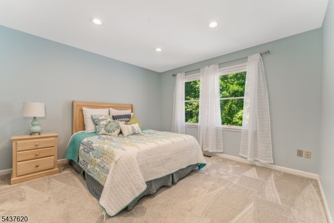
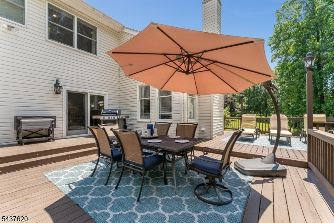
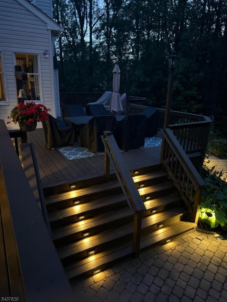
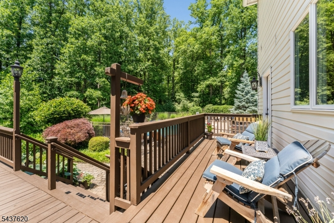
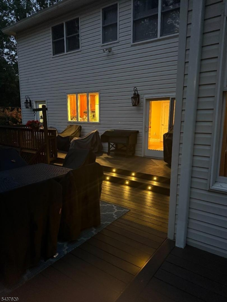
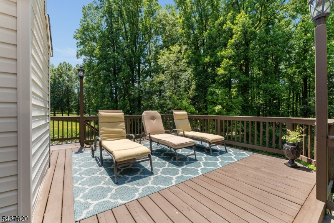
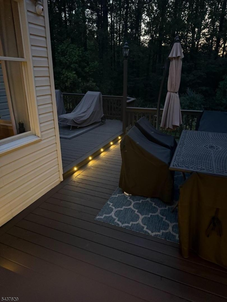
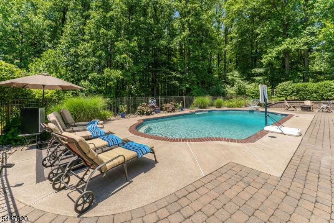
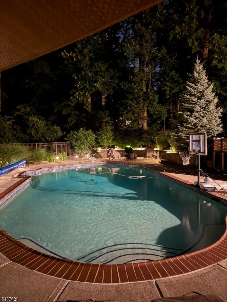
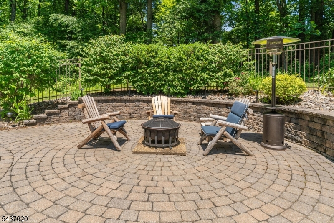
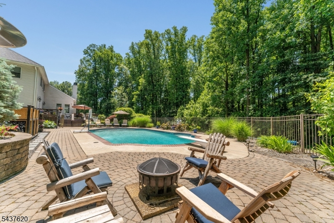
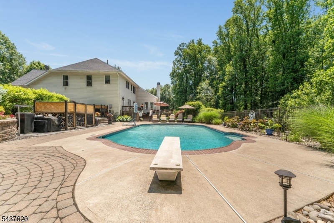
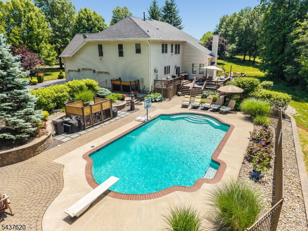
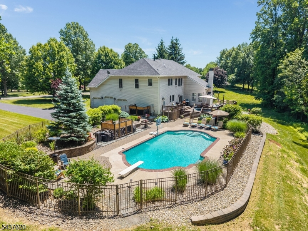
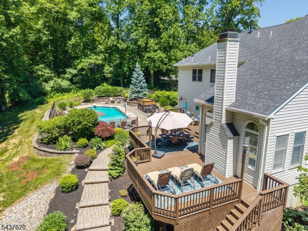
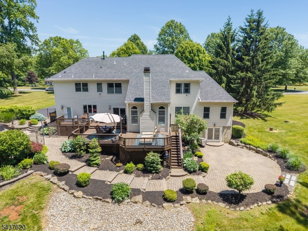
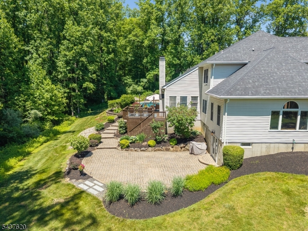
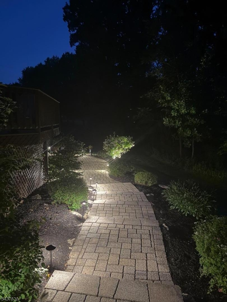
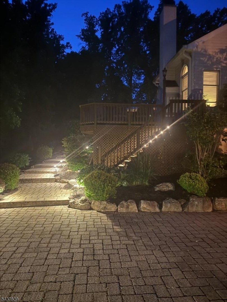
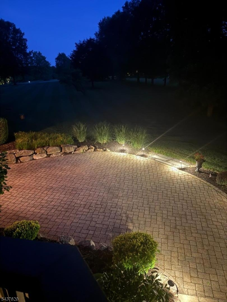
Classic elegance meets resort-style living in this spectacular brick-front estate situated on a premium 3.25 cul-de-sac lot backing up to Charlestown Preserve w/ unmatched privacy in a most desirable neighborhood. BKYD features an in-ground Gunite pool w/ built-in sitting areas & div. board, surrounding extensive hardscaping, professionally landscaped w/ low-voltage accent lighting. Sunset views on multi-level deck w/dual staircases & built-in stair lighting. Grand double entry doors welcome you into a striking 2-story foyer w/ a double-turned staircase. Formal LR & DR feature custom moldings & floor to ceiling windows. Just beyond, the GR offers soaring cathedral ceilings & custom built-ins. French doors lead to a priv. office w/ custom shelving ideal for remote work/homeschooling. The 2-story FR w/ a wood-burning fireplace. Gourmet kitchen boasts granite countertops, center island, gas cooktop, double ovens & maple cabinetry. Reverse osmosis filtered drinking water is a bonus. Rear stairs lead to an expansive primary suite w/ a private sitting area, dual walk-in closets, bonus room & a spa-like bath w/ vaulted ceiling, soaking tub, separate shower & dual vanities. En-suite bedroom & two bedrooms share adjoining bathroom. Full walkout basement. Hardwood flooring throughout most of 1st level, newer roof (2021), updated HVAC systems (2015 & 2017), generator hookup & NO HOA. Conveniently located just minutes from Route 78 & NYC bus service in Clinton. Cameras outside the home.
Rooms Sizes
Kitchen:
25x16 First
Dining Room:
15x13 First
Living Room:
19x13 First
Family Room:
23x14 First
Den:
n/a
Bedroom 1:
17x17 Second
Bedroom 2:
16x11 Second
Bedroom 3:
13x12 Second
Bedroom 4:
12x12 Second
Room Levels
Basement:
Storage Room
Ground:
n/a
Level 1:
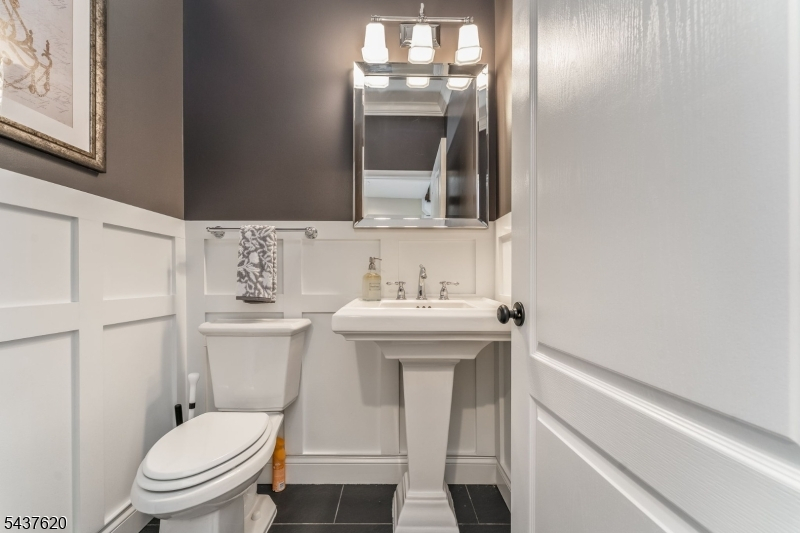
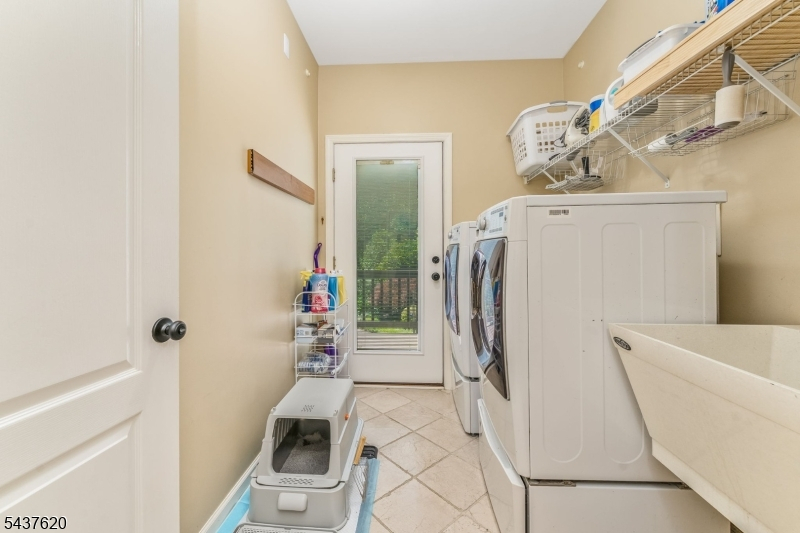
Breakfst,DiningRm,Foyer,GarEnter,GreatRm,Kitchen,Laundry,LivingRm,MudRoom,Office,Pantry,PowderRm
Level 2:
4 Or More Bedrooms, Bath Main, Bath(s) Other
Level 3:
n/a
Level Other:
n/a
Room Features
Kitchen:
Center Island, Eat-In Kitchen, Pantry
Dining Room:
Formal Dining Room
Master Bedroom:
Full Bath, Other Room, Sitting Room, Walk-In Closet
Bath:
Soaking Tub, Stall Shower
Interior Features
Square Foot:
n/a
Year Renovated:
n/a
Basement:
Yes - French Drain, Full, Unfinished, Walkout
Full Baths:
3
Half Baths:
1
Appliances:
Carbon Monoxide Detector, Central Vacuum, Cooktop - Gas, Dishwasher, Generator-Hookup, Kitchen Exhaust Fan, Microwave Oven, Refrigerator, Self Cleaning Oven, Sump Pump, Wall Oven(s) - Electric, Water Filter, Water Softener-Own
Flooring:
Carpeting, Tile, Wood
Fireplaces:
1
Fireplace:
Family Room, Wood Burning
Interior:
Blinds,CODetect,CeilCath,AlrmFire,FireExtg,CeilHigh,SecurSys,SmokeDet,SoakTub,StallShw,TubShowr,WlkInCls
Exterior Features
Garage Space:
3-Car
Garage:
Attached Garage, Garage Door Opener, Oversize Garage
Driveway:
1 Car Width, Blacktop
Roof:
Asphalt Shingle, Composition Shingle
Exterior:
Brick, Vinyl Siding
Swimming Pool:
Yes
Pool:
Gunite, In-Ground Pool, Outdoor Pool
Utilities
Heating System:
2 Units, Forced Hot Air
Heating Source:
Gas-Propane Owned
Cooling:
2 Units, Ceiling Fan, Central Air, Multi-Zone Cooling
Water Heater:
Gas
Water:
Well
Sewer:
Septic
Services:
Cable TV Available, Garbage Extra Charge
Lot Features
Acres:
3.25
Lot Dimensions:
n/a
Lot Features:
Backs to Park Land, Cul-De-Sac, Level Lot, Open Lot, Wooded Lot
School Information
Elementary:
T.B.CONLEY
Middle:
E. HOPPOCK
High School:
N.HUNTERDN
Community Information
County:
Hunterdon
Town:
Bethlehem Twp.
Neighborhood:
Charlestown Hills
Application Fee:
n/a
Association Fee:
n/a
Fee Includes:
n/a
Amenities:
n/a
Pets:
Yes
Financial Considerations
List Price:
$999,999
Tax Amount:
$18,445
Land Assessment:
$249,000
Build. Assessment:
$663,700
Total Assessment:
$912,700
Tax Rate:
2.02
Tax Year:
2025
Ownership Type:
Fee Simple
Listing Information
MLS ID:
4040007
List Date:
07-10-2026
Days On Market:
3
Listing Broker:
COLDWELL BANKER REALTY
Listing Agent:
Susan Viera


Request More Information
Shawn and Diane Fox
RE/MAX American Dream
3108 Route 10 West
Denville, NJ 07834
Call: (973) 277-7853
Web: SeasonsGlenCondos.com
