144 Walker Rd
West Orange Twp, NJ 07052
Price: $869,000
GSMLS: 4040002Type: Single Family
Style: Colonial
Beds: 3
Baths: 2 Full & 1 Half
Garage: 1-Car
Year Built: 1939
Acres: 0.28
Property Tax: $16,831
Description
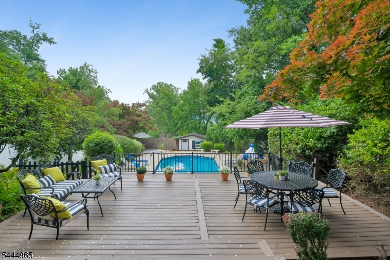
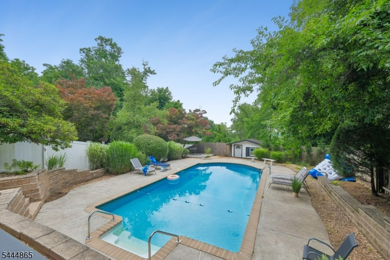
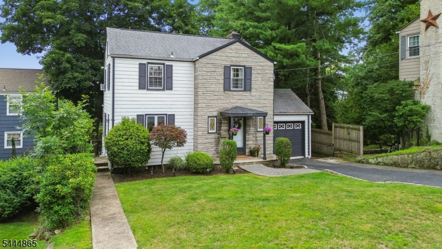
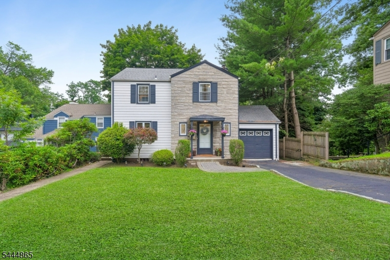
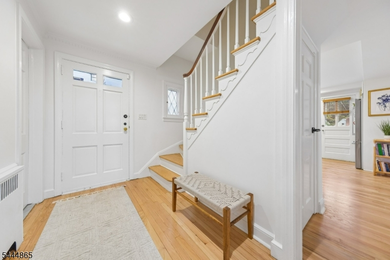
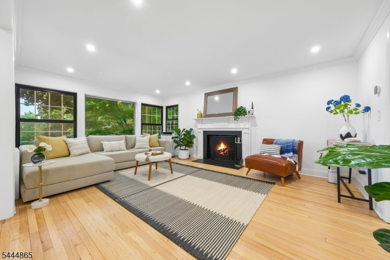
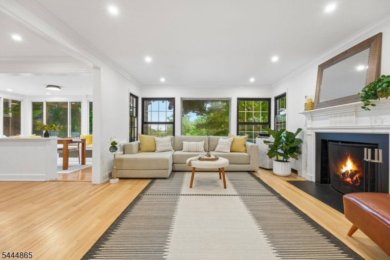
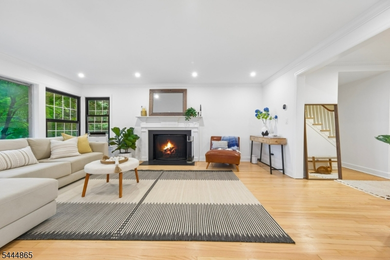
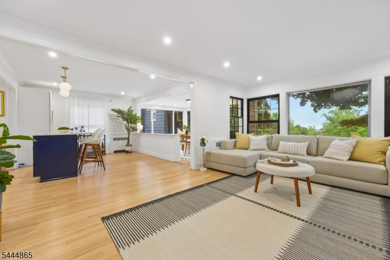
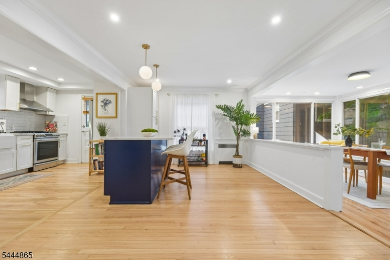
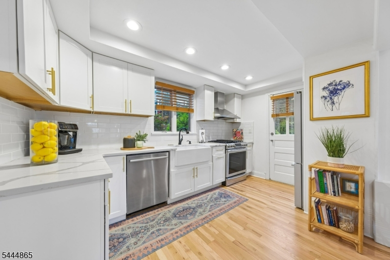
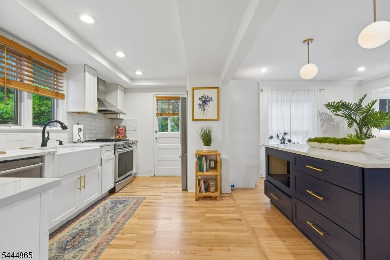
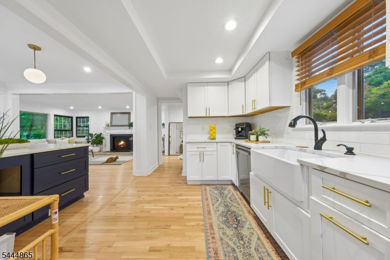
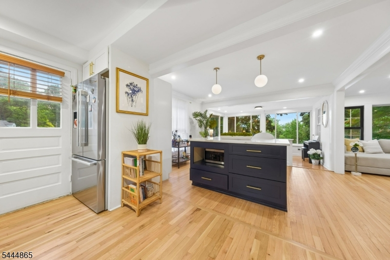
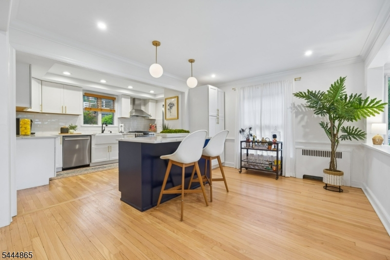
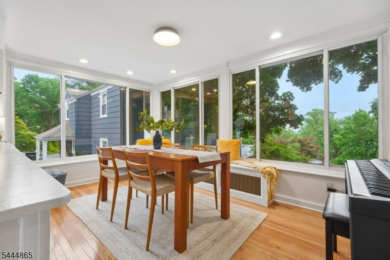
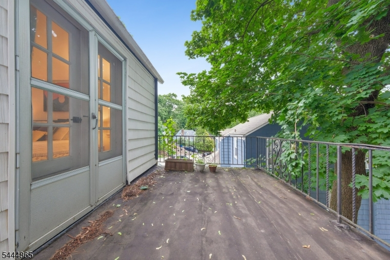
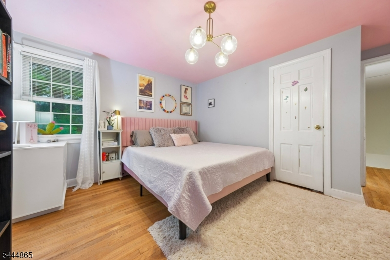
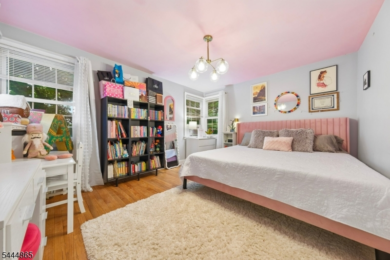
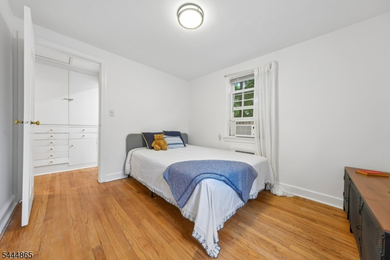
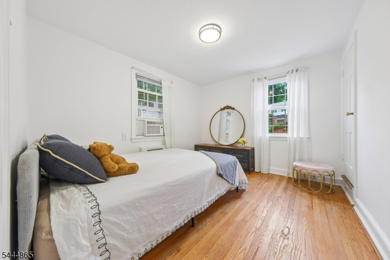
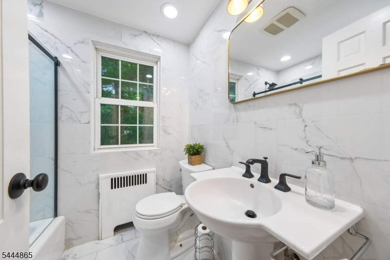
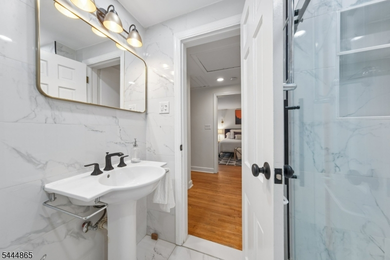
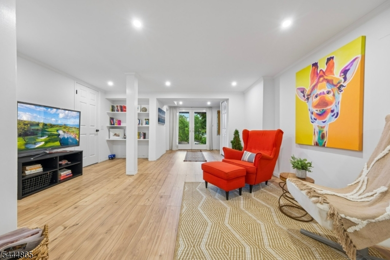
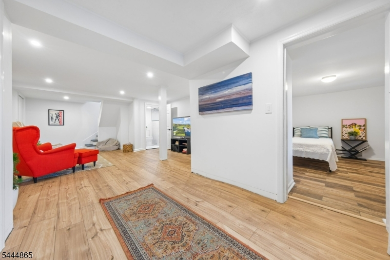
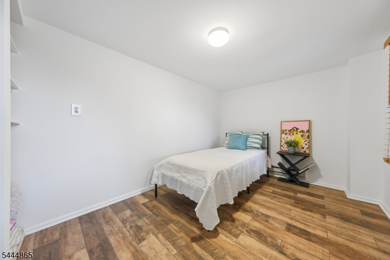
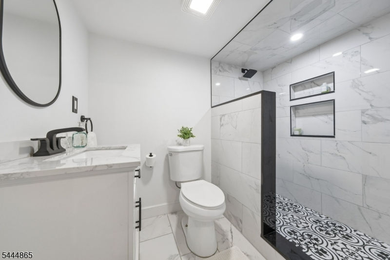
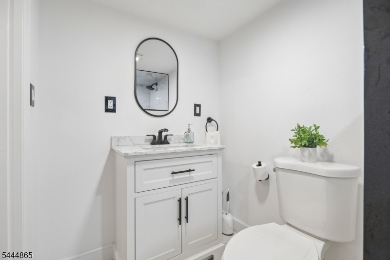
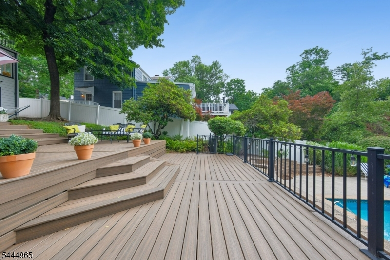
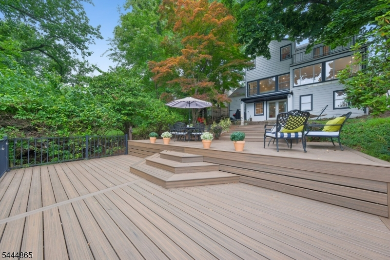
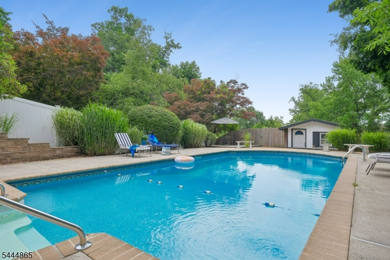
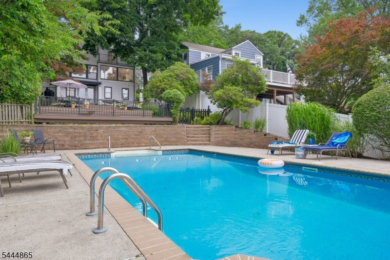
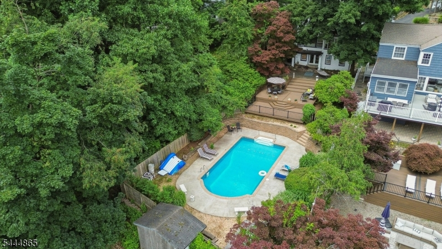
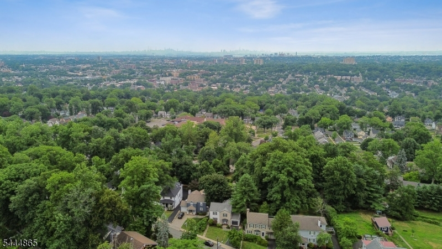
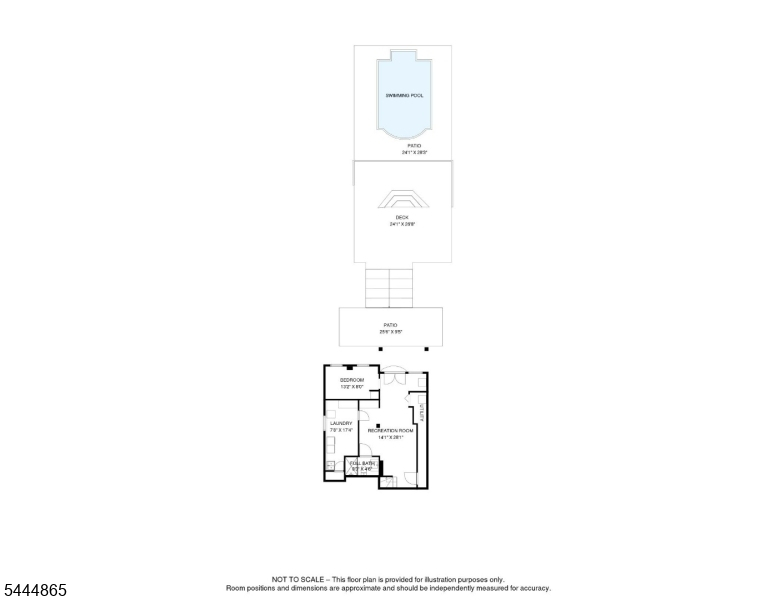
Tucked in the tree-lined Upper Gregory neighborhood, this beautifully updated home offers the perfect blend of timeless charm, modern comfort, and an exceptional indoor-outdoor lifestyle - a rare combination of peaceful suburban living and exceptional convenience. Sunlight pours through the open-concept main level with hardwood floors and recessed lighting, where inviting living and dining spaces flow effortlessly into the heart of the home - the updated kitchen. Three spacious bedrooms are complemented by a beautifully renovated full bath. The finished walk-out lower level expands your living space with a recreation room, a renovated full bath, and a bonus room ideal for a home office, gym, or optional fourth bedroom. The pool and yard are your own oasis. A spacious Trex deck overlooks the sparkling in-ground pool, creating the perfect backdrop for unforgettable gatherings or quiet views of the Manhattan skyline - a subtle reminder that New York City is always within easy reach. Located just minutes from parks, Turtle Back Zoo, shopping, restaurants, recreation, and multiple NYC commuting options, it delivers a lifestyle as effortless as it is inviting. More than a beautiful home, this is a place to celebrate milestones, entertain with ease, unwind by the pool, and create memories for years to come. Newer windows, boiler, water heater.
Rooms Sizes
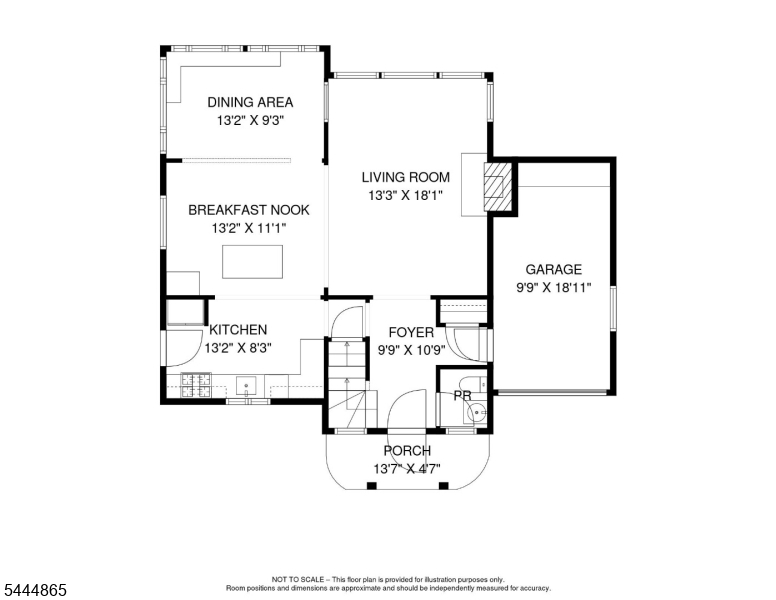
Kitchen:
19x13 First
Dining Room:
13x9 First
Living Room:
18x13 First
Family Room:
n/a
Den:
n/a
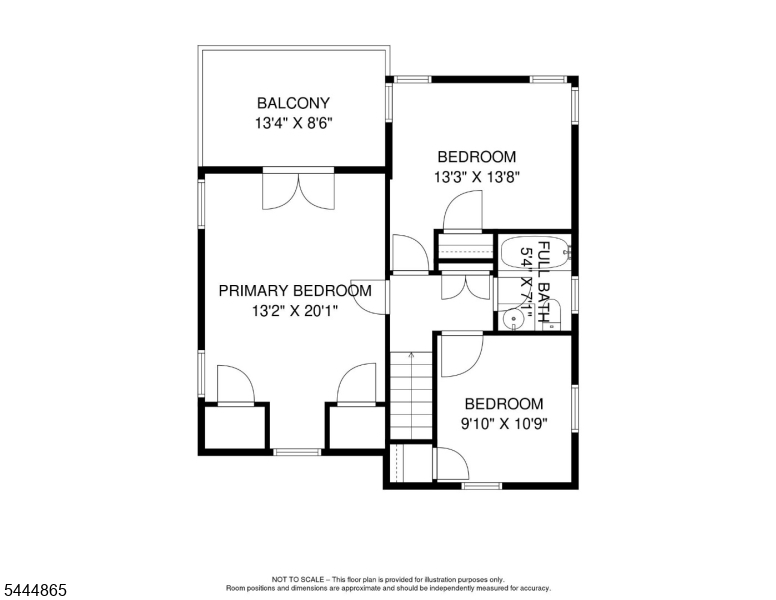
Bedroom 1:
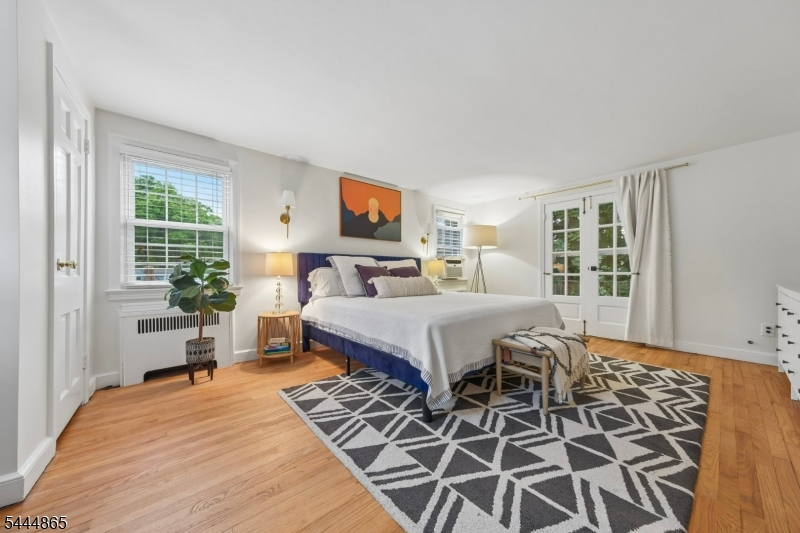
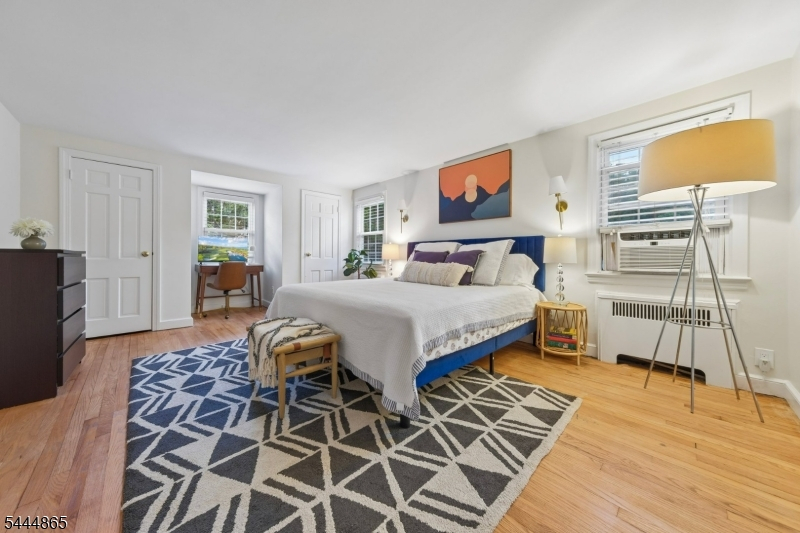
20x13 Second
Bedroom 2:
13x13 Second
Bedroom 3:
10x9 Second
Bedroom 4:
n/a
Room Levels
Basement:
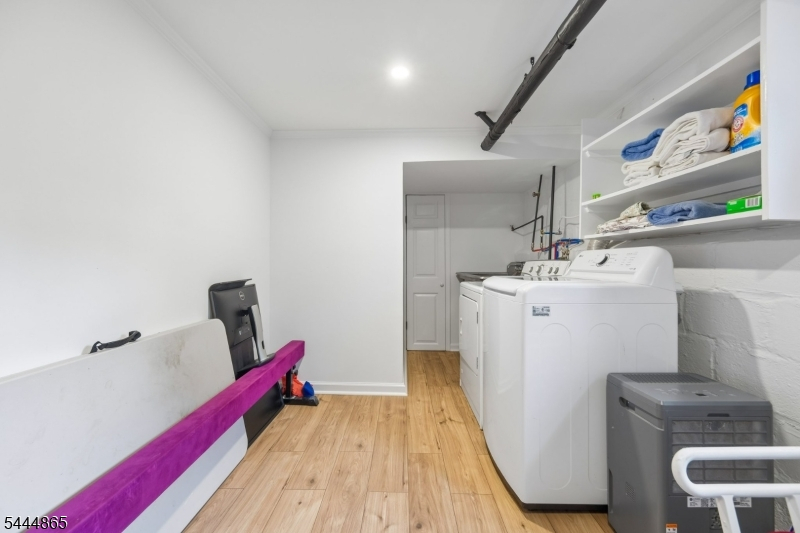
1 Bedroom, Bath(s) Other, Laundry Room, Outside Entrance, Rec Room, Utility Room, Walkout
Ground:
n/a
Level 1:
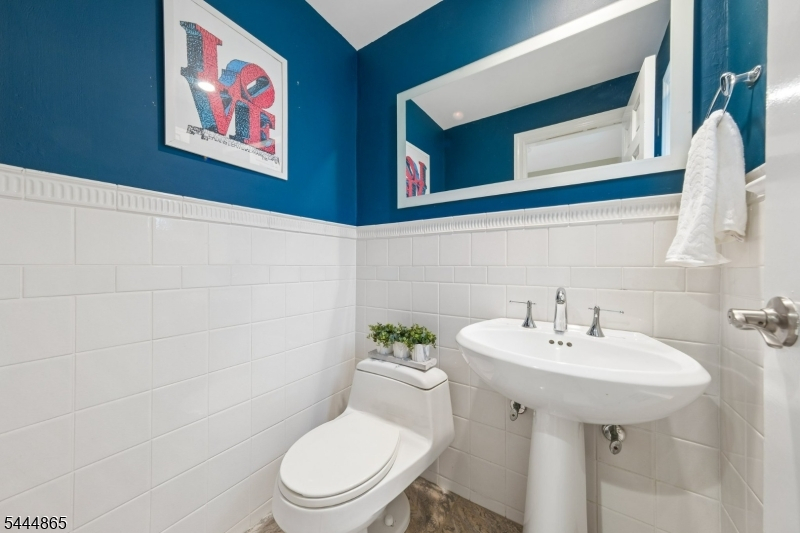
DiningRm,Foyer,GarEnter,Kitchen,LivingRm,PowderRm
Level 2:
3 Bedrooms, Bath Main
Level 3:
n/a
Level Other:
n/a
Room Features
Kitchen:
Center Island
Dining Room:
n/a
Master Bedroom:
n/a
Bath:
n/a
Interior Features
Square Foot:
n/a
Year Renovated:
2024
Basement:
Yes - Finished, Full, Walkout
Full Baths:
2
Half Baths:
1
Appliances:
Dishwasher, Dryer, Kitchen Exhaust Fan, Microwave Oven, Range/Oven-Gas, Refrigerator, Sump Pump, Washer
Flooring:
Tile, Vinyl-Linoleum, Wood
Fireplaces:
1
Fireplace:
Living Room, Wood Burning
Interior:
Blinds,SmokeDet,StallShw,TubShowr
Exterior Features
Garage Space:
1-Car
Garage:
Built-In Garage
Driveway:
1 Car Width
Roof:
Composition Shingle
Exterior:
Stone, Vinyl Siding
Swimming Pool:
Yes
Pool:
In-Ground Pool, Liner, Outdoor Pool
Utilities
Heating System:
1 Unit, Radiators - Steam
Heating Source:
Oil Tank Above Ground - Inside
Cooling:
Window A/C(s)
Water Heater:
Gas
Water:
Public Water, Water Charge Extra
Sewer:
Public Sewer, Sewer Charge Extra
Services:
n/a
Lot Features
Acres:
0.28
Lot Dimensions:
56X220 AVG.
Lot Features:
Skyline View
School Information
Elementary:
n/a
Middle:
n/a
High School:
W ORANGE
Community Information
County:
Essex
Town:
West Orange Twp.
Neighborhood:
Upper Gregory
Application Fee:
n/a
Association Fee:
n/a
Fee Includes:
n/a
Amenities:
n/a
Pets:
n/a
Financial Considerations
List Price:
$869,000
Tax Amount:
$16,831
Land Assessment:
$329,400
Build. Assessment:
$311,300
Total Assessment:
$640,700
Tax Rate:
2.63
Tax Year:
2025
Ownership Type:
Fee Simple
Listing Information
MLS ID:
4040002
List Date:
07-10-2026
Days On Market:
0
Listing Broker:
COMPASS NEW JERSEY LLC
Listing Agent:
Caroline Mescia


Request More Information
Shawn and Diane Fox
RE/MAX American Dream
3108 Route 10 West
Denville, NJ 07834
Call: (973) 277-7853
Web: SeasonsGlenCondos.com
