66 Bond St
Bridgewater Twp, NJ 08807
Price: $655,000
GSMLS: 4039924Type: Condo/Townhouse/Co-op
Style: Multi Floor Unit
Beds: 3
Baths: 2 Full & 1 Half
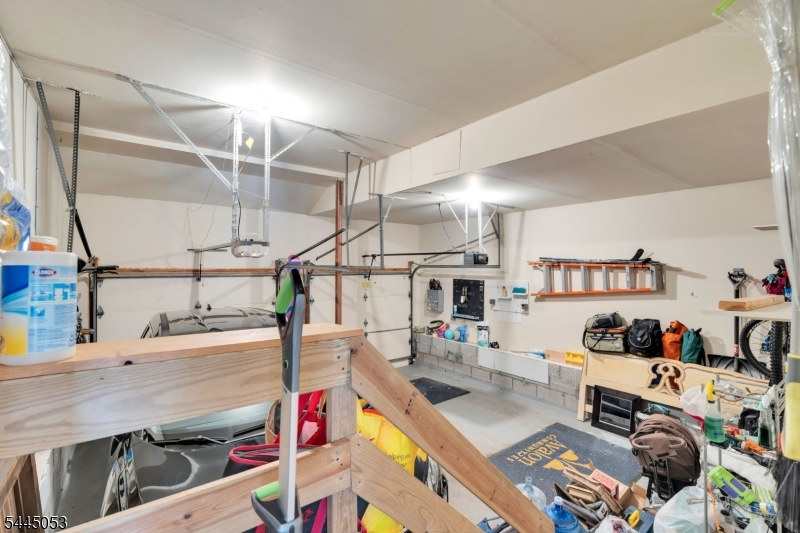
Garage: 2-Car
Year Built: 1988
Acres: 0.09
Property Tax: $8,721
Description
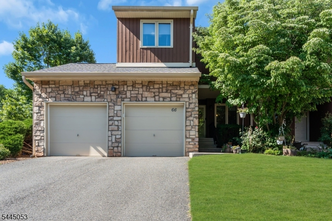
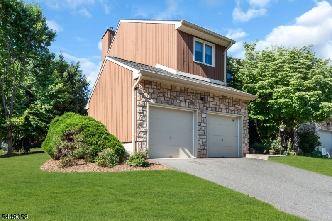
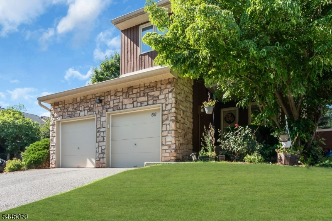
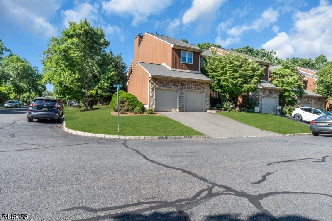
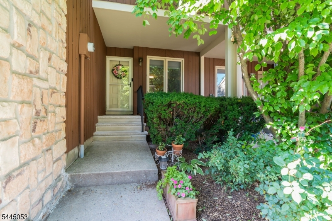
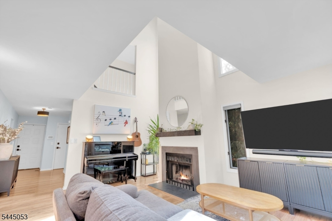
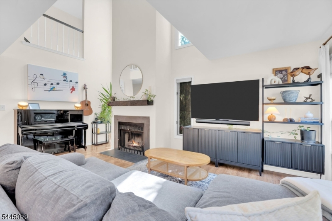
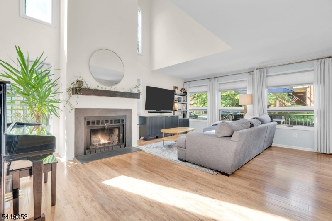
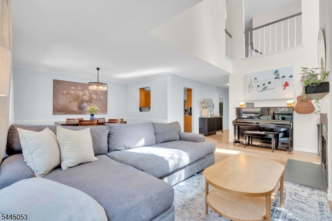
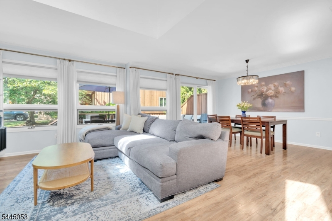
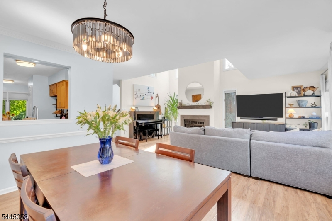
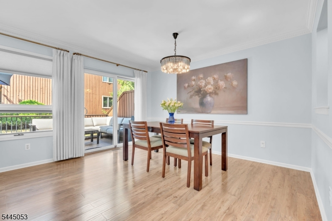
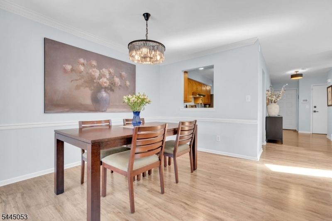
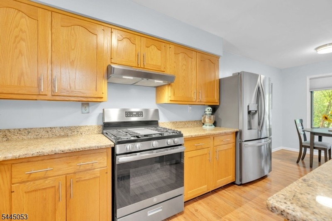
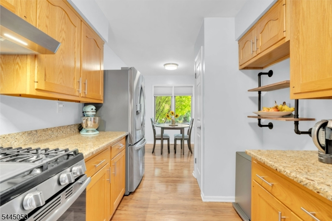
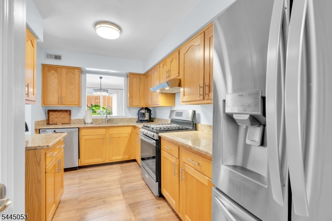
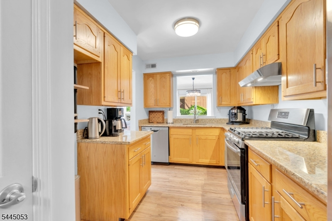
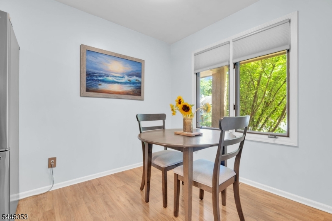
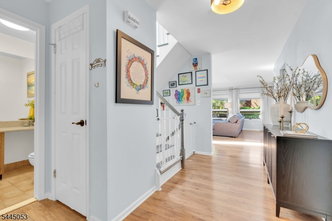
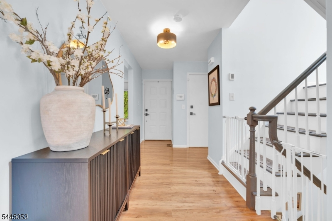
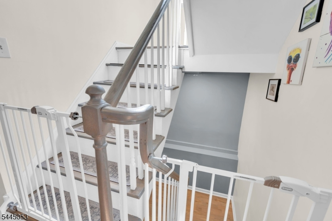
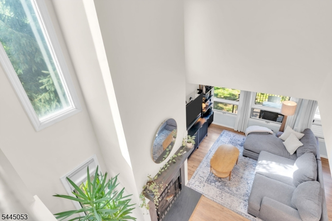
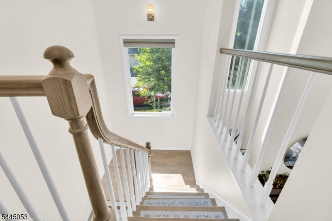
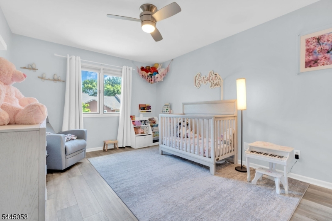
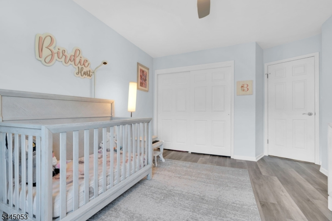
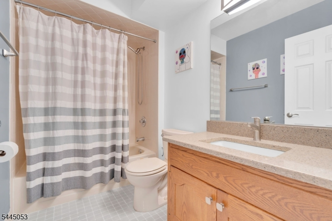
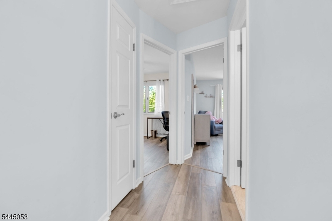
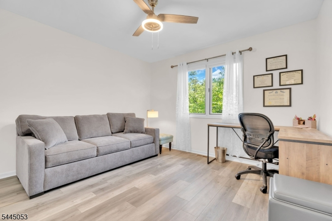
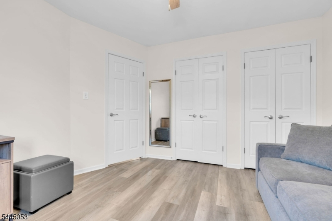
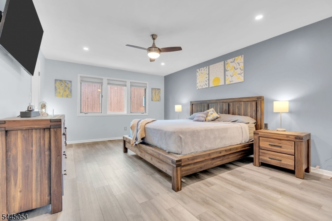
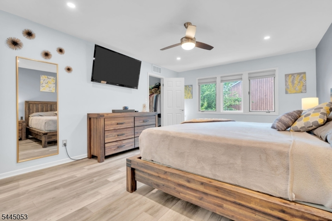
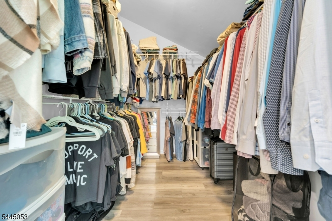
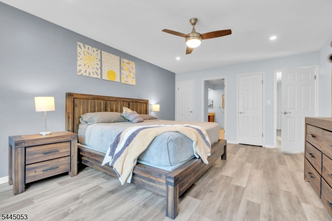
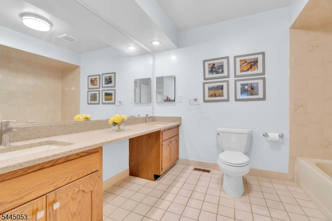
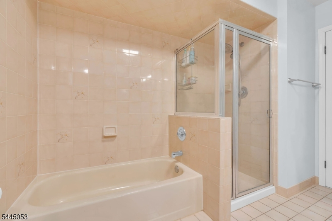
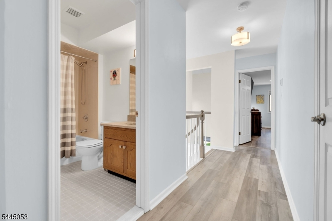
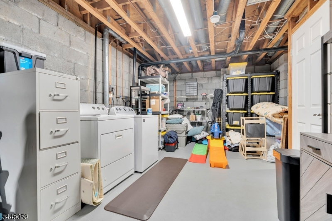
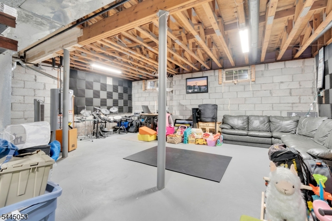
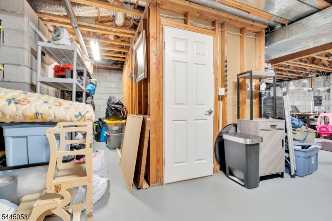
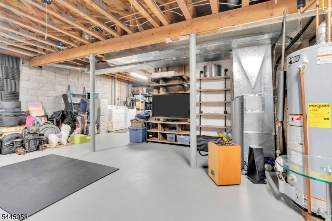
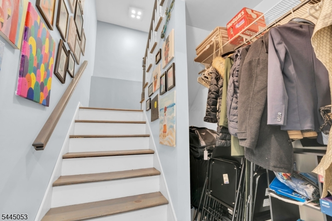
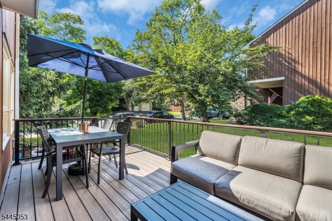
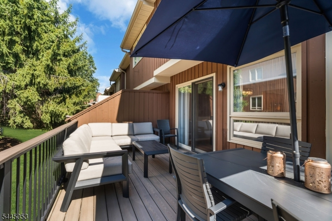
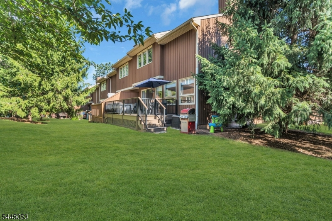
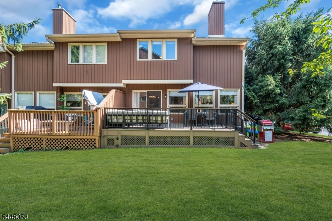
Welcome to 66 Bond Street, a beautifully maintained end-unit townhome in desirable Bridgewater Oaks. Offering approximately 1,989 square feet of living space, this spacious residence features 3 bedrooms, 2.5 baths, a 2-car attached garage, and a full unfinished basement, blending comfort, style, and everyday functionality.Filled with natural light from a wall of windows, the main level offers an open and inviting floor plan designed for both entertaining and daily living. The living room is highlighted by a soaring cathedral ceiling with skylight and a dramatic two-story wood-burning fireplace, creating a warm yet airy focal point. The eat-in kitchen features granite countertops, a pantry, and generous prep space, while the adjoining dining and living areas flow seamlessly for effortless gatherings.Upstairs, the second floor has been updated with new laminate flooring, adding a fresh and modern touch throughout the bedroom level. The spacious primary suite offers a walk-in closet and a private bath with stall shower and tub. Recent improvements include a Trex deck installed in 2024, newly added attic insulation for improved energy efficiency, roof and skylight replaced in 2019, and additional updates completed over the years.Set on a larger corner lot within the community, this move-in ready home offers the perfect balance of space, warmth, and low-maintenance living, all conveniently located near shopping, dining, and major highways.
Rooms Sizes
Kitchen:
21x8 First
Dining Room:
13x8 First
Living Room:
19x15 First
Family Room:
n/a
Den:
n/a
Bedroom 1:
18x13 Second
Bedroom 2:
12x11 Second
Bedroom 3:
14x10 Second
Bedroom 4:
n/a
Room Levels
Basement:
Laundry Room, Media Room, Storage Room, Workshop
Ground:
n/a
Level 1:
n/a
Level 2:
n/a
Level 3:
n/a
Level Other:
n/a
Room Features
Kitchen:
Eat-In Kitchen
Dining Room:
Formal Dining Room
Master Bedroom:
Full Bath, Walk-In Closet
Bath:
Soaking Tub, Stall Shower
Interior Features
Square Foot:
n/a
Year Renovated:
2020
Basement:
Yes - Full, Unfinished
Full Baths:
2
Half Baths:
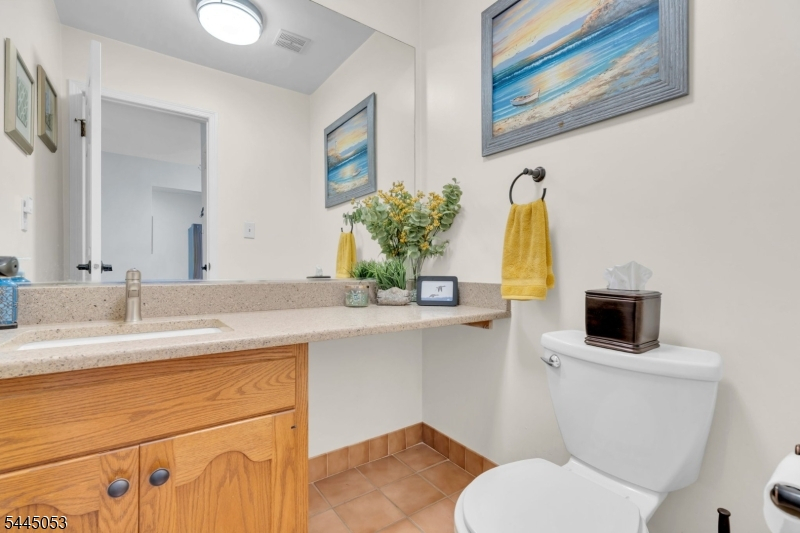
1
Appliances:
Dishwasher, Disposal, Dryer, Kitchen Exhaust Fan, Range/Oven-Gas, Refrigerator, Washer
Flooring:
Laminate
Fireplaces:
1
Fireplace:
Living Room, Wood Burning
Interior:
Blinds,Drapes,CeilHigh,Skylight,SoakTub,StallShw,TubShowr,WlkInCls,WndwTret
Exterior Features
Garage Space:
2-Car
Garage:
Attached Garage
Driveway:
2 Car Width, Blacktop
Roof:
Asphalt Shingle
Exterior:
Stone, Wood
Swimming Pool:
n/a
Pool:
n/a
Utilities
Heating System:
1 Unit, Forced Hot Air
Heating Source:
Electric, Gas-Natural
Cooling:
1 Unit, Central Air
Water Heater:
Gas
Water:
Public Water
Sewer:
Public Sewer
Services:
Cable TV Available, Garbage Included
Lot Features
Acres:
0.09
Lot Dimensions:
39X95
Lot Features:
Corner
School Information
Elementary:
n/a
Middle:
n/a
High School:
n/a
Community Information
County:
Somerset
Town:
Bridgewater Twp.
Neighborhood:
Bridgewater Oaks
Application Fee:
n/a
Association Fee:
$330 - Monthly
Fee Includes:
Maintenance-Common Area, Maintenance-Exterior, Snow Removal, Trash Collection
Amenities:
n/a
Pets:
Yes
Financial Considerations
List Price:
$655,000
Tax Amount:
$8,721
Land Assessment:
$175,000
Build. Assessment:
$315,300
Total Assessment:
$490,300
Tax Rate:
1.90
Tax Year:
2025
Ownership Type:
Condominium
Listing Information
MLS ID:
4039924
List Date:
07-10-2026
Days On Market:
2
Listing Broker:
COLDWELL BANKER REALTY
Listing Agent:
Dahlia Wong


Request More Information
Shawn and Diane Fox
RE/MAX American Dream
3108 Route 10 West
Denville, NJ 07834
Call: (973) 277-7853
Web: SeasonsGlenCondos.com
