19 Republic Row
Franklin Twp, NJ 08873
Price: $695,000
GSMLS: 4039919Type: Single Family
Style: Colonial
Beds: 2
Baths: 2 Full & 1 Half
Garage: 2-Car
Year Built: 2006
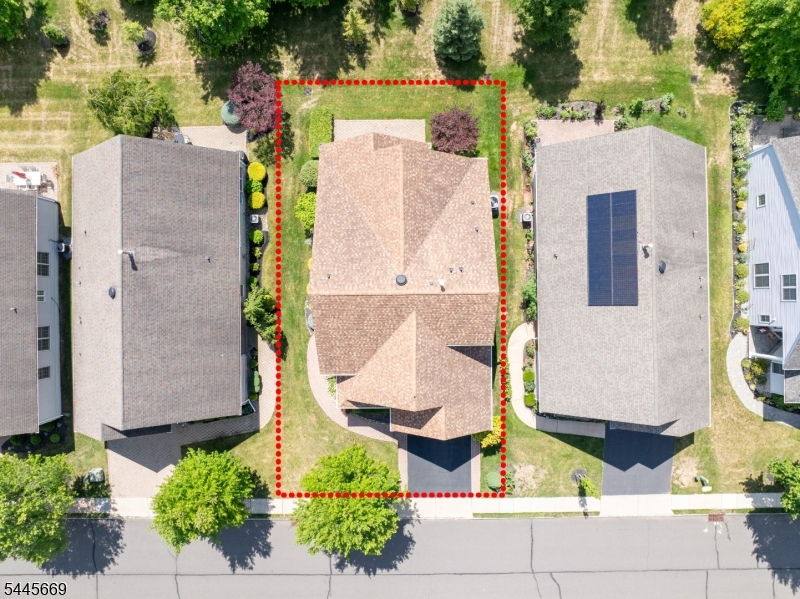
Acres: 0.12
Property Tax: $12,444
Description
Open House Tomorrow 1PM–3PM.
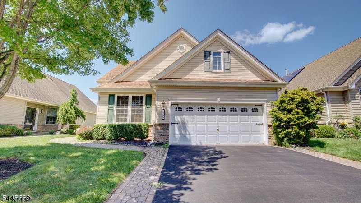
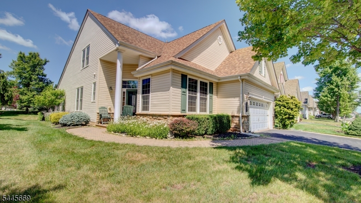
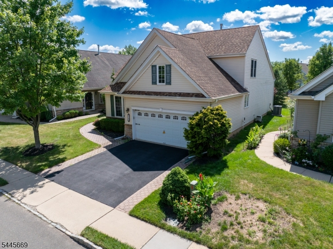
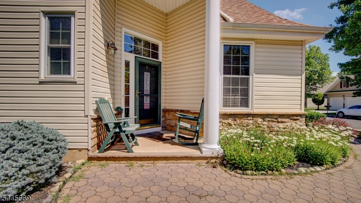
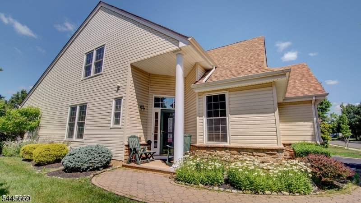
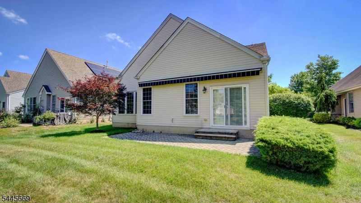
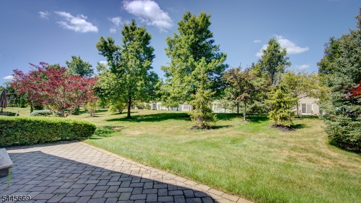
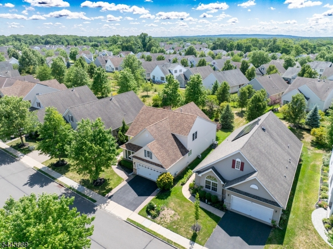
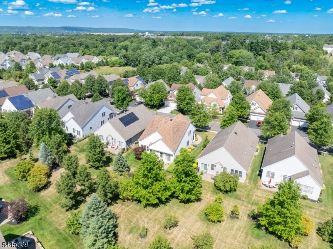
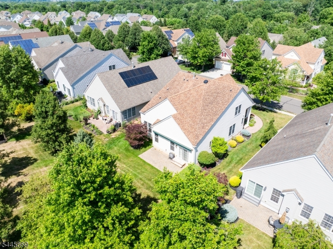
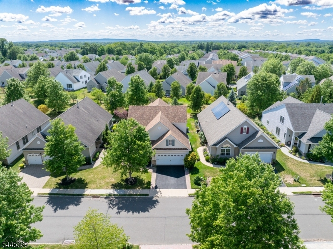
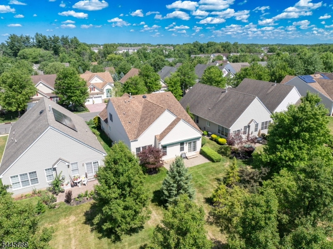
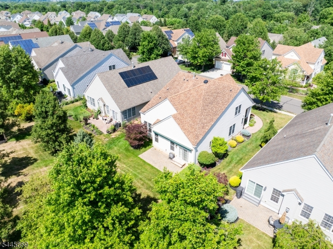
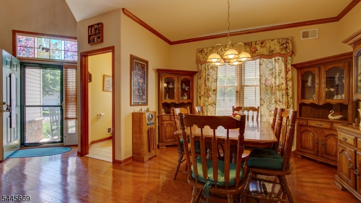
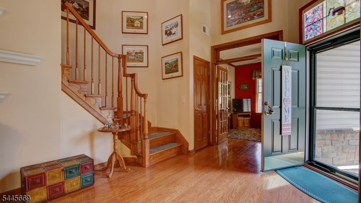
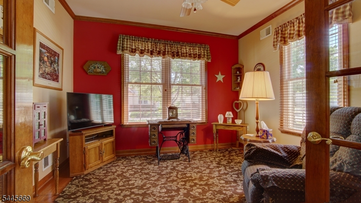
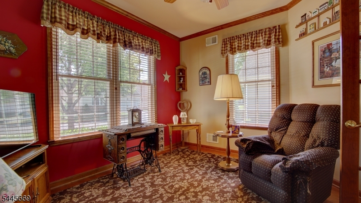
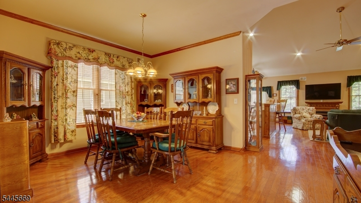
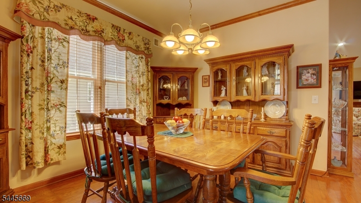
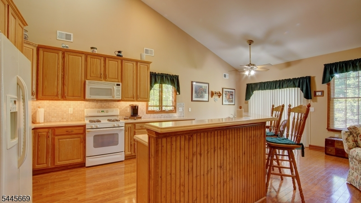
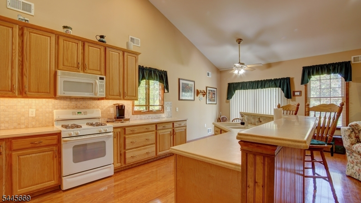
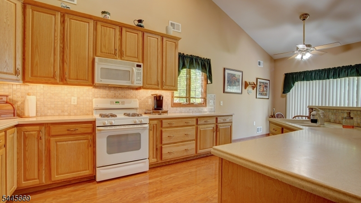
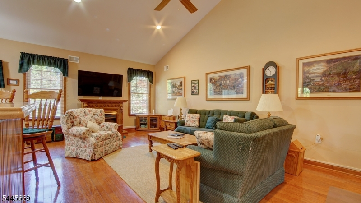
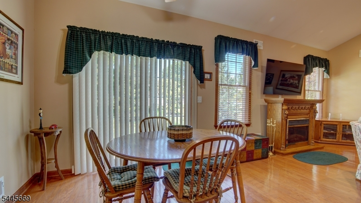
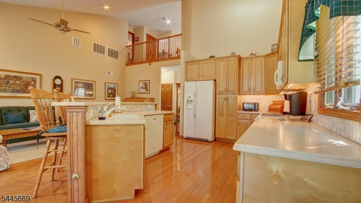
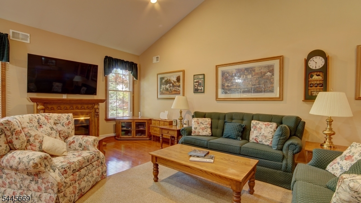
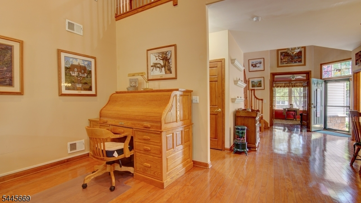
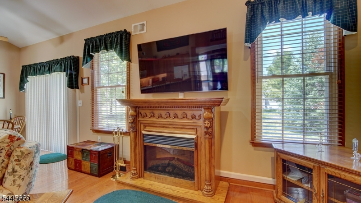
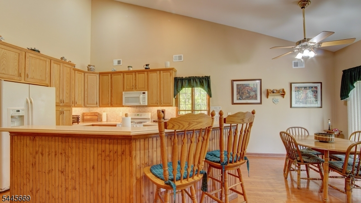
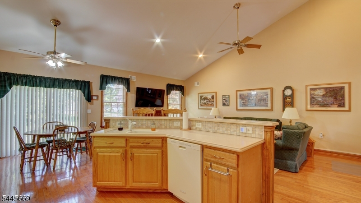
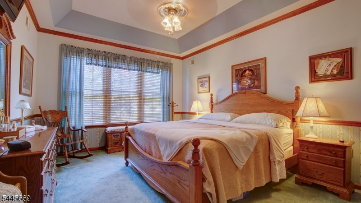
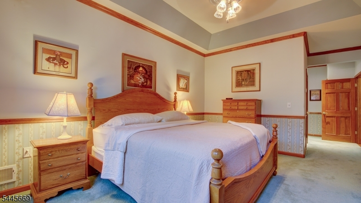
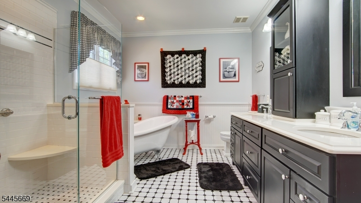
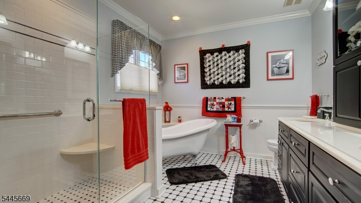
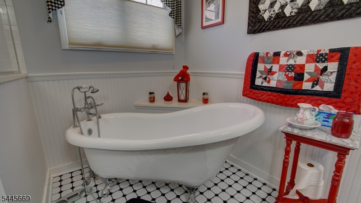
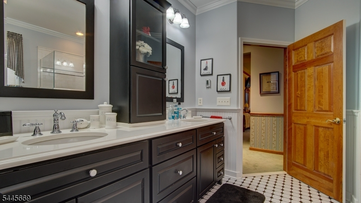
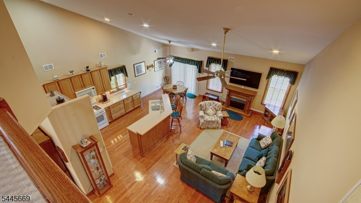
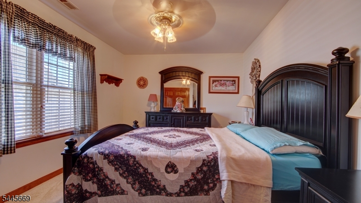
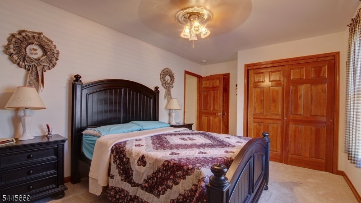
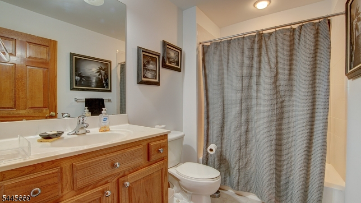
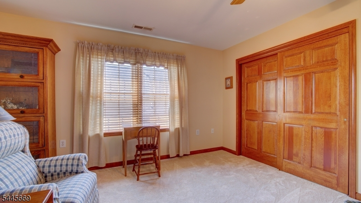
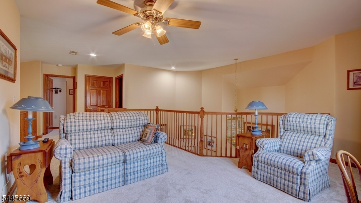
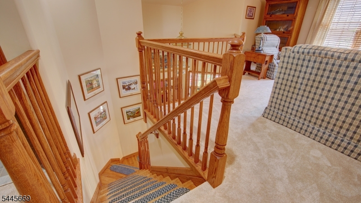
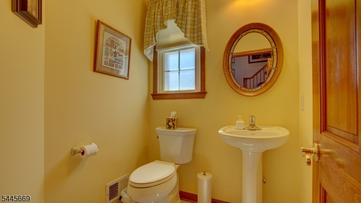
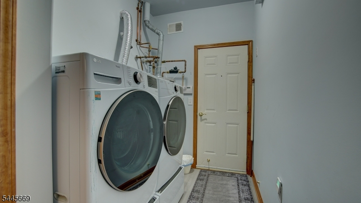
Danbury model in desirable gated Canal Walk community 2,267 sq ft of living space. This Colonial-style home has 2 large bdrms,2.5 baths, & an open-concept floor plan.Impressive expansive foyer to formal DR/LR area, family rm w/soaring ceilings, gleaming HW floors,decorative molding, chair rails, upgraded lighting, beautiful HW staircase w/custom banisters .Kitchen is appointed with 42-inch cabinetry, andcenter island w/seating, a breakfast nook, recessed lighting abundant workspace, making it the heartof the home.The first-floor primary suiteserves as a private retreat w/walk-in closet, & tray ceiling. The en-suite bath has been completely remodeled with exceptionalattention to detail. Enjoy decorative custom cabinetry, oversized walk-in shower, relaxing claw-foot soaking tub, and heated ceramic tile floors, creating aspa-like experience. 2nd level offers a generously sized guest bedroom, full bath, a spacious loft overlooking the family room, & large additionalliving space. Other highlights are, convenient first-floor laundry room, solid six-panel hardwood doors, ceiling fans, decorative stained-glass, upgraded fixtures, a two-car garage w/openers, & sliding glass doors leading to a private backyard w/a beautiful paver patio! Residents ofCanal Walk enjoy exceptional resort-style lifestyle with a vibrant calendar of social activities,outstanding amenities, and beautifully maintainedgrounds, all within one of Somerset's premier active communities.Rooms Sizes
Kitchen:
23x12 Ground
Dining Room:
13x16 Ground
Living Room:
12x12 First
Family Room:
28x16 Ground
Den:
n/a
Bedroom 1:
16x12 Ground
Bedroom 2:
16x11 Second
Bedroom 3:
n/a
Bedroom 4:
n/a
Room Levels
Basement:
n/a
Ground:
n/a
Level 1:
1Bedroom,BathOthr,Breakfst,DiningRm,FamilyRm,Foyer,GarEnter,GreatRm,InsdEntr,Kitchen,Laundry,LivingRm,OutEntrn,PowderRm
Level 2:
1 Bedroom, Bath(s) Other, Loft
Level 3:
n/a
Level Other:
n/a
Room Features
Kitchen:
Breakfast Bar, Center Island, See Remarks, Separate Dining Area
Dining Room:
Formal Dining Room
Master Bedroom:
1st Floor, Full Bath, Walk-In Closet
Bath:
Soaking Tub, Stall Shower, Tub Only
Interior Features
Square Foot:
2,267
Year Renovated:
n/a
Basement:
No
Full Baths:
2
Half Baths:
1
Appliances:
Carbon Monoxide Detector, Dishwasher, Microwave Oven, Range/Oven-Gas, Refrigerator
Flooring:
Carpeting, Wood
Fireplaces:
1
Fireplace:
Family Room
Interior:
Blinds,CODetect,CeilCath,Drapes,CeilHigh,Shades,SmokeDet,SoakTub,StallTub,WlkInCls,WndwTret
Exterior Features
Garage Space:
2-Car
Garage:
Attached,InEntrnc,Oversize
Driveway:
2 Car Width, Blacktop
Roof:
Asphalt Shingle
Exterior:
Vinyl Siding
Swimming Pool:
n/a
Pool:
n/a
Utilities
Heating System:
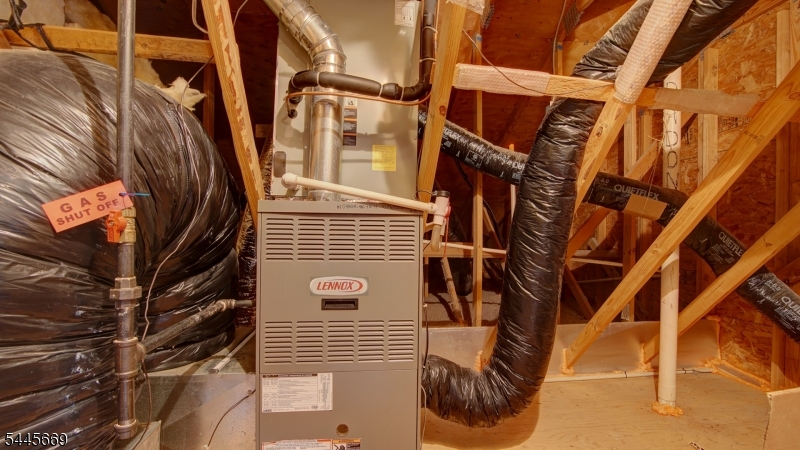
Forced Hot Air
Heating Source:
Gas-Natural
Cooling:
Central Air
Water Heater:
Gas
Water:
Public Water
Sewer:
Public Sewer
Services:
Cable TV, Garbage Included
Lot Features
Acres:
0.12
Lot Dimensions:
n/a
Lot Features:
Private Road
School Information
Elementary:
n/a
Middle:
n/a
High School:
n/a
Community Information
County:
Somerset
Town:
Franklin Twp.
Neighborhood:
Canal Walk
Application Fee:
$3,222
Association Fee:
$356 - Monthly
Fee Includes:
Maintenance-Common Area, Snow Removal, Trash Collection
Amenities:
Club House, Jogging/Biking Path, Pool-Indoor, Pool-Outdoor, Tennis Courts
Pets:
Number Limit
Financial Considerations
List Price:
$695,000
Tax Amount:
$12,444
Land Assessment:
$272,900
Build. Assessment:
$453,200
Total Assessment:
$726,100
Tax Rate:
1.68
Tax Year:
2025
Ownership Type:
Fee Simple
Listing Information
MLS ID:
4039919
List Date:
07-09-2026
Days On Market:
2
Listing Broker:
ERA CENTRAL REALTY GROUP
Listing Agent:
Alyson Kelly


Request More Information
Shawn and Diane Fox
RE/MAX American Dream
3108 Route 10 West
Denville, NJ 07834
Call: (973) 277-7853
Web: SeasonsGlenCondos.com
